
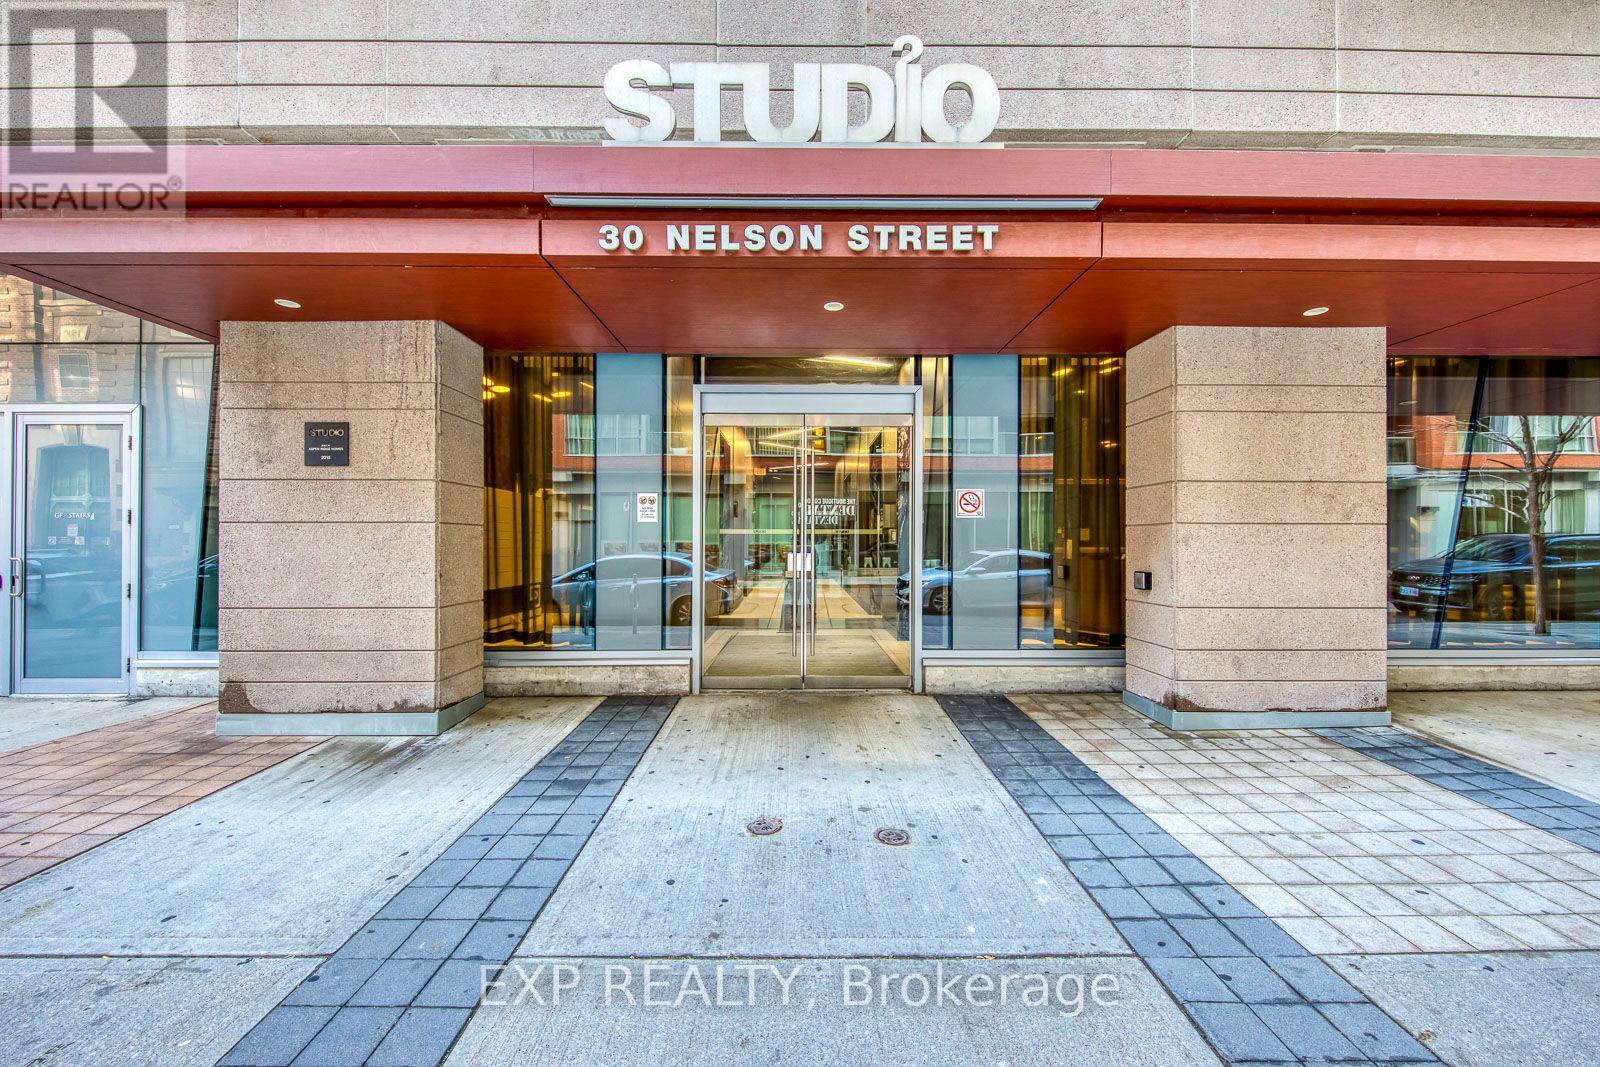
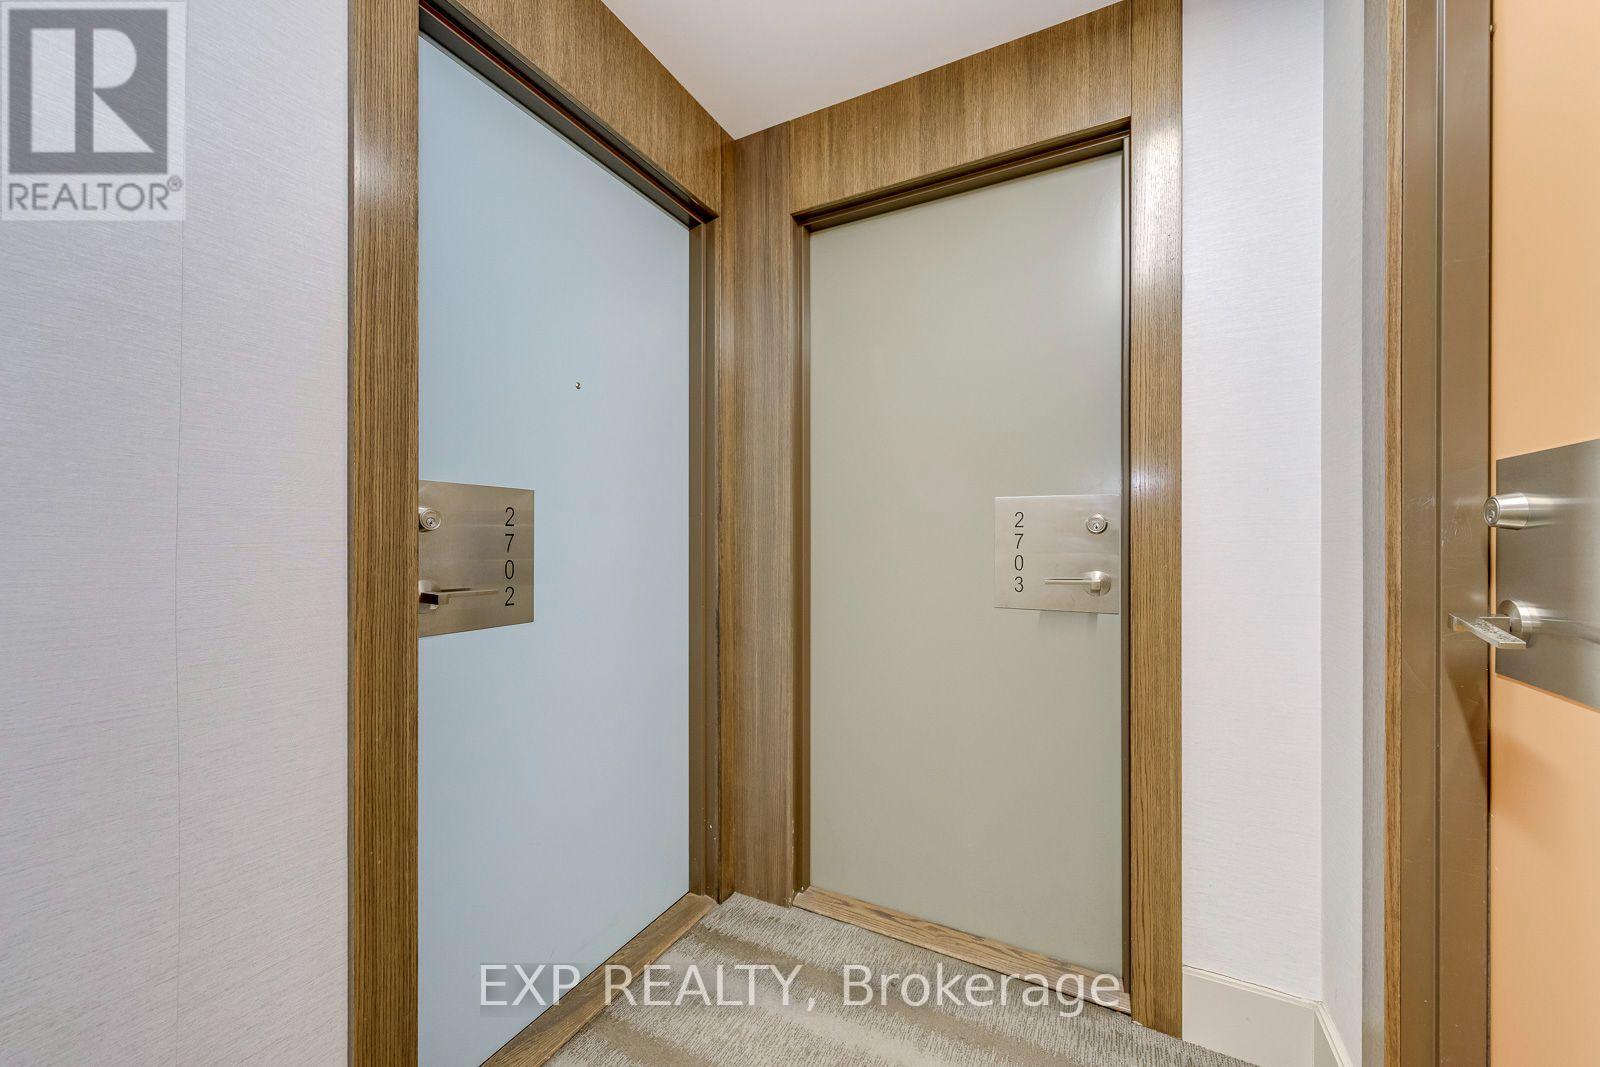
2702 - 30 Nelson Street E Toronto, Ontario M5V 0H5

$3,200 Monthly
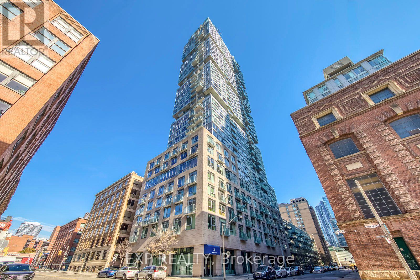
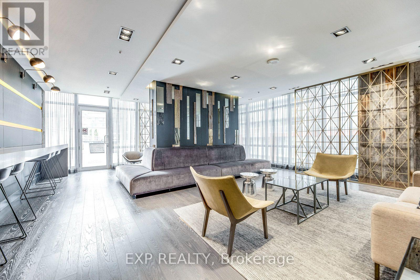
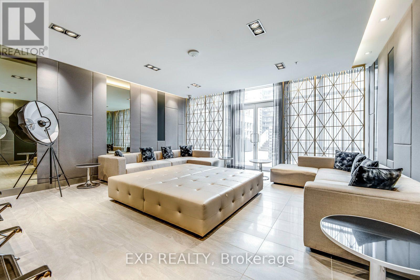
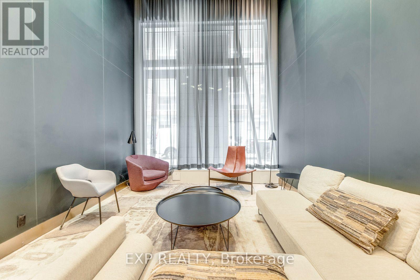
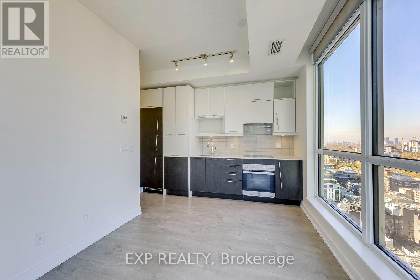
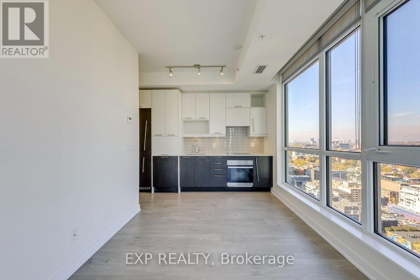
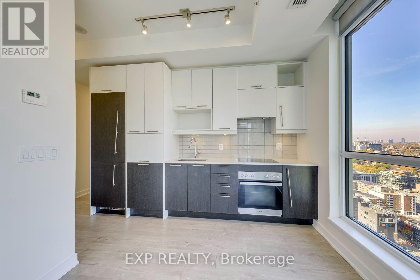
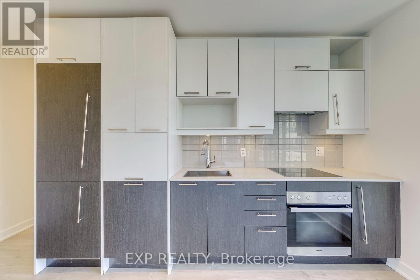
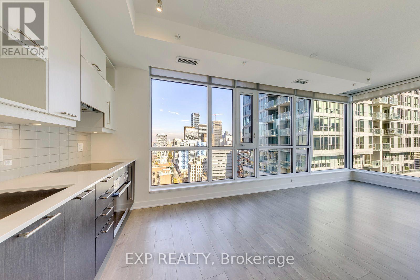
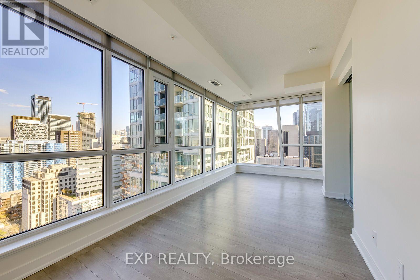
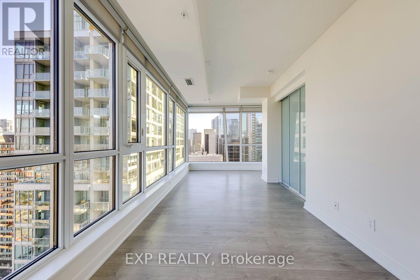
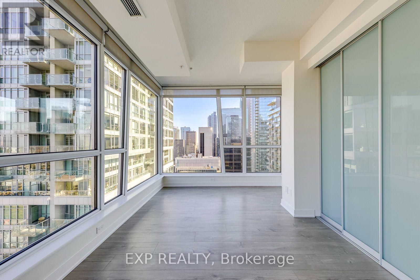
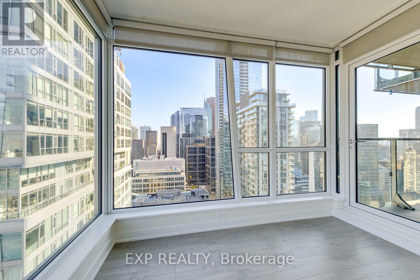
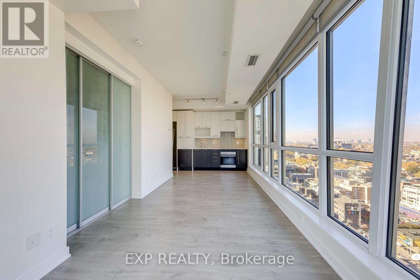
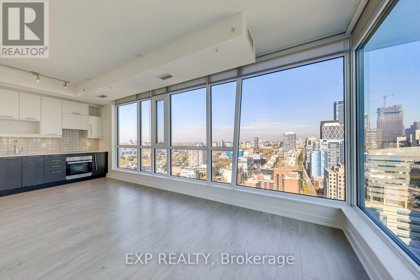
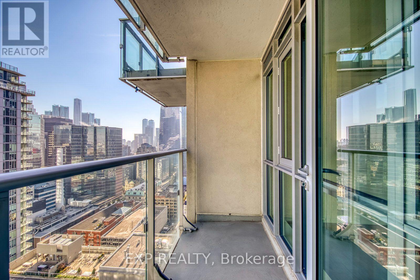
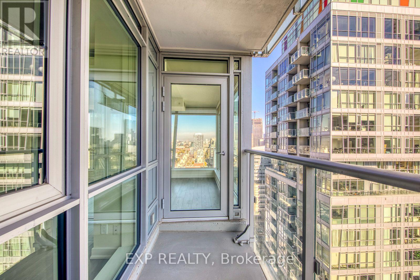
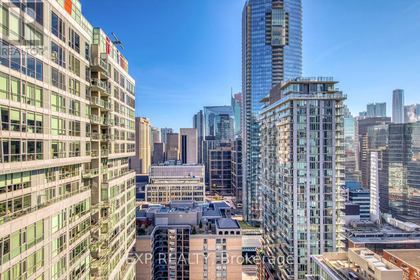
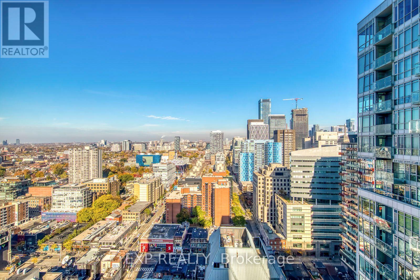
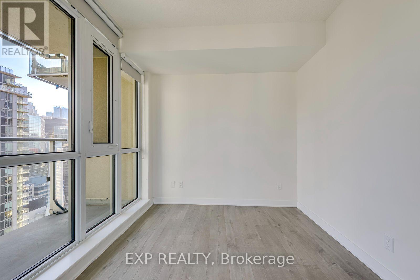
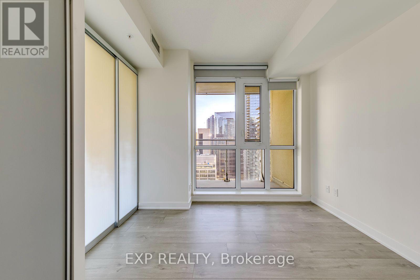
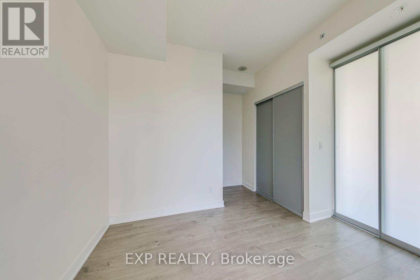
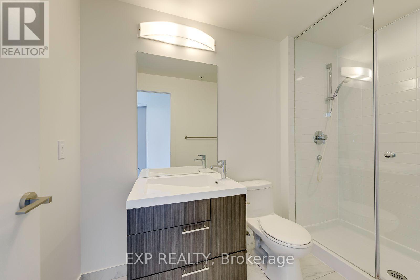
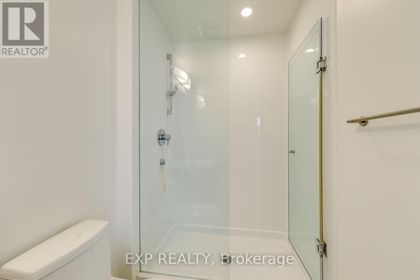
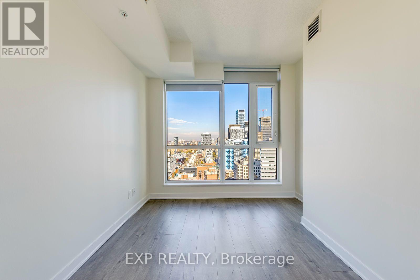
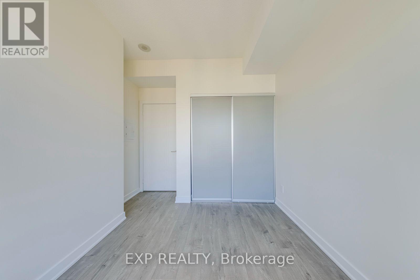
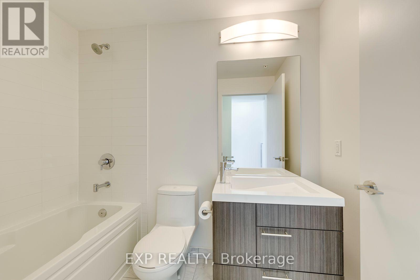
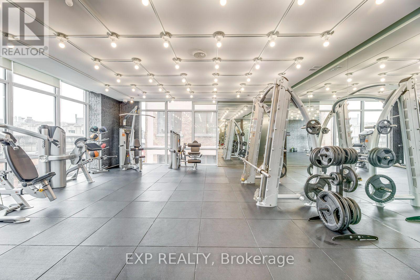
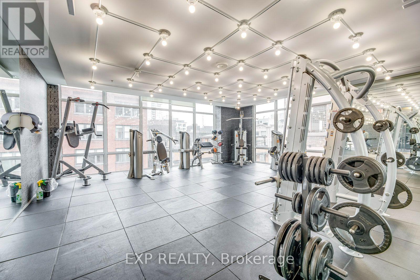
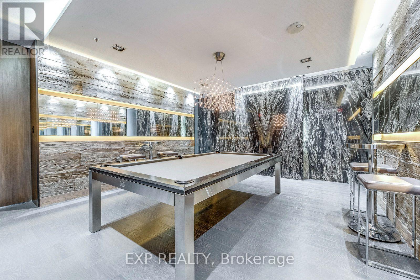
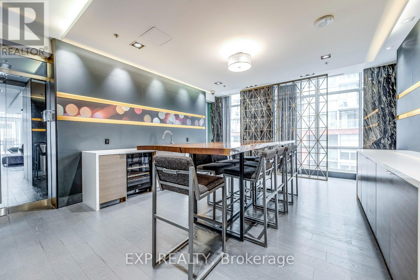
Corner Suite Living in the Entertainment District! Experience downtown Toronto at its finest in this high-floor 2-bedroom, 2-bathroom corner suite at Studio 2. Enjoy ~750 sq. ft. of sleek living space bathed in natural light from floor-to-ceiling windows, showcasing gorgeous northeast views. The Highlights: Open-concept living/dining, private balcony, premium built-in kitchen appliances, private primary ensuite, plus a convenient parking spot and locker. Building Perks: 24/7 concierge, top-tier fitness facilities, lounge/party spaces, guest suites, and outdoor BBQ terraces. The Location: Unbeatable walkability! Steps to Queen West, University Ave, the PATH, subway stations, and world-class dining, shopping, and entertainment. (id:63476)
Property Details
| MLS® Number | C14133590 |
| Property Type | Single Family |
| Community Name | Waterfront Communities C1 |
| Amenities Near By | Public Transit |
| Community Features | Pets Not Allowed, Community Centre |
| Features | Balcony |
| Parking Space Total | 1 |
| View Type | City View |
Building
| Bathroom Total | 2 |
| Bedrooms Above Ground | 2 |
| Bedrooms Total | 2 |
| Age | New Building |
| Amenities | Security/concierge, Exercise Centre, Party Room, Storage - Locker |
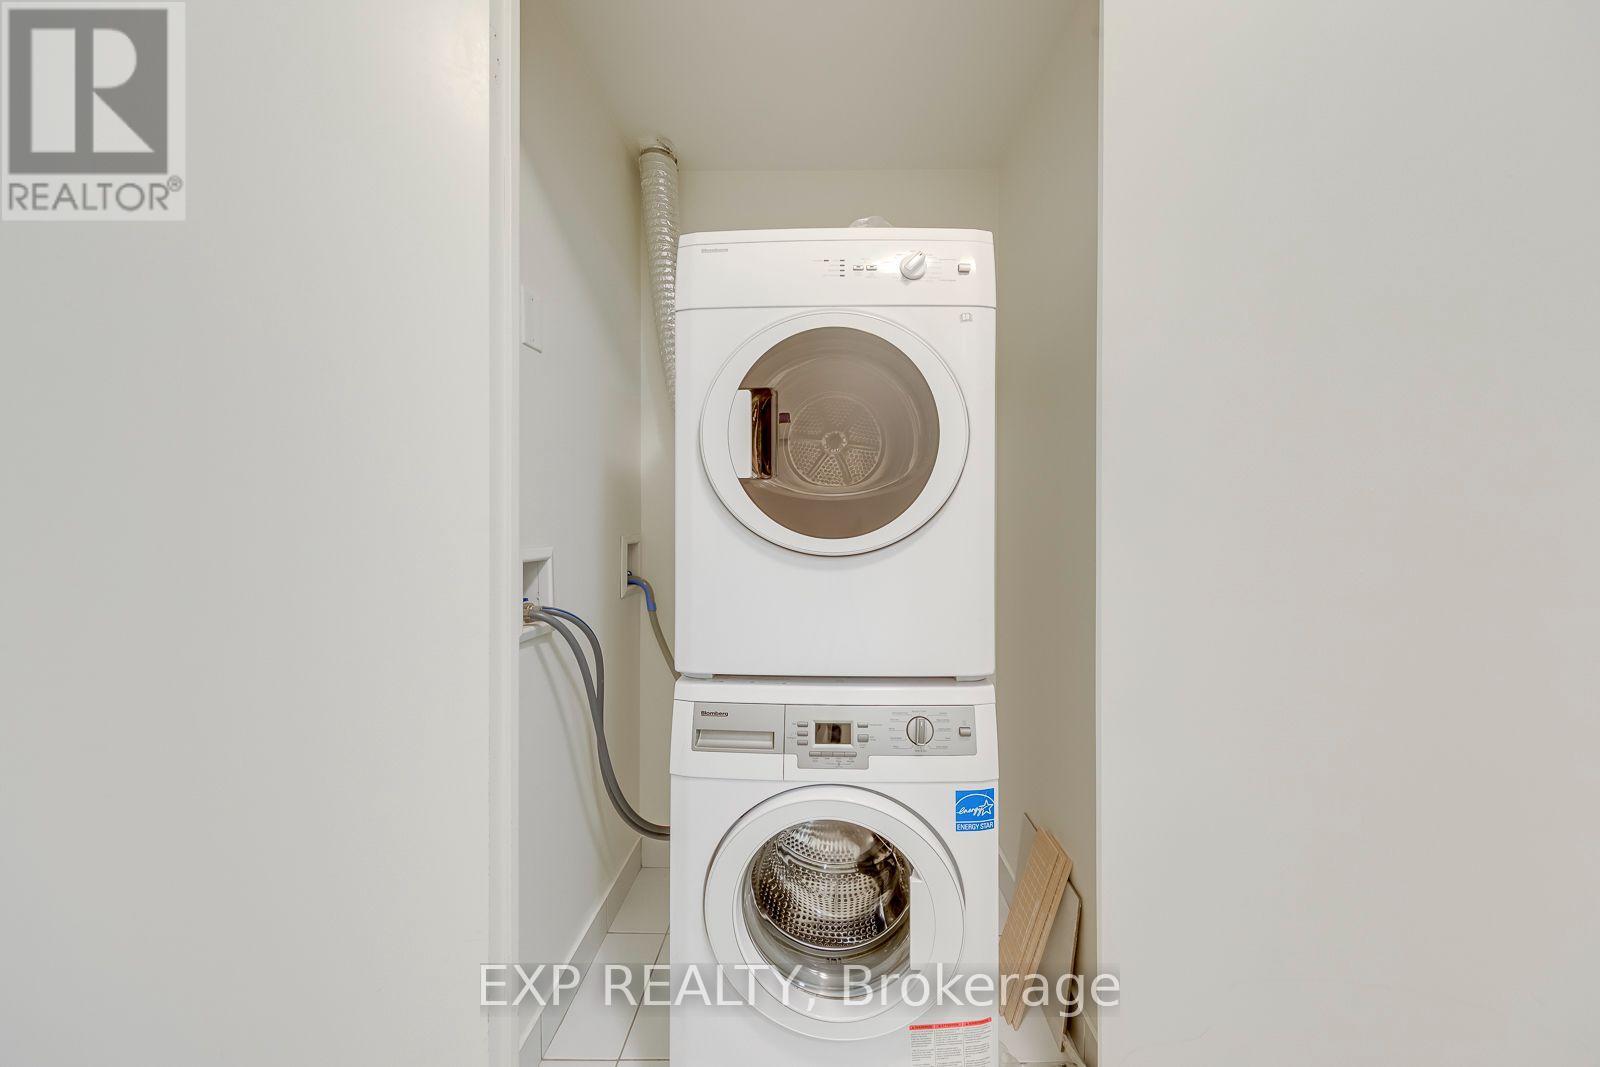
| Appliances | Cooktop, Dishwasher, Dryer, Oven, Hood Fan, Washer, Window Coverings, Refrigerator |
| Basement Type | None |
| Cooling Type | Central Air Conditioning |
| Exterior Finish | Concrete |
| Flooring Type | Laminate |
| Heating Fuel | Electric |
| Heating Type | Heat Pump |
| Size Interior | 700 - 799 Sqft |
| Type | Apartment |
Parking
| Underground | |
| Garage |
Land
| Acreage | No |
| Land Amenities | Public Transit |
Rooms
| Level | Type | Length | Width | Dimensions |
|---|---|---|---|---|
| Flat | Living Room | 4.29 m | 2.67 m | 4.29 m x 2.67 m |
| Flat | Dining Room | 4.29 m | 2.67 m | 4.29 m x 2.67 m |
| Flat | Kitchen | 2.44 m | 2.67 m | 2.44 m x 2.67 m |
| Flat | Primary Bedroom | 2.62 m | 2.72 m | 2.62 m x 2.72 m |
| Flat | Bedroom | 2.57 m | 3.02 m | 2.57 m x 3.02 m |
Contact Us
Contact us for more information

The trademarks REALTOR®, REALTORS®, and the REALTOR® logo are controlled by The Canadian Real Estate Association (CREA) and identify real estate professionals who are members of CREA. The trademarks MLS®, Multiple Listing Service® and the associated logos are owned by The Canadian Real Estate Association (CREA) and identify the quality of services provided by real estate professionals who are members of CREA. The trademark DDF® is owned by The Canadian Real Estate Association (CREA) and identifies CREA's Data Distribution Facility (DDF®)
October 30 2026 08:01:57
Toronto Regional Real Estate Board
Exp Realty