
46308 Velma Avenue, Sardis East Vedder Chilliwack, British Columbia V4Z 1A1

$699,900
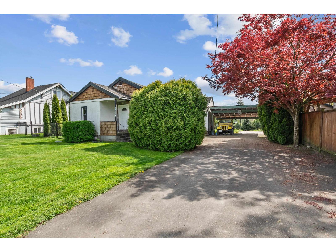
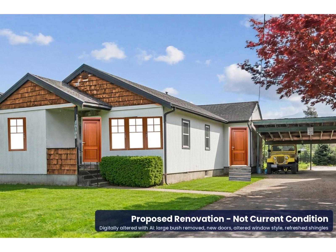
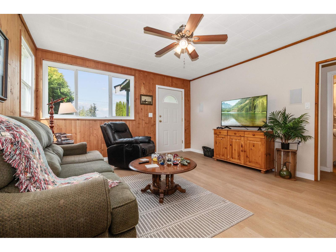
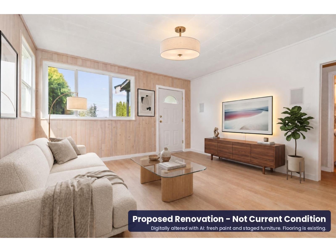
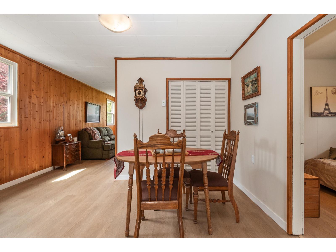
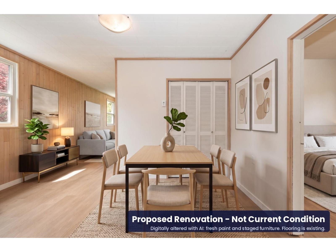
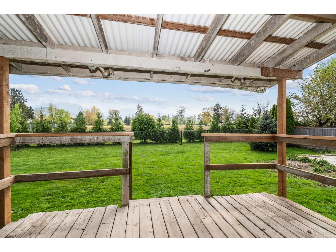
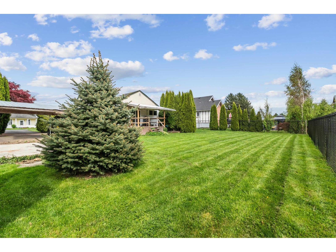
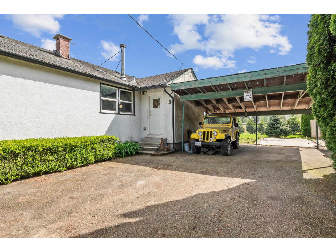
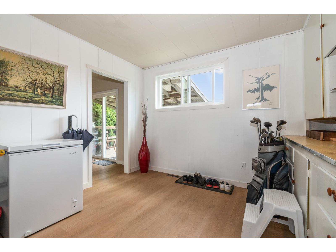
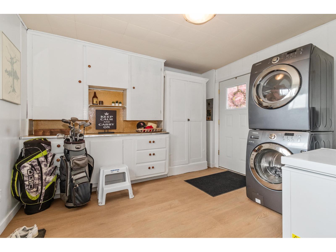
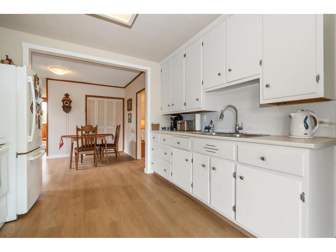
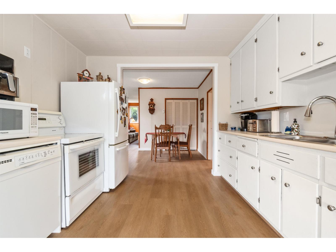
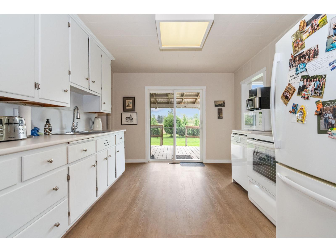
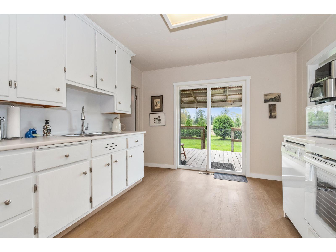
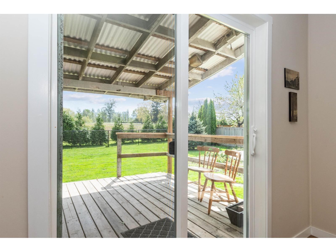
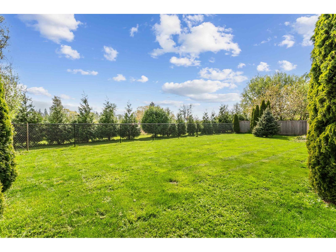
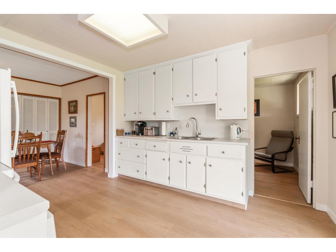
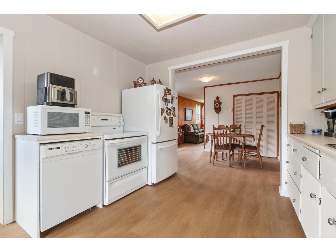
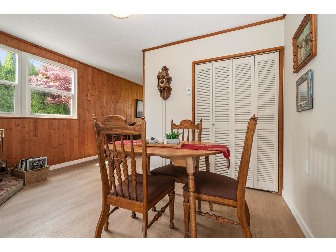
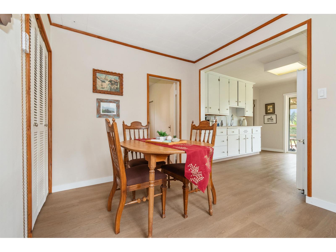
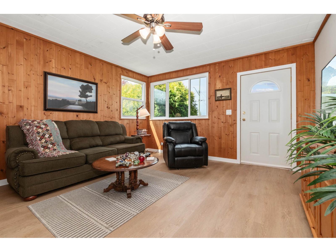
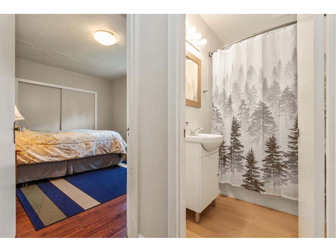
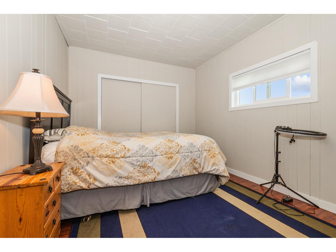
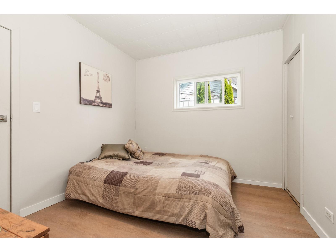
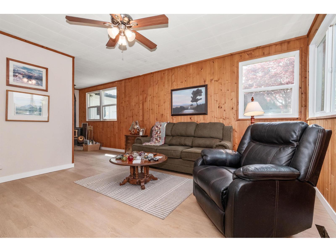
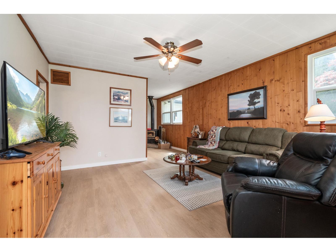
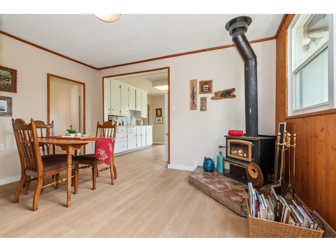
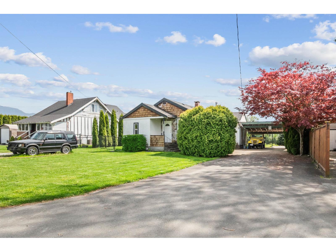
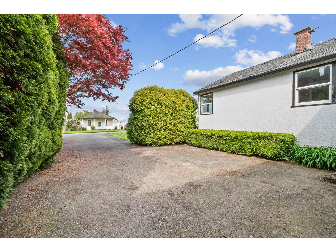
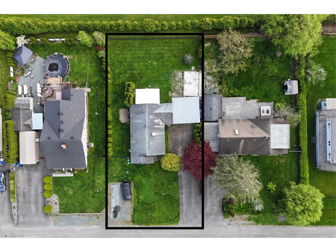
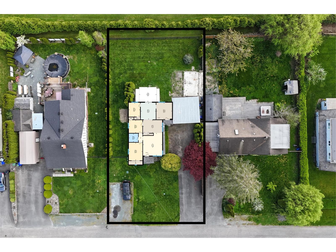
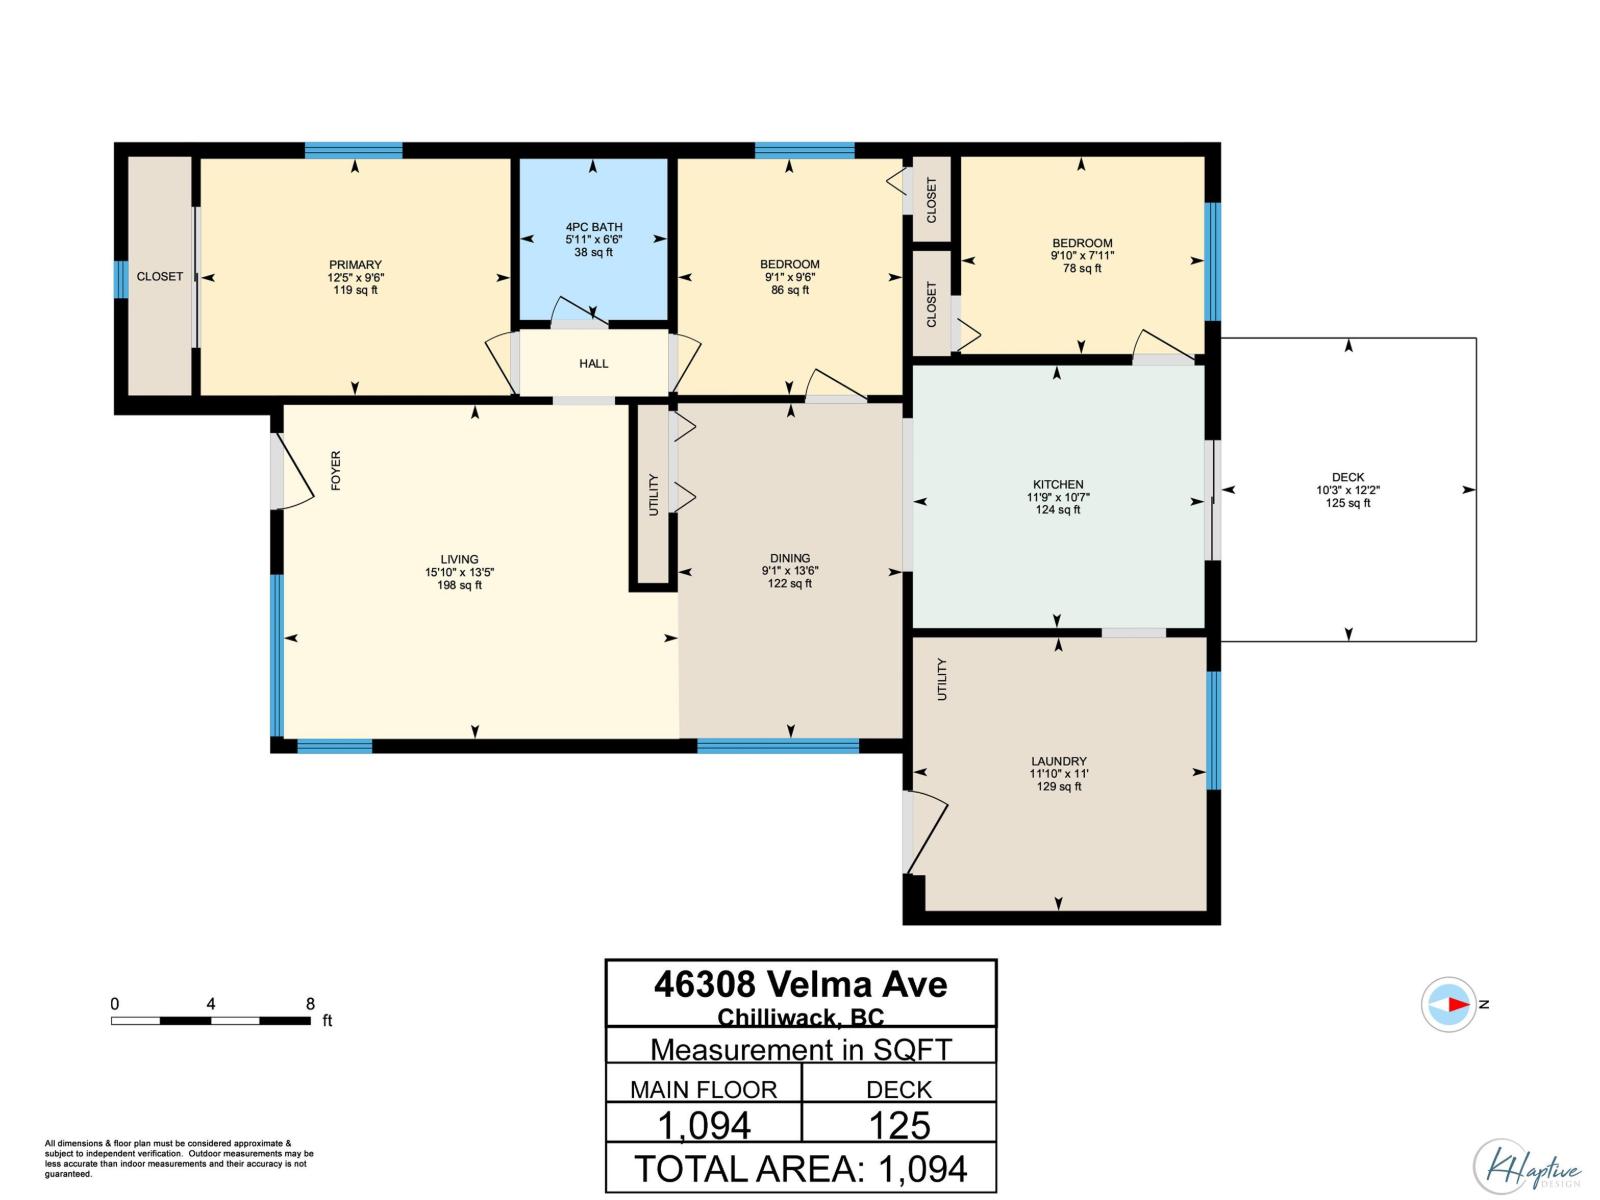
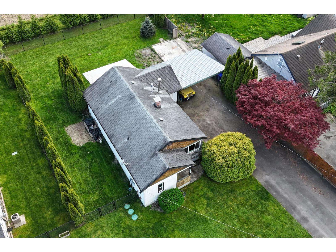
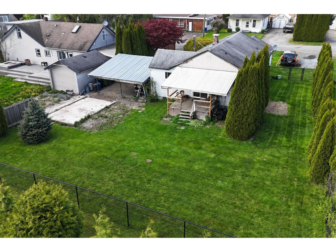
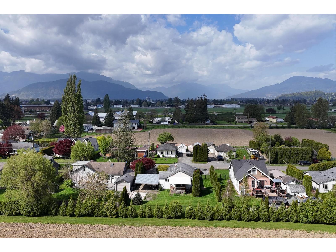
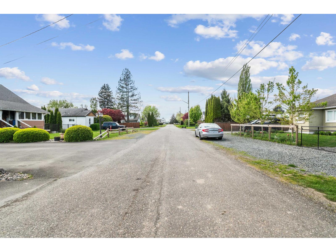
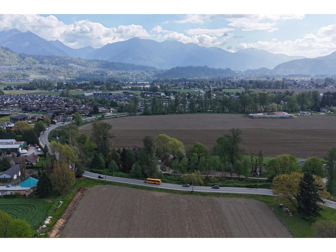
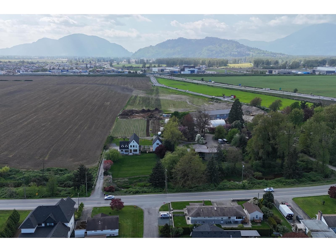
Open farmland out back, Sardis convenience out front. This rare 9,585 sq ft property backs onto open fields, with sunny southern exposure and mountain views, on a quiet no-thru street minutes from everything. Room to breathe, room to park, room to grow: two covered parking stalls, space for an RV or two, and plenty of private yard to add a shop. The home is a move-in-ready 3-bedroom rancher, 1,100 sq ft on one level, with a renovated bathroom, all-new vinyl flooring, updated hot water tank and a newer natural gas furnace. Relax on the covered 10'3 x 12'2 sundeck. City water, new septic system, 74.75 ft frontage. Enjoy as is, or re-imagine some interior and exterior updates; excellent future potential on this plus-sized property. Quick possession possible. Offered at $699,900. (id:63476)
Property Details
| MLS® Number | R3179878 |
| Property Type | Single Family |
| View Type | Mountain View |
Building
| Bathroom Total | 1 |
| Bedrooms Total | 3 |
| Amenities | Laundry - In Suite |
| Appliances | Washer, Dryer, Refrigerator, Stove, Dishwasher |
| Architectural Style | Ranch |
| Basement Type | Crawl Space |
| Constructed Date | 1950 |
| Construction Style Attachment | Detached |
| Fireplace Present | Yes |
| Fireplace Total | 1 |
| Fixture | Drapes/window Coverings |
| Heating Fuel | Natural Gas |
| Heating Type | Forced Air |
| Stories Total | 1 |
| Size Interior | 1,100 Sqft |
| Type | House |
Parking
| Additional Parking | |
| Carport | |
| R V |
Land
| Acreage | No |
| Size Depth | 127 Ft |
| Size Frontage | 74 Ft ,9 In |
| Size Irregular | 9585 |
| Size Total | 9585 Sqft |
| Size Total Text | 9585 Sqft |
Rooms
| Level | Type | Length | Width | Dimensions |
|---|---|---|---|---|
| Main Level | Living Room | 15 ft ,10 in | 13 ft ,5 in | 15 ft ,10 in x 13 ft ,5 in |
| Main Level | Dining Room | 9 ft ,1 in | 13 ft ,5 in | 9 ft ,1 in x 13 ft ,5 in |
| Main Level | Kitchen | 11 ft ,9 in | 10 ft ,7 in | 11 ft ,9 in x 10 ft ,7 in |
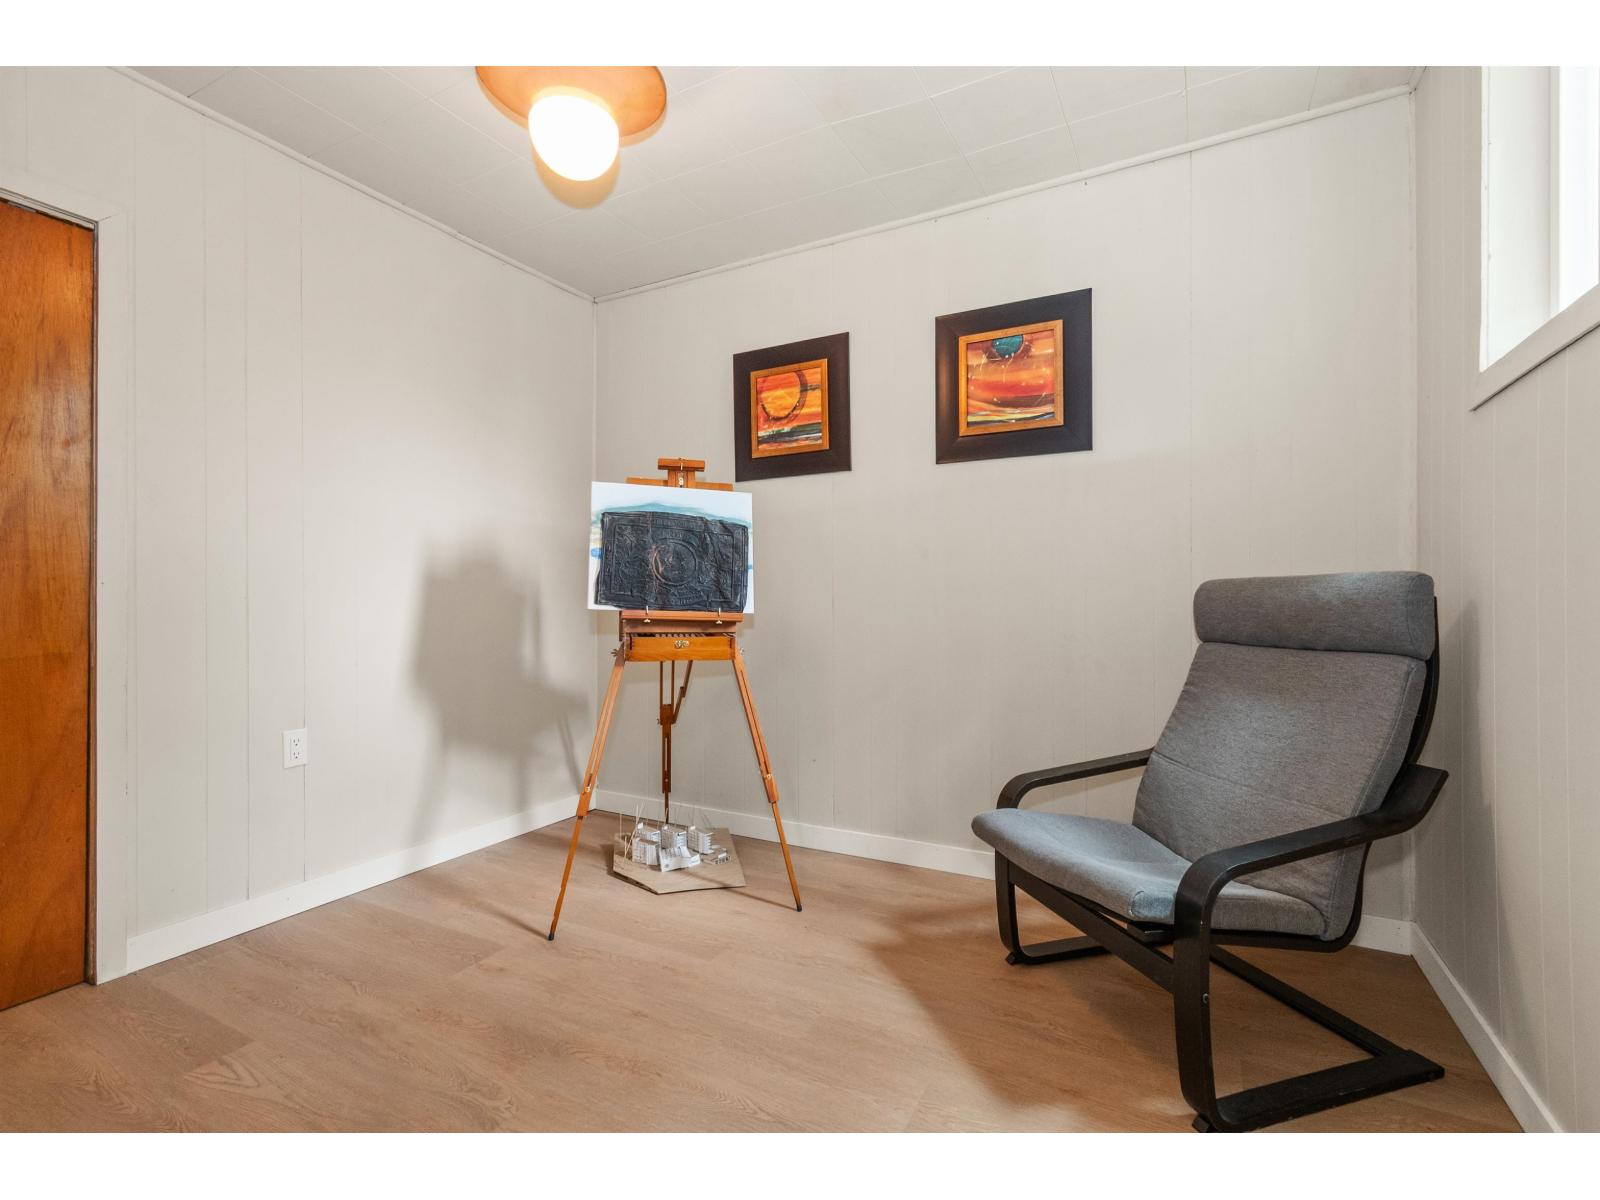
| Main Level | Flex Space | 11 ft ,10 in | 11 ft | 11 ft ,10 in x 11 ft |
| Main Level | Primary Bedroom | 12 ft ,5 in | 9 ft ,6 in | 12 ft ,5 in x 9 ft ,6 in |
| Main Level | Bedroom 2 | 9 ft ,1 in | 9 ft ,6 in | 9 ft ,1 in x 9 ft ,6 in |
| Main Level | Bedroom 3 | 9 ft ,10 in | 7 ft ,11 in | 9 ft ,10 in x 7 ft ,11 in |
Contact Us
Contact us for more information

The trademarks REALTOR®, REALTORS®, and the REALTOR® logo are controlled by The Canadian Real Estate Association (CREA) and identify real estate professionals who are members of CREA. The trademarks MLS®, Multiple Listing Service® and the associated logos are owned by The Canadian Real Estate Association (CREA) and identify the quality of services provided by real estate professionals who are members of CREA. The trademark DDF® is owned by The Canadian Real Estate Association (CREA) and identifies CREA's Data Distribution Facility (DDF®)
October 30 2026 07:52:22
Chilliwack & District Real Estate Board
Advantage Property Management