
2009 W 48th Avenue Vancouver, British Columbia V6M 2P4

$2,168,000
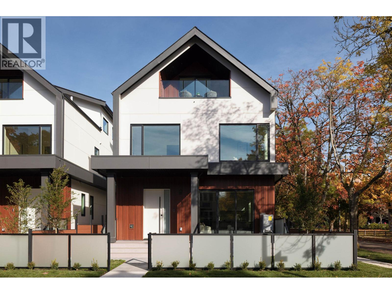
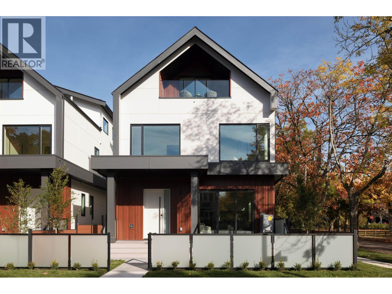
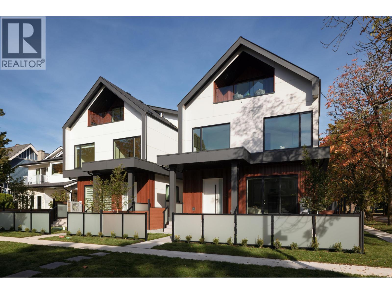
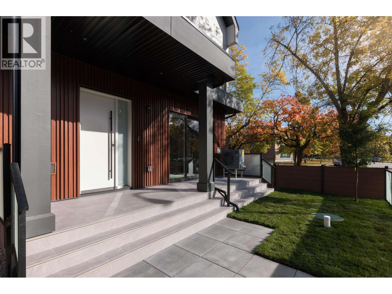
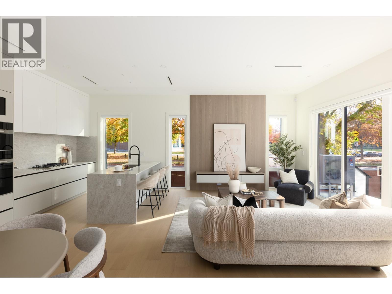
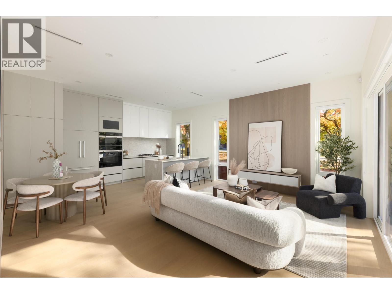
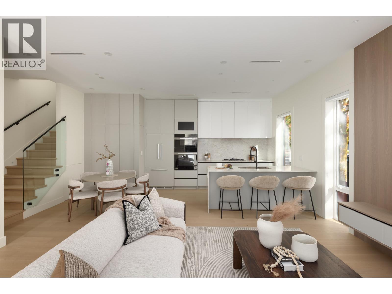
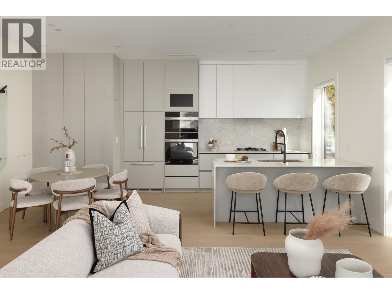
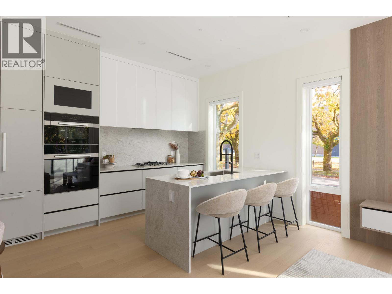
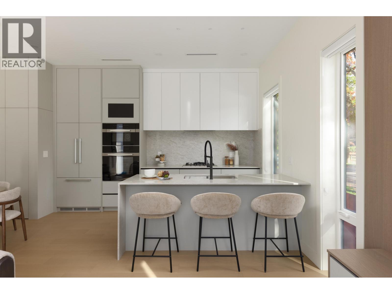
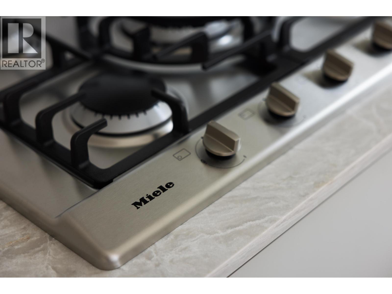
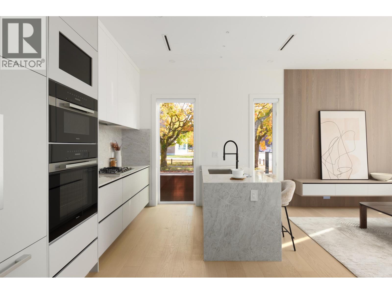
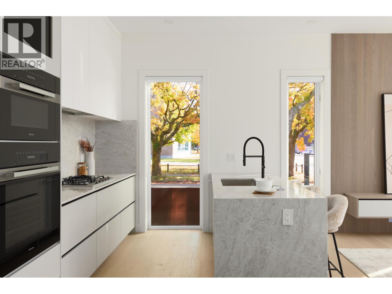
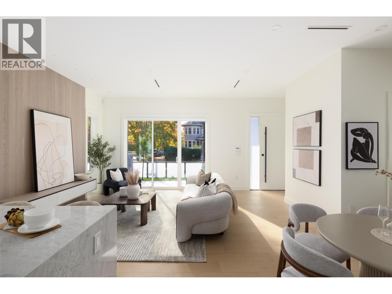
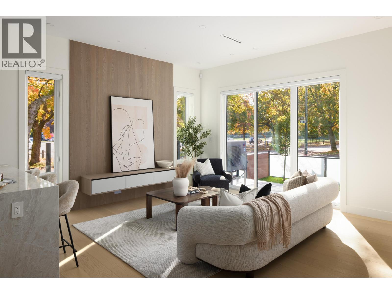
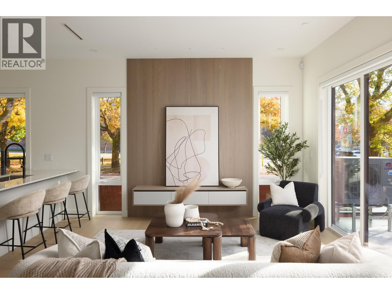
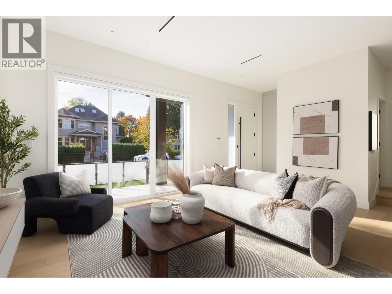
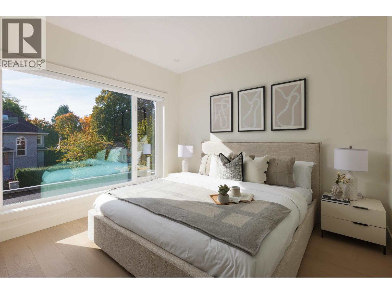
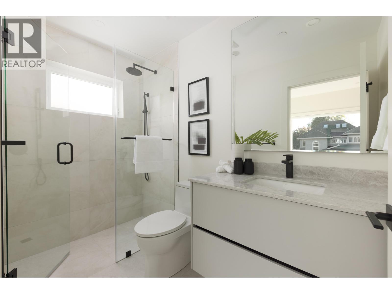
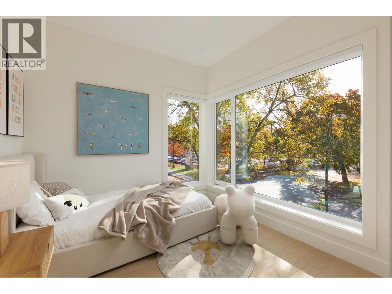
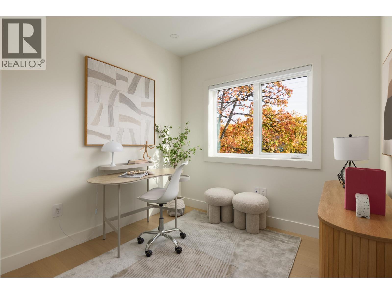
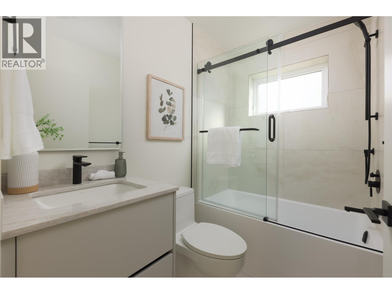
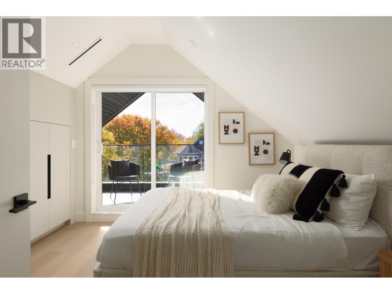
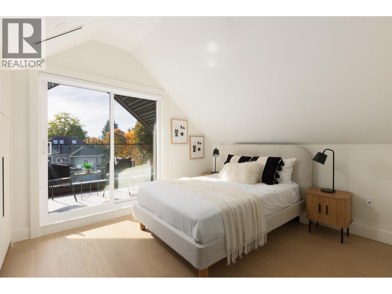
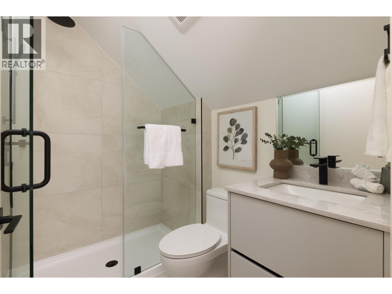
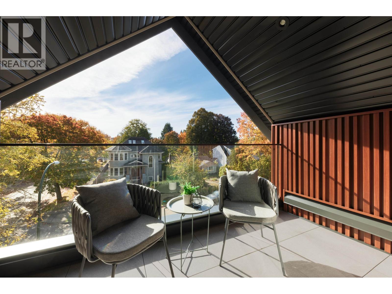
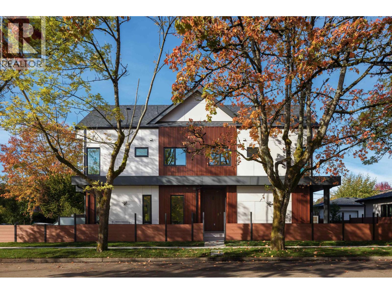
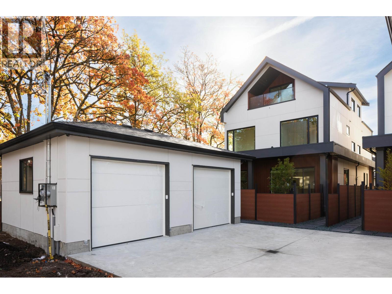
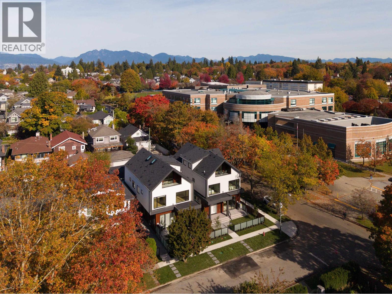
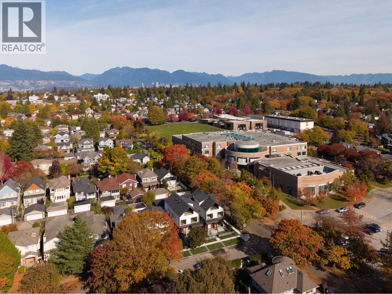
48MAPLE | KERRISDALE - WALK TO SCHOOL. COME HOME TO MORE ROOM. Sun-filled 4-bed, 3.5-bath duplex, 1,570 SF over 3 levels, directly across from Magee Secondary & its fields. Maple Grove Elementary & playground 8 min walk. Vancouver College & Crofton House 5-6 min drive. Triple-glazed windows, 10´ main & 9´ upper ceilings, engineered hardwood floors, Miele appliances, heat pump with AC. 3 bedrooms on one floor + top-floor bedroom with private balcony. BONUS: 559 SF crawl space with staircase & interior/exterior access for bikes, strollers & gear. Fenced yard, garage. Built by VANTAC with 2-5-10 Warranty. Steps to Kerrisdale Village & Community Centre, minutes to Oakridge & DT. OPEN HOUSE: THUR(5) 3-5PM / SAT (7)@2-4PM / SUN(8th)@2-4PM. Private showings welcome. MEET THE BUILDER: w48.ca (id:63476)
Open House
This property has open houses!
3:00 pm
Ends at:5:00 pm
1:00 pm
Ends at:3:00 pm
12:00 pm
Ends at:2:00 pm
Property Details
| MLS® Number | R3179807 |
| Property Type | Single Family |
| Amenities Near By | Recreation, Shopping |
| Features | Central Location |
| Parking Space Total | 1 |
Building
| Bathroom Total | 4 |
| Bedrooms Total | 4 |
| Basement Development | Unknown |
| Basement Features | Unknown |
| Basement Type | Crawl Space (unknown) |
| Constructed Date | 2026 |
| Heating Fuel | Electric |
| Heating Type | Heat Pump |
| Size Interior | 2,129 Sqft |
| Type | Duplex |
Parking
| Garage | 1 |
Land
| Acreage | No |
| Land Amenities | Recreation, Shopping |
| Size Frontage | 33 Ft |
| Size Irregular | 3935.25 |
| Size Total | 3935.25 Sqft |
| Size Total Text | 3935.25 Sqft |
Contact Us
Contact us for more information

The trademarks REALTOR®, REALTORS®, and the REALTOR® logo are controlled by The Canadian Real Estate Association (CREA) and identify real estate professionals who are members of CREA. The trademarks MLS®, Multiple Listing Service® and the associated logos are owned by The Canadian Real Estate Association (CREA) and identify the quality of services provided by real estate professionals who are members of CREA. The trademark DDF® is owned by The Canadian Real Estate Association (CREA) and identifies CREA's Data Distribution Facility (DDF®)
November 03 2026 01:58:10
Greater Vancouver REALTORS®
RE/MAX Select Properties