
3289 Homestead Drive Hamilton, Ontario L0R 1W0

$899,900Maintenance, Parcel of Tied Land
$112 Monthly
Maintenance, Parcel of Tied Land
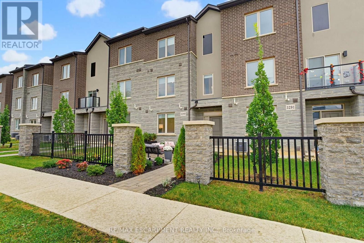
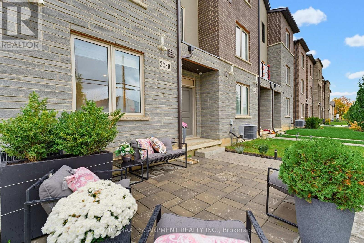
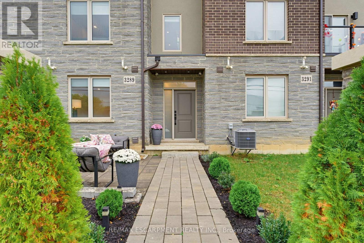
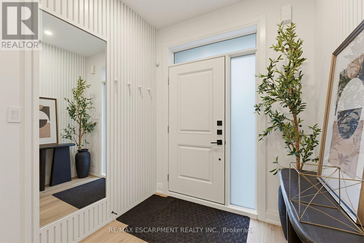
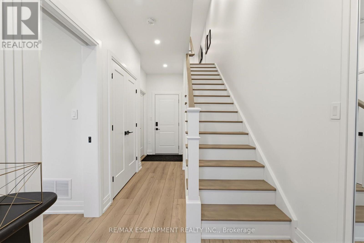
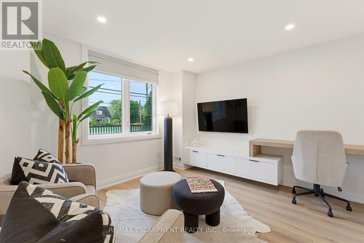
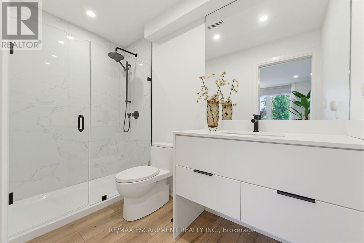
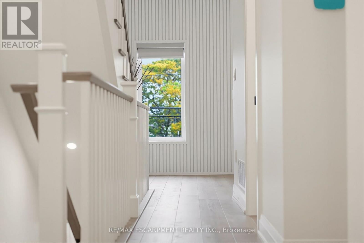
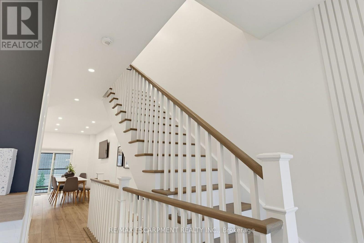
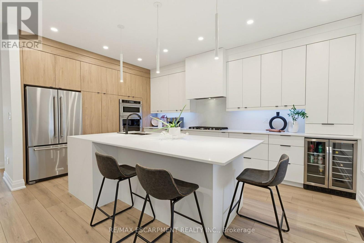
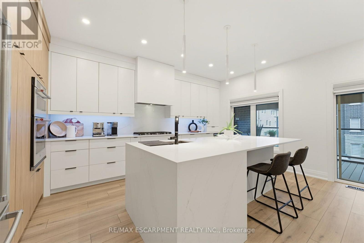
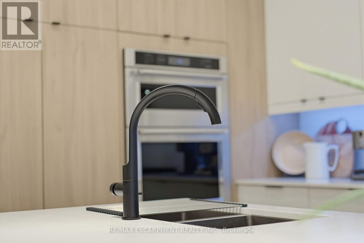
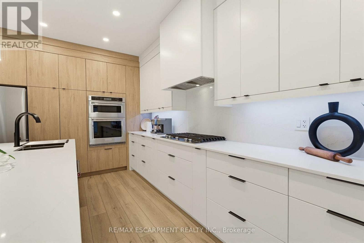
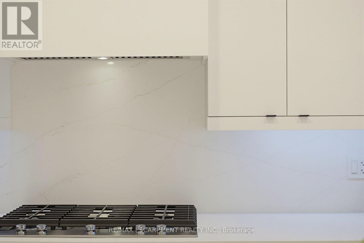
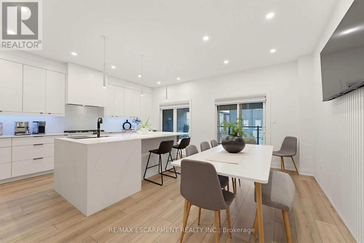
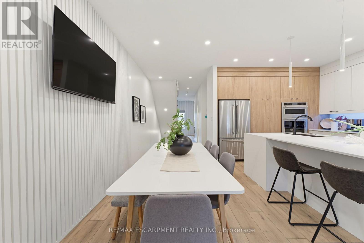
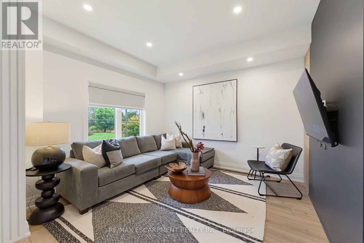
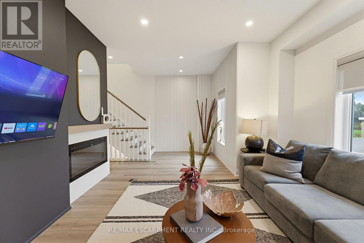
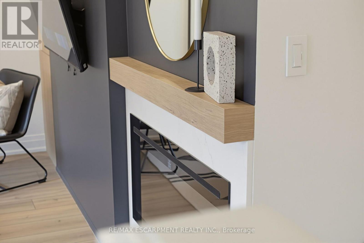
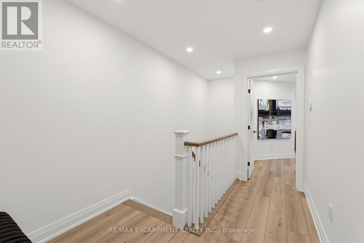
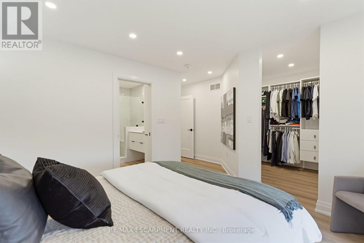
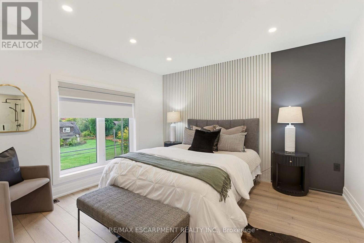
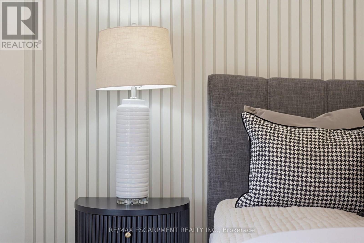
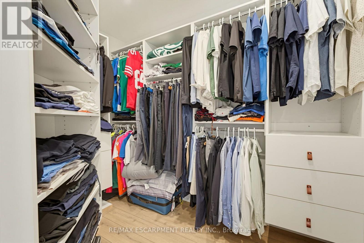
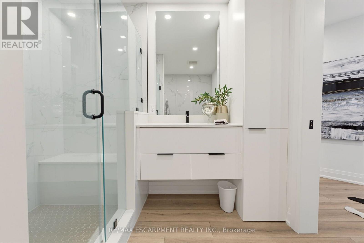
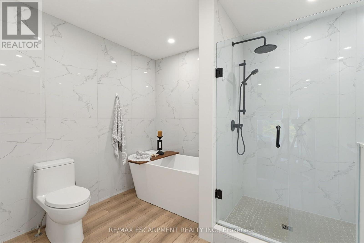
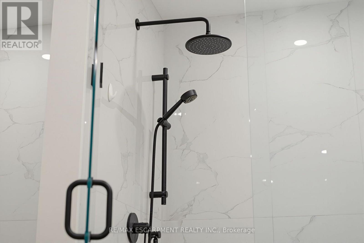
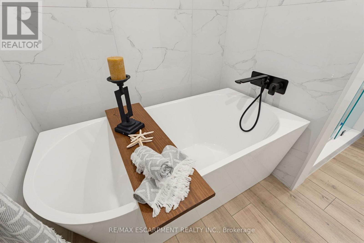
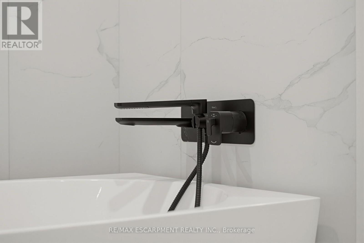
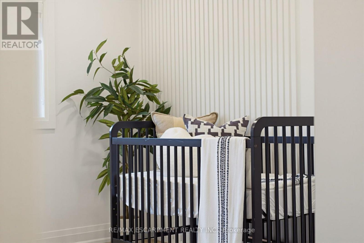
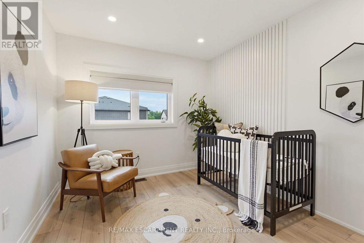
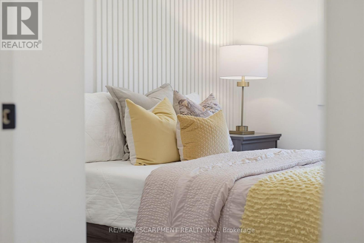
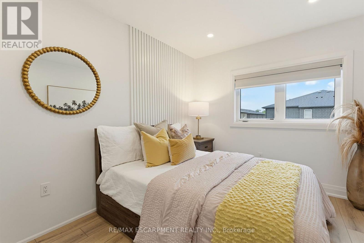
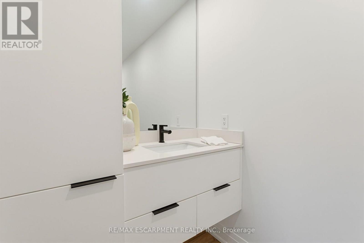
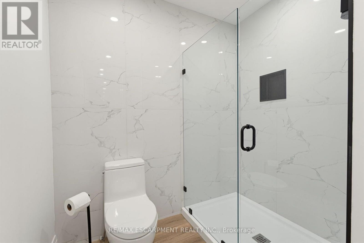
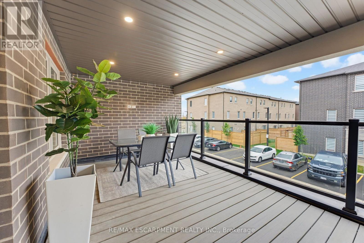
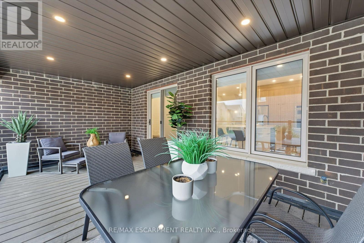
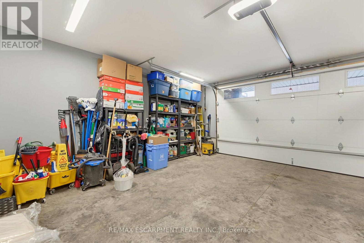
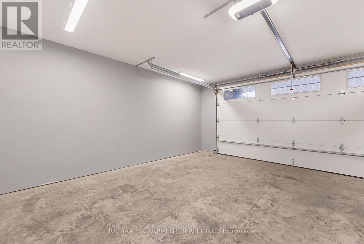
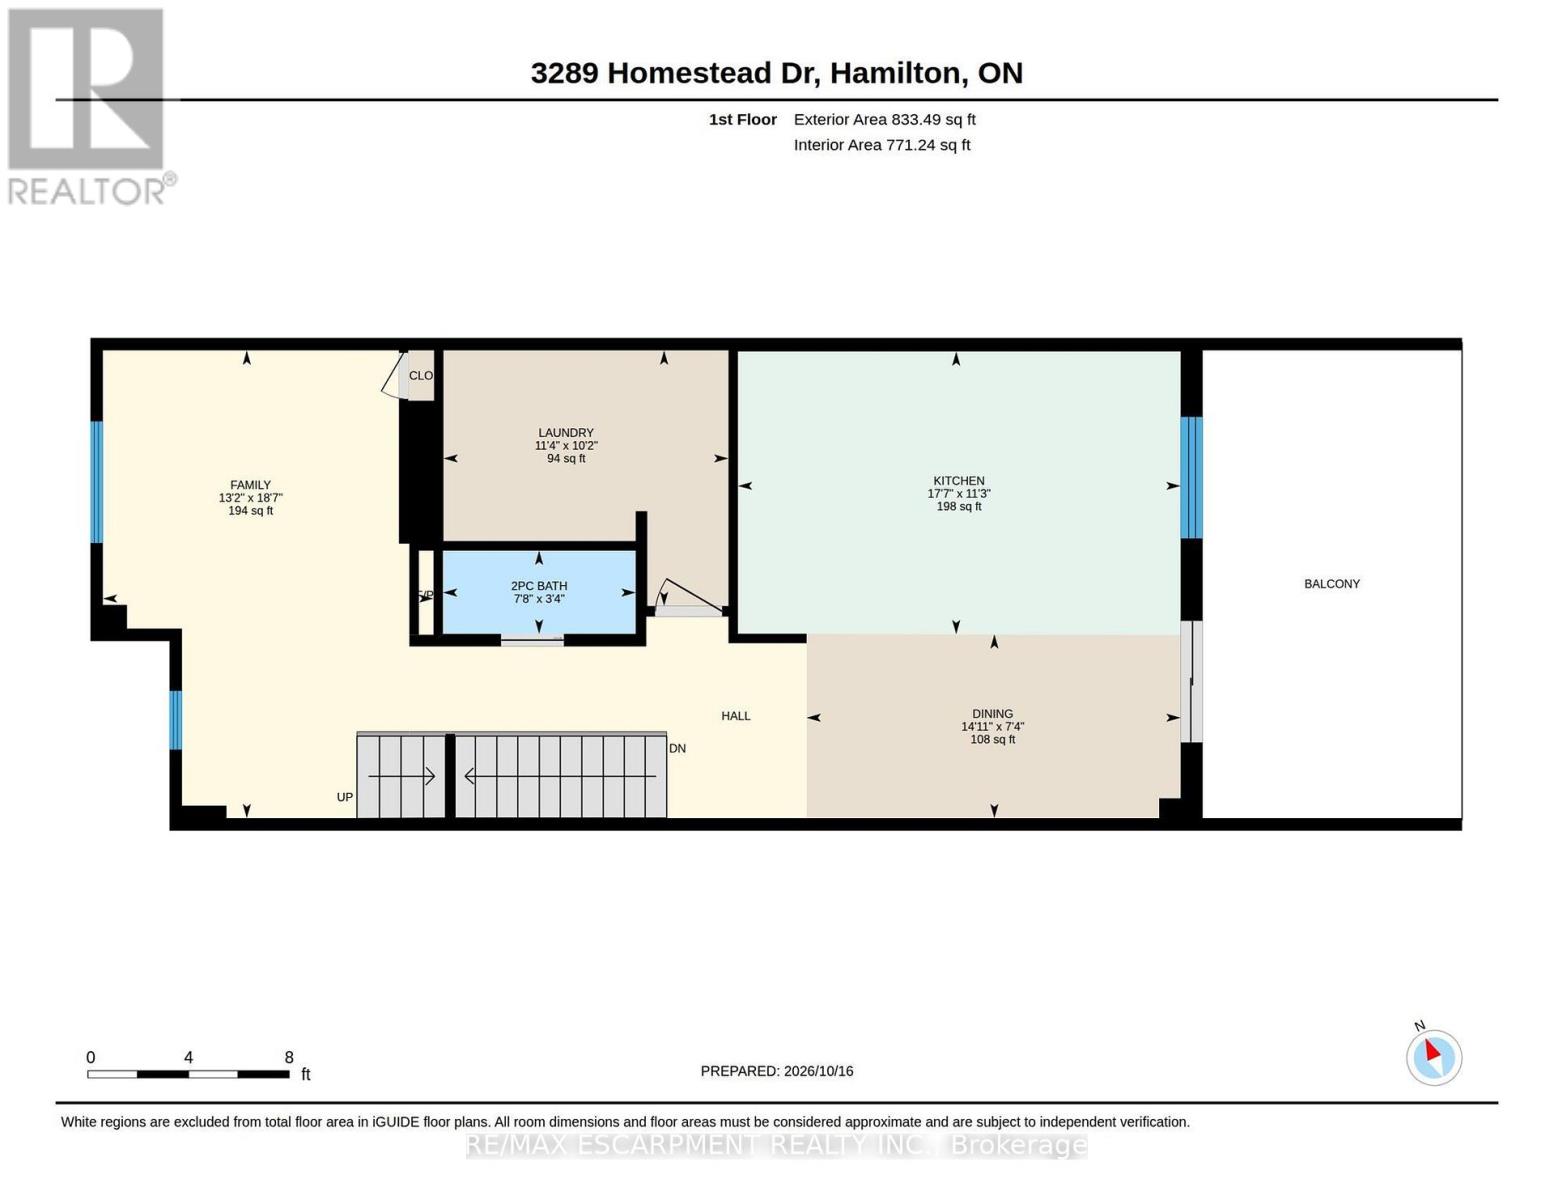
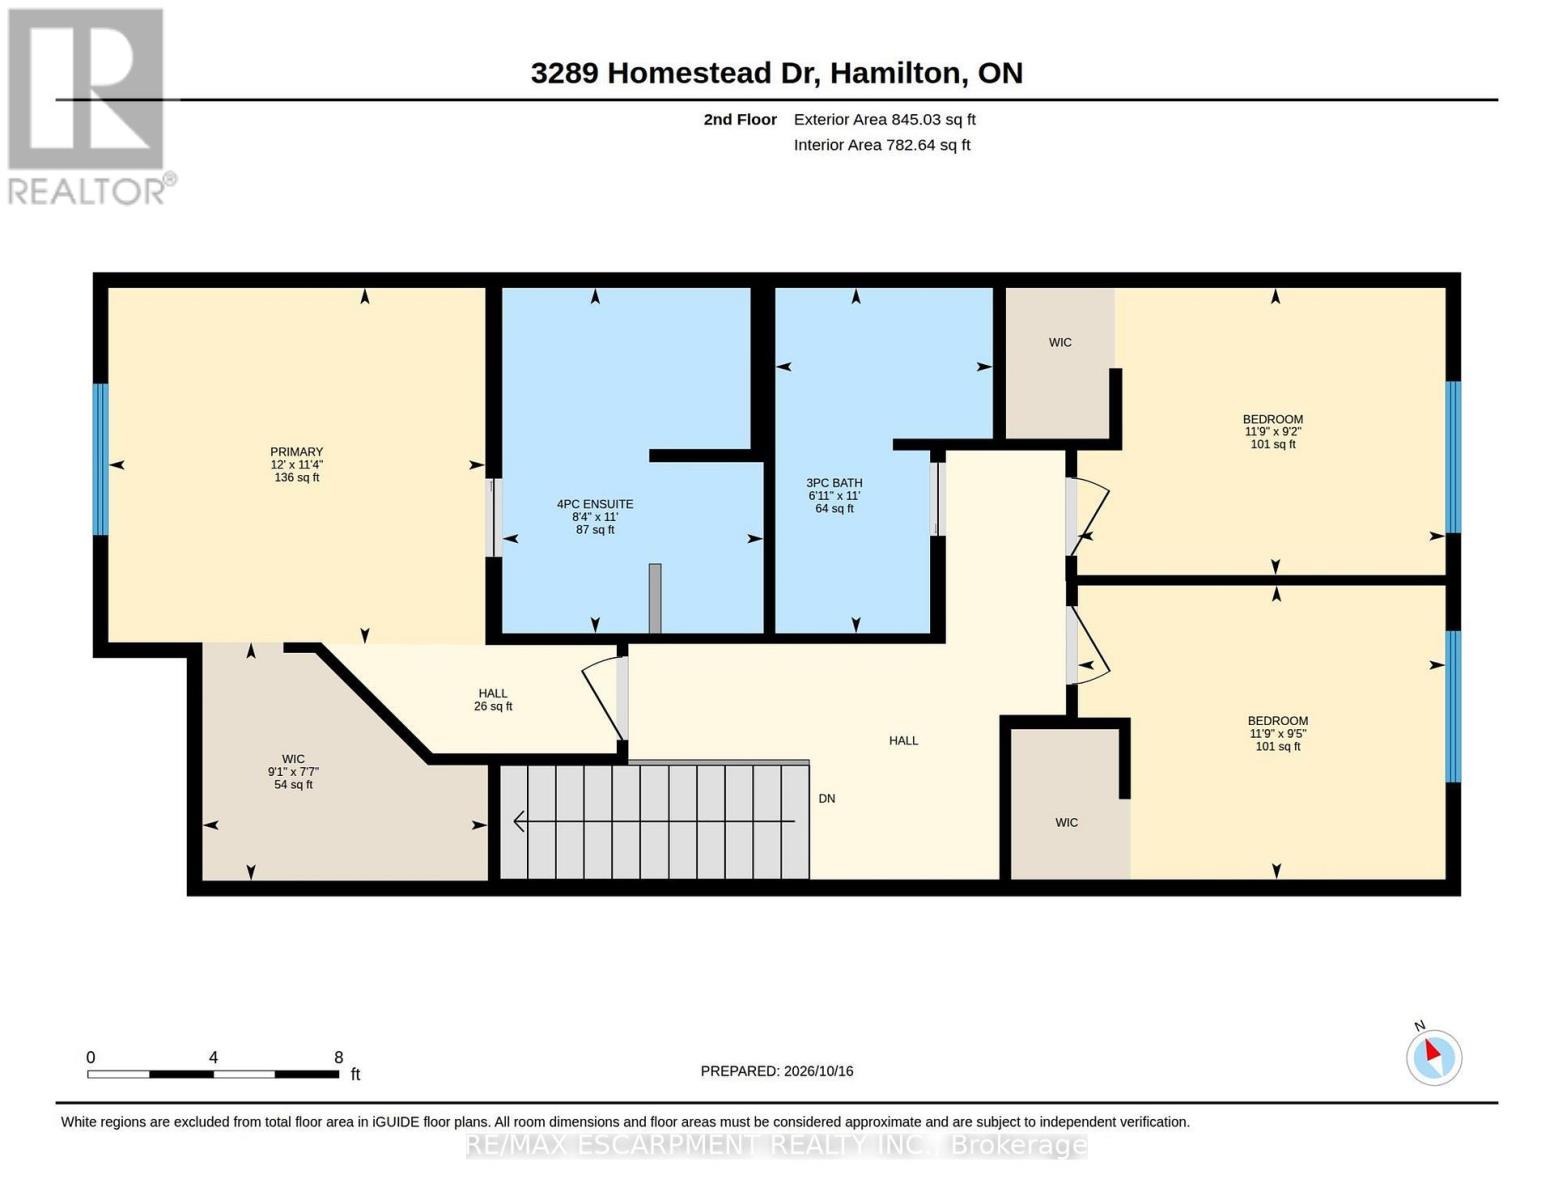
$112 MonthlySOPHISTICATED LIVING WITH EXCEPTIONAL DESIGN & ATTENTION TO DETAIL! Larger than it looks, this stunning townhome offers nearly 2,300 sq ft of beautifully curated living space, where European contemporary design meets modern luxury. Boasting 3 spacious bedrooms plus a versatile den, this carpet free residence showcases exceptional craftmanship, designer wall finishes, custom fitted closets, extensive bike ins, & an abundance of pot lights throughout. At the heart of the home is a spectacular gourmet kitchen, a true chef's dream, featuring sleek European inspired cabinetry, seamless integrated appliances, a 36" gas cooktop, and sophisticated finishes that effortlessly blend style & functionality. The beautifully appointed primary retreat features elegant custom detailing, thoughtfully designed closet storage, & a luxurious ensuite complete with a freestanding soaker tub & stunning glass enclosed tiled shower. From the moment you arrive, the home's striking curb appeal makes a lasting impression. A private front courtyard surrounded by lush gardens creates a welcoming outdoor sanctuary, while an impressive covered terrace off the dining area offers the perfect setting for outdoor entertaining & relaxation. Completing this exceptional residence is a double car garage with parking for 4 vehicles in total. Every detail has been thoughtfully considered, every space beautifully utilized. A rare opportunity to enjoy refined, low maintenance living without compromising on space, style or sophistication (id:63476)
Property Details
| MLS® Number | X14129828 |
| Property Type | Single Family |
| Community Name | Mount Hope |
| Amenities Near By | Golf Nearby, Hospital, Park |
| Equipment Type | None |
| Features | Conservation/green Belt, Carpet Free |
| Parking Space Total | 4 |
| Rental Equipment Type | None |
Building
| Bathroom Total | 4 |
| Bedrooms Above Ground | 3 |
| Bedrooms Total | 3 |
| Age | 0 To 5 Years |
| Appliances | Oven - Built-in, Water Heater - Tankless, Water Heater, Water Meter, Alarm System, Dishwasher, Dryer, Garage Door Opener, Hood Fan, Oven, Gas Stove(s), Washer, Window Coverings, Refrigerator |
| Basement Type | None |
| Construction Status | Insulation Upgraded |
| Construction Style Attachment | Attached |
| Cooling Type | Central Air Conditioning, Air Exchanger |
| Exterior Finish | Brick |
| Fire Protection | Alarm System, Monitored Alarm |
| Fireplace Present | Yes |
| Fireplace Total | 1 |
| Flooring Type | Vinyl |
| Foundation Type | Slab, Poured Concrete |
| Half Bath Total | 1 |
| Heating Fuel | Natural Gas |
| Heating Type | Forced Air |
| Stories Total | 3 |
| Size Interior | 2,000 - 2,500 Sqft |
| Type | Row / Townhouse |
| Utility Water | Municipal Water |
Parking
| Attached Garage | |
| Garage |
Land
| Acreage | No |
| Land Amenities | Golf Nearby, Hospital, Park |
| Sewer | Sanitary Sewer |
| Size Depth | 81 Ft ,1 In |
| Size Frontage | 20 Ft ,6 In |
| Size Irregular | 20.5 X 81.1 Ft |
| Size Total Text | 20.5 X 81.1 Ft |
| Zoning Description | C5, C6 |
Rooms
| Level | Type | Length | Width | Dimensions |
|---|---|---|---|---|
| Second Level | Kitchen | 5.37 m | 3.43 m | 5.37 m x 3.43 m |
| Second Level | Dining Room | 4.53 m | 2.23 m | 4.53 m x 2.23 m |
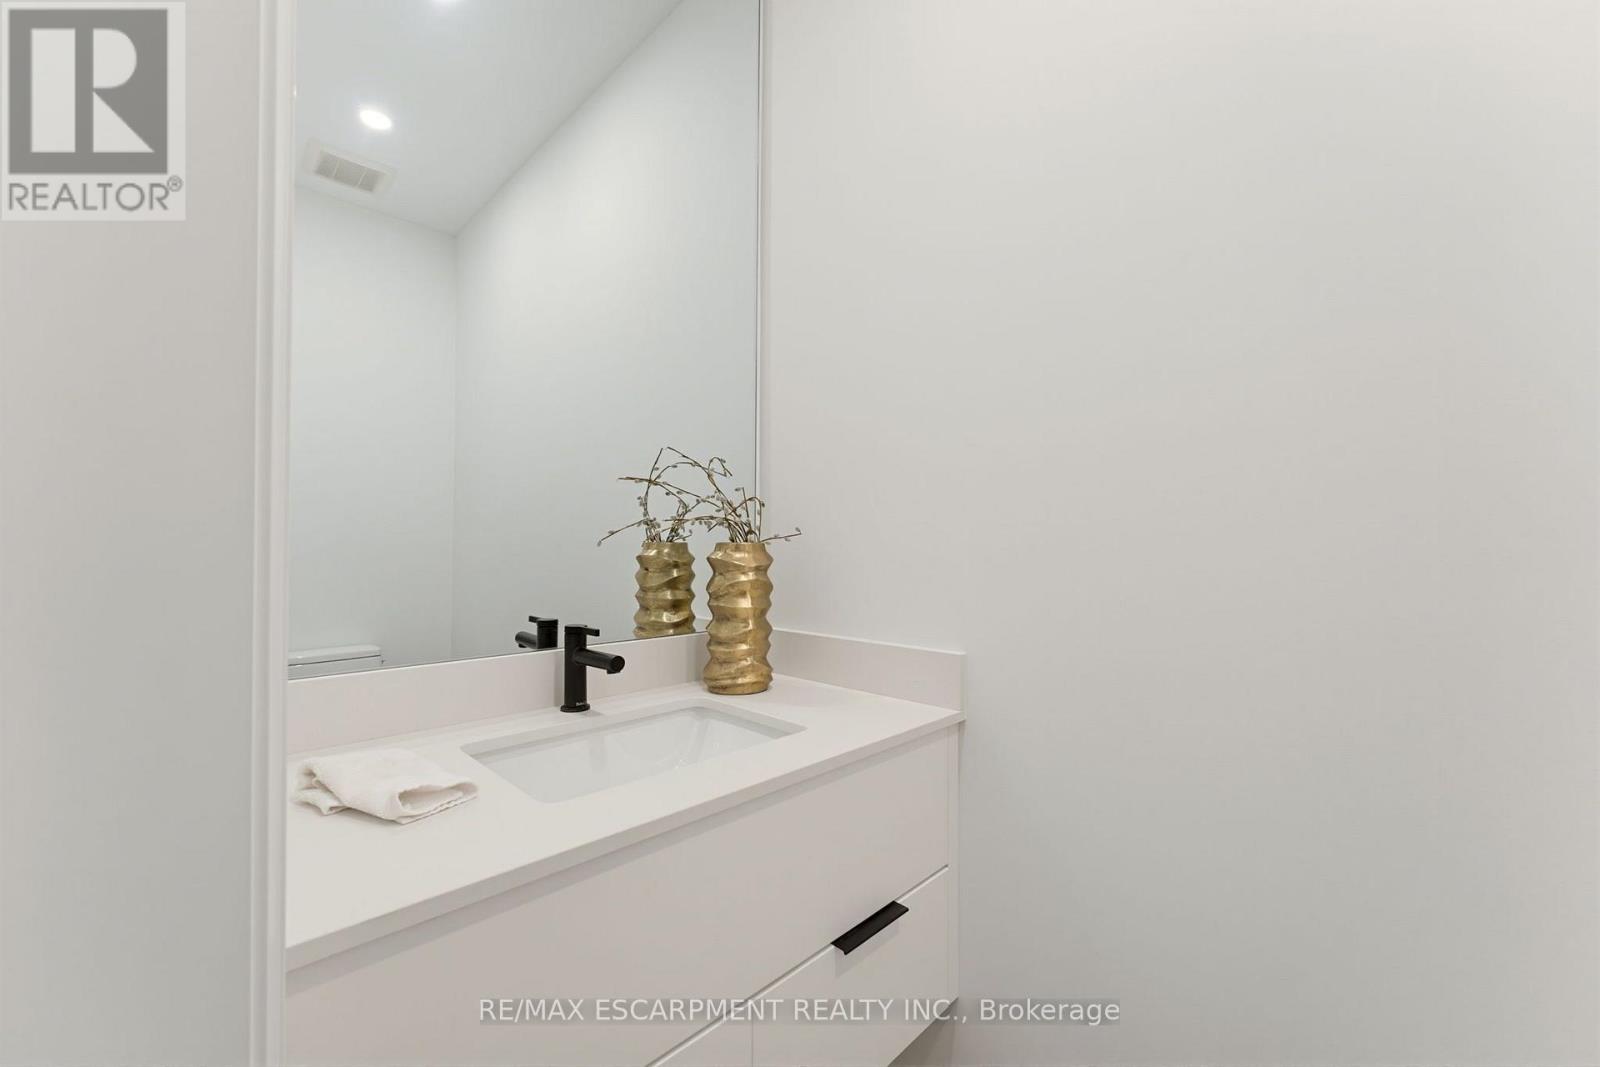
| Second Level | Partial Bathroom | 2.34 m | 1.01 m | 2.34 m x 1.01 m |
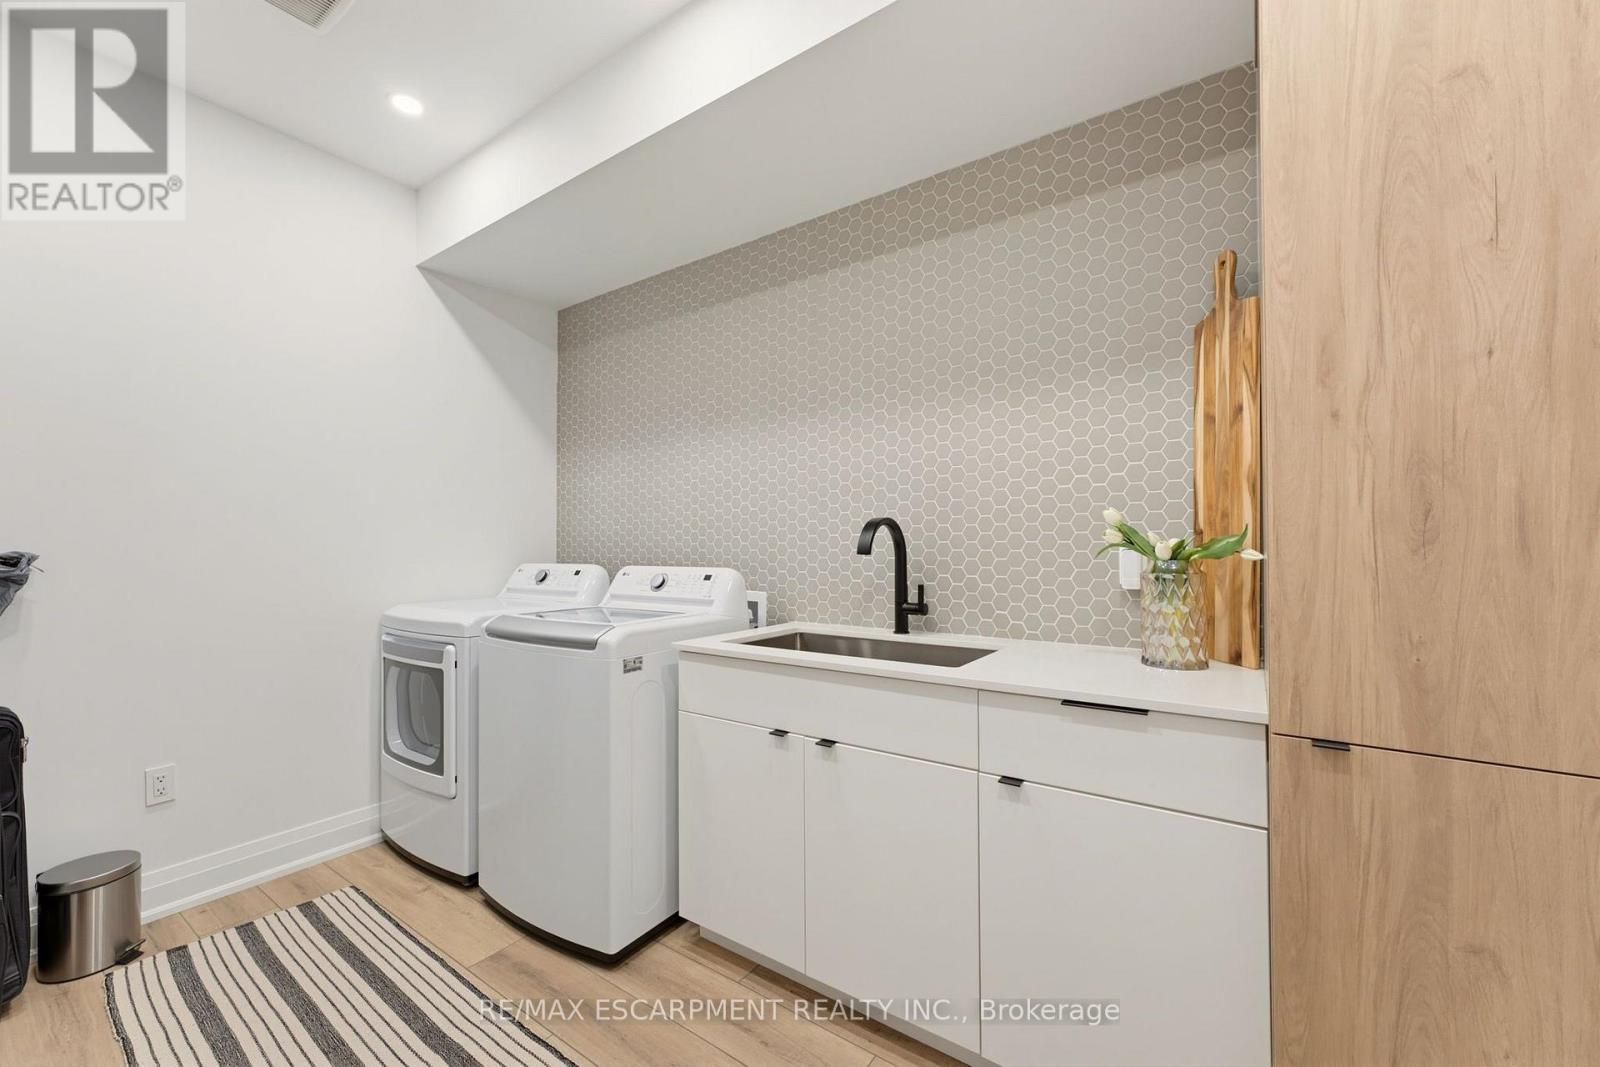
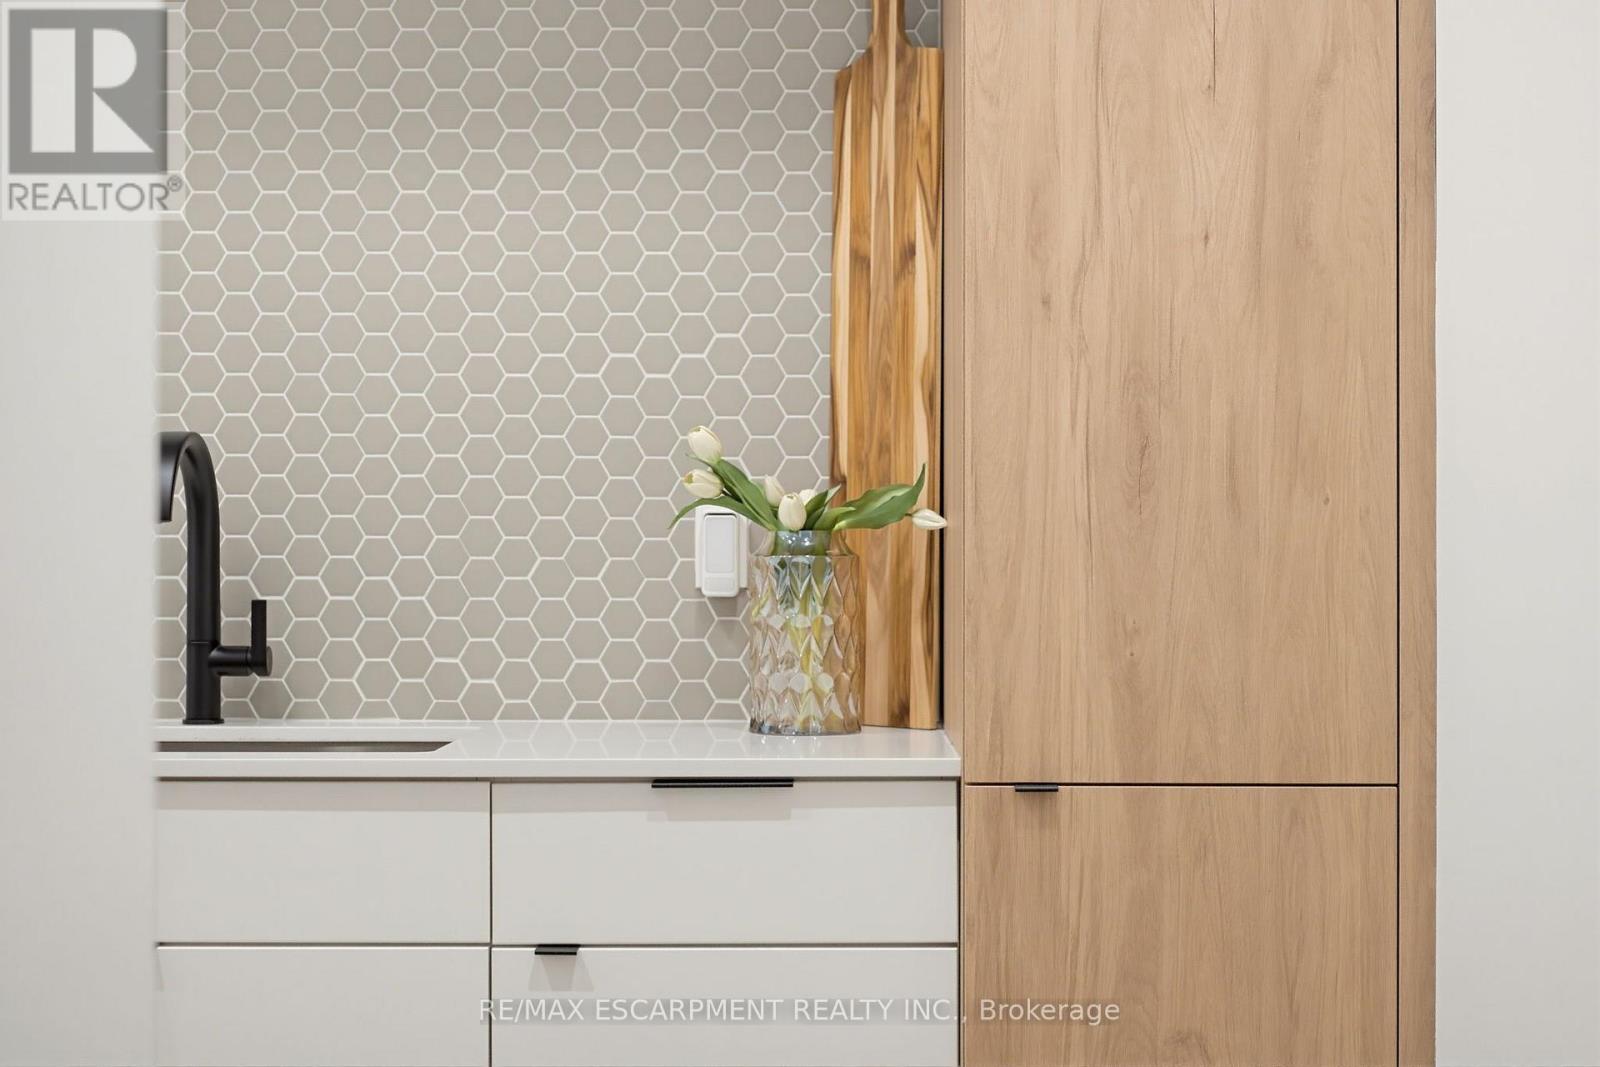
| Second Level | Laundry Room | 3.45 m | 3.1 m | 3.45 m x 3.1 m |
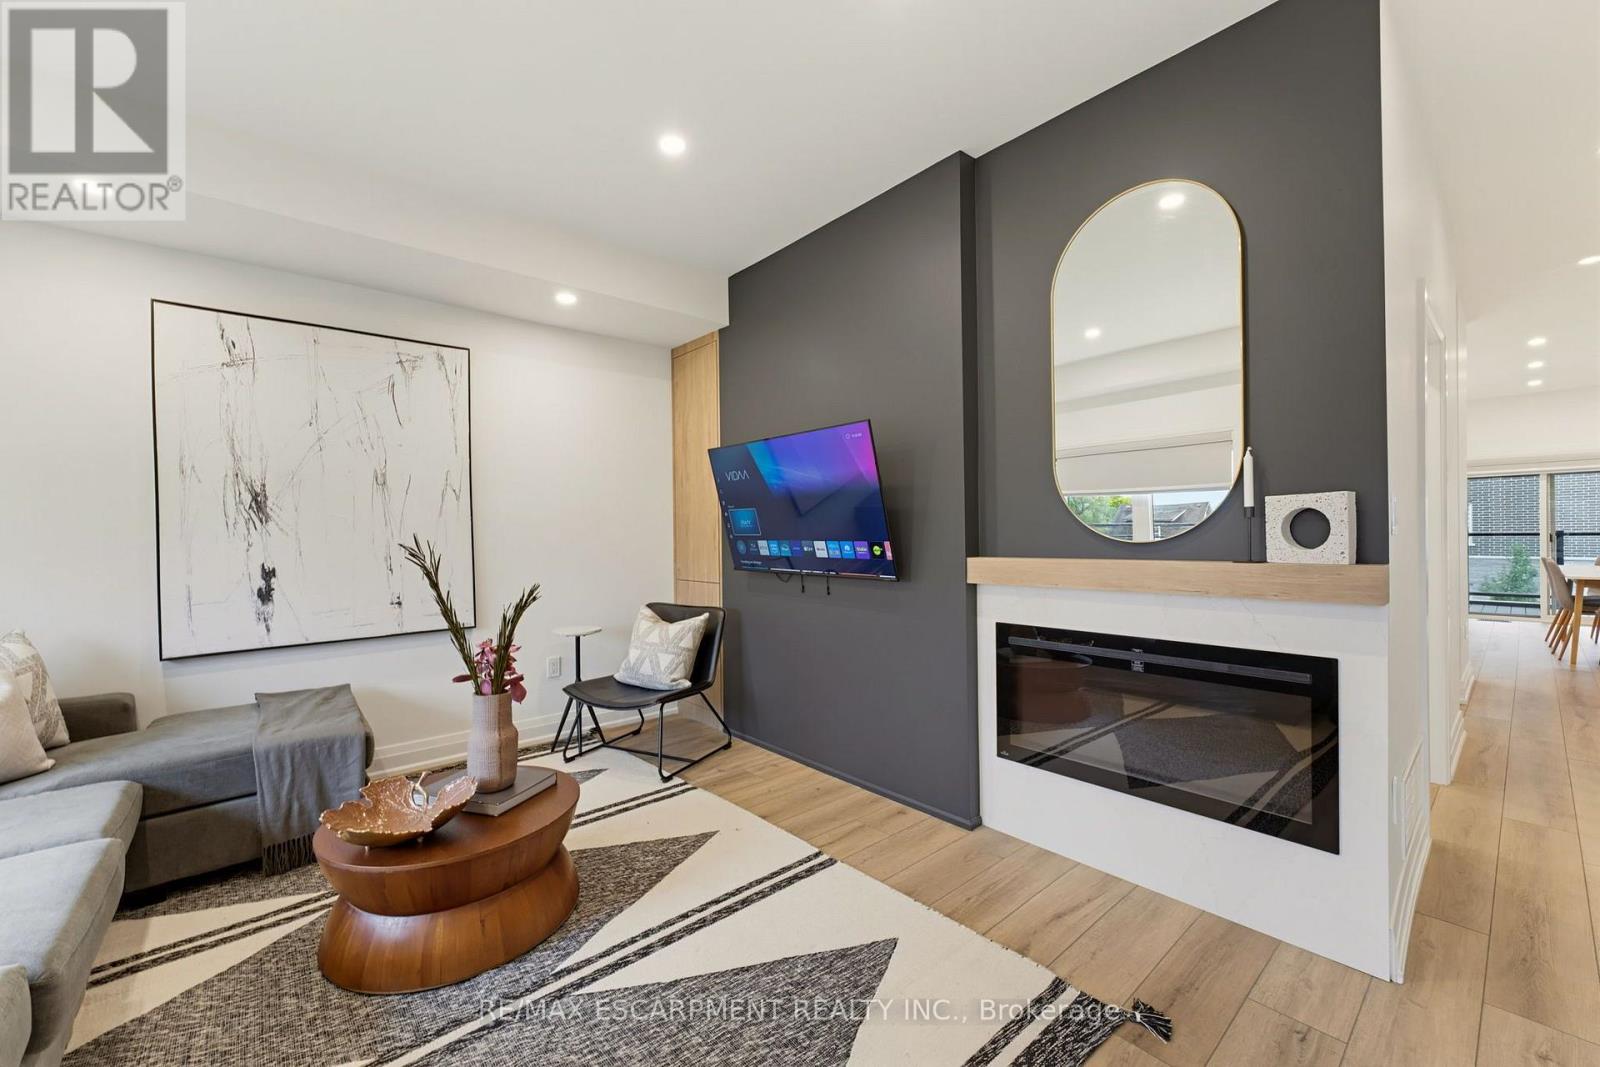
| Second Level | Family Room | 5.67 m | 4.01 m | 5.67 m x 4.01 m |
| Third Level | Bathroom | 3.36 m | 2.12 m | 3.36 m x 2.12 m |
| Third Level | Bathroom | 3.36 m | 2.54 m | 3.36 m x 2.54 m |
| Third Level | Bedroom 2 | 3.58 m | 3.1 m | 3.58 m x 3.1 m |
| Third Level | Bedroom 3 | 3.58 m | 2.86 m | 3.58 m x 2.86 m |
| Third Level | Primary Bedroom | 3.66 m | 3.46 m | 3.66 m x 3.46 m |
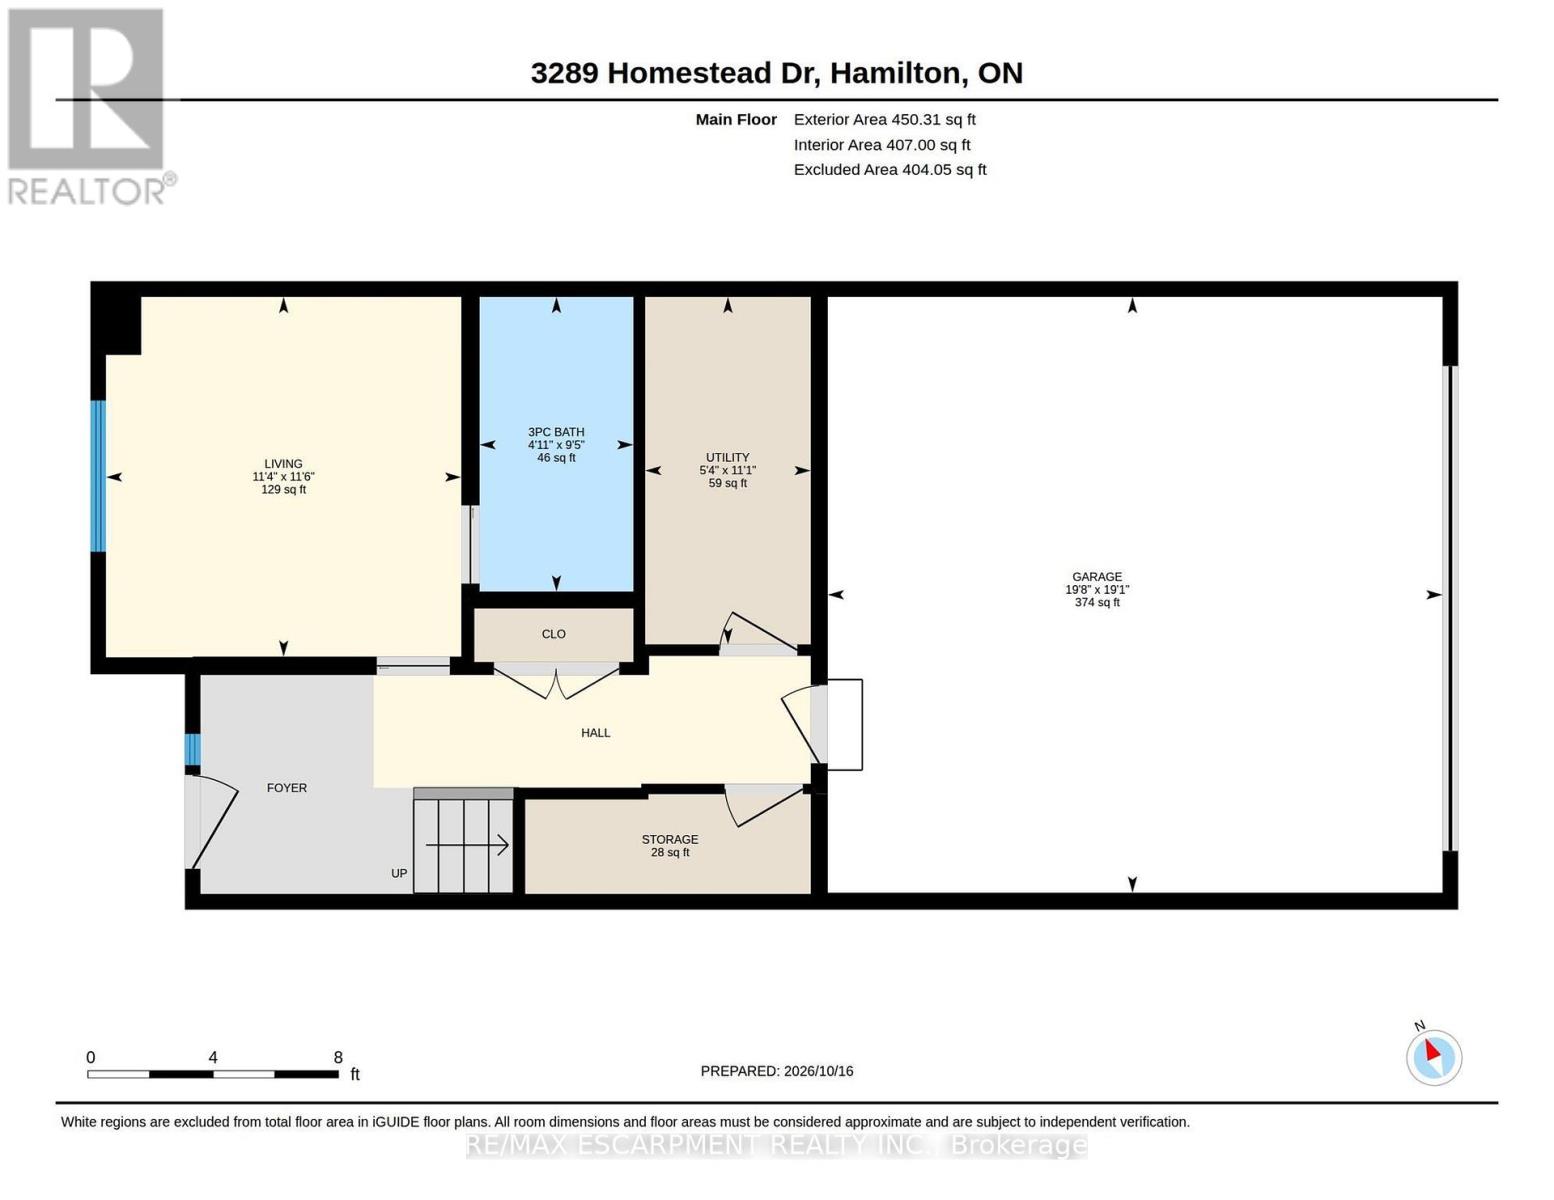
| Ground Level | Den | 3.51 m | 3.46 m | 3.51 m x 3.46 m |
| Ground Level | Bathroom | 2.87 m | 1.5 m | 2.87 m x 1.5 m |
Utilities
| Cable | Available |
| Electricity | Installed |
| Sewer | Installed |
Contact Us
Contact us for more information

The trademarks REALTOR®, REALTORS®, and the REALTOR® logo are controlled by The Canadian Real Estate Association (CREA) and identify real estate professionals who are members of CREA. The trademarks MLS®, Multiple Listing Service® and the associated logos are owned by The Canadian Real Estate Association (CREA) and identify the quality of services provided by real estate professionals who are members of CREA. The trademark DDF® is owned by The Canadian Real Estate Association (CREA) and identifies CREA's Data Distribution Facility (DDF®)
October 29 2026 08:40:06
Toronto Regional Real Estate Board
RE/MAX Escarpment Realty Inc.