
1701 Texada Terr North Saanich, British Columbia V8L 6B1
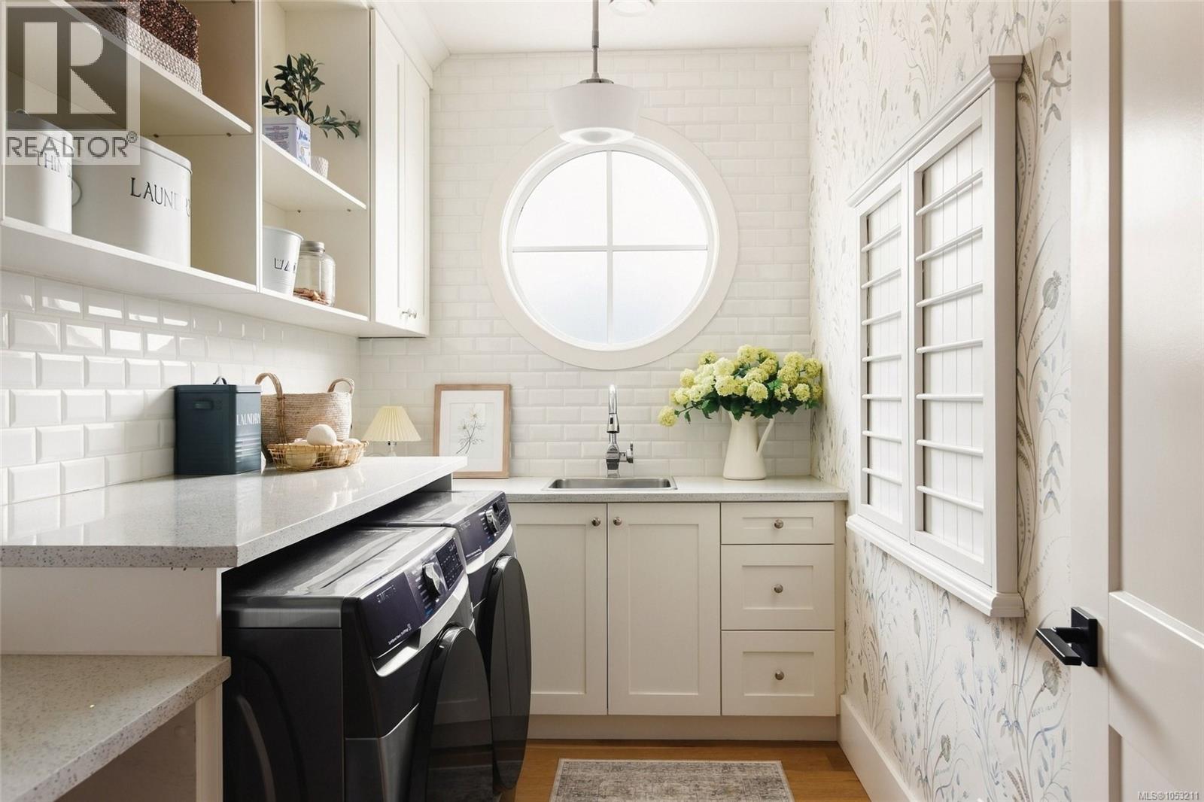
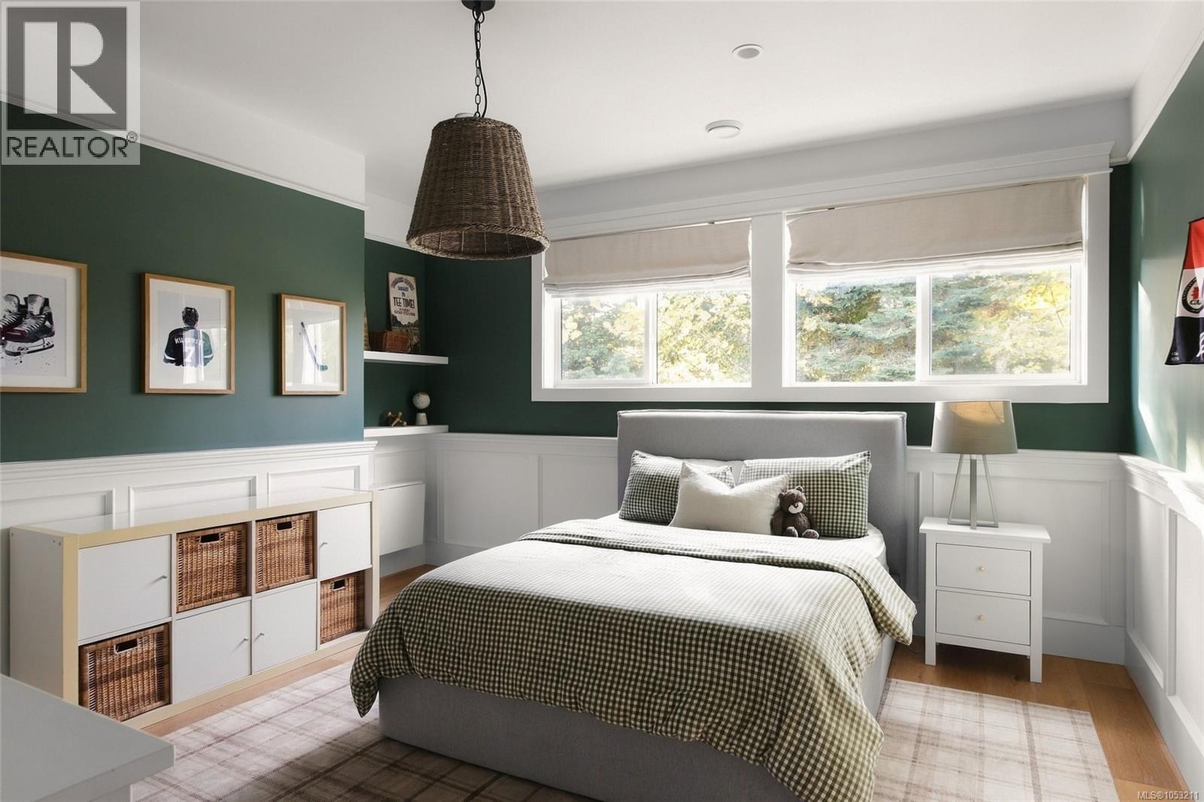
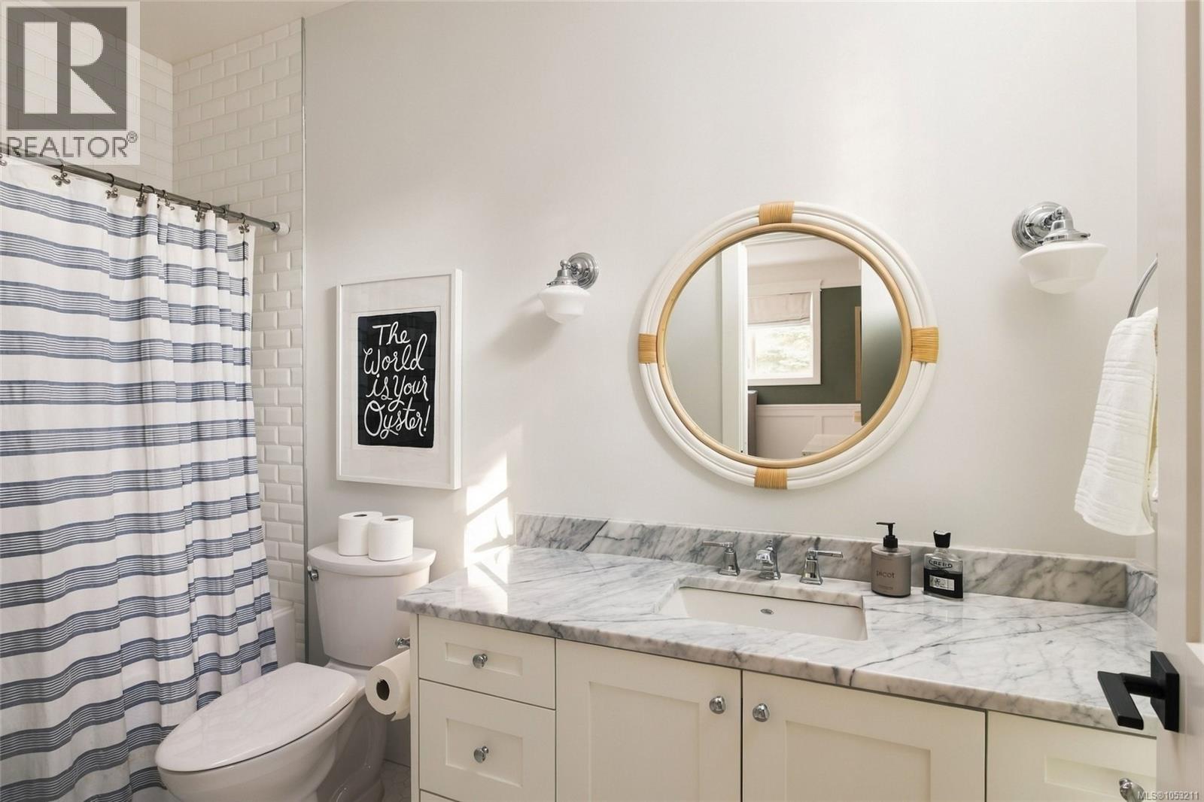
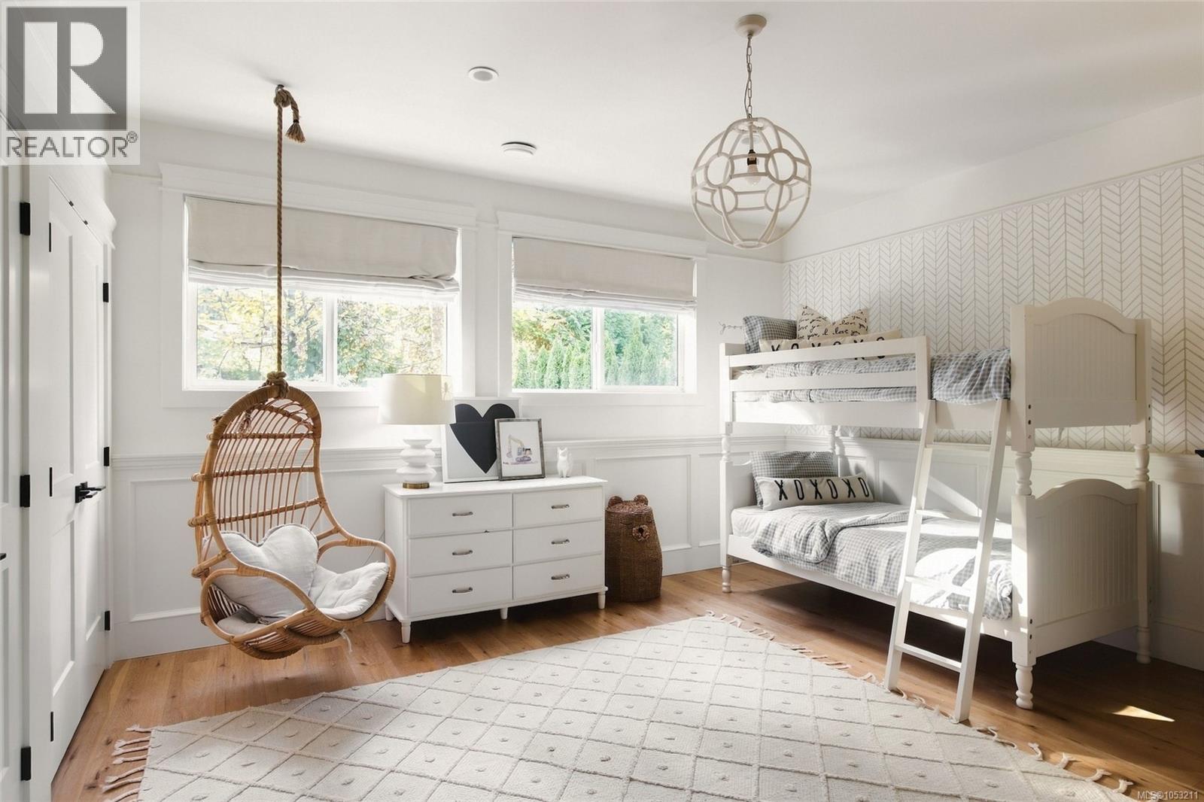

$2,799,000
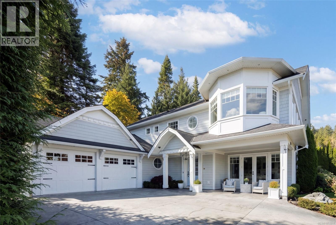
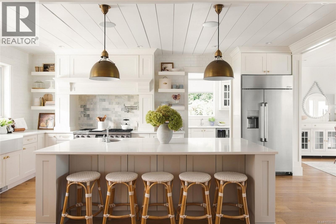
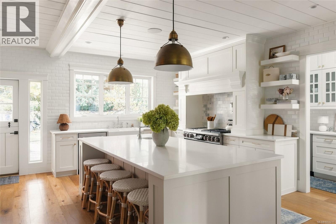
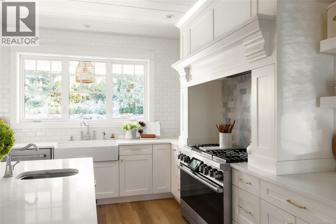
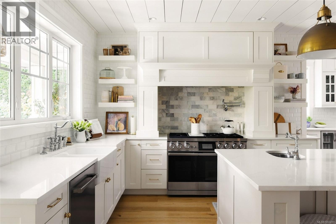
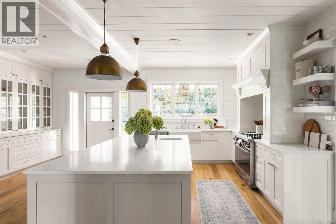
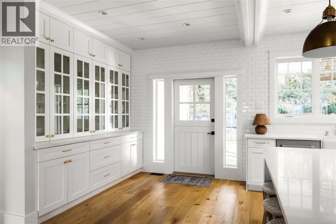
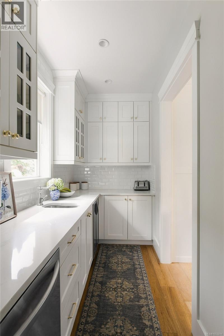
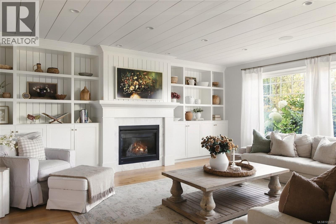
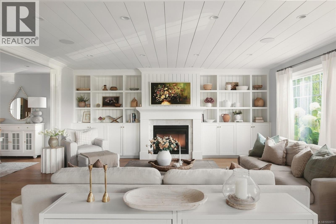
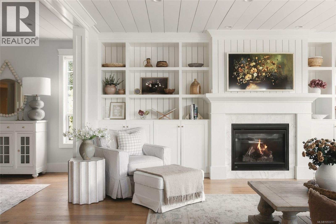
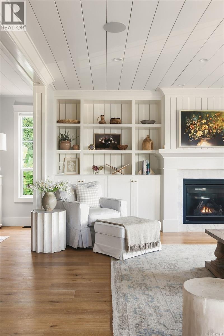
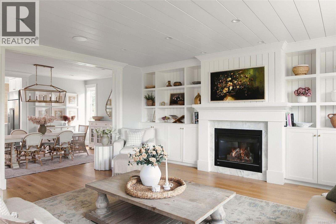
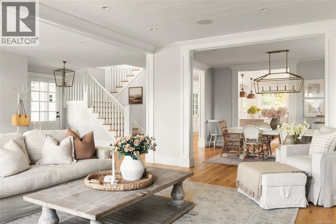
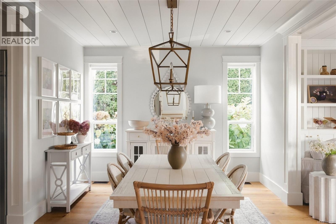
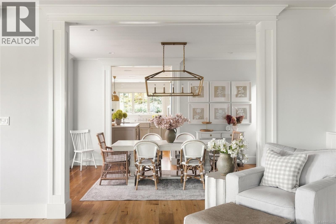
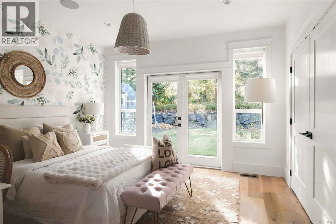
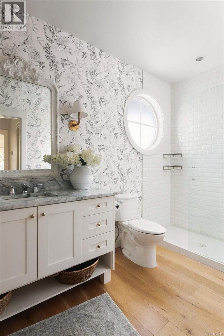
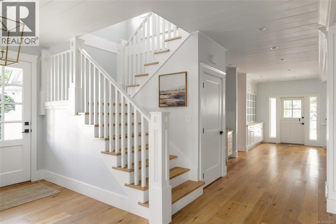
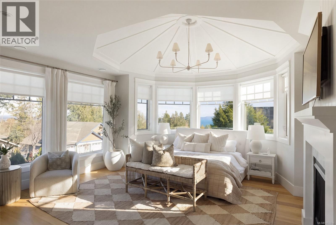
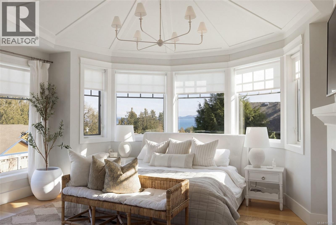
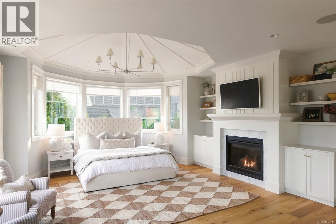
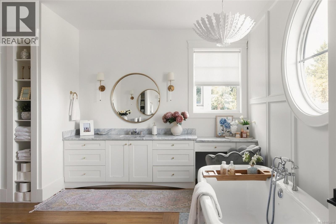
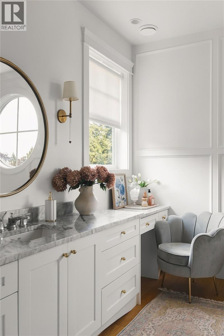
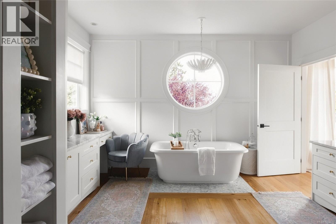
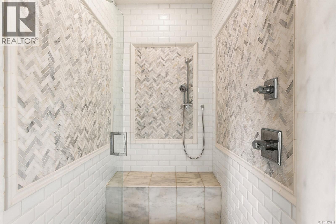
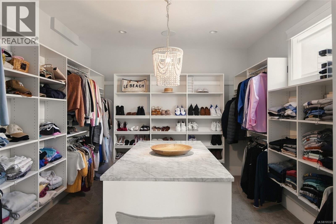
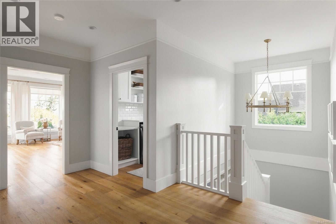
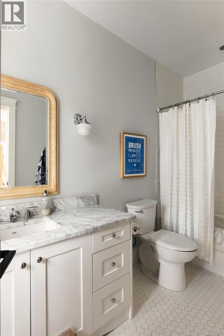
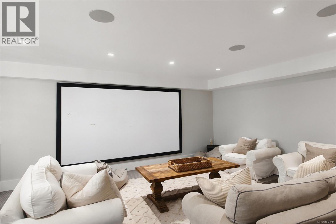
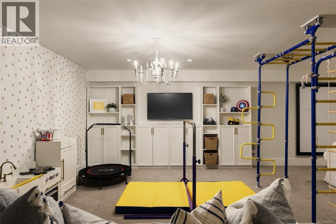
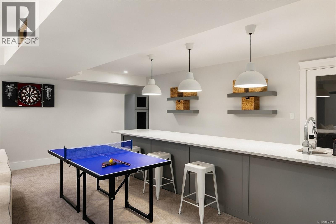
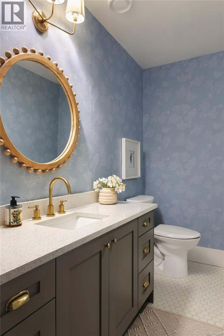
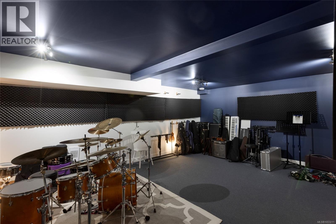
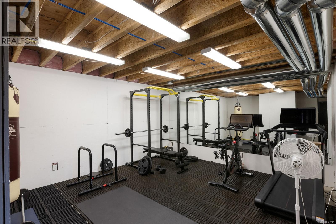
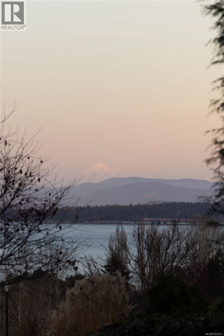
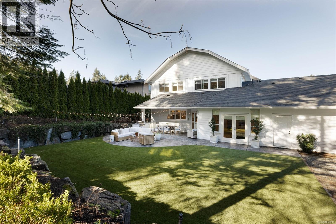
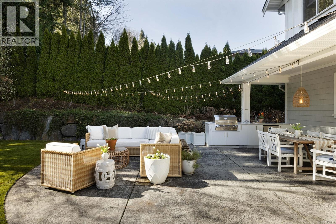
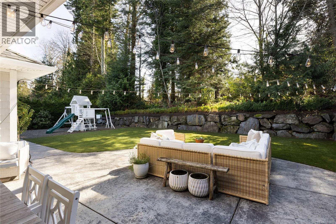
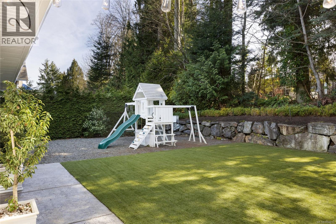
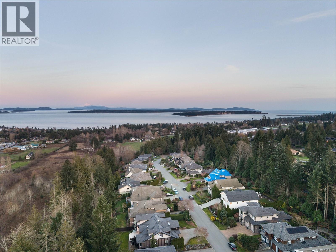
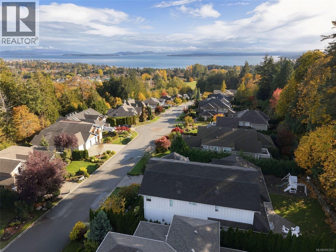
Situated on a quiet cul-de-sac near scenic hiking trails, this exceptional coastal-inspired home captures breathtaking ocean views and spectacular sunrises. Thoughtfully designed with timeless finishes, elegant details, and an abundance of natural light, the home is beautifully appointed and move-in ready. The impressive primary suite offers a luxurious private retreat with expansive windows framing stunning water views. Designed for effortless everyday living and entertaining, the open-concept main level features a chef's kitchen, oversized island, butler's pantry, and elegant living spaces. The fully finished lower level offers a dedicated theatre room and gym area, providing exceptional versatility for the whole family. Outdoors, a fully fenced, professionally landscaped yard backs onto lush green space, offering exceptional privacy and low-maintenance enjoyment year-round. A remarkable opportunity to enjoy refined coastal living, beautiful natural surroundings, and a peaceful, family-friendly setting. (id:63476)
Property Details
| MLS® Number | 1053211 |
| Property Type | Single Family |
| Neigbourhood | Dean Park |
| Features | Southern Exposure, Other |
| Parking Space Total | 6 |
| Plan | Vip78910 |
| Structure | Patio(s) |
| View Type | City View, Mountain View, Ocean View |
Building
| Bathroom Total | 5 |
| Bedrooms Total | 4 |
| Appliances | Dishwasher, Dryer, Microwave, Range - Electric, Range - Gas, Refrigerator, Washer |
| Constructed Date | 2017 |
| Cooling Type | Air Conditioned |
| Fireplace Present | Yes |
| Fireplace Total | 2 |
| Heating Fuel | Electric, Natural Gas |
| Heating Type | Heat Pump |
| Size Interior | 5,235 Sqft |
| Type | House |
Parking
| Attached Garage | |
| Garage |
Land
| Acreage | No |
| Size Irregular | 10454 |
| Size Total | 10454 Sqft |
| Size Total Text | 10454 Sqft |
| Zoning Type | Residential |
Rooms
| Level | Type | Length | Width | Dimensions |
|---|---|---|---|---|
| Second Level | Laundry Room | 11 ft | 6 ft | 11 ft x 6 ft |
| Second Level | Ensuite | 4-Piece | ||
| Second Level | Bedroom | 15 ft | 14 ft | 15 ft x 14 ft |
| Second Level | Ensuite | 4-Piece | ||
| Second Level | Bedroom | 15 ft | 14 ft | 15 ft x 14 ft |
| Second Level | Ensuite | 5-Piece | ||
| Second Level | Primary Bedroom | 24 ft | 18 ft | 24 ft x 18 ft |
| Lower Level | Storage | 13 ft | 10 ft | 13 ft x 10 ft |
| Lower Level | Gym | 14 ft | 18 ft | 14 ft x 18 ft |
| Lower Level | Bathroom | 2-Piece | ||
| Lower Level | Hobby Room | 20 ft | 18 ft | 20 ft x 18 ft |
| Lower Level | Family Room | 21 ft | 13 ft | 21 ft x 13 ft |
| Lower Level | Media | 20 ft | 19 ft | 20 ft x 19 ft |
| Main Level | Patio | 27 ft | 27 ft | 27 ft x 27 ft |
| Main Level | Bedroom | 13 ft | 13 ft | 13 ft x 13 ft |
| Main Level | Bathroom | 3-Piece | ||
| Main Level | Mud Room | 9 ft | 10 ft | 9 ft x 10 ft |
| Main Level | Pantry | 5 ft | 8 ft | 5 ft x 8 ft |
| Main Level | Kitchen | 20 ft | 20 ft | 20 ft x 20 ft |
| Main Level | Dining Room | 16 ft | 12 ft | 16 ft x 12 ft |
| Main Level | Living Room | 25 ft | 20 ft | 25 ft x 20 ft |
| Main Level | Entrance | 10 ft | 8 ft | 10 ft x 8 ft |
Contact Us
Contact us for more information

The trademarks REALTOR®, REALTORS®, and the REALTOR® logo are controlled by The Canadian Real Estate Association (CREA) and identify real estate professionals who are members of CREA. The trademarks MLS®, Multiple Listing Service® and the associated logos are owned by The Canadian Real Estate Association (CREA) and identify the quality of services provided by real estate professionals who are members of CREA. The trademark DDF® is owned by The Canadian Real Estate Association (CREA) and identifies CREA's Data Distribution Facility (DDF®)
October 29 2026 09:30:40
Victoria Real Estate Board
Macdonald Realty Ltd. (Sid)