
1004 Bolender By The Lake Drive Dysart Et Al, Ontario K0M 1S0

$1,599,000
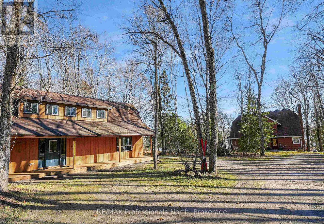
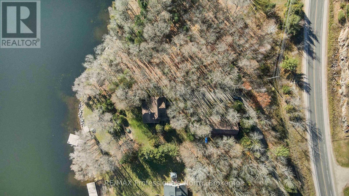
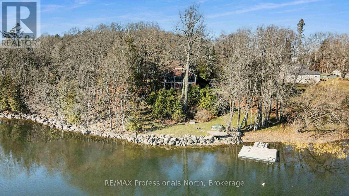
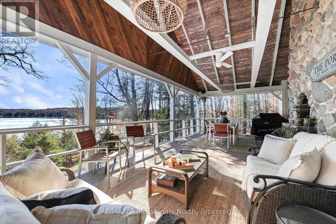
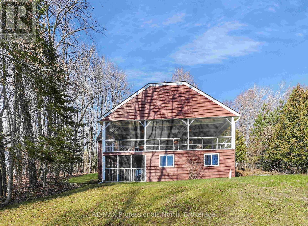
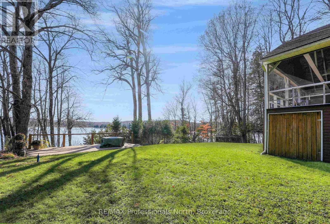
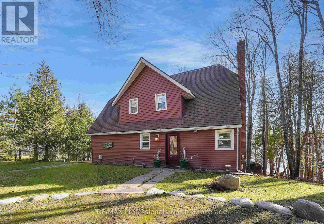
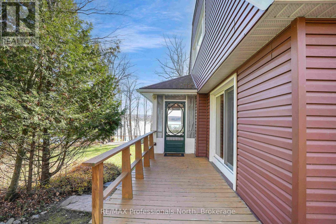
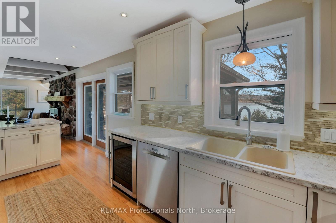
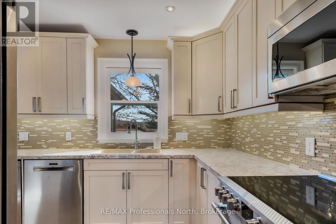
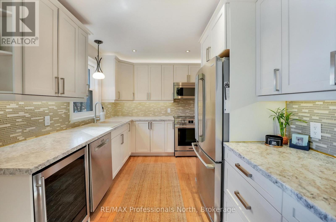
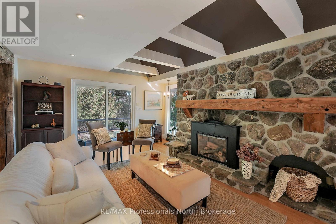
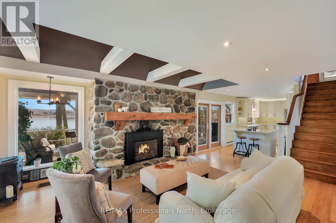
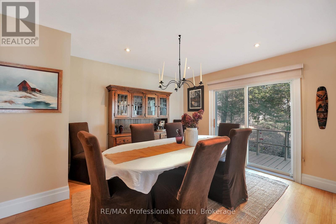
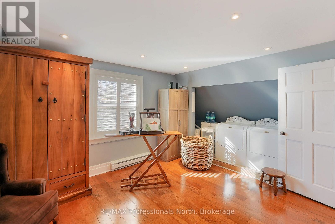
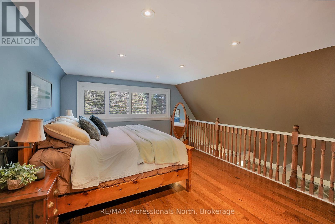
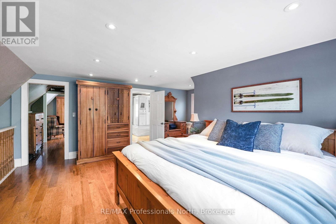
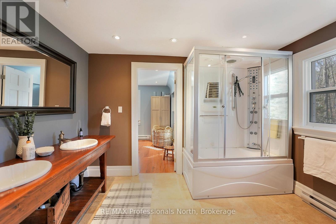
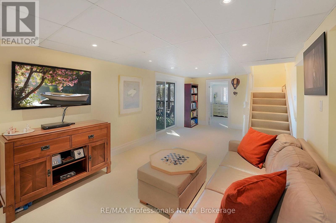
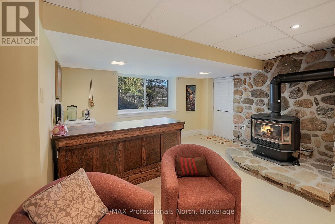
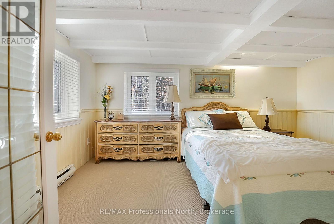
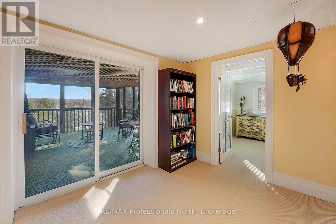
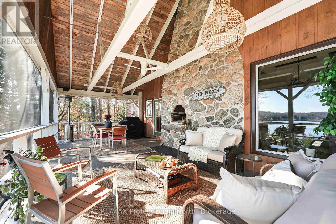
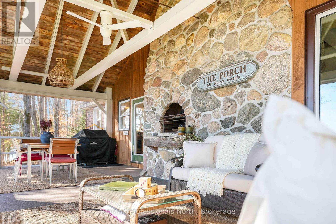
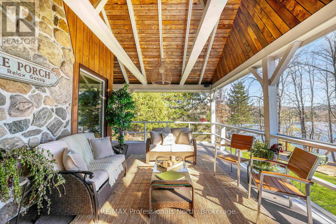
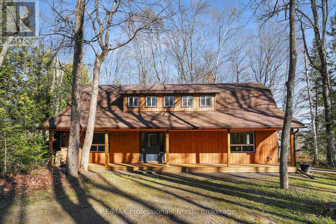
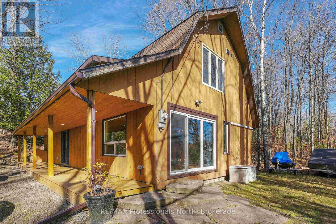
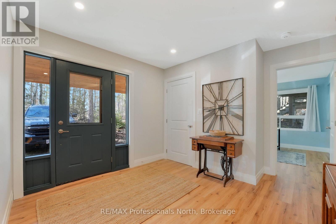
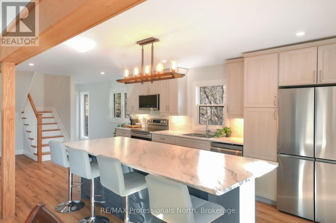
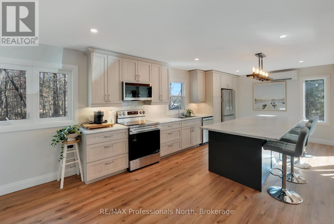
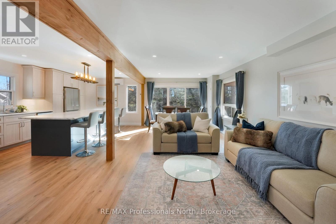
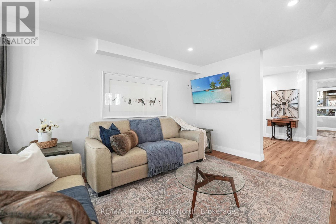
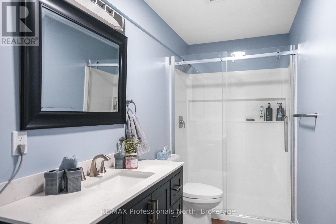
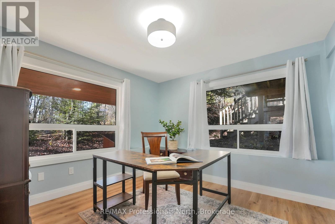
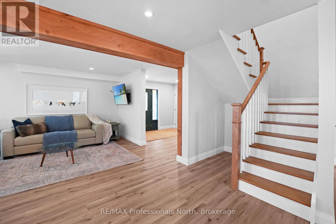
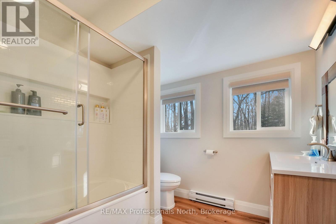
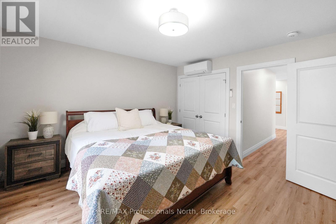
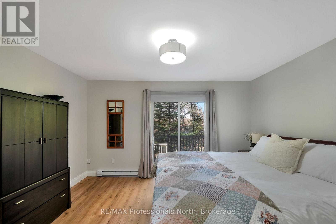
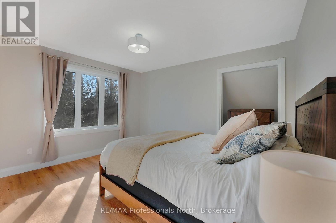
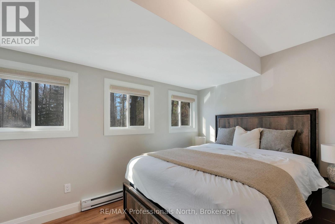
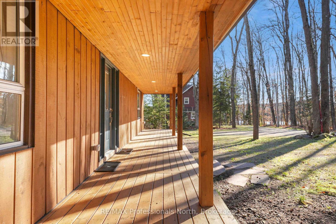
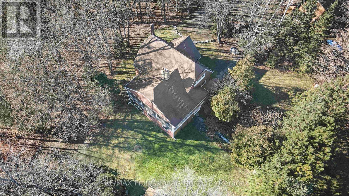
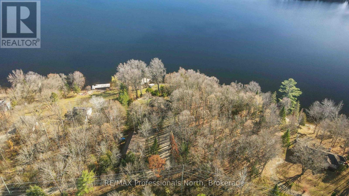
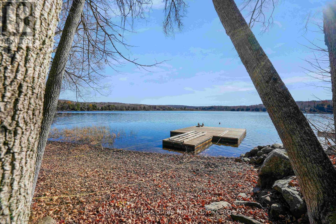
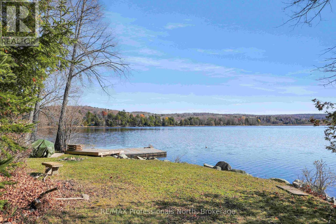
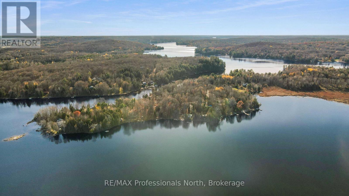
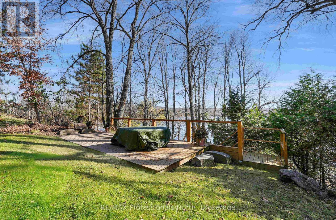
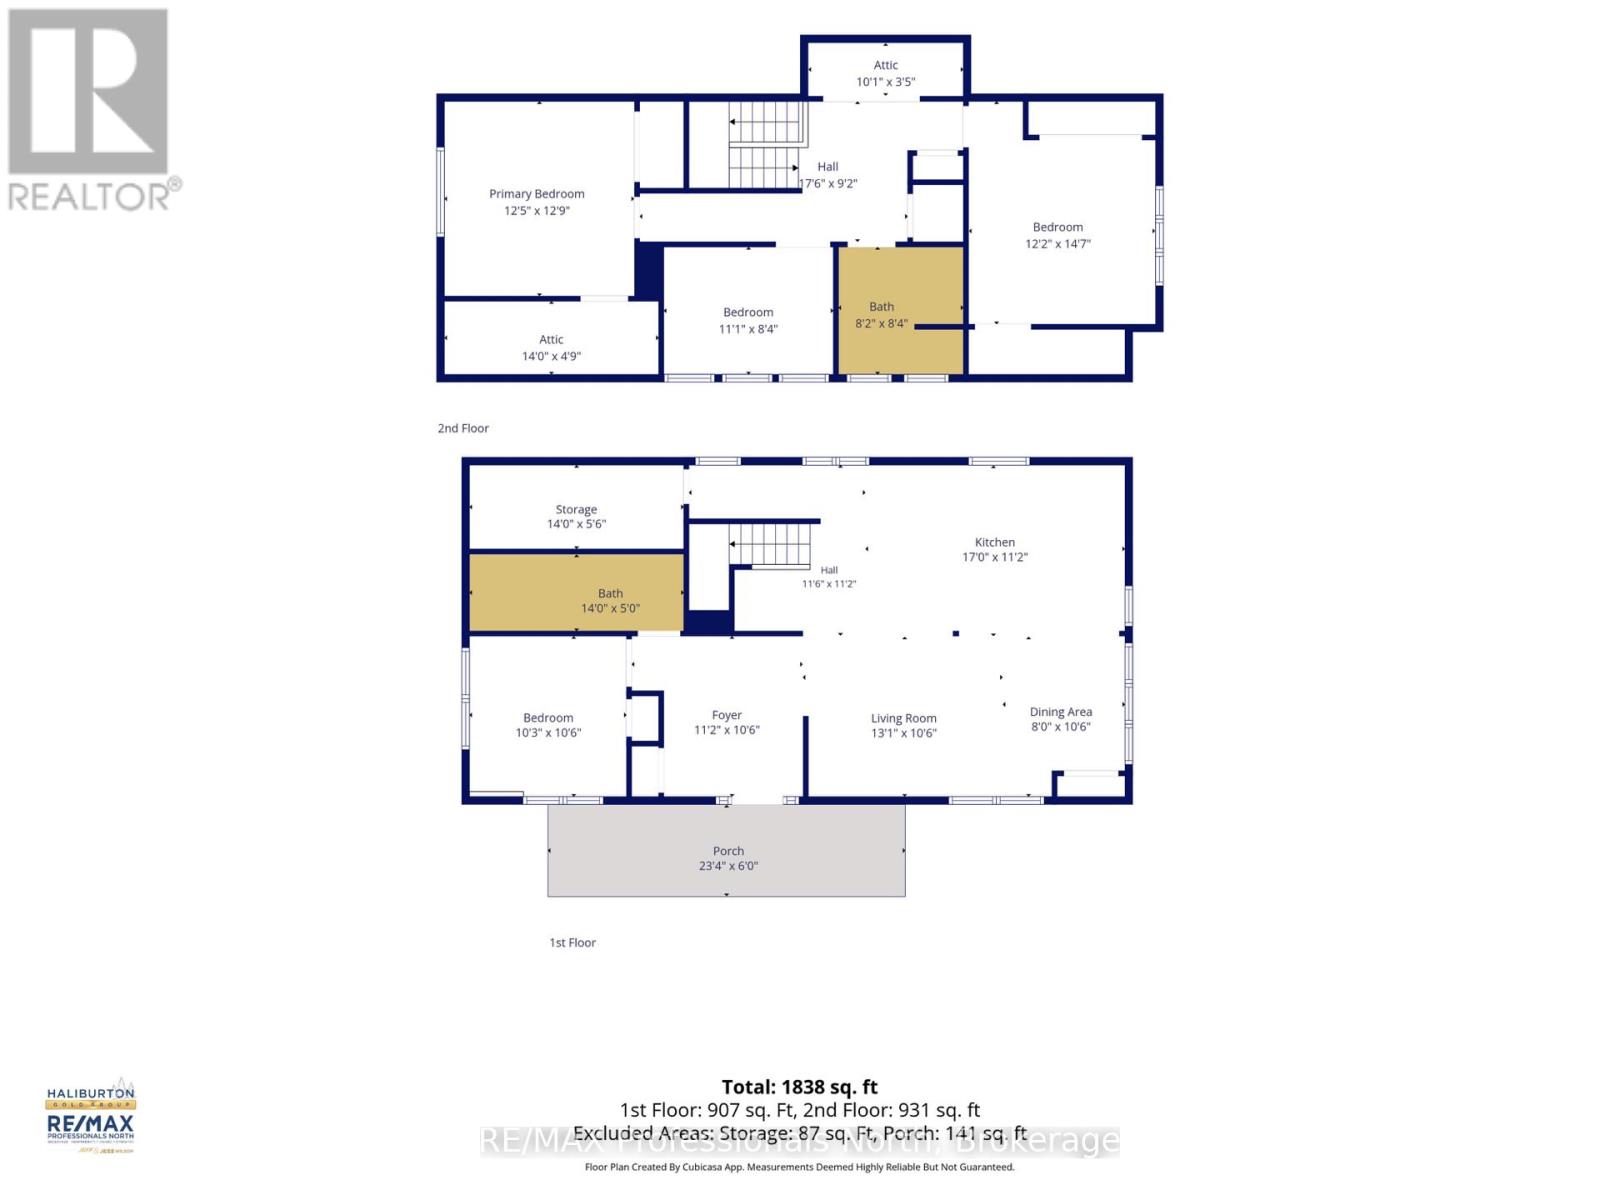
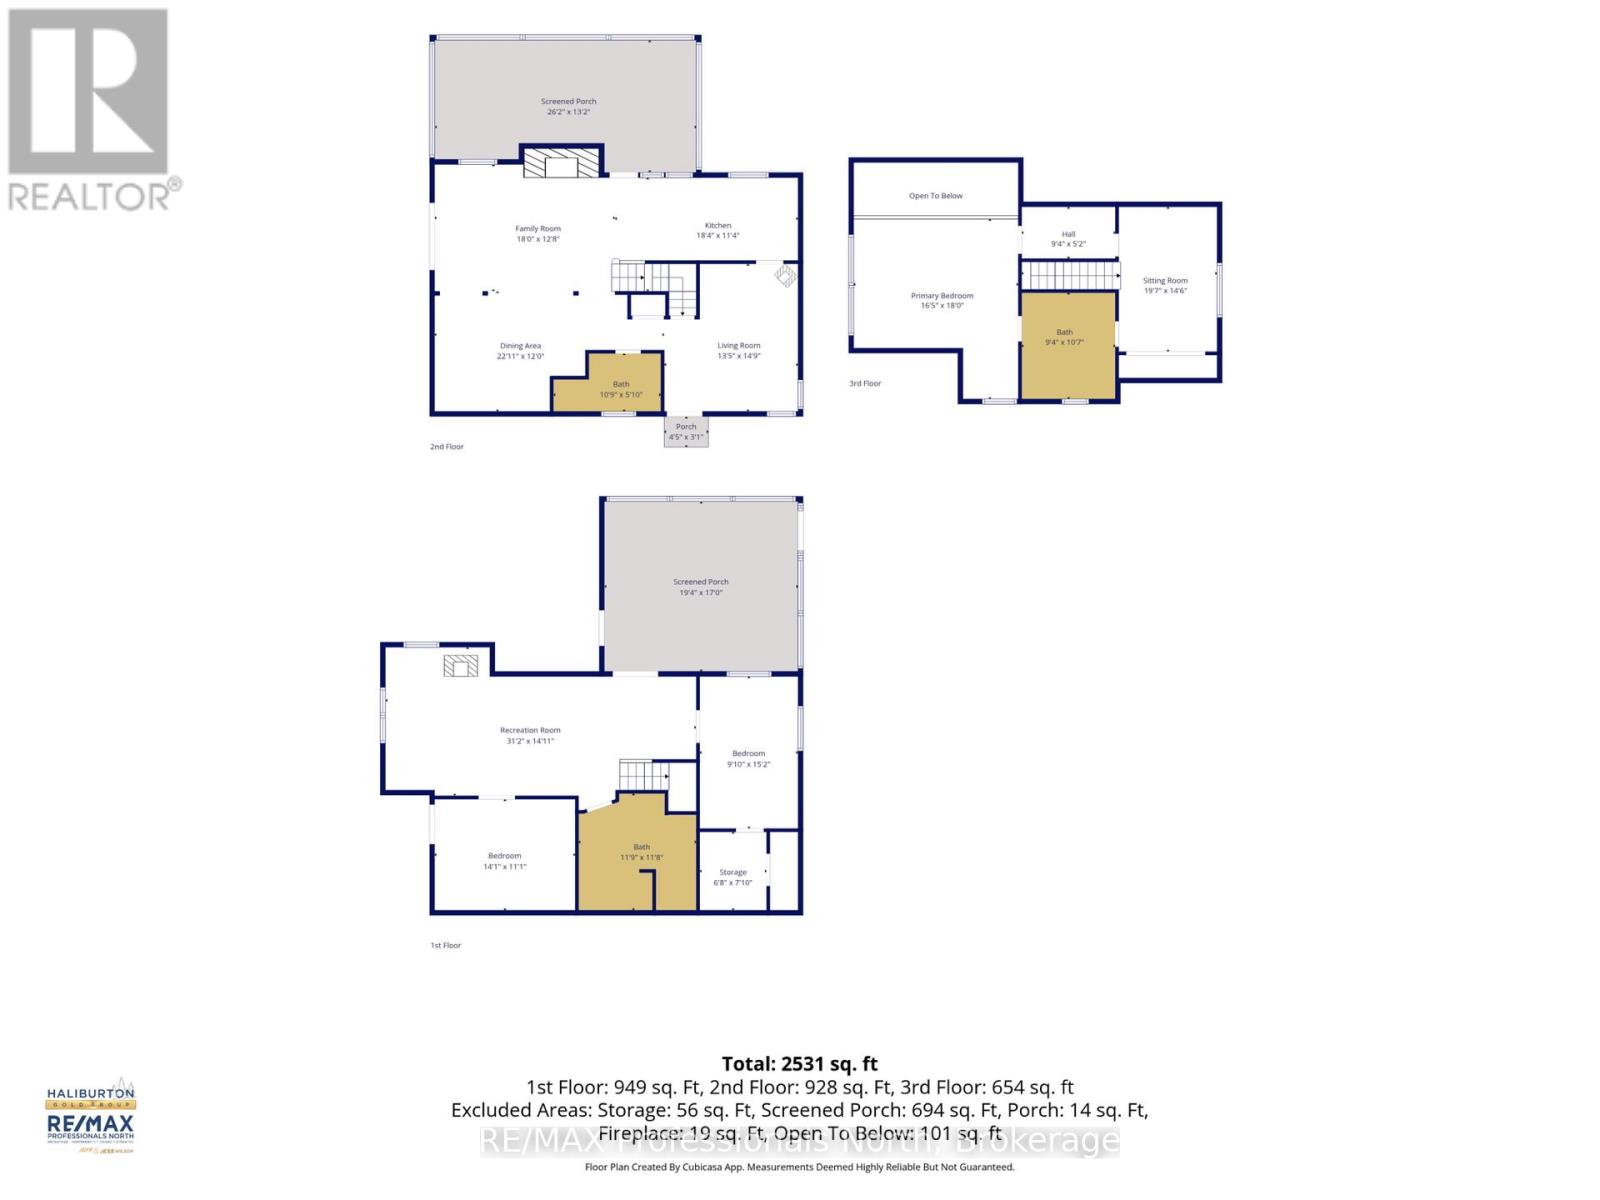
Welcome to 1004 Bolender by The Lake Drive, a rare waterfront compound set on a private 0.72-acre parcel with 125 feet of prime shoreline on Grass Lake, just five minutes from the heart of the village of Haliburton. The beautifully maintained lot features a gentle, gradual slope down to the water, offering easy, accessible entry to the lake for all ages and direct access to Haliburton's premier five-lake chain for endless boating, fishing, and water exploration. Featuring TWO full-sized, two-story cottages on one property, this rare multi-dwelling retreat provides flexible space for a multi-generational family compound, guest accommodations, or built-in rental potential.The back house offers a classic, recently renovated two-story design crafted for effortless entertaining, featuring four bedrooms, two bathrooms, and an expansive porch overlooking the grounds-an ideal spot for morning coffees and evening gatherings. Positioned closest to the shoreline, the lakeside cottage boasts a bright walkout basement with two lower-level bedrooms and two full bathrooms, a large porch overlooking the lake complete with a cozy stone fireplace, and is topped off by a spacious upper loft that serves as a dedicated primary suite complete with its own private ensuite bathroom, bringing this home to three bedrooms and three full bathrooms total. Combining generous acreage, user-friendly shoreline, and multi-home versatility, this Grass Lake property delivers a unique Haliburton lifestyle experience. *Listing square footage reflects the combined total living space of both cottages. (id:63476)
Property Details
| MLS® Number | X14129300 |
| Property Type | Single Family |
| Community Name | Dysart |
| Amenities Near By | Golf Nearby, Hospital, Schools |
| Easement | Unknown |
| Equipment Type | Propane Tank |
| Features | Guest Suite |
| Parking Space Total | 6 |
| Rental Equipment Type | Propane Tank |
| Structure | Dock |
| View Type | Lake View, Direct Water View |
| Water Front Name | Grass Lake |
| Water Front Type | Waterfront On Lake |
Building
| Bathroom Total | 6 |
| Bedrooms Above Ground | 5 |
| Bedrooms Below Ground | 2 |
| Bedrooms Total | 7 |
| Amenities | Fireplace(s) |
| Basement Features | Walk Out |
| Basement Type | N/a |
| Construction Style Attachment | Detached |
| Cooling Type | Wall Unit |
| Exterior Finish | Wood, Vinyl Siding |
| Fireplace Present | Yes |
| Foundation Type | Block, Concrete, Slab |
| Heating Fuel | Electric |
| Heating Type | Baseboard Heaters |
| Stories Total | 2 |
| Size Interior | 3,500 - 5,000 Sqft |
| Type | House |
| Utility Water | Drilled Well |
Parking
| No Garage |
Land
| Access Type | Year-round Access, Private Docking |
| Acreage | No |
| Land Amenities | Golf Nearby, Hospital, Schools |
| Sewer | Sanitary Sewer |
| Size Frontage | 125 Ft |
| Size Irregular | 125 Ft |
| Size Total Text | 125 Ft|1/2 - 1.99 Acres |
Rooms
| Level | Type | Length | Width | Dimensions |
|---|---|---|---|---|
| Second Level | Dining Room | 3.66 m | 6.74 m | 3.66 m x 6.74 m |
| Second Level | Kitchen | 5.61 m | 3.48 m | 5.61 m x 3.48 m |
| Second Level | Living Room | 4.54 m | 4.12 m | 4.54 m x 4.12 m |
| Second Level | Sunroom | 7.99 m | 4.02 m | 7.99 m x 4.02 m |
| Second Level | Bathroom | 1.55 m | 3.32 m | 1.55 m x 3.32 m |
| Second Level | Bedroom 2 | 3.72 m | 4.48 m | 3.72 m x 4.48 m |
| Second Level | Bathroom | 2.5 m | 2.56 m | 2.5 m x 2.56 m |
| Second Level | Bedroom 3 | 3.38 m | 2.56 m | 3.38 m x 2.56 m |
| Second Level | Primary Bedroom | 3.81 m | 3.93 m | 3.81 m x 3.93 m |
| Third Level | Primary Bedroom | 5.03 m | 5.49 m | 5.03 m x 5.49 m |
| Third Level | Bathroom | 2.87 m | 3.26 m | 2.87 m x 3.26 m |
| Third Level | Sitting Room | 6.01 m | 4.45 m | 6.01 m x 4.45 m |
| Lower Level | Bedroom | 4.3 m | 3.38 m | 4.3 m x 3.38 m |
| Lower Level | Recreational, Games Room | 9.51 m | 4.3 m | 9.51 m x 4.3 m |
| Lower Level | Bathroom | 3.63 m | 3.6 m | 3.63 m x 3.6 m |
| Lower Level | Bedroom 2 | 2.77 m | 4.63 m | 2.77 m x 4.63 m |
| Lower Level | Sunroom | 5.91 m | 5.18 m | 5.91 m x 5.18 m |
| Main Level | Bedroom | 3.14 m | 3.23 m | 3.14 m x 3.23 m |
| Main Level | Foyer | 3.41 m | 3.23 m | 3.41 m x 3.23 m |
| Main Level | Living Room | 3.99 m | 3.23 m | 3.99 m x 3.23 m |
| Main Level | Dining Room | 2.47 m | 3.23 m | 2.47 m x 3.23 m |
| Main Level | Kitchen | 5.18 m | 3.41 m | 5.18 m x 3.41 m |
| Main Level | Bathroom | 4.27 m | 1.52 m | 4.27 m x 1.52 m |
Contact Us
Contact us for more information

The trademarks REALTOR®, REALTORS®, and the REALTOR® logo are controlled by The Canadian Real Estate Association (CREA) and identify real estate professionals who are members of CREA. The trademarks MLS®, Multiple Listing Service® and the associated logos are owned by The Canadian Real Estate Association (CREA) and identify the quality of services provided by real estate professionals who are members of CREA. The trademark DDF® is owned by The Canadian Real Estate Association (CREA) and identifies CREA's Data Distribution Facility (DDF®)
October 29 2026 10:59:34
The Lakelands Association of REALTORS®
RE/MAX Professionals North