
23 Kings Park Boulevard Toronto, Ontario M4J 2B7

$3,500 Monthly
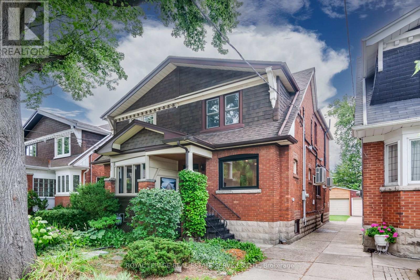
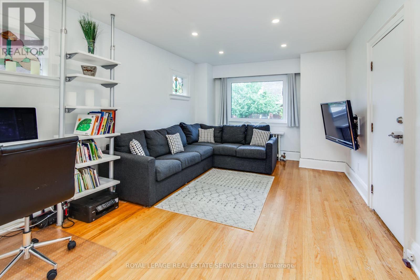
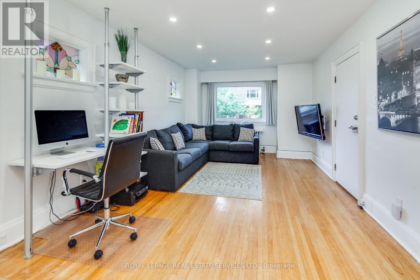
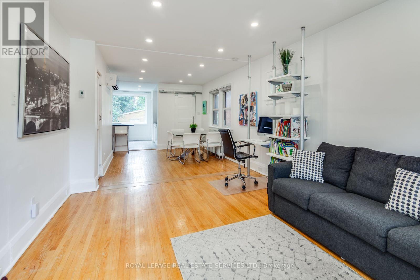
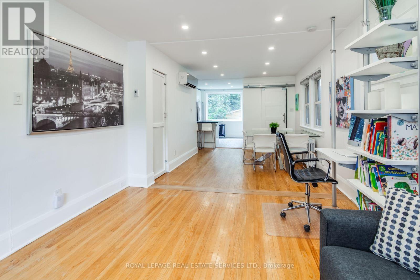
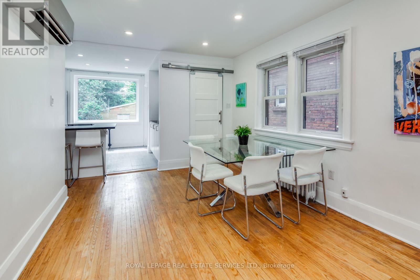
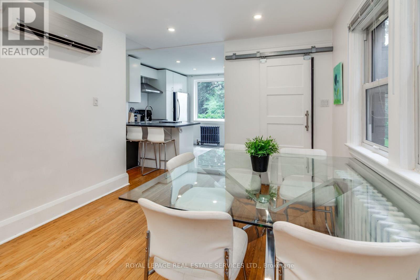
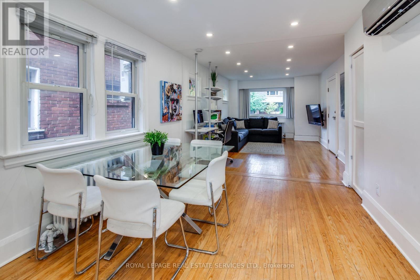
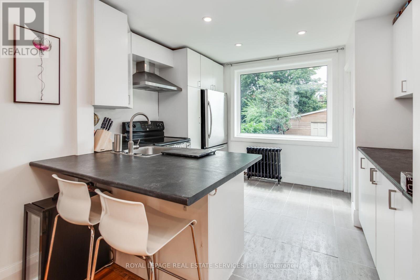
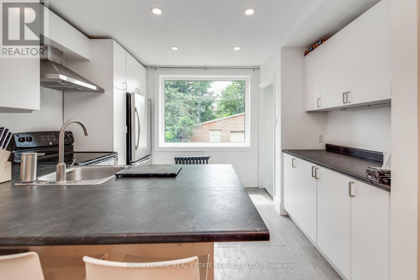
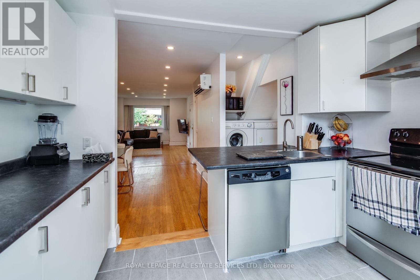
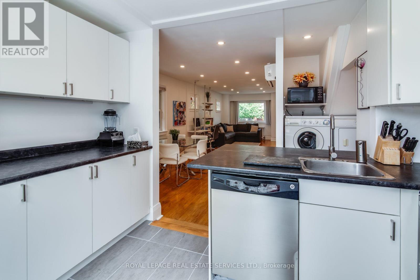
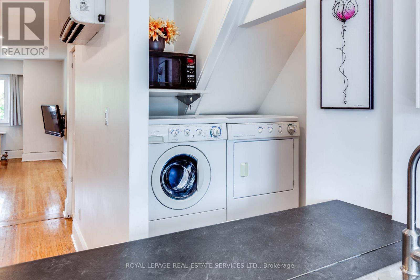
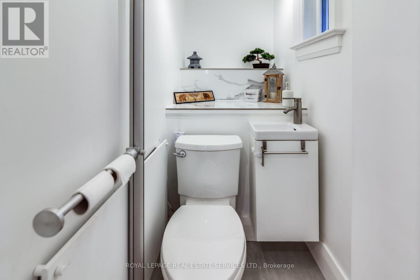
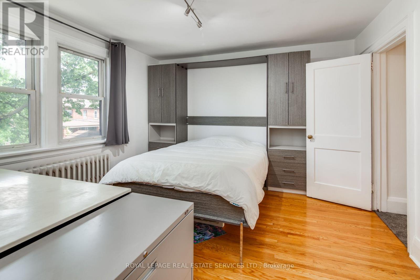
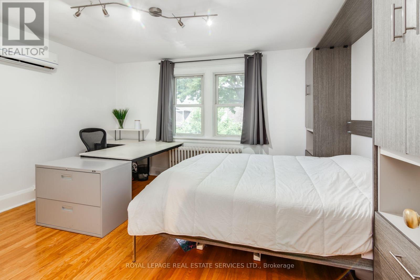
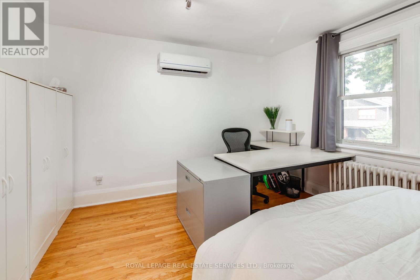
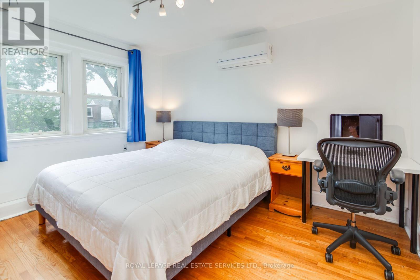
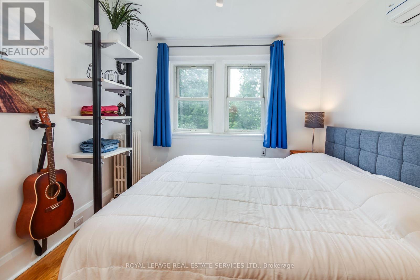
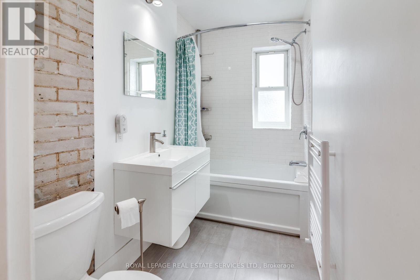
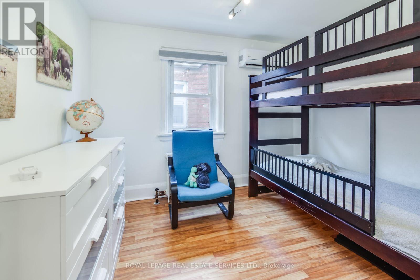
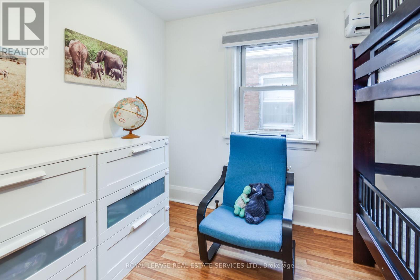
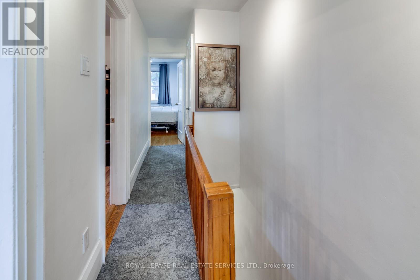
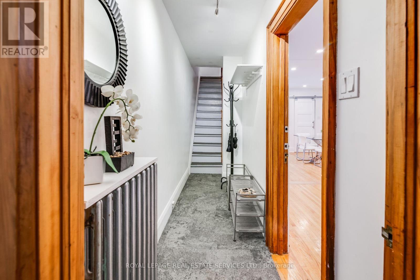
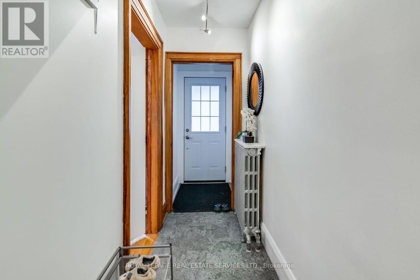
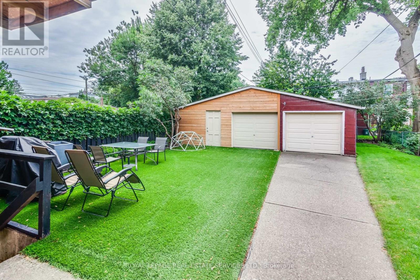
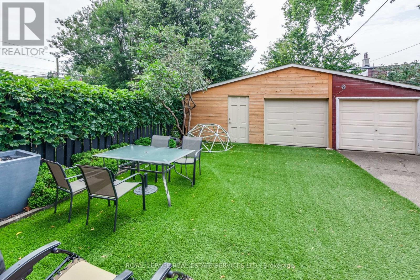
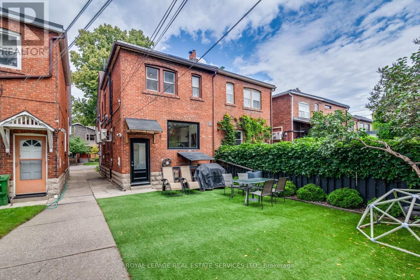
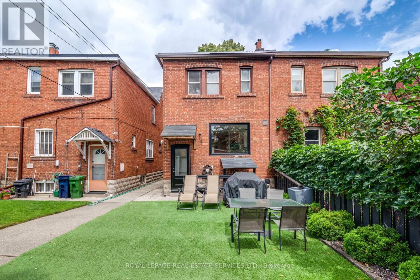
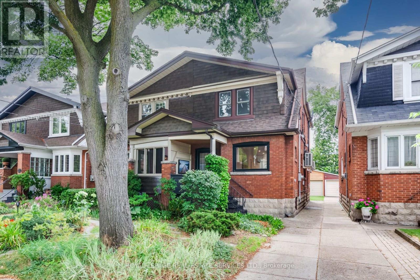
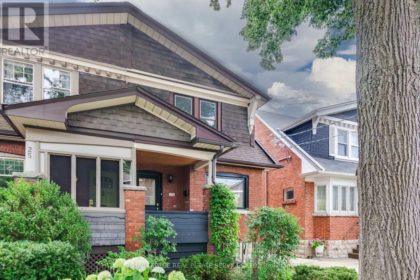
Beautiful Home In Pape Village! This Spacious Main + Upper Level Includes 3 bedrooms, 2 Bathrooms & Over 1,250 Sqft Of Living Space. The Open Concept Kitchen Features Updated S/S Appliances, Breakfast Bar, Ample Storage Space & A Large Window Overlooking The Backyard. Hardwood Floors Throughout Living/Dining Room, Many Windows & Convenient 2PC Bath. 3 Bedrooms Spread Out On Upper Level With Full 4PC Bath & Additional Storage Space. Exclusive Use Backyard Filled With Greenery, Outdoor Patio, BBQ & Artificial Turf. Ample Street Parking Available. Quiet & Friendly Neighbourhood Just Steps To The Danforth, Public Transit, Parks, Arts Centre & Everything The East York Area Has To Offer! (id:63476)
Property Details
| MLS® Number | E14128108 |
| Property Type | Single Family |
| Community Name | Danforth Village-East York |
| Amenities Near By | Park, Public Transit, Schools |
| Features | Carpet Free |
Building
| Bathroom Total | 2 |
| Bedrooms Above Ground | 3 |
| Bedrooms Total | 3 |
| Appliances | Dishwasher, Dryer, Microwave, Stove, Washer, Refrigerator |
| Basement Features | Apartment In Basement, Separate Entrance |
| Basement Type | N/a, N/a |
| Construction Style Attachment | Semi-detached |
| Cooling Type | Wall Unit |
| Exterior Finish | Brick |
| Flooring Type | Hardwood, Tile |
| Foundation Type | Unknown |
| Half Bath Total | 1 |
| Heating Fuel | Natural Gas |
| Heating Type | Radiant Heat |
| Stories Total | 2 |
| Size Interior | 1,100 - 1,500 Sqft |
| Type | House |
| Utility Water | Municipal Water |
Parking
| No Garage |
Land
| Acreage | No |
| Land Amenities | Park, Public Transit, Schools |
| Sewer | Sanitary Sewer |
| Size Depth | 108 Ft |
| Size Frontage | 20 Ft ,2 In |
| Size Irregular | 20.2 X 10⁸ Ft |
| Size Total Text | 20.2 X 10⁸ Ft |
Rooms
| Level | Type | Length | Width | Dimensions |
|---|---|---|---|---|
| Second Level | Primary Bedroom | 4.62 m | 3.61 m | 4.62 m x 3.61 m |
| Second Level | Bedroom 2 | 3.79 m | 2.95 m | 3.79 m x 2.95 m |
| Second Level | Bedroom 3 | 3.19 m | 2.95 m | 3.19 m x 2.95 m |
| Main Level | Living Room | 5.1 m | 3.43 m | 5.1 m x 3.43 m |
| Main Level | Dining Room | 3.8 m | 3.95 m | 3.8 m x 3.95 m |
| Main Level | Kitchen | 2.97 m | 3.51 m | 2.97 m x 3.51 m |
Contact Us
Contact us for more information

The trademarks REALTOR®, REALTORS®, and the REALTOR® logo are controlled by The Canadian Real Estate Association (CREA) and identify real estate professionals who are members of CREA. The trademarks MLS®, Multiple Listing Service® and the associated logos are owned by The Canadian Real Estate Association (CREA) and identify the quality of services provided by real estate professionals who are members of CREA. The trademark DDF® is owned by The Canadian Real Estate Association (CREA) and identifies CREA's Data Distribution Facility (DDF®)
October 29 2026 03:30:07
Toronto Regional Real Estate Board
Royal LePage Real Estate Services Ltd.