
6815 101 Av NW Edmonton, Alberta T6A 0H6

$459,900
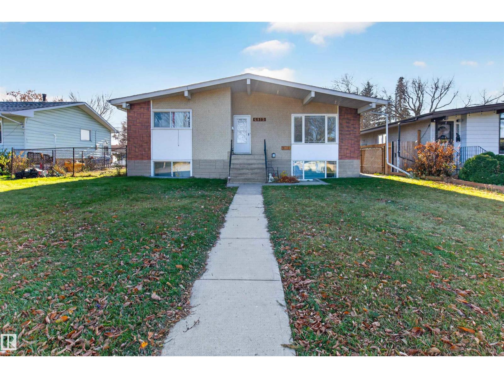
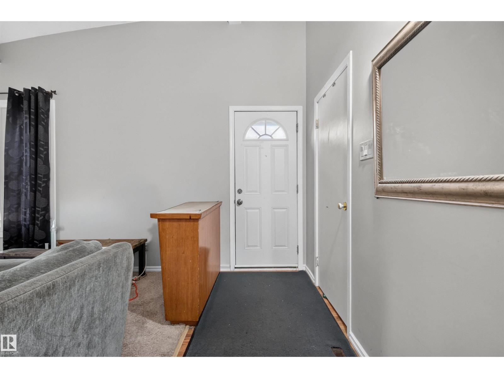
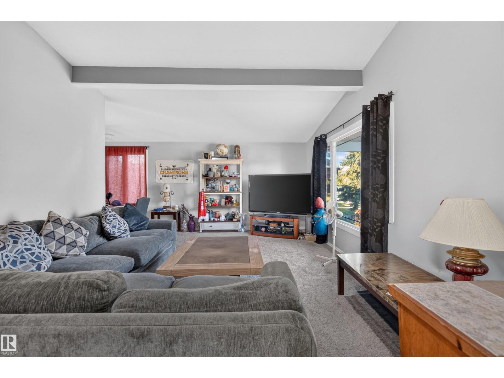
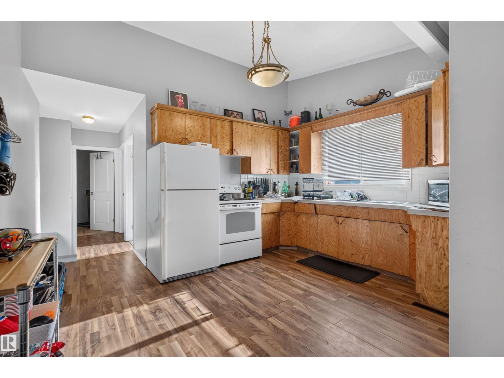
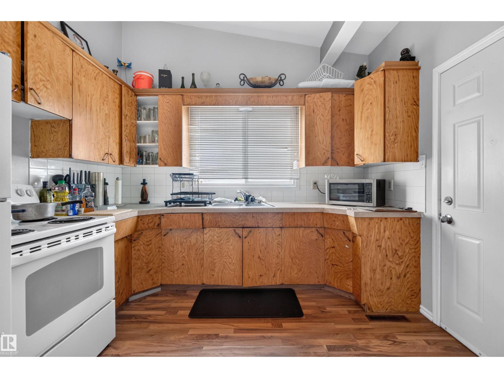
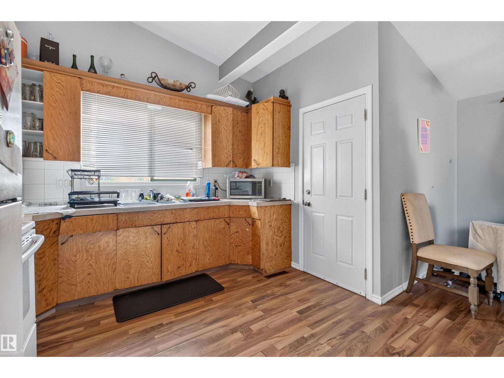
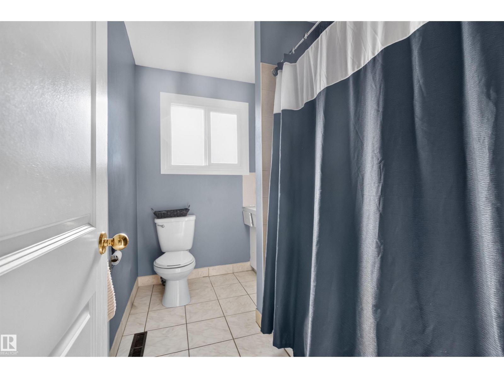
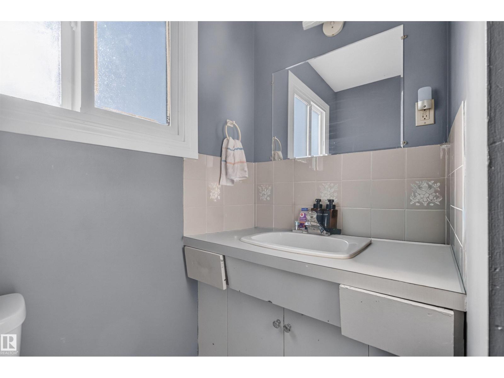
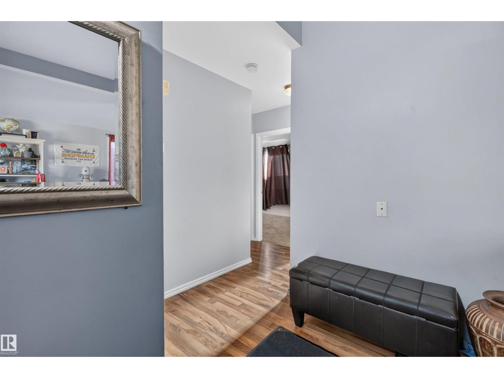
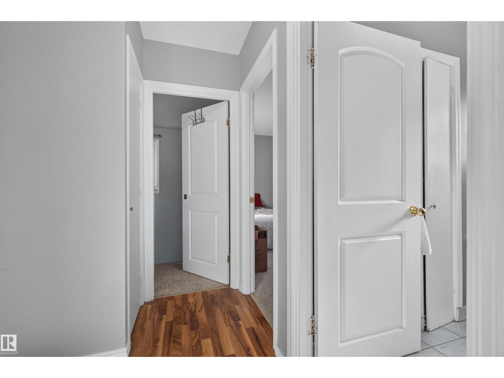
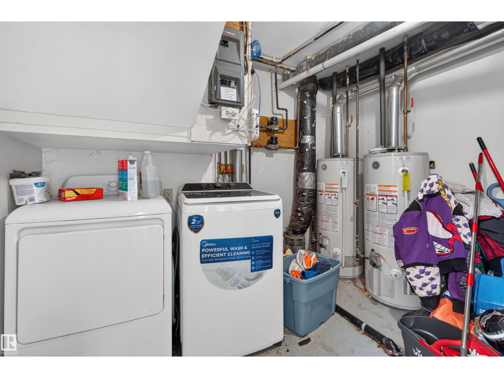
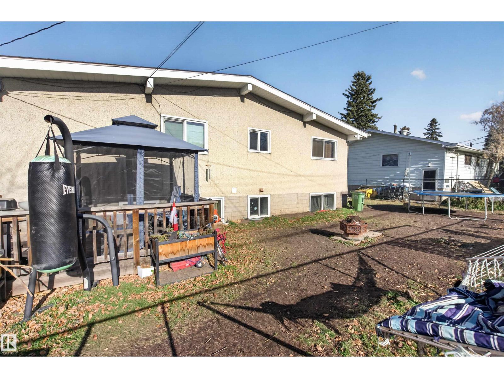
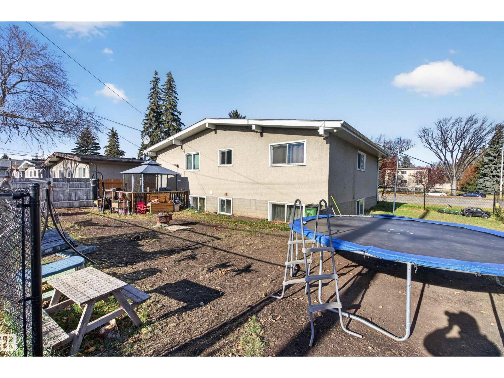
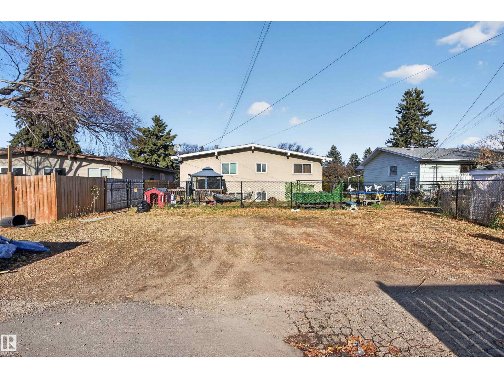
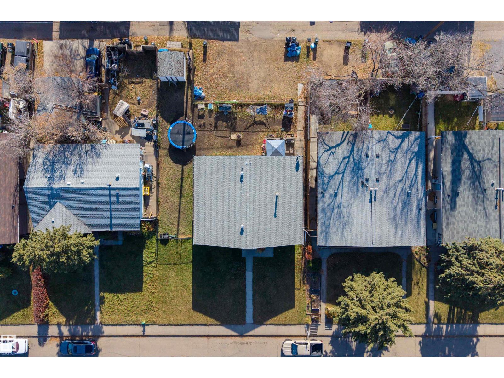
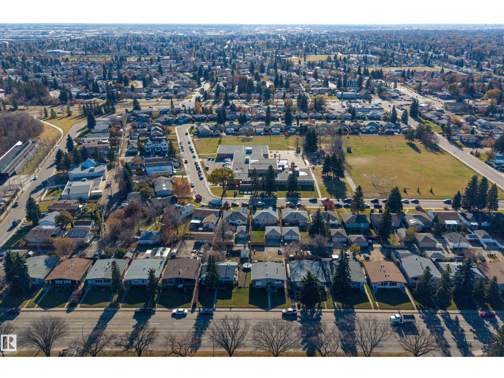
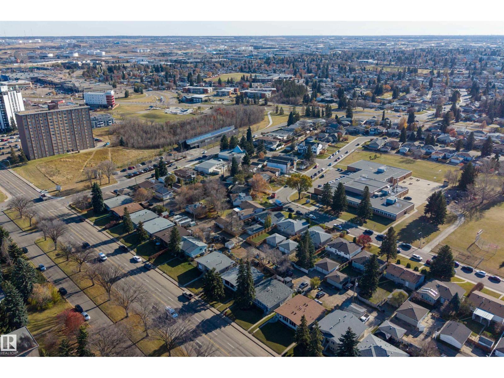
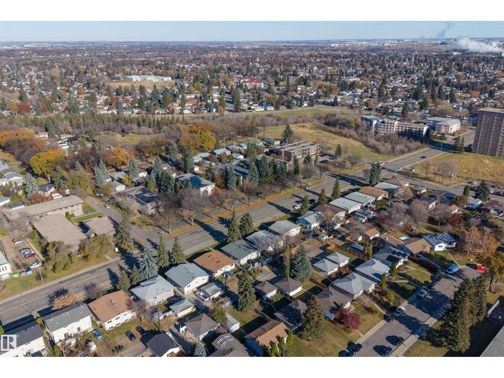
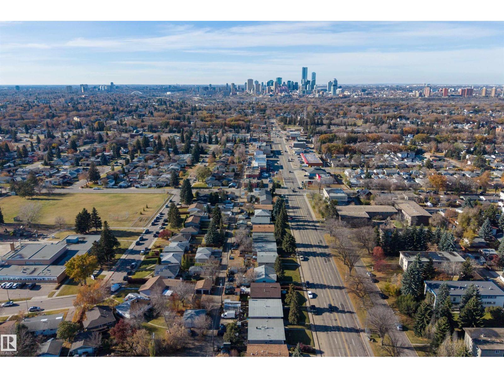
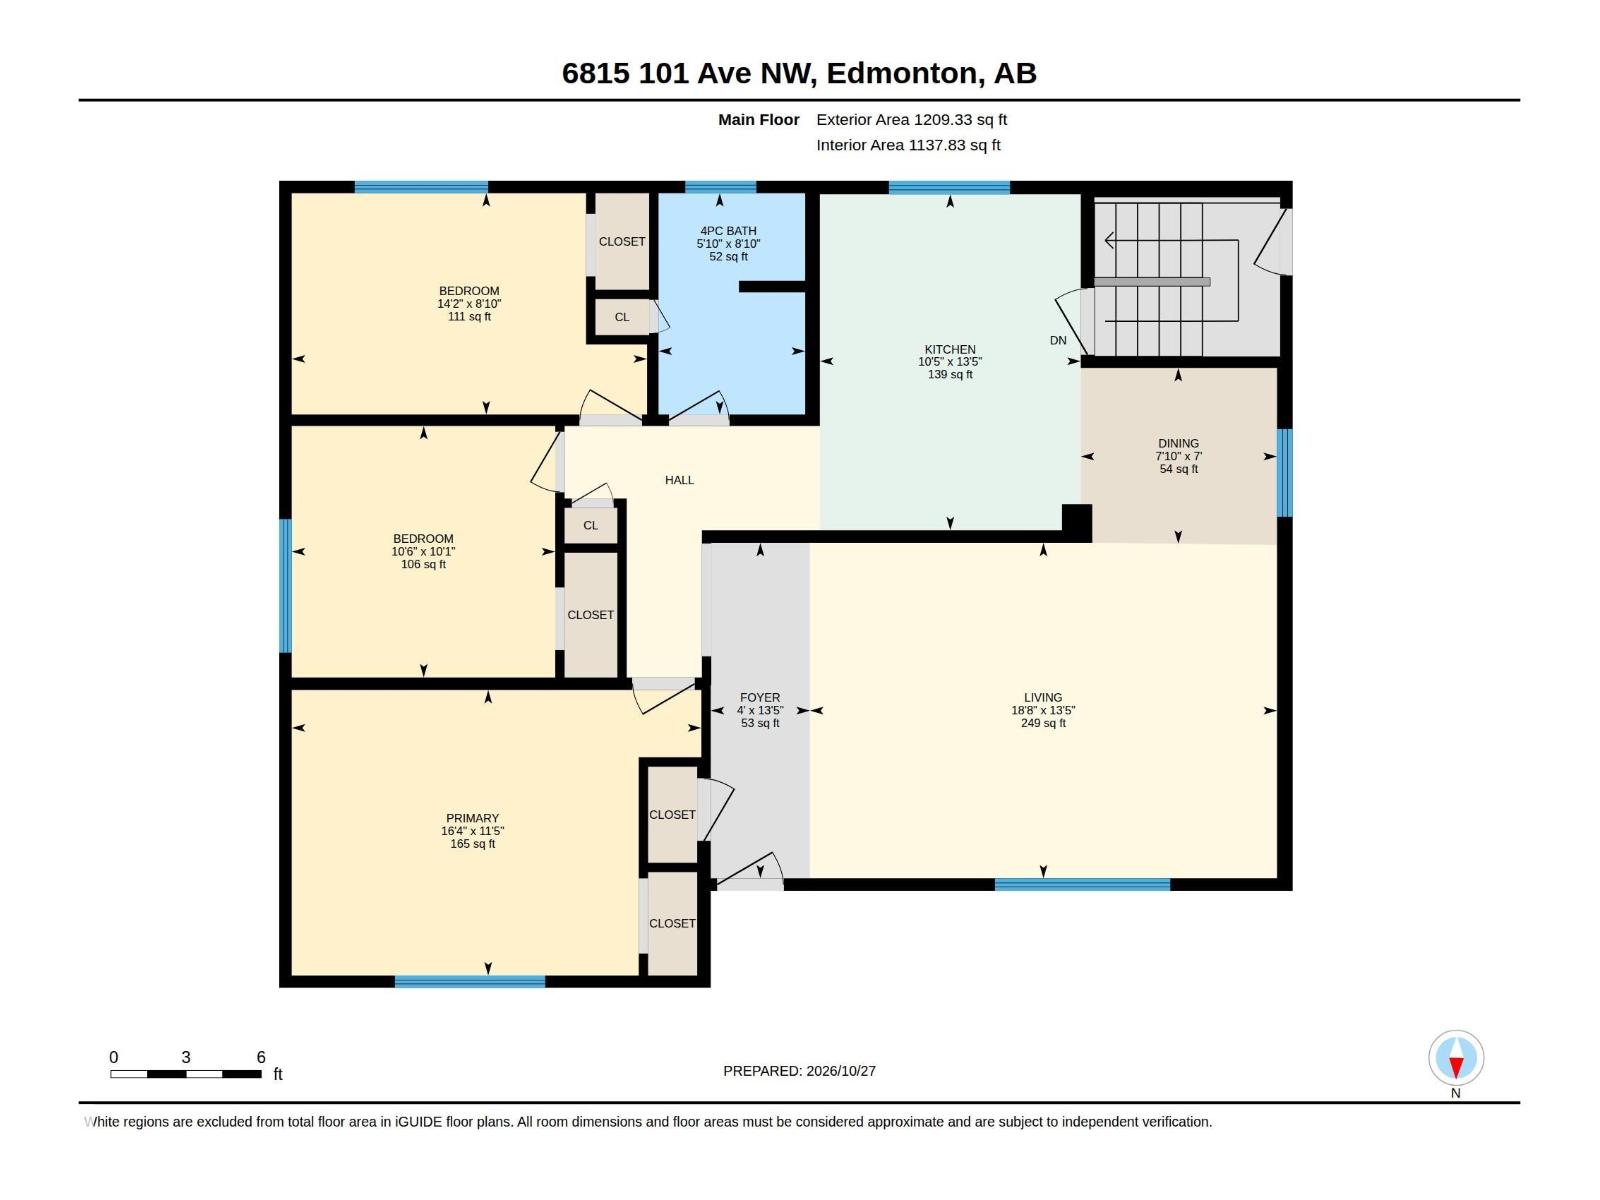
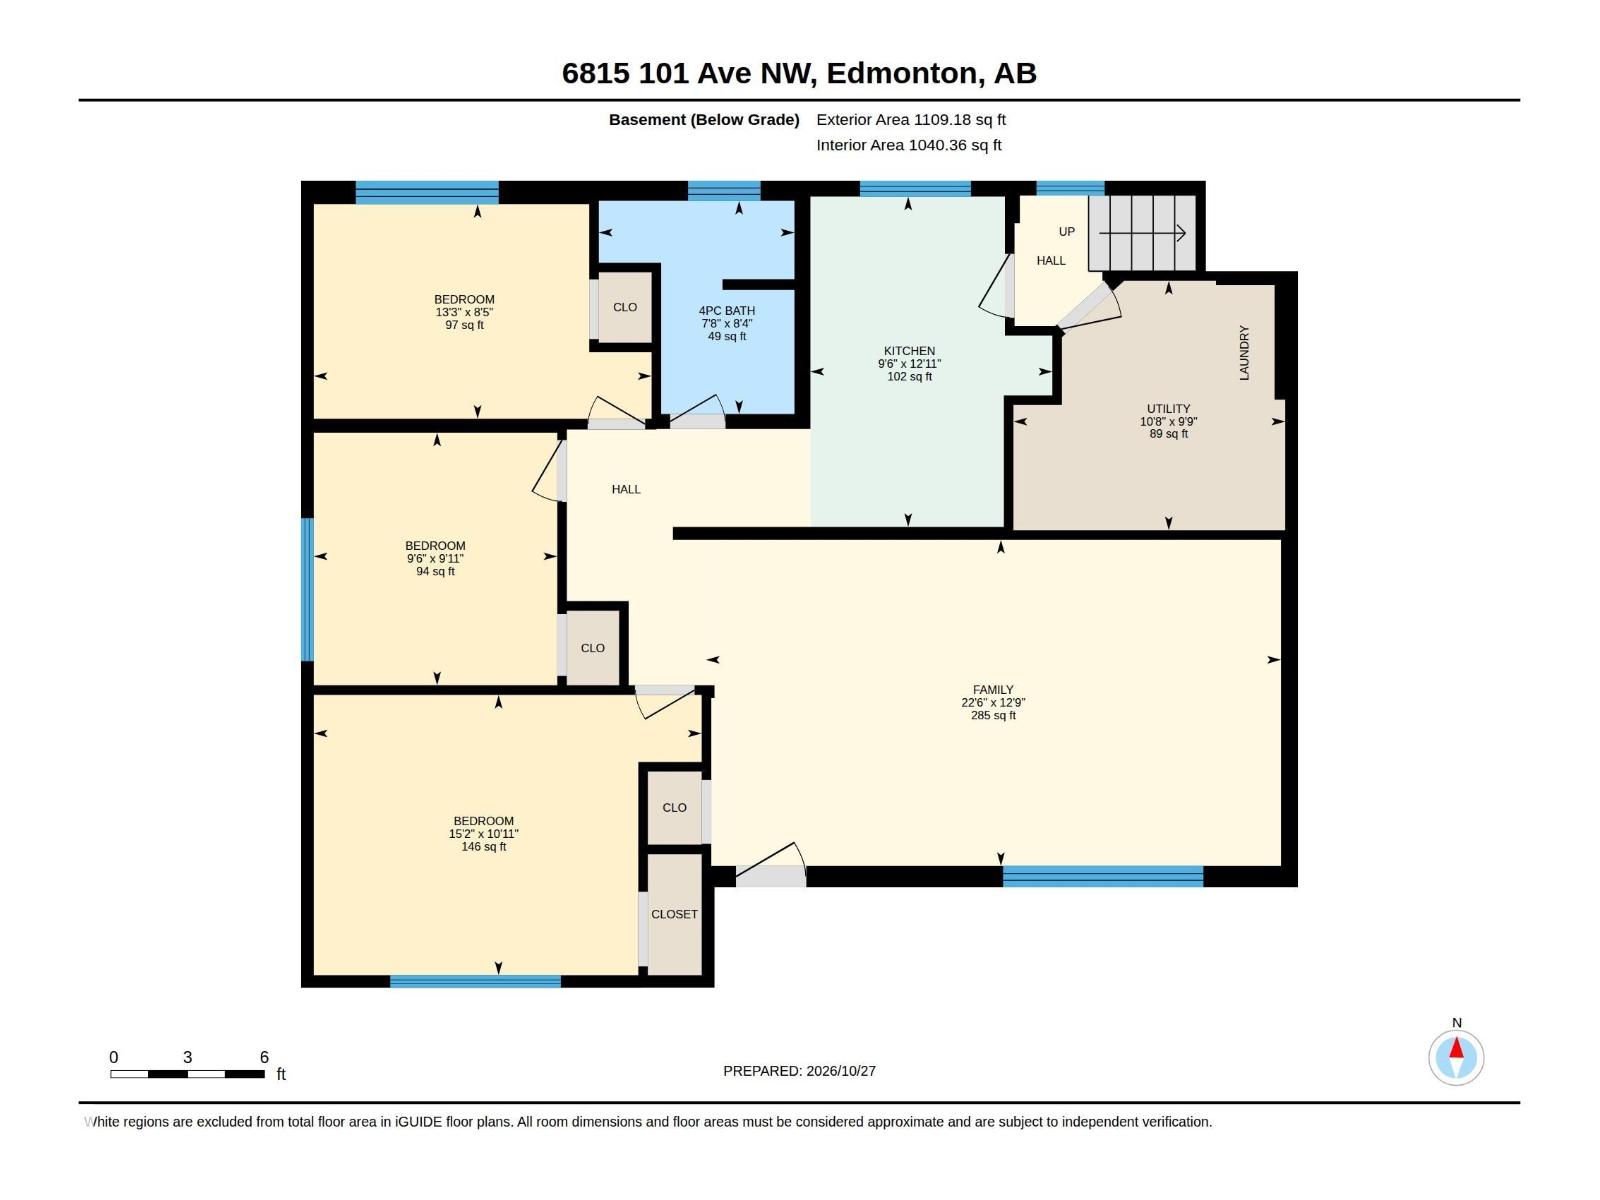
Great investment opportunity in Terrace Heights! This raised bungalow with a legal basement suite sits on a large 635-square-meter lot in a prime location close to downtown. The upper suite features amazing vaulted ceilings, 3 bedrooms and a 4-piece bath. The basement suite has its own separate front entrance, large windows, 3 bedrooms and a 4-piece bath. Shared laundry, a chain-link fence and a large gravel pad for tenant parking add to the appeal, along with many vinyl windows. Start building your equity today! (id:63476)
Property Details
| MLS® Number | E4514600 |
| Property Type | Single Family |
| Neigbourhood | Terrace Heights (Edmonton) |
| Amenities Near By | Public Transit, Schools, Shopping |
| Features | See Remarks |
Building
| Bathroom Total | 2 |
| Bedrooms Total | 6 |
| Appliances | Dryer, Stove, Washer, Two Refrigerators |
| Architectural Style | Bungalow |
| Basement Development | Finished |
| Basement Features | Suite |
| Basement Type | Full (finished) |
| Constructed Date | 1962 |
| Construction Style Attachment | Detached |
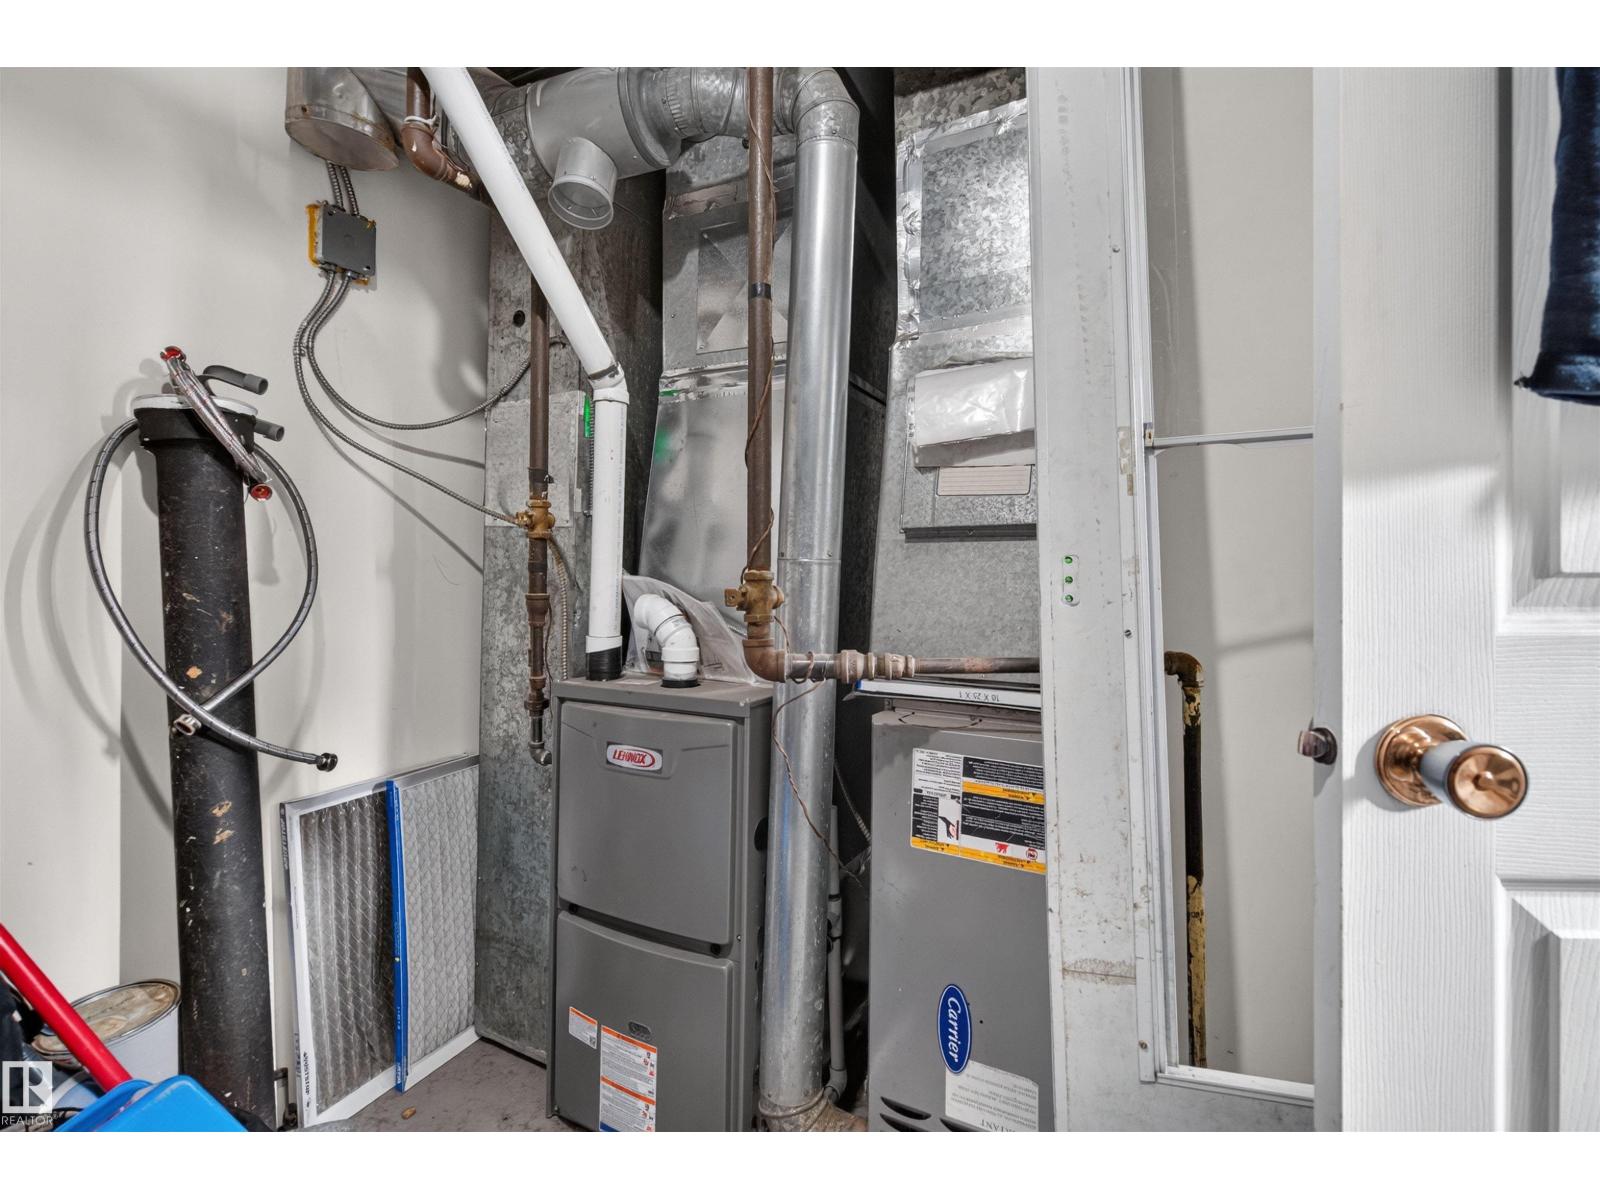
| Heating Type | Forced Air |
| Stories Total | 1 |
| Size Interior | 1,209 Sqft |
| Type | House |
Parking
| No Garage |
Land
| Acreage | No |
| Fence Type | Fence |
| Land Amenities | Public Transit, Schools, Shopping |
| Size Irregular | 635.7 |
| Size Total | 635.7 M2 |
| Size Total Text | 635.7 M2 |
Rooms
| Level | Type | Length | Width | Dimensions |
|---|---|---|---|---|
| Basement | Family Room | 6.85 m | 3.89 m | 6.85 m x 3.89 m |
| Basement | Bedroom 4 | 4.62 m | 3.34 m | 4.62 m x 3.34 m |
| Basement | Bedroom 5 | 4.03 m | 2.56 m | 4.03 m x 2.56 m |
| Basement | Bedroom 6 | 3.01 m | 2.9 m | 3.01 m x 2.9 m |
| Basement | Second Kitchen | 3.94 m | 2.88 m | 3.94 m x 2.88 m |
| Basement | Utility Room | 3.24 m | 2.97 m | 3.24 m x 2.97 m |
| Main Level | Living Room | 5.68 m | 4.08 m | 5.68 m x 4.08 m |
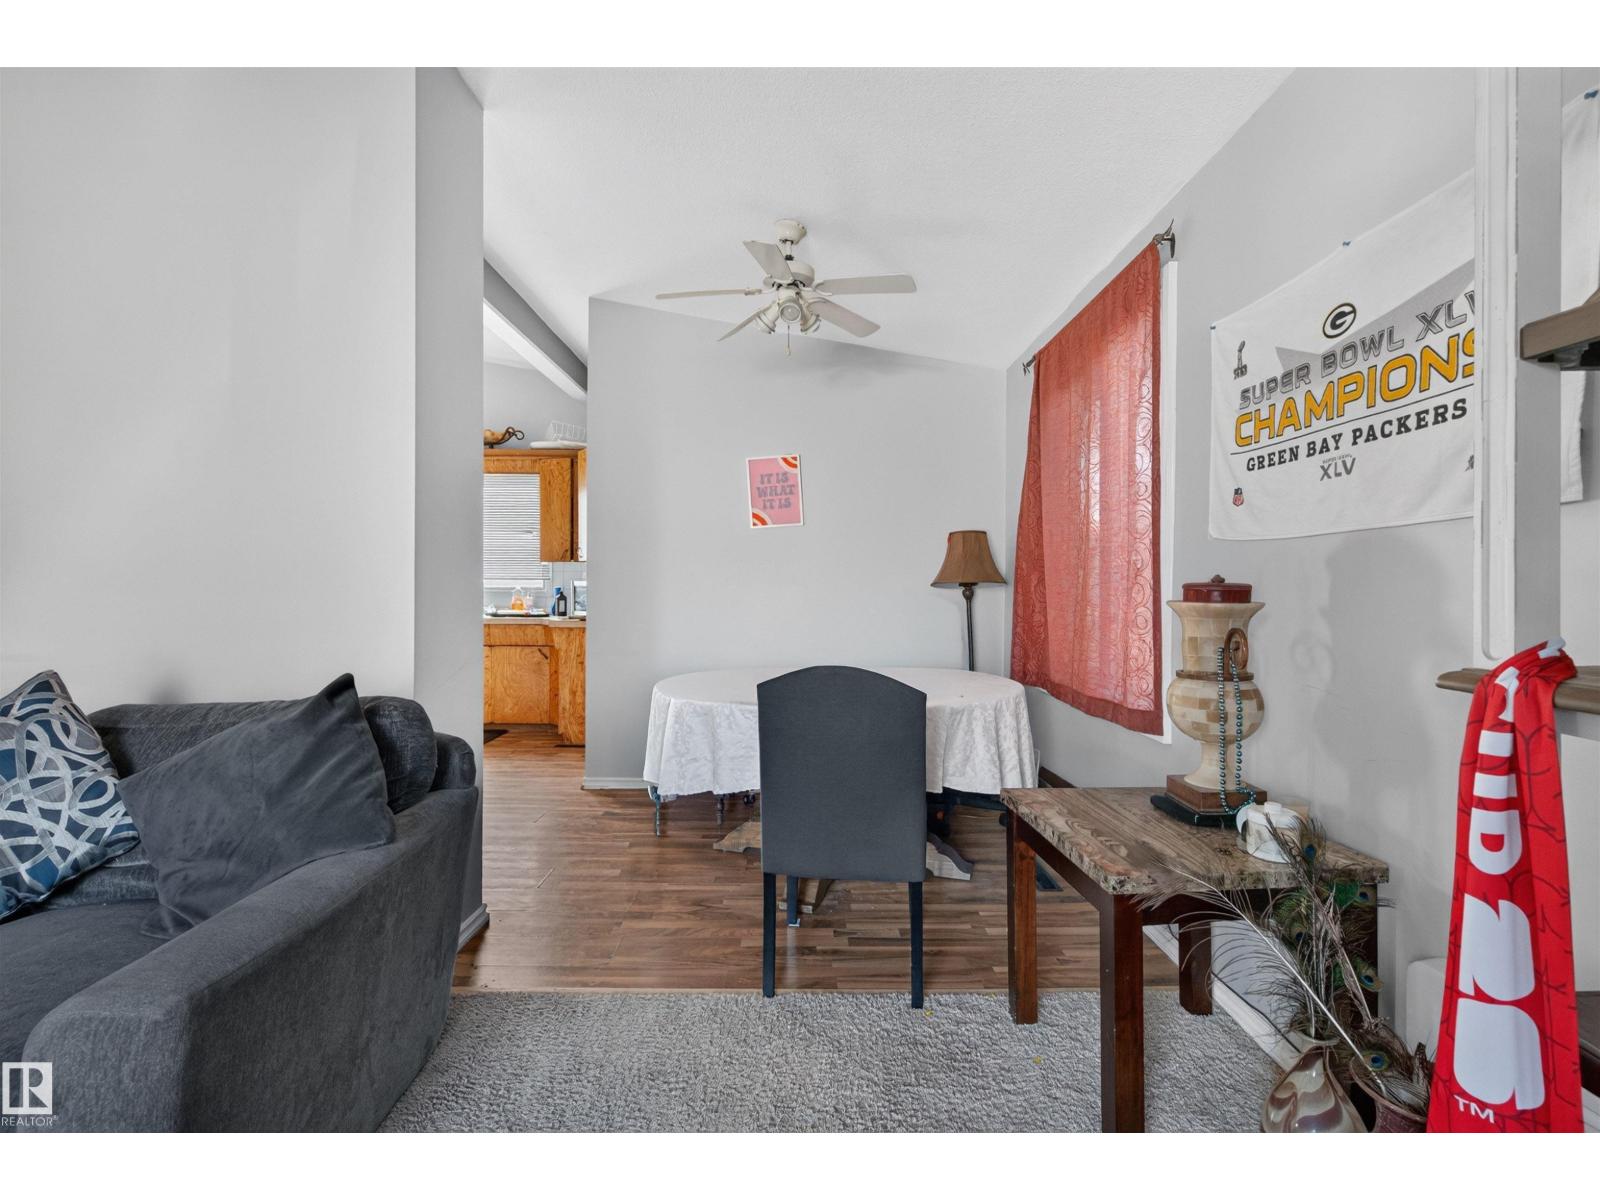
| Main Level | Dining Room | 2.39 m | 2.14 m | 2.39 m x 2.14 m |
| Main Level | Kitchen | 4.09 m | 3.18 m | 4.09 m x 3.18 m |
| Main Level | Primary Bedroom | 4.99 m | 3.47 m | 4.99 m x 3.47 m |
| Main Level | Bedroom 2 | 4.32 m | 2.69 m | 4.32 m x 2.69 m |
| Main Level | Bedroom 3 | 3.21 m | 3.06 m | 3.21 m x 3.06 m |
Contact Us
Contact us for more information

The trademarks REALTOR®, REALTORS®, and the REALTOR® logo are controlled by The Canadian Real Estate Association (CREA) and identify real estate professionals who are members of CREA. The trademarks MLS®, Multiple Listing Service® and the associated logos are owned by The Canadian Real Estate Association (CREA) and identify the quality of services provided by real estate professionals who are members of CREA. The trademark DDF® is owned by The Canadian Real Estate Association (CREA) and identifies CREA's Data Distribution Facility (DDF®)
October 29 2026 03:51:21
REALTORS® Association of Edmonton
Real Broker