
Basement - 31 1/2 Granby Street Toronto, Ontario M5B 1H8

$2,200 Monthly
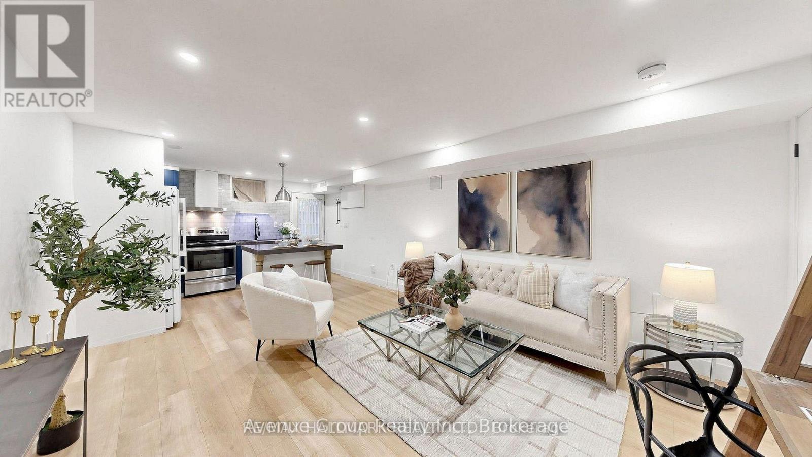
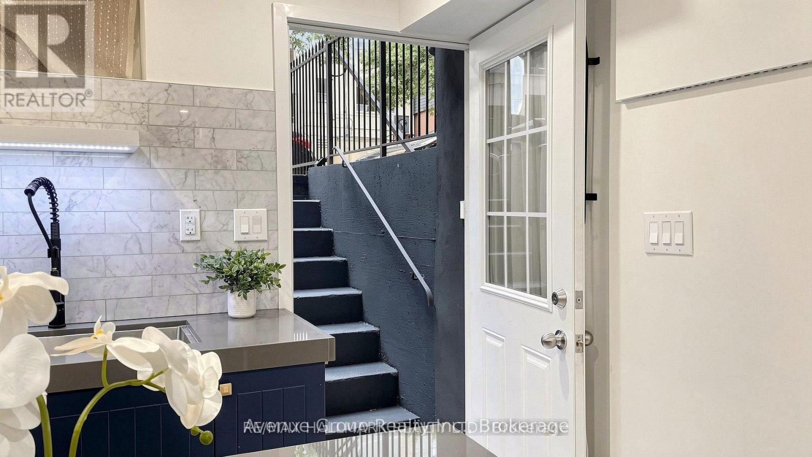
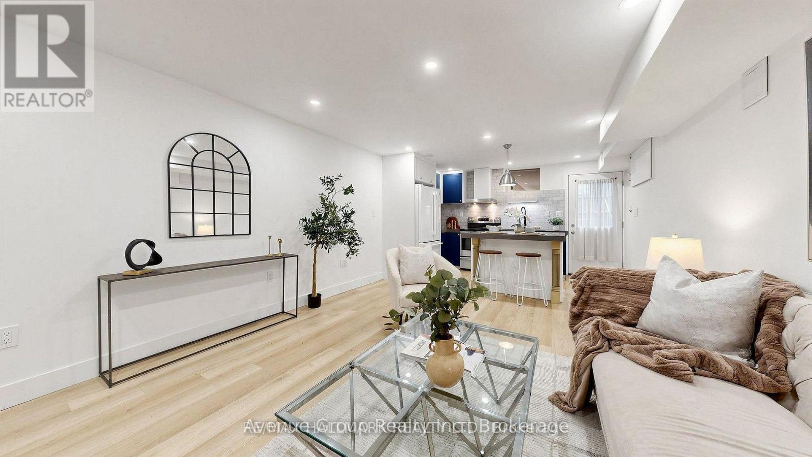
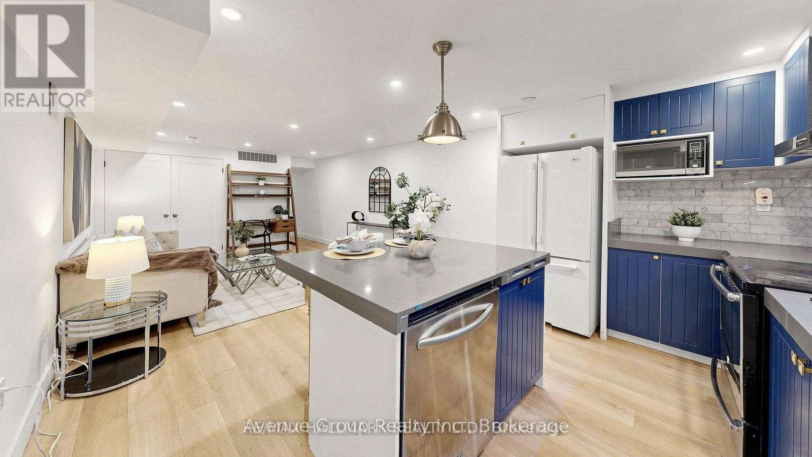
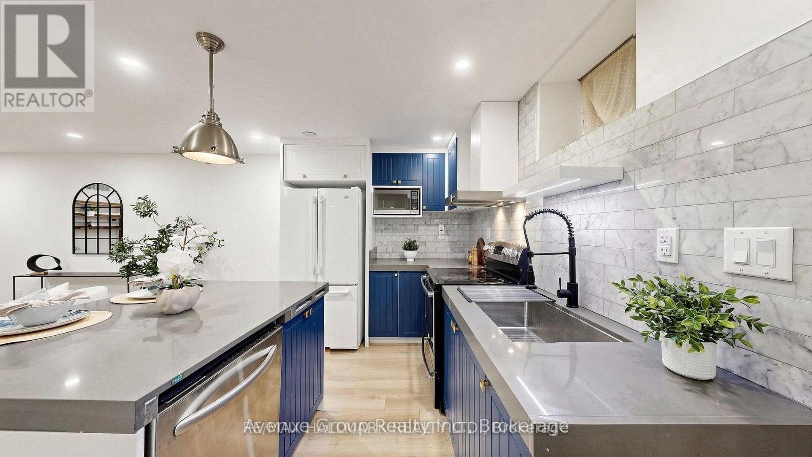
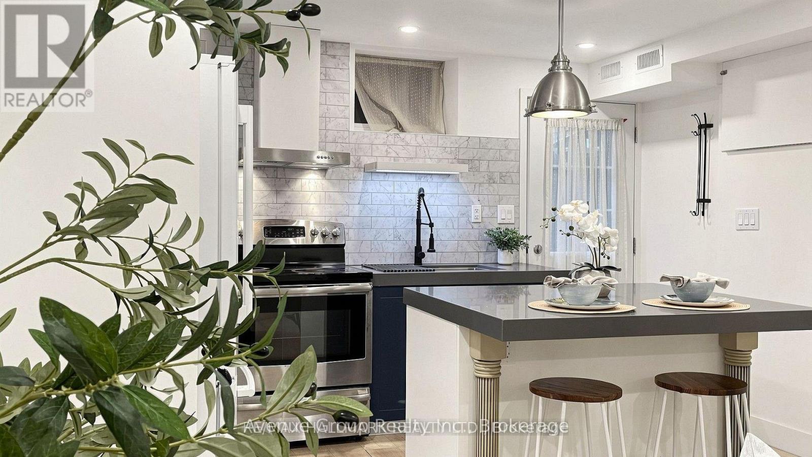
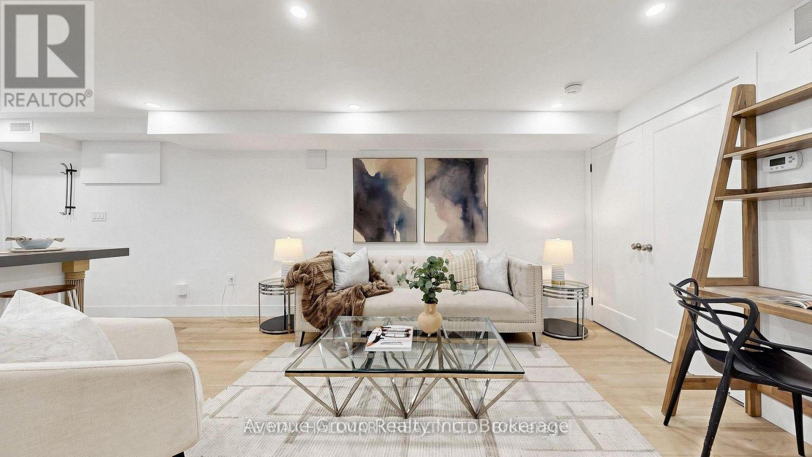
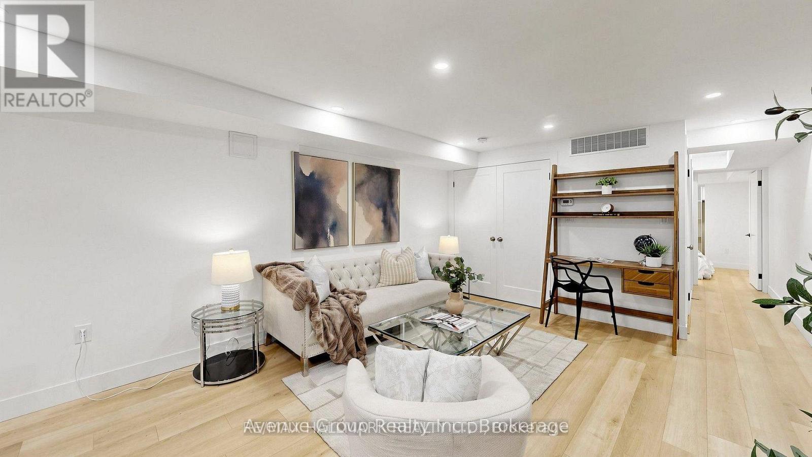
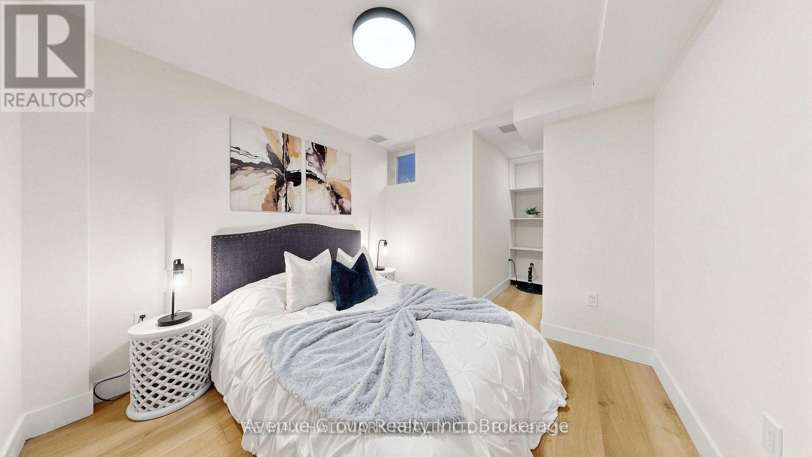
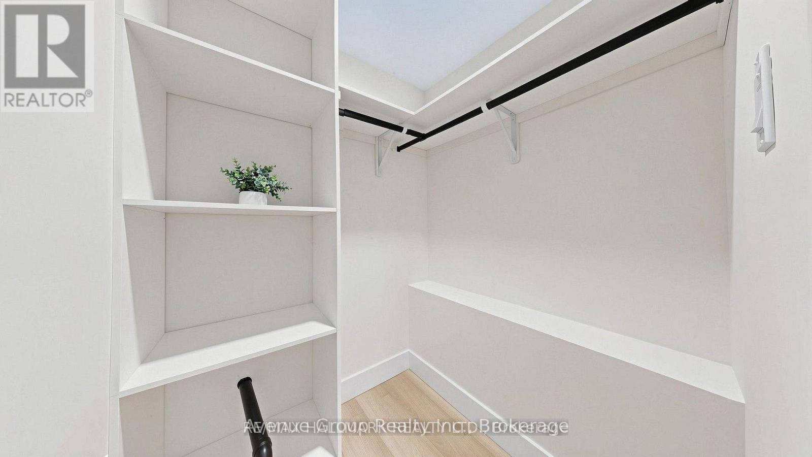
Enjoy City Life Located In The Heart Of Downtown. This 1 Bedroom Basement Townhouse Has A Functional Layout With No Wasted Space. Wide Plank Laminate Flooring Thru-Out With An Open Concept Kitchen And Centre Island, Appliances, Quartz Counters & Custom Backsplash. Unbeatable Location W/ Walk Score Of 99 Steps To College Subway Station, Eaton Centre, Yorkville, U Of T, TMU & More! (id:63476)
Property Details
| MLS® Number | C14123436 |
| Property Type | Single Family |
| Community Name | Church-Yonge Corridor |
| Amenities Near By | Hospital, Place Of Worship, Public Transit, Park, Schools |
| Features | Carpet Free |
Building
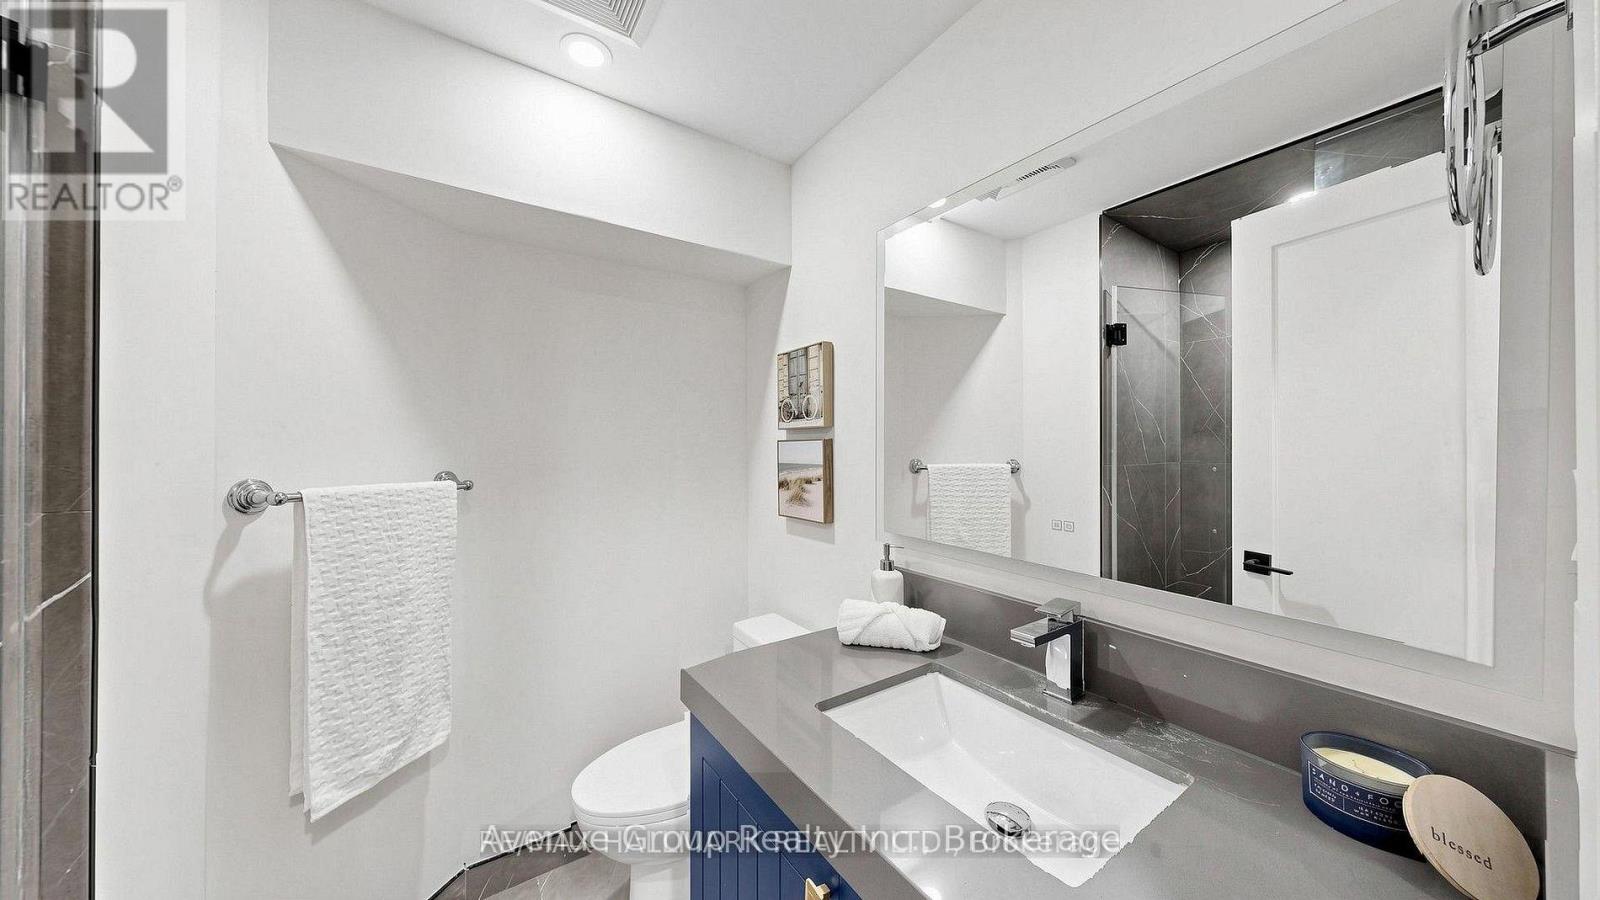
| Bathroom Total | 1 |
| Bedrooms Above Ground | 1 |
| Bedrooms Total | 1 |
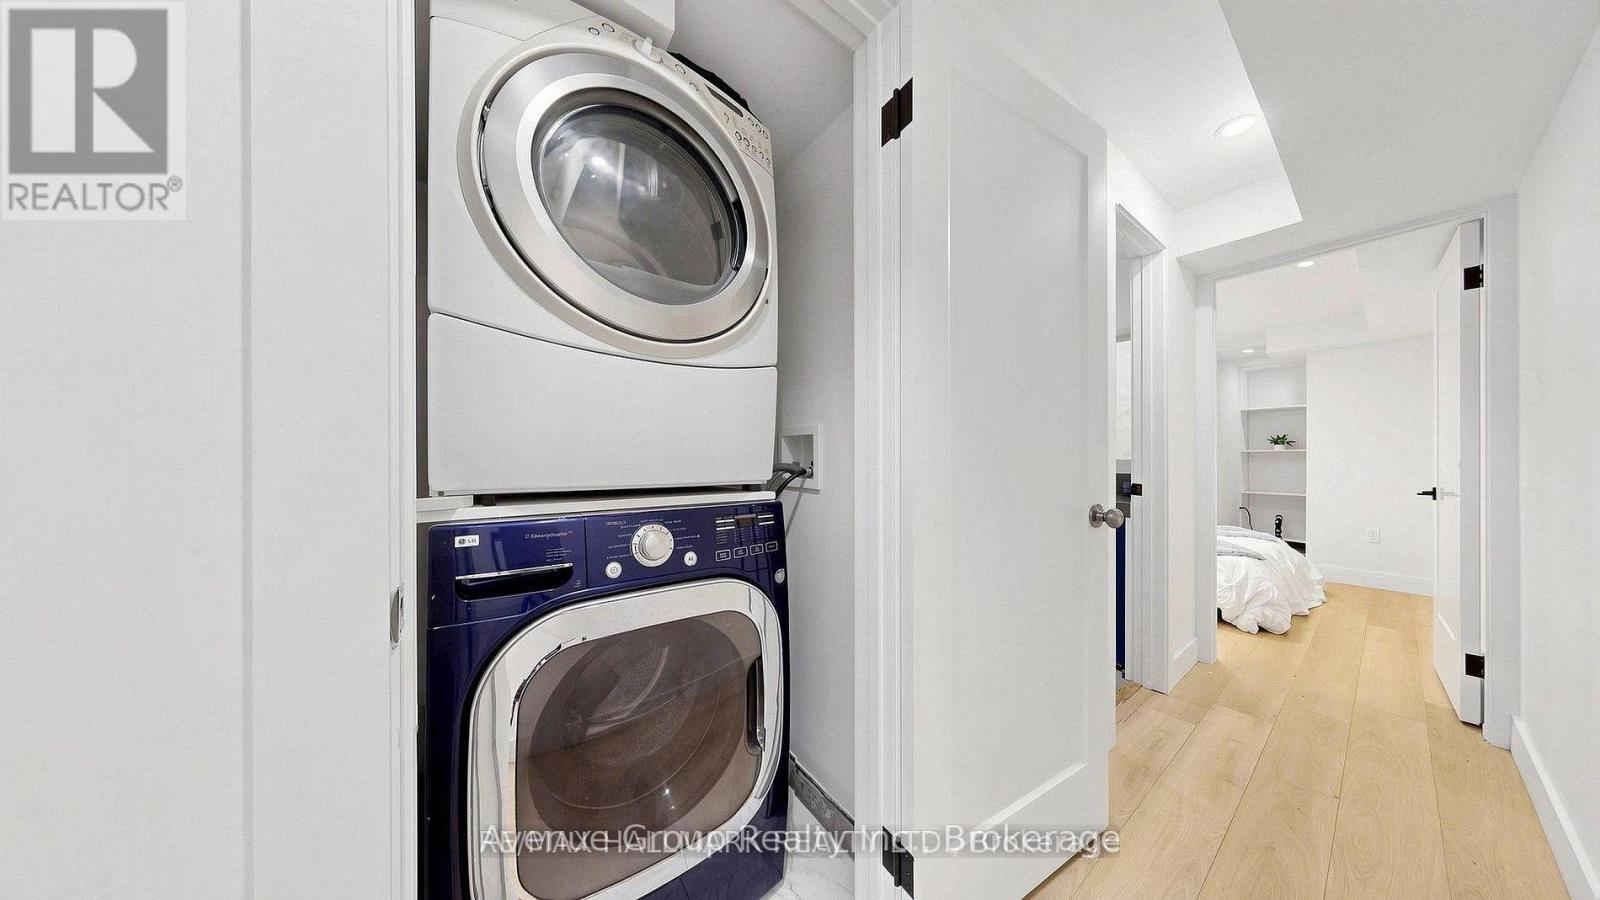
| Appliances | Dryer, Microwave, Hood Fan, Stove, Washer, Window Coverings, Refrigerator |
| Basement Features | Separate Entrance |
| Basement Type | N/a |
| Construction Style Attachment | Attached |
| Cooling Type | Central Air Conditioning |
| Exterior Finish | Brick |
| Flooring Type | Laminate |
| Foundation Type | Brick |
| Heating Fuel | Natural Gas |
| Heating Type | Forced Air |
| Size Interior | 0 - 699 Sqft |
| Type | Row / Townhouse |
| Utility Water | Municipal Water |
Parking
| No Garage |
Land
| Acreage | No |
| Land Amenities | Hospital, Place Of Worship, Public Transit, Park, Schools |
| Sewer | Sanitary Sewer |
Rooms
| Level | Type | Length | Width | Dimensions |
|---|---|---|---|---|
| Basement | Living Room | 7 m | 3.8 m | 7 m x 3.8 m |
| Basement | Kitchen | 7 m | 3.8 m | 7 m x 3.8 m |
| Basement | Bedroom | 3 m | 2.7 m | 3 m x 2.7 m |
Contact Us
Contact us for more information

The trademarks REALTOR®, REALTORS®, and the REALTOR® logo are controlled by The Canadian Real Estate Association (CREA) and identify real estate professionals who are members of CREA. The trademarks MLS®, Multiple Listing Service® and the associated logos are owned by The Canadian Real Estate Association (CREA) and identify the quality of services provided by real estate professionals who are members of CREA. The trademark DDF® is owned by The Canadian Real Estate Association (CREA) and identifies CREA's Data Distribution Facility (DDF®)
October 28 2026 06:00:01
Toronto Regional Real Estate Board
Avenue Group Realty Inc.