
776 20th Street Hanover, Ontario N4N 0C5


$1,195,000
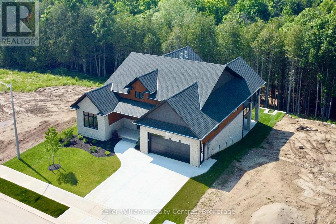
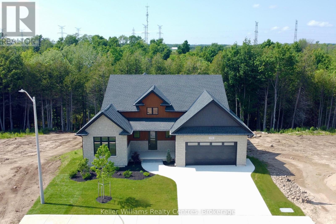
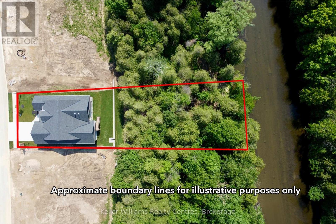
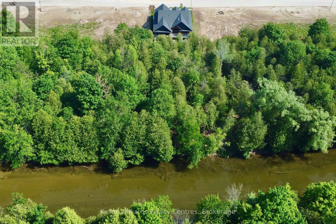
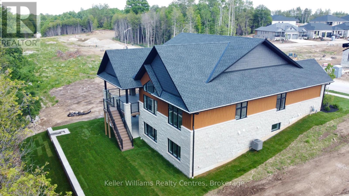
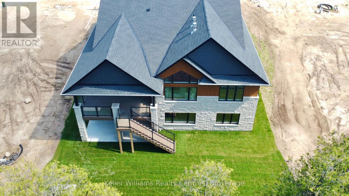
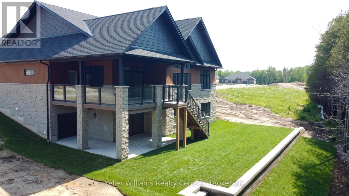
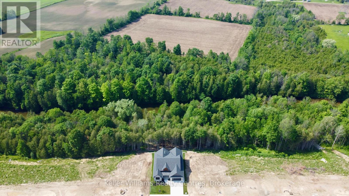
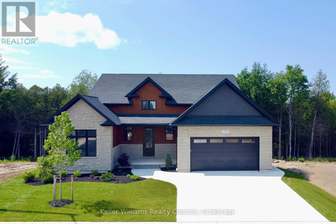
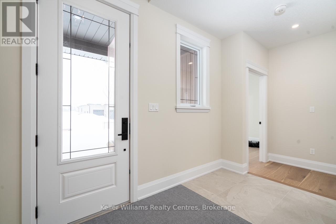
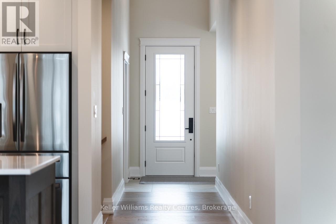
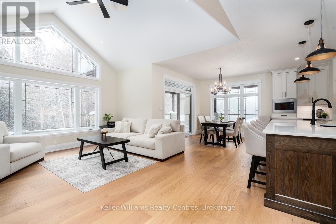
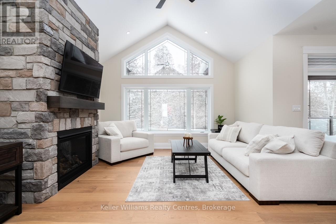
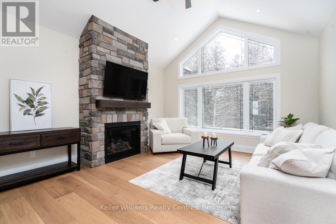
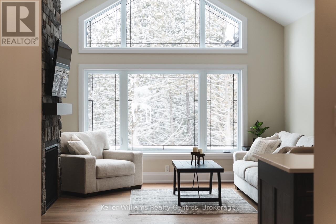
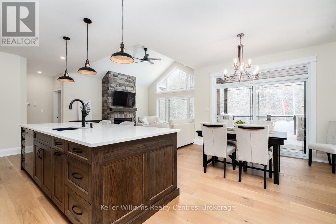
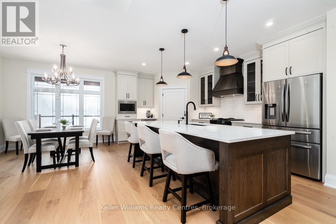
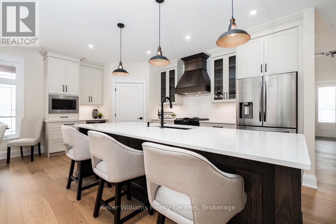
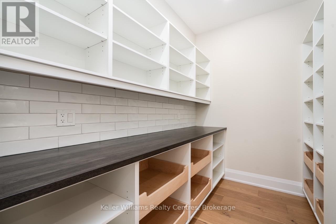
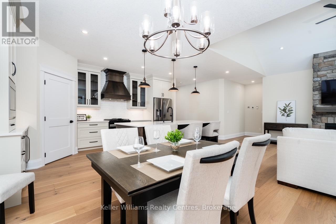
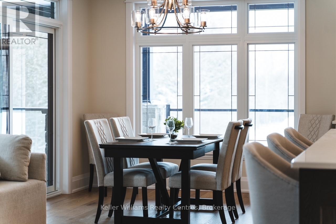
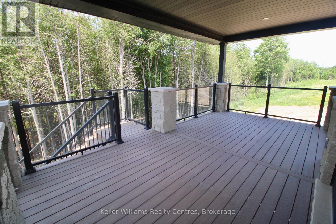
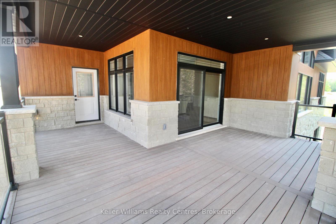
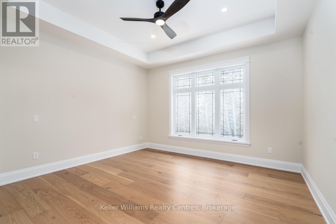
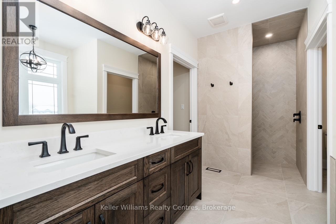
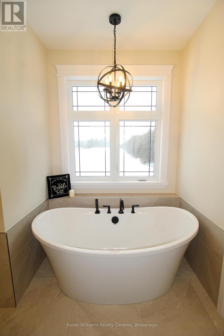
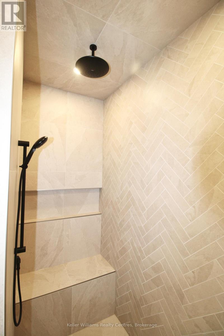
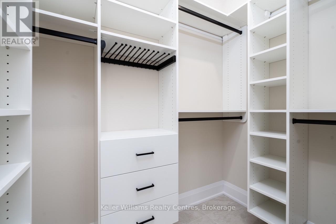
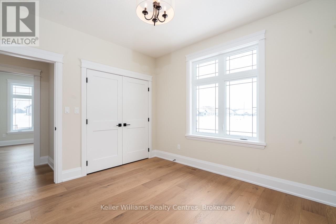
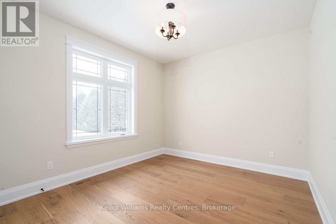
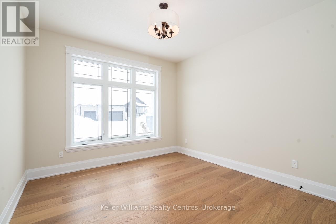
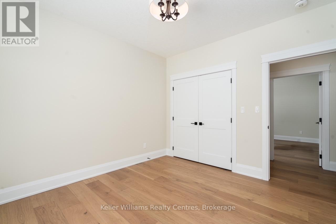
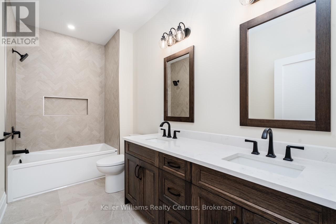
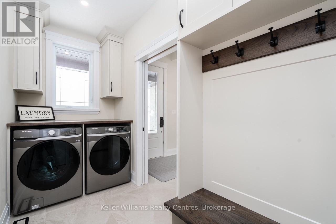
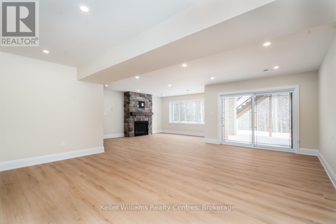
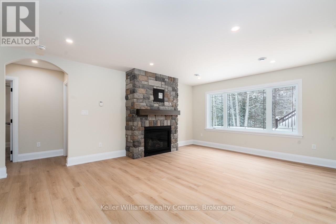
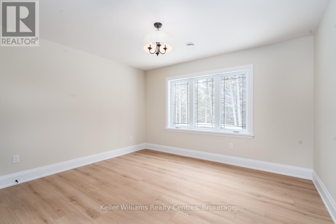
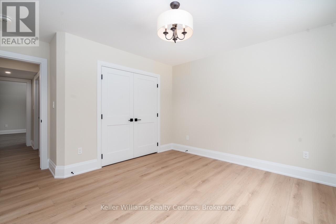
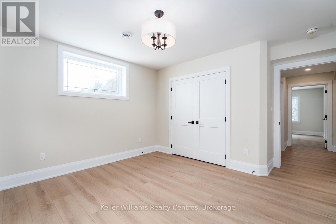
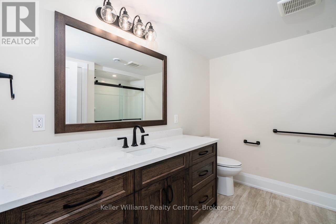
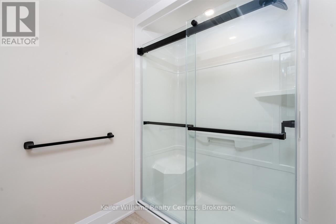
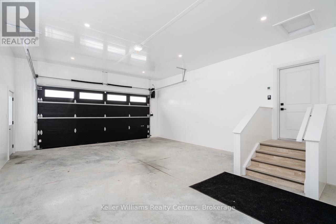
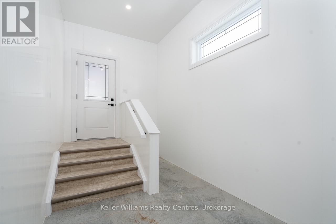
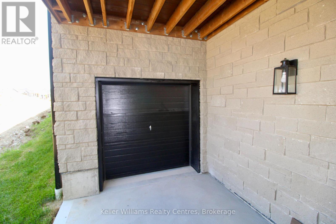
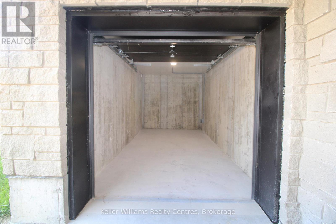
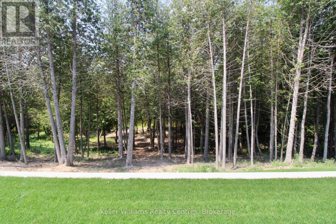
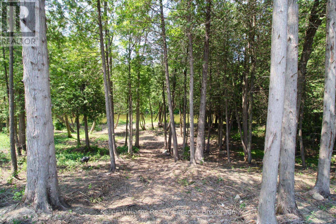
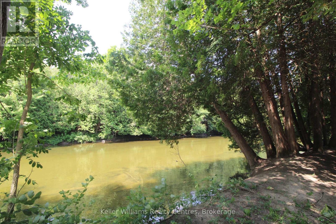
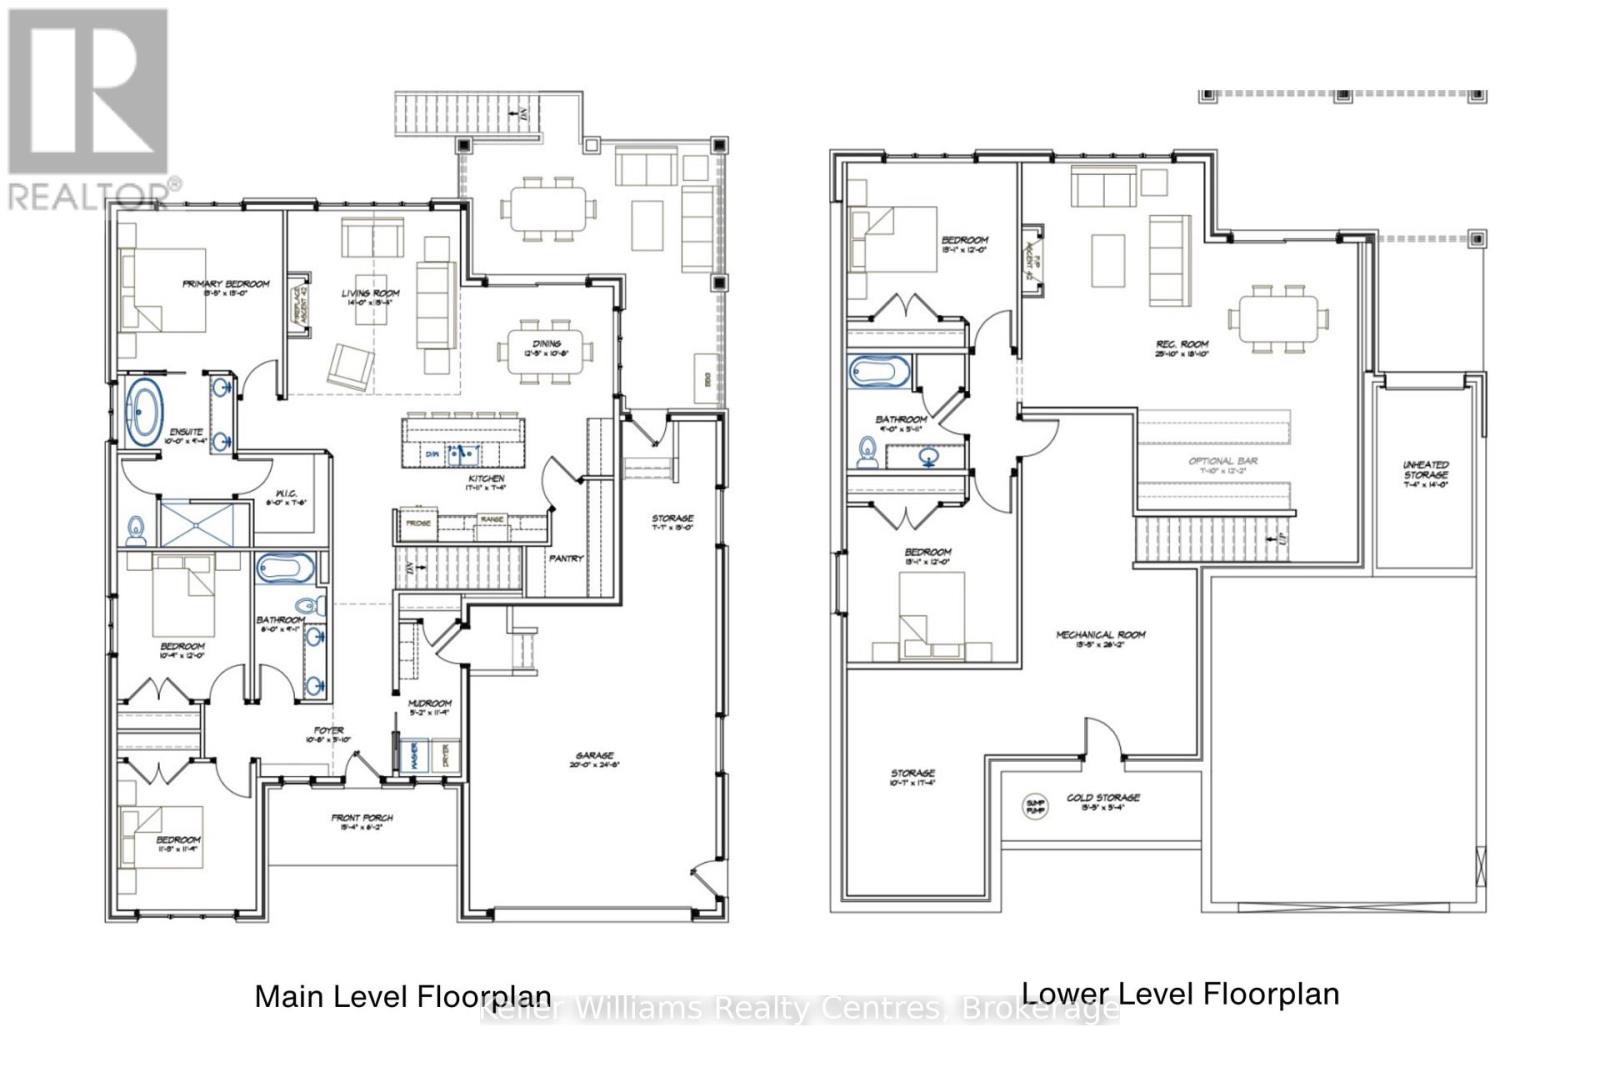
Every detail of this one-of-a-kind riverfront bungalow in Hanover has been well thought out. From the open concept layout with 16 ft entry, to the generous extras including a large walk-in pantry, composite deck with stairs to the lower yard, spray foamed walls and a storage garage accessible from the back of the home for kayaks and more.... here you'll find only high-end finishes. Engineered hardwood floors on the main level, vaulted living room ceiling, custom kitchen cabinetry, stone countertops, backsplash, 2 stone gas fireplaces, exterior glass railing, and more! The main level offers 3 bedrooms and 2 baths including the primary suite with double sinks, soaker tub, curbless tiled shower and walk-in closet. Patio doors from the dining area lead to the large L-shaped upper deck with gas hookup for your bbq and views of the trees. Laundry is conveniently located in the main level mudroom. The lower level is a walkout offering in-floor heat, 2 more bedrooms, a third bath, spacious recreation room with patio door, and lots of room for storage. The attached 2 car garage offers a storage nook, in-floor heat and access to the back deck. Home comes with Tarion Warranty, concrete driveway, and sodded and landscaped yard. You cant beat the riverfront location, a perfect access point for paddle sports and great depth for swimming. Dont miss the opportunity to be the owners of this impressive property! (id:63476)
Property Details
| MLS® Number | X14123910 |
| Property Type | Single Family |
| Community Name | Hanover |
| Amenities Near By | Hospital, Place Of Worship, Schools |
| Communication Type | High Speed Internet |
| Community Features | Community Centre |
| Easement | Unknown |
| Features | Sloping, Sump Pump |
| Parking Space Total | 6 |
| Structure | Deck, Porch, Patio(s) |
| Water Front Name | Saugeen River |
| Water Front Type | Waterfront On River |
Building
| Bathroom Total | 3 |
| Bedrooms Above Ground | 3 |
| Bedrooms Below Ground | 2 |
| Bedrooms Total | 5 |
| Age | New Building |
| Amenities | Fireplace(s) |
| Appliances | Water Softener, Water Heater - Tankless, Garage Door Opener Remote(s), Water Meter, Dishwasher, Dryer, Microwave, Range, Water Heater, Washer, Refrigerator |
| Architectural Style | Bungalow |
| Basement Development | Finished |
| Basement Features | Walk Out |
| Basement Type | Full (finished) |
| Construction Style Attachment | Detached |
| Cooling Type | Central Air Conditioning, Air Exchanger |
| Exterior Finish | Stone, Vinyl Siding |
| Fire Protection | Smoke Detectors |
| Fireplace Present | Yes |
| Fireplace Total | 2 |
| Foundation Type | Poured Concrete |
| Heating Fuel | Natural Gas |
| Heating Type | Forced Air |
| Stories Total | 1 |
| Size Interior | 1,500 - 2,000 Sqft |
| Type | House |
| Utility Water | Municipal Water |
Parking
| Attached Garage | |
| Garage | |
| Inside Entry |
Land
| Access Type | Public Road, Year-round Access |
| Acreage | No |
| Land Amenities | Hospital, Place Of Worship, Schools |
| Sewer | Sanitary Sewer |
| Size Depth | 251 Ft ,6 In |
| Size Frontage | 57 Ft ,7 In |
| Size Irregular | 57.6 X 251.5 Ft |
| Size Total Text | 57.6 X 251.5 Ft|under 1/2 Acre |
| Surface Water | River/stream |
| Zoning Description | R2-33 & H |
Rooms
| Level | Type | Length | Width | Dimensions |
|---|---|---|---|---|
| Basement | Utility Room | 4.0894 m | 7.9756 m | 4.0894 m x 7.9756 m |
| Basement | Other | 3.2258 m | 5.2832 m | 3.2258 m x 5.2832 m |
| Basement | Recreational, Games Room | 7.874 m | 5.7404 m | 7.874 m x 5.7404 m |
| Basement | Bedroom 4 | 3.9878 m | 3.6576 m | 3.9878 m x 3.6576 m |
| Basement | Bedroom 5 | 3.9878 m | 3.6576 m | 3.9878 m x 3.6576 m |
| Ground Level | Kitchen | 5.461 m | 2.2352 m | 5.461 m x 2.2352 m |
| Ground Level | Living Room | 4.2672 m | 4.6736 m | 4.2672 m x 4.6736 m |
| Ground Level | Dining Room | 3.7846 m | 3.2512 m | 3.7846 m x 3.2512 m |
| Ground Level | Bedroom | 4.0894 m | 3.9624 m | 4.0894 m x 3.9624 m |
| Ground Level | Bedroom 2 | 3.2766 m | 3.6576 m | 3.2766 m x 3.6576 m |
| Ground Level | Bedroom 3 | 3.429 m | 3.5814 m | 3.429 m x 3.5814 m |
| Ground Level | Laundry Room | 1.5748 m | 3.5814 m | 1.5748 m x 3.5814 m |
Utilities
| Electricity | Installed |
| Wireless | Available |
| Electricity Connected | Connected |
| Natural Gas Available | Available |
| Sewer | Installed |
Contact Us
Contact us for more information

The trademarks REALTOR®, REALTORS®, and the REALTOR® logo are controlled by The Canadian Real Estate Association (CREA) and identify real estate professionals who are members of CREA. The trademarks MLS®, Multiple Listing Service® and the associated logos are owned by The Canadian Real Estate Association (CREA) and identify the quality of services provided by real estate professionals who are members of CREA. The trademark DDF® is owned by The Canadian Real Estate Association (CREA) and identifies CREA's Data Distribution Facility (DDF®)
October 28 2026 03:00:06
The Lakelands Association of REALTORS®
Keller Williams Realty Centres