
15 Linton Park Road Belleville, Ontario K8N 4K7

$419,900
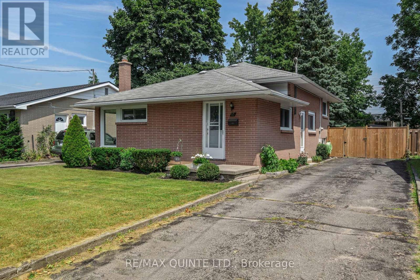
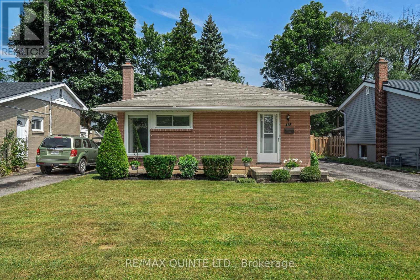
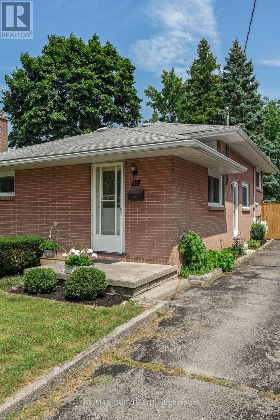
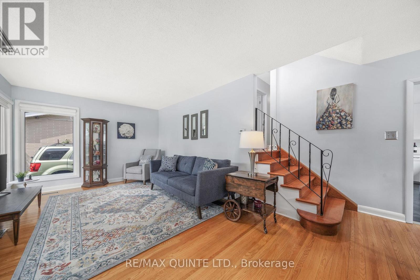
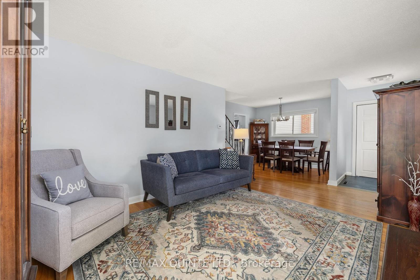
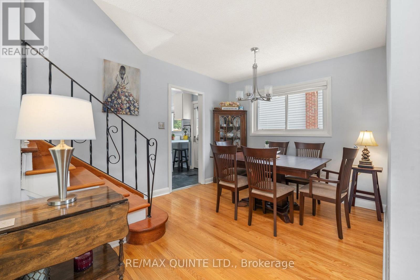
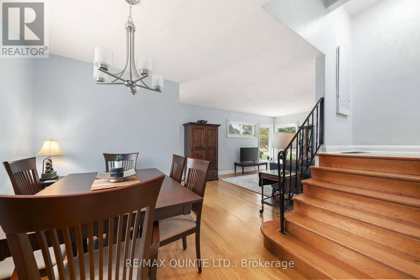
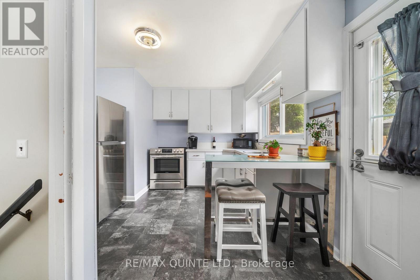
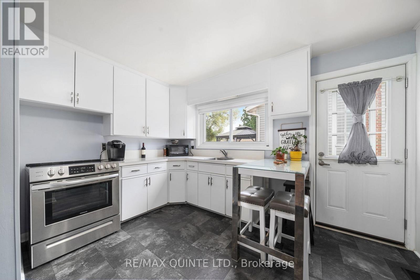
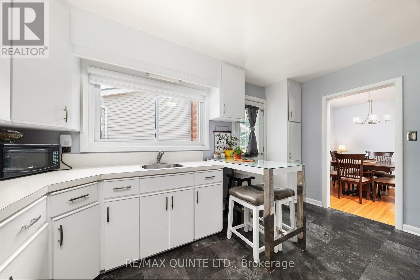
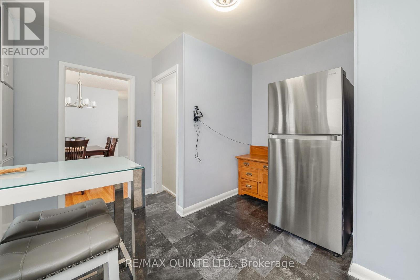
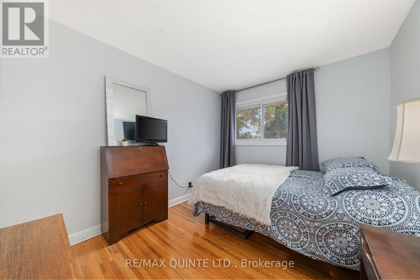
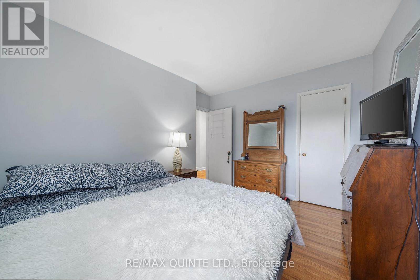
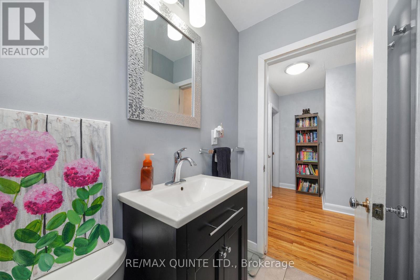
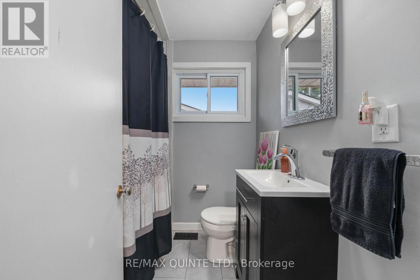
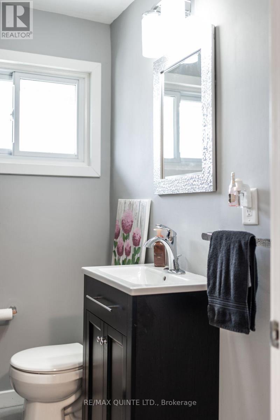
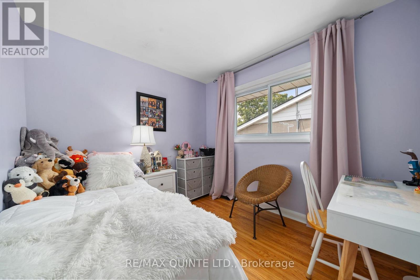
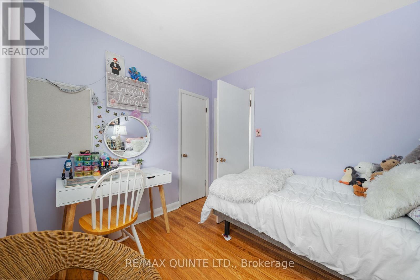
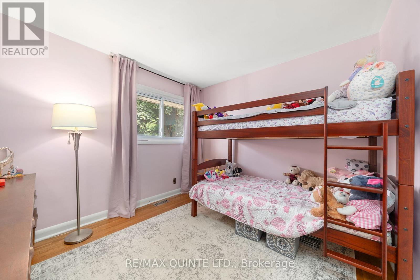
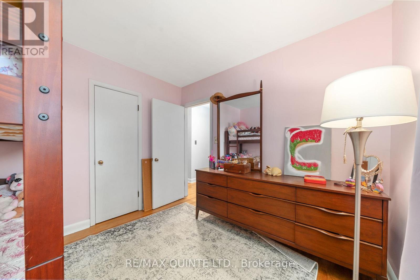
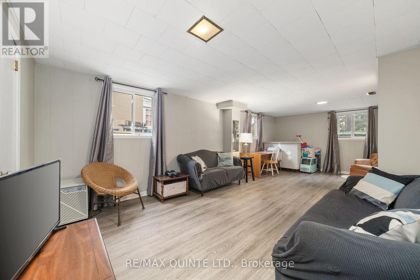
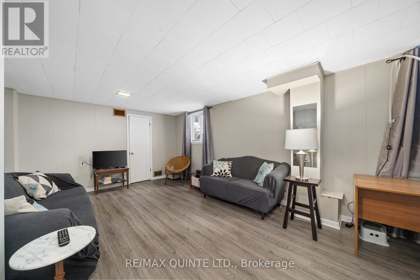
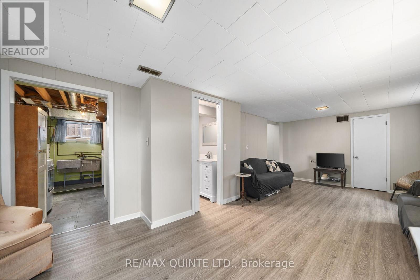
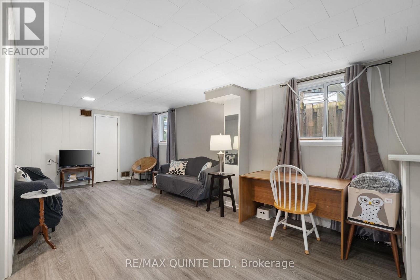
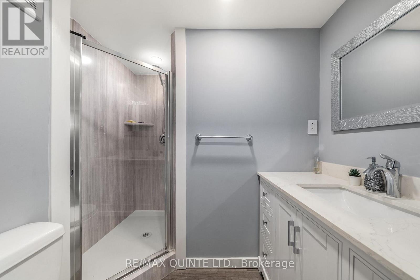
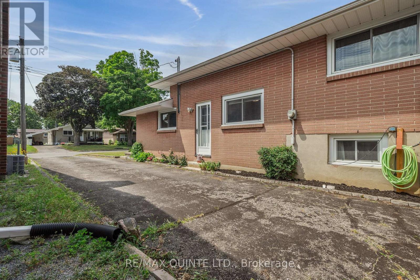
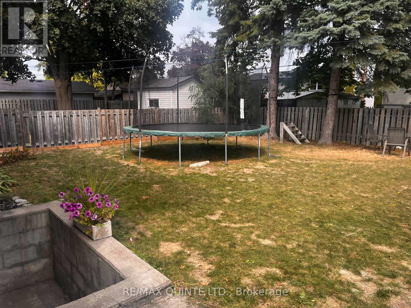
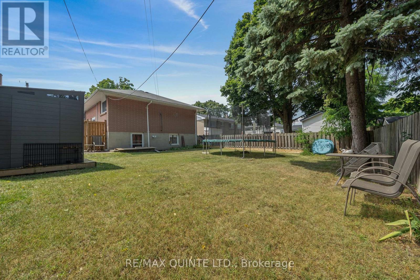
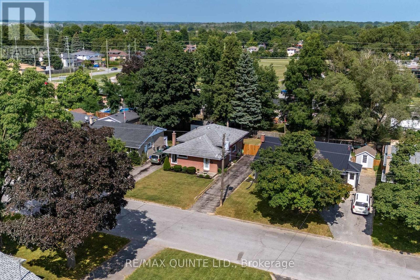
Discover this 3-bedroom, 2-bathroom backsplit bungalow in East-end Belleville. Featuring hardwood floors throughout and a renovated bathroom (2021). The finished basement, with large windows and a walkout, offers extra living space. Enjoy a fully fenced backyard, private driveway, and convenient side entrance. Located within walking distance to the YMCA, Eastside Secondary, Harry J Clarke Public School, parks, public transportation, and shopping. Schedule your viewing today! (id:63476)
Property Details
| MLS® Number | X14123866 |
| Property Type | Single Family |
| Community Name | Belleville Ward |
| Amenities Near By | Place Of Worship, Hospital, Public Transit, Schools |
| Community Features | Community Centre |
| Equipment Type | Water Heater - Electric, Water Heater |
| Features | Carpet Free |
| Parking Space Total | 4 |
| Rental Equipment Type | Water Heater - Electric, Water Heater |
| Structure | Shed |
Building
| Bathroom Total | 2 |
| Bedrooms Above Ground | 3 |
| Bedrooms Total | 3 |
| Age | 51 To 99 Years |
| Appliances | Water Meter, Blinds, Dryer, Stove, Washer, Refrigerator |
| Basement Development | Finished |
| Basement Features | Walk Out |
| Basement Type | N/a (finished) |
| Construction Style Attachment | Detached |
| Construction Style Split Level | Backsplit |
| Cooling Type | Central Air Conditioning |
| Exterior Finish | Brick |
| Foundation Type | Block |
| Heating Fuel | Natural Gas |
| Heating Type | Forced Air |
| Size Interior | 700 - 1,100 Sqft |
| Type | House |
| Utility Water | Municipal Water |
Parking
| No Garage |
Land
| Acreage | No |
| Fence Type | Fully Fenced |
| Land Amenities | Place Of Worship, Hospital, Public Transit, Schools |
| Sewer | Sanitary Sewer |
| Size Depth | 105 Ft |
| Size Frontage | 45 Ft |
| Size Irregular | 45 X 105 Ft |
| Size Total Text | 45 X 105 Ft|under 1/2 Acre |
| Zoning Description | R1 |
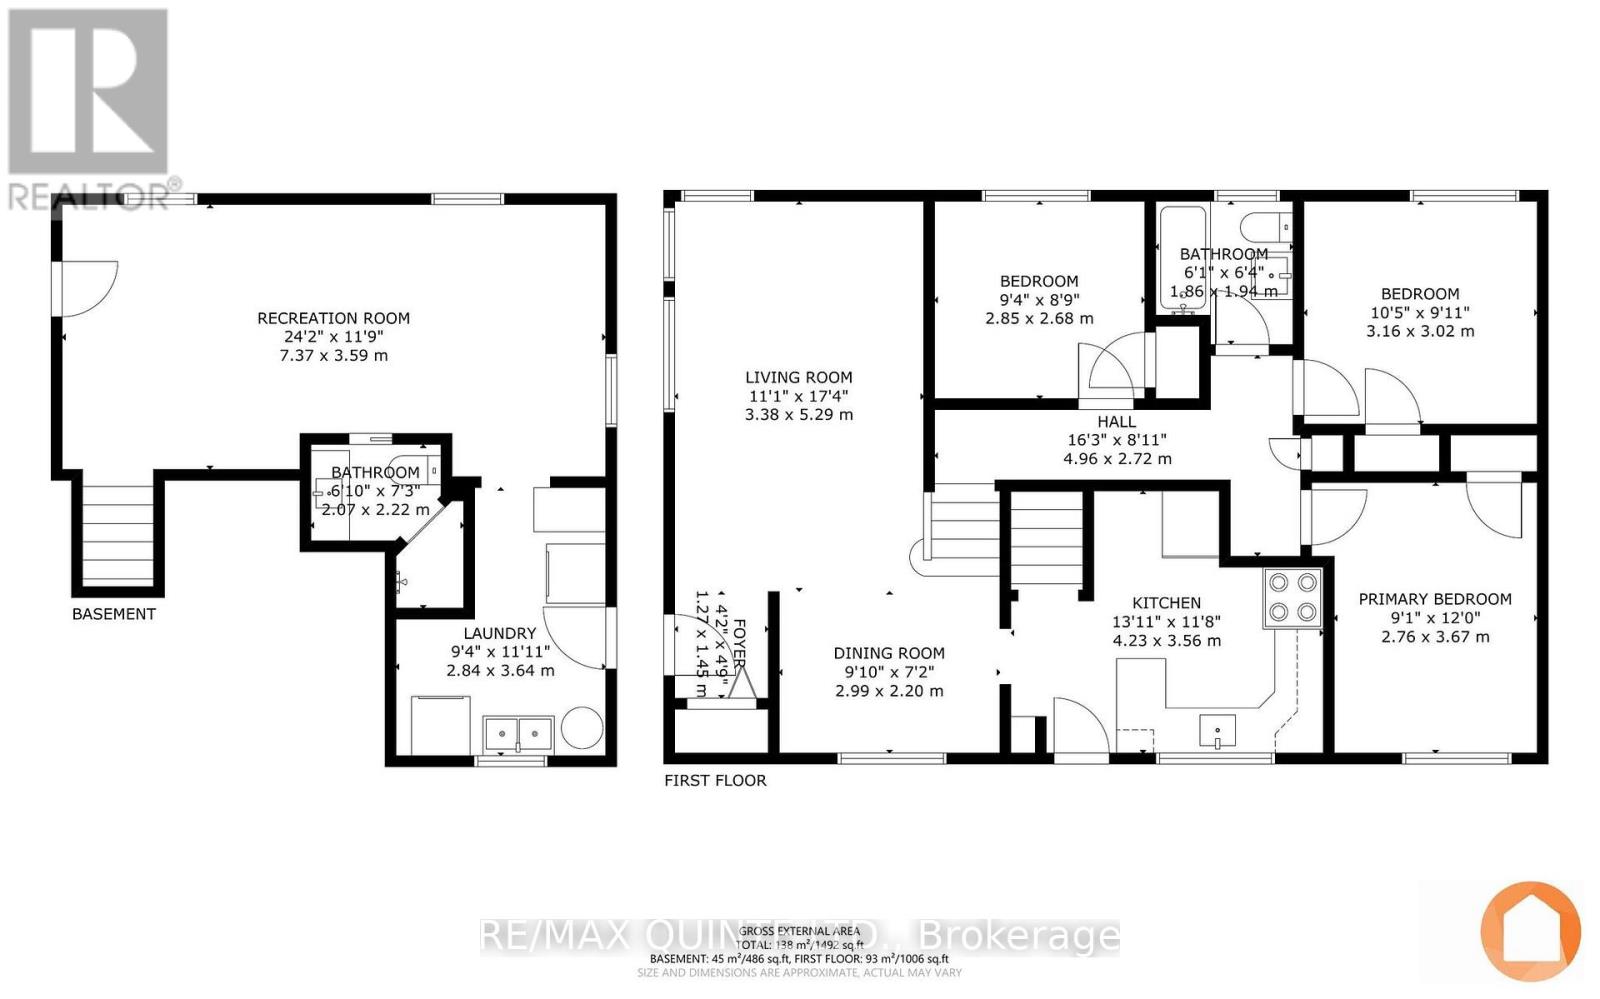
Rooms
| Level | Type | Length | Width | Dimensions |
|---|---|---|---|---|
| Lower Level | Bathroom | 2.07 m | 2.22 m | 2.07 m x 2.22 m |
| Lower Level | Recreational, Games Room | 7.37 m | 3.59 m | 7.37 m x 3.59 m |
| Lower Level | Laundry Room | 2.84 m | 3.64 m | 2.84 m x 3.64 m |
| Main Level | Foyer | 1.27 m | 1.45 m | 1.27 m x 1.45 m |
| Main Level | Living Room | 3.38 m | 5.29 m | 3.38 m x 5.29 m |
| Main Level | Dining Room | 2.99 m | 2.2 m | 2.99 m x 2.2 m |
| Main Level | Kitchen | 4.23 m | 3.56 m | 4.23 m x 3.56 m |
| Main Level | Primary Bedroom | 2.76 m | 3.67 m | 2.76 m x 3.67 m |
| Main Level | Bedroom 2 | 3.16 m | 3.02 m | 3.16 m x 3.02 m |
| Main Level | Bedroom 3 | 2.85 m | 2.68 m | 2.85 m x 2.68 m |
| Main Level | Bathroom | 1.86 m | 1.94 m | 1.86 m x 1.94 m |
Utilities
| Cable | Installed |
| Electricity | Installed |
| Sewer | Installed |
Contact Us
Contact us for more information

The trademarks REALTOR®, REALTORS®, and the REALTOR® logo are controlled by The Canadian Real Estate Association (CREA) and identify real estate professionals who are members of CREA. The trademarks MLS®, Multiple Listing Service® and the associated logos are owned by The Canadian Real Estate Association (CREA) and identify the quality of services provided by real estate professionals who are members of CREA. The trademark DDF® is owned by The Canadian Real Estate Association (CREA) and identifies CREA's Data Distribution Facility (DDF®)
October 28 2026 03:01:27
Central Lakes Association of REALTORS®
RE/MAX Quinte Ltd.