
1988 Maple Bay Rd Duncan, British Columbia V9L 5M3

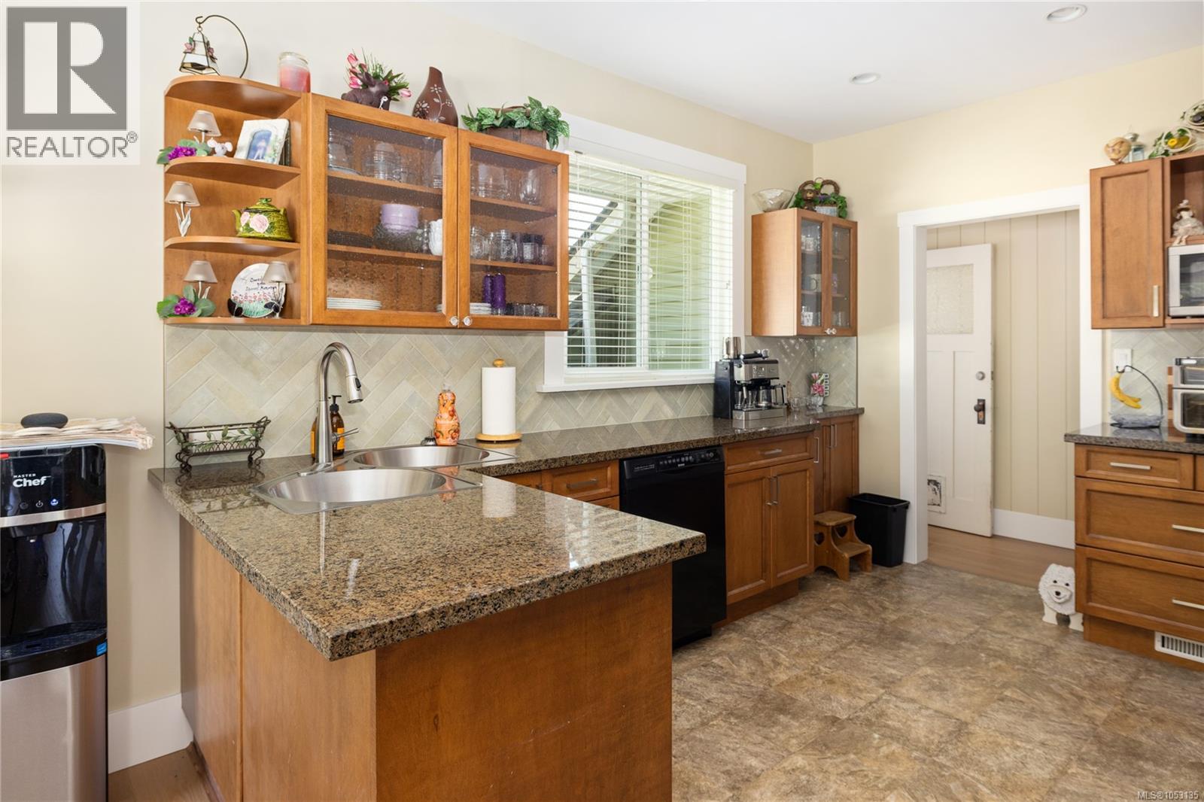
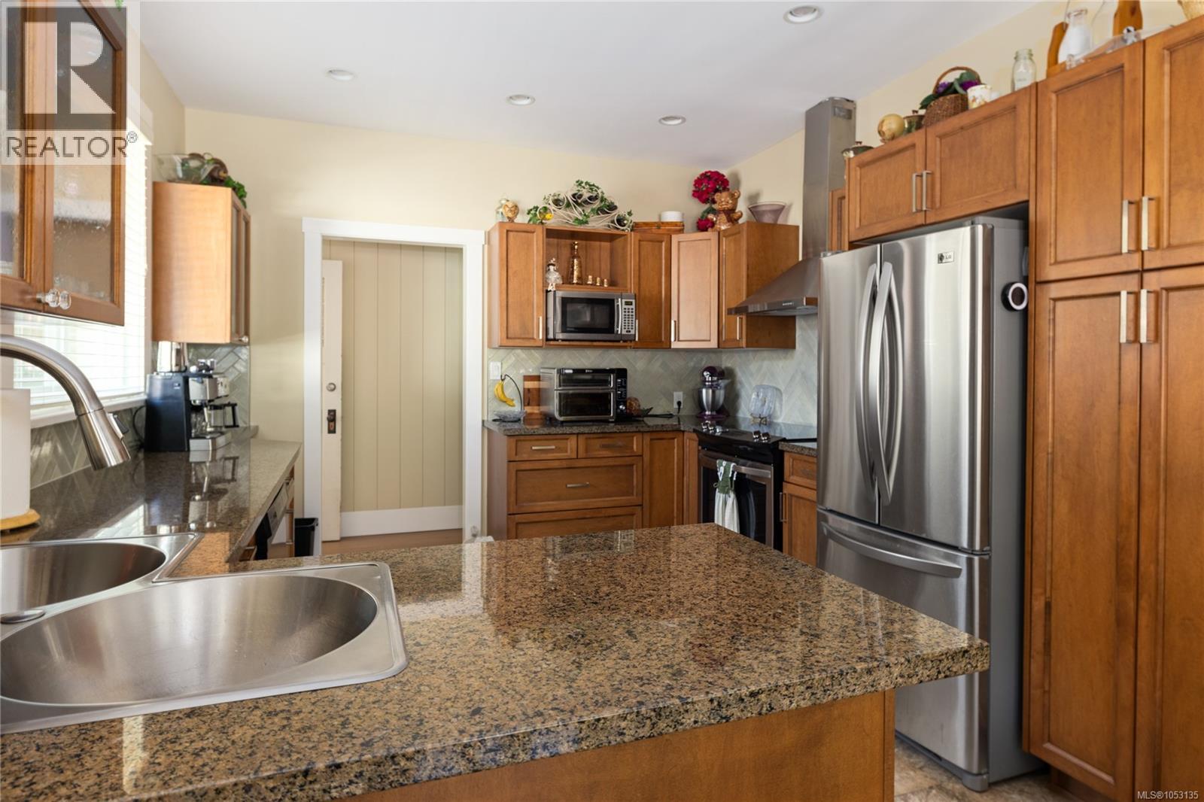


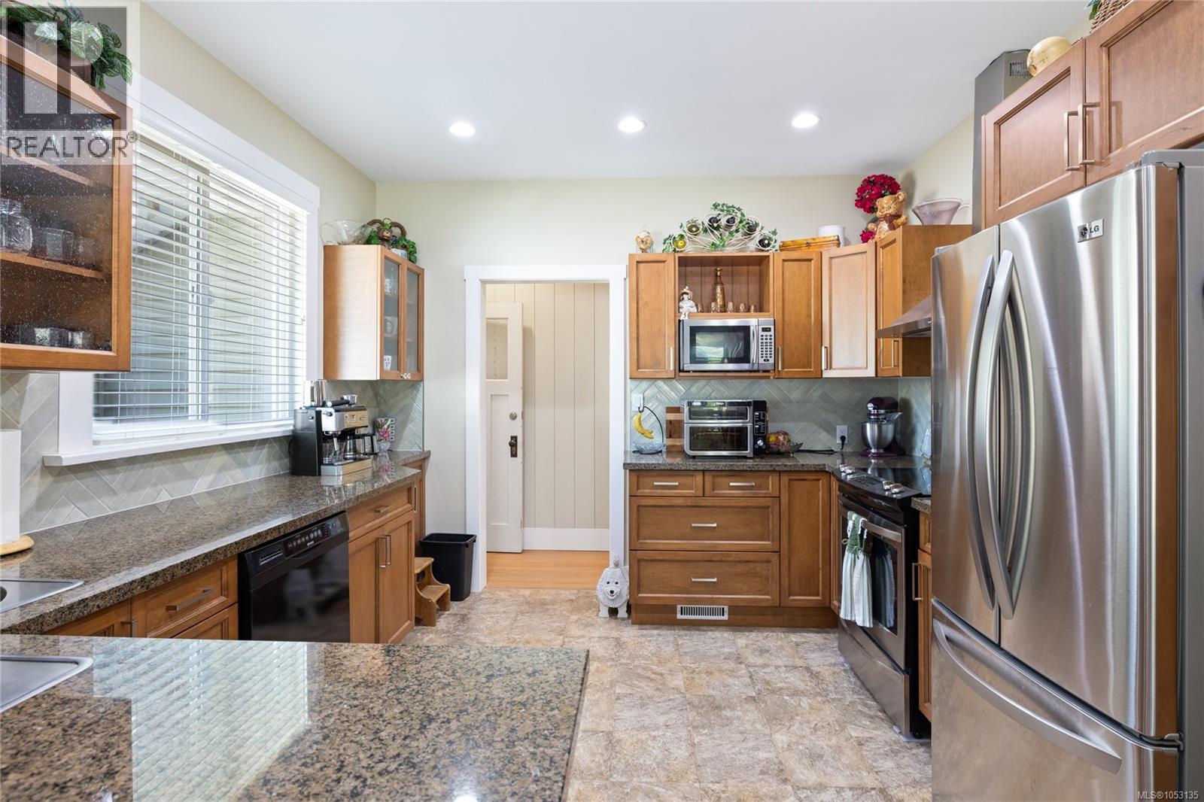
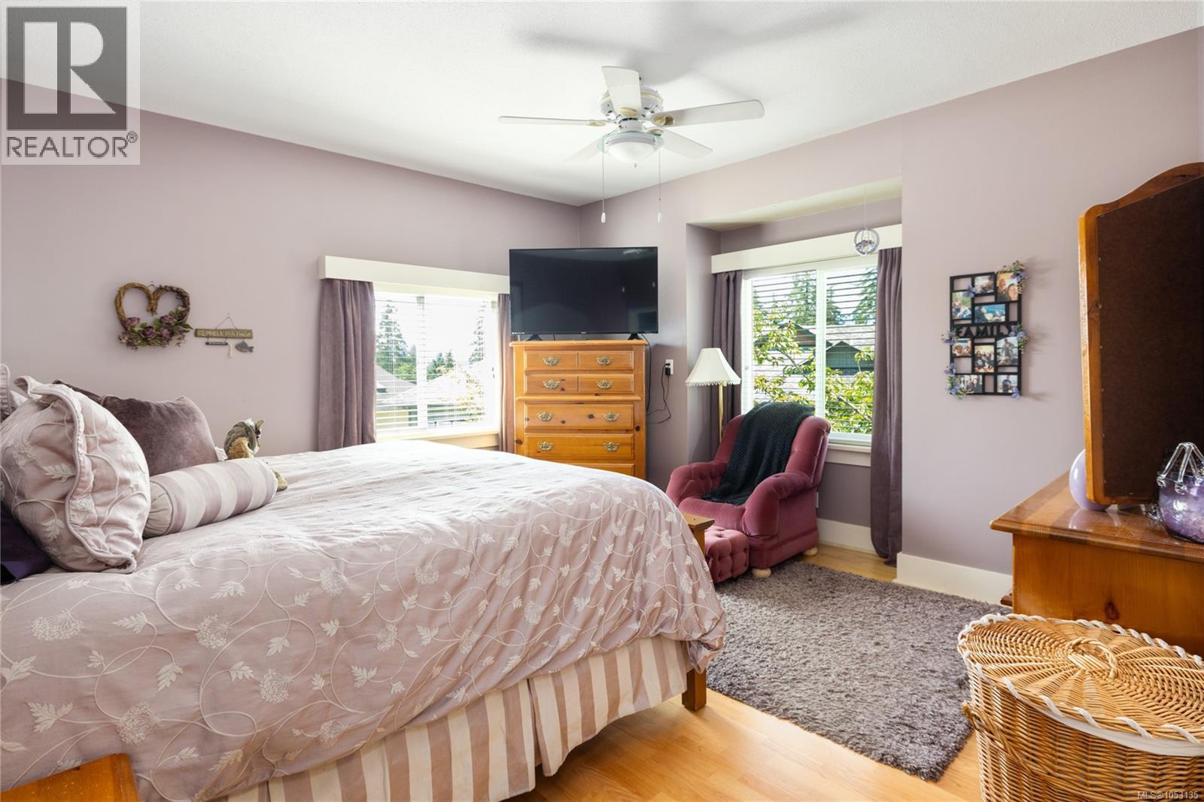






$1,149,000
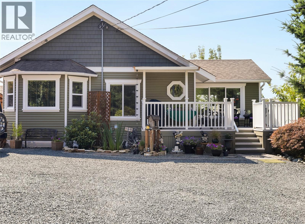
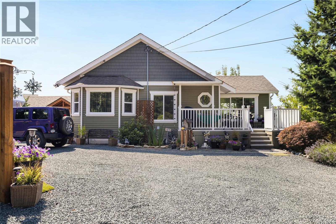
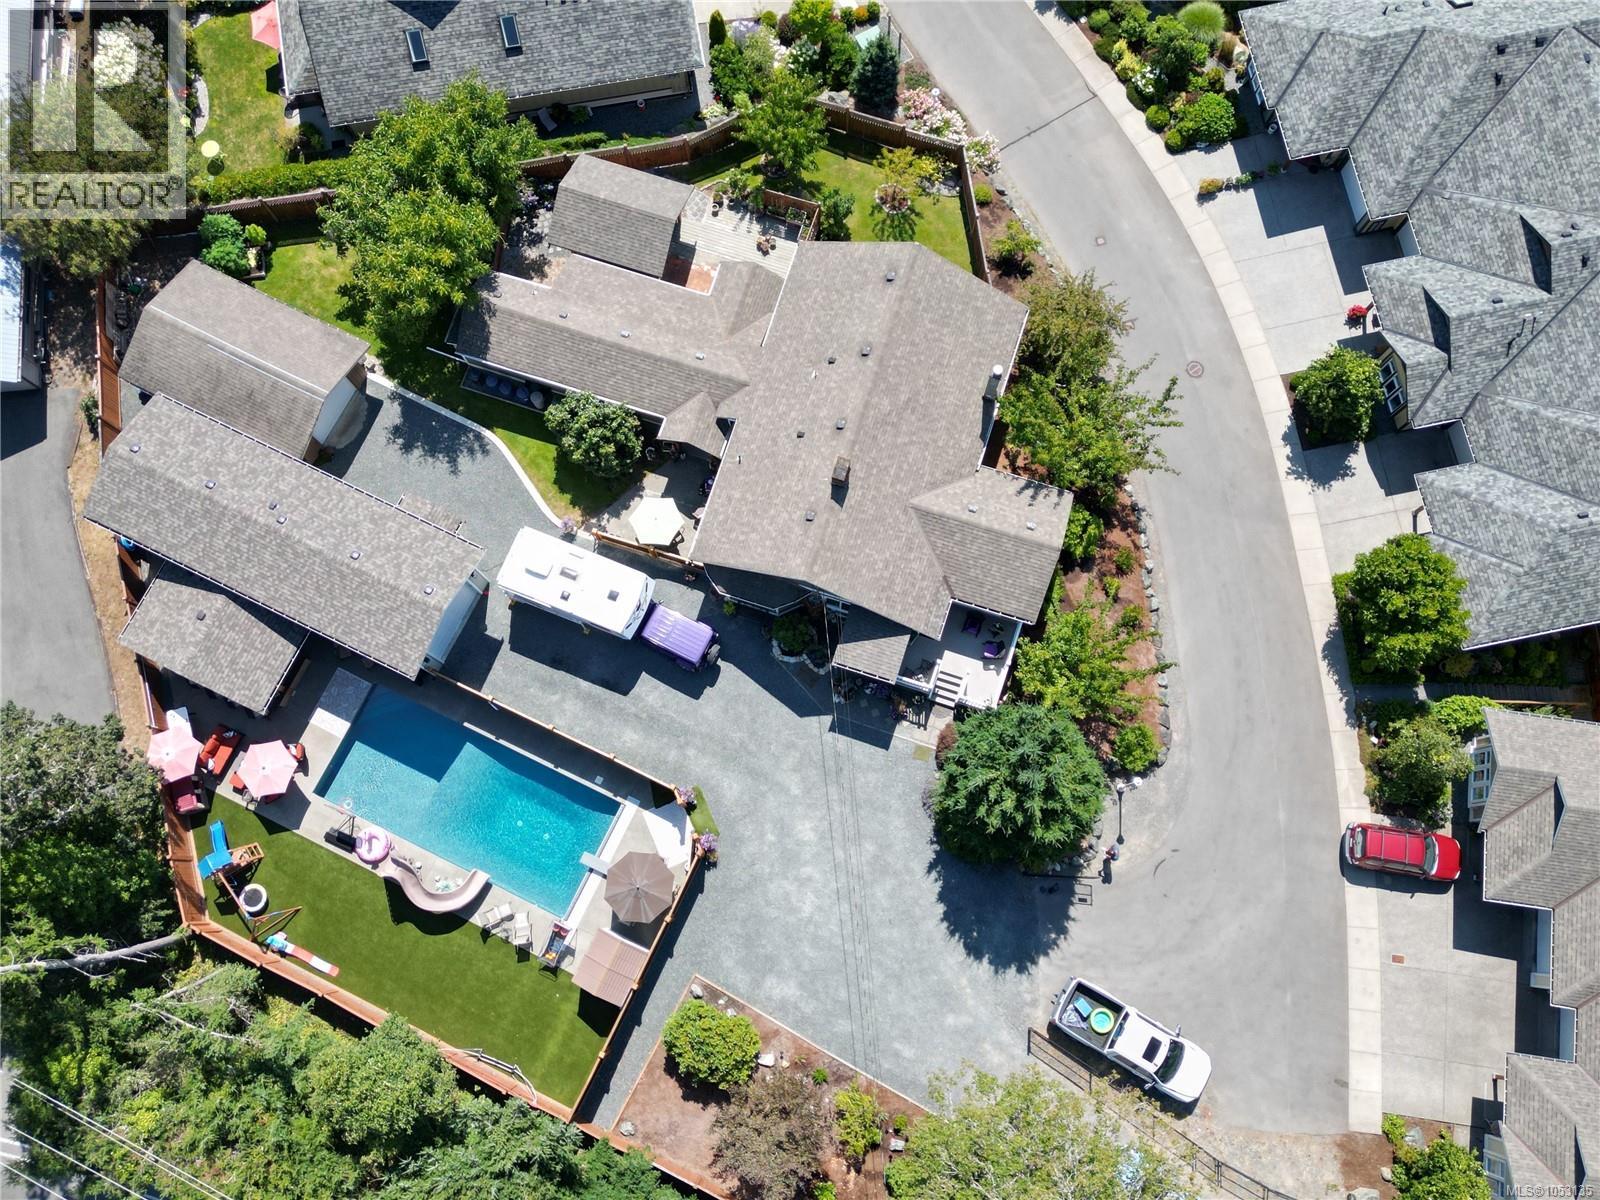
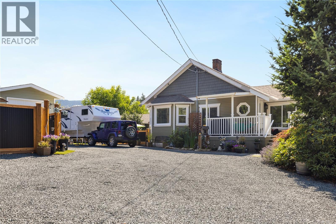
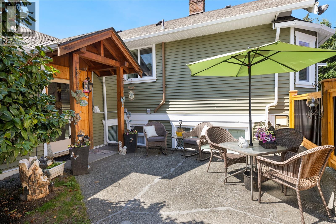
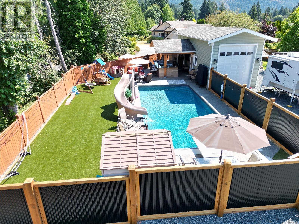
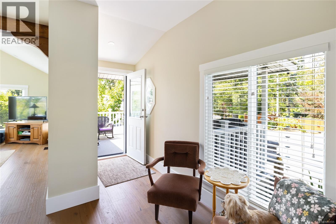
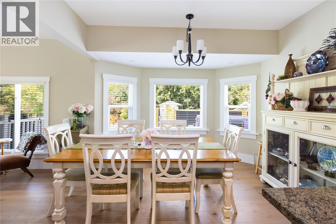
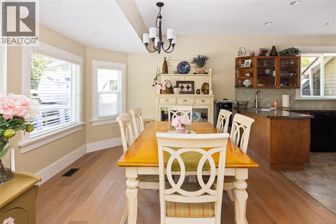
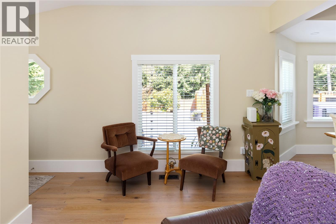
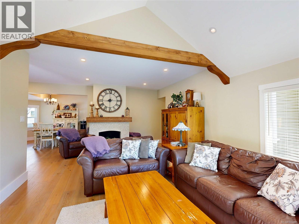
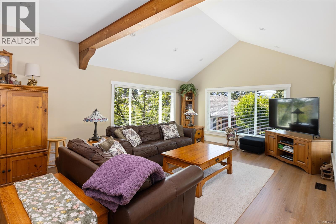
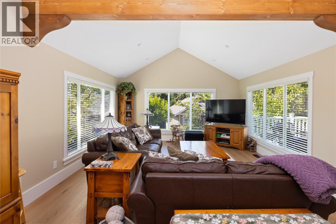
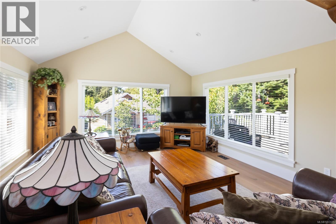
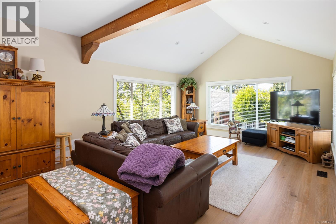
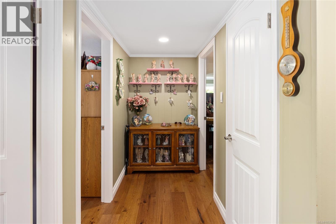
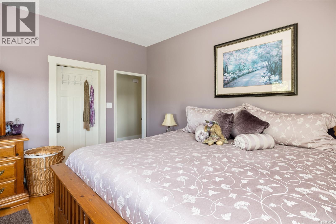
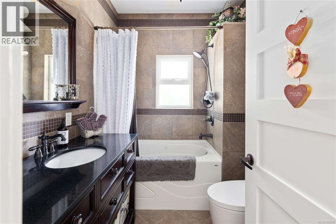
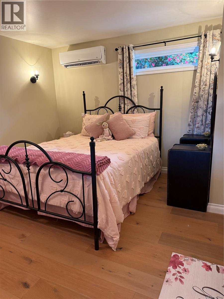
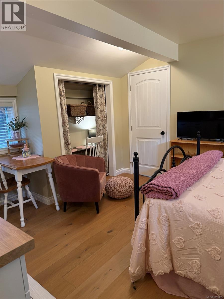
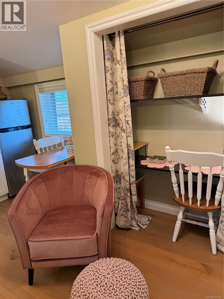
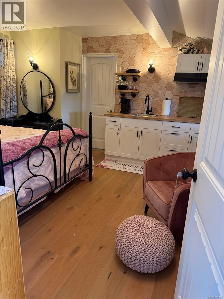
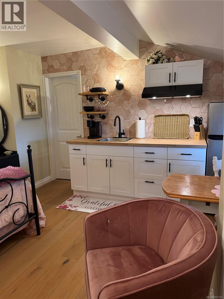
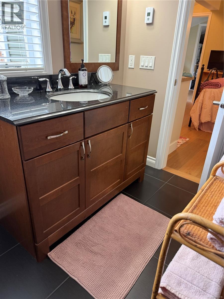
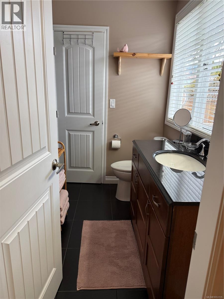
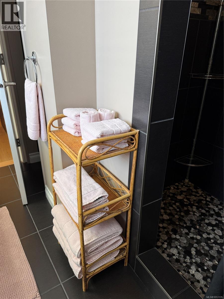
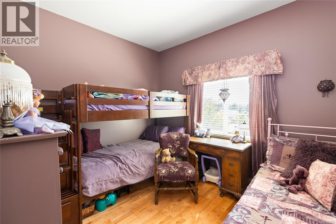
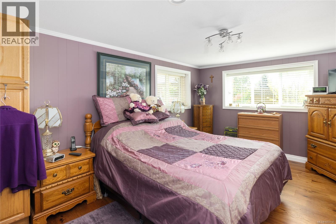
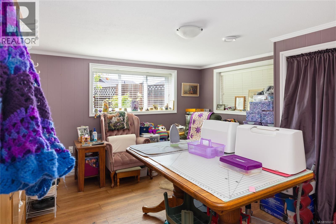
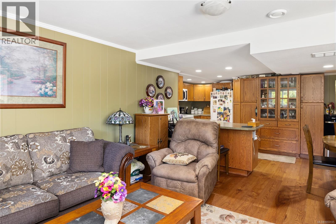
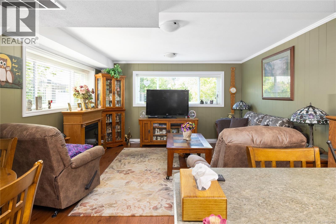
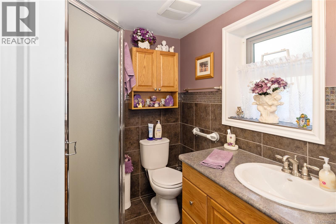
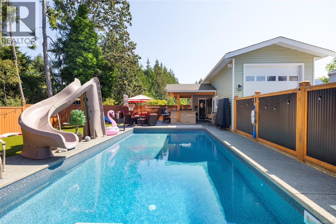
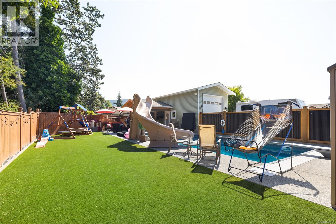
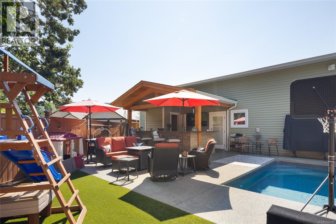
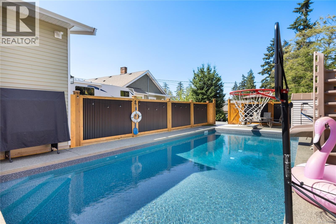
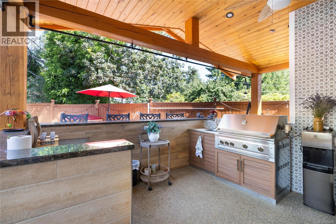
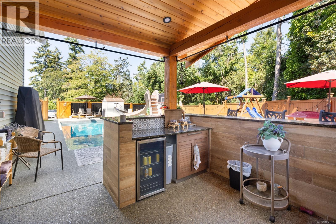
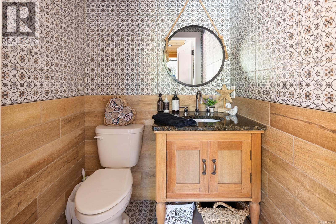
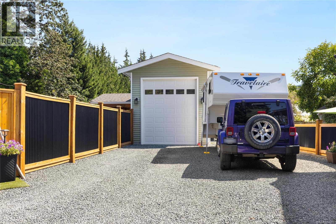
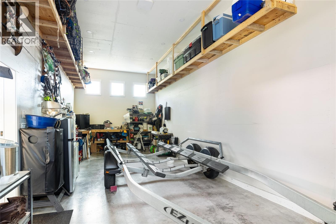
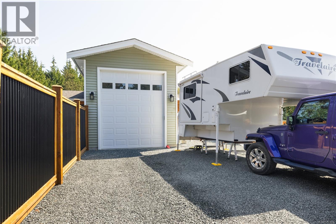
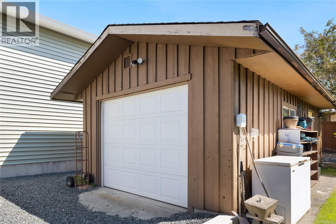
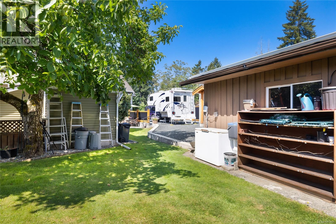
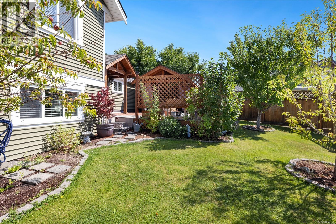
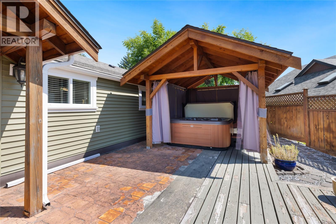
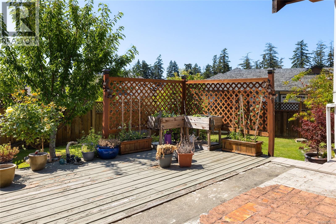
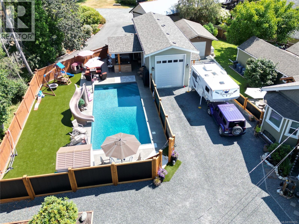
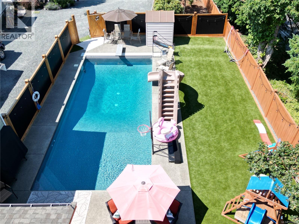
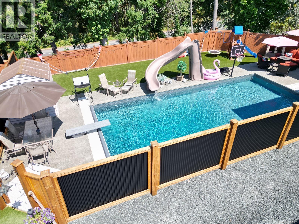
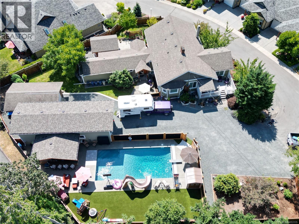
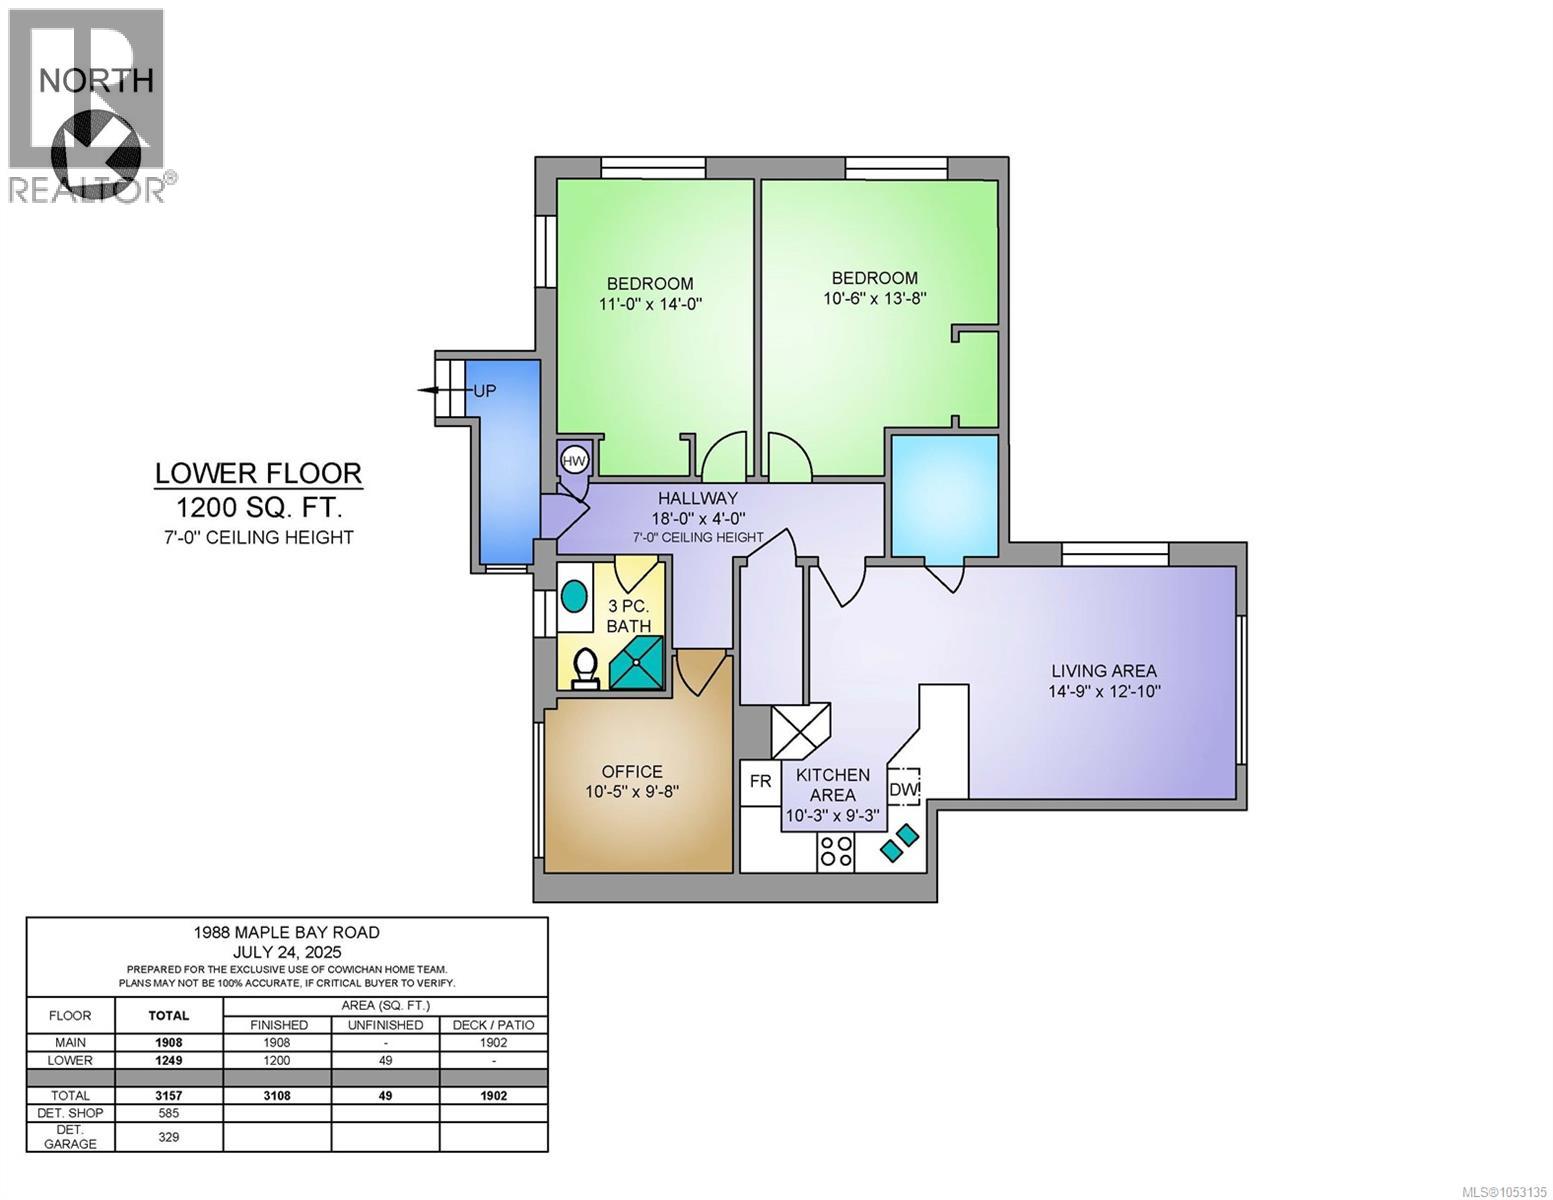
This home truly has something for everyone in the family. Boasting over 3100sqft of bright updated living space with new hardwood floors, vaulted ceiling and including a spacious 2bedroom suite on the lower level there's plenty of separation for kids of all ages. A south facing patio complemented by fruit trees, a pergola and gardens provide the perfect place to relax and unwind. The house is perched atop a large flat lot close to schools and parks while providing space to store all your toys both inside and out with a 40ft long workshop/garage complete with over height door to accommodate the RV or boat. A second single car garage offers great storage or a nice spot for your collectible. Tucked away beside you'll find a fully fenced outdoor oasis with inground pool, slide, outdoor kitchen, hot tub, dedicated bathroom and synthetic turf. Resort living right at home! Book your showing today to see all the amenities this customized property has to offer. (id:63476)
Property Details
| MLS® Number | 1053135 |
| Property Type | Single Family |
| Neigbourhood | East Duncan |
| Features | Corner Site, Other, Marine Oriented |
| Parking Space Total | 6 |
| Structure | Shed, Workshop |
Building
| Bathroom Total | 4 |
| Bedrooms Total | 4 |
| Architectural Style | Other |
| Constructed Date | 1920 |
| Cooling Type | Fully Air Conditioned |
| Fireplace Present | Yes |
| Fireplace Total | 1 |
| Heating Type | Heat Pump |
| Size Interior | 3,108 Sqft |
| Type | House |
Parking
| Additional Parking | |
| Detached Garage | |
| Garage | |
| R V |
Land
| Access Type | Road Access |
| Acreage | No |
| Size Irregular | 14375 |
| Size Total | 14375 Sqft |
| Size Total Text | 14375 Sqft |
| Zoning Type | Residential |
Rooms
| Level | Type | Length | Width | Dimensions |
|---|---|---|---|---|
| Lower Level | Den | 10 ft | 10 ft | 10 ft x 10 ft |
| Main Level | Workshop | 40 ft | 13 ft | 40 ft x 13 ft |
| Main Level | Storage | 6 ft | 5 ft | 6 ft x 5 ft |
| Main Level | Laundry Room | 5 ft | 5 ft | 5 ft x 5 ft |
| Main Level | Ensuite | 5 ft | 6 ft | 5 ft x 6 ft |
| Main Level | Bathroom | 6 ft | 6 ft | 6 ft x 6 ft |
| Main Level | Bedroom | 10 ft | 13 ft | 10 ft x 13 ft |
| Main Level | Den | 11 ft | 9 ft | 11 ft x 9 ft |
| Main Level | Primary Bedroom | 13 ft | 14 ft | 13 ft x 14 ft |
| Main Level | Kitchen | 11 ft | 12 ft | 11 ft x 12 ft |
| Main Level | Living Room/dining Room | 12 ft | 11 ft | 12 ft x 11 ft |
| Main Level | Entrance | 5 ft | 5 ft | 5 ft x 5 ft |
| Additional Accommodation | Bathroom | 5 ft | 6 ft | 5 ft x 6 ft |
| Additional Accommodation | Kitchen | 10 ft | 9 ft | 10 ft x 9 ft |
| Additional Accommodation | Living Room | 15 ft | 13 ft | 15 ft x 13 ft |
| Additional Accommodation | Bedroom | 11 ft | 14 ft | 11 ft x 14 ft |
| Additional Accommodation | Bedroom | 11 ft | 14 ft | 11 ft x 14 ft |
| Auxiliary Building | Kitchen | 12 ft | 6 ft | 12 ft x 6 ft |
| Auxiliary Building | Bathroom | 5 ft | 5 ft | 5 ft x 5 ft |
Contact Us
Contact us for more information

The trademarks REALTOR®, REALTORS®, and the REALTOR® logo are controlled by The Canadian Real Estate Association (CREA) and identify real estate professionals who are members of CREA. The trademarks MLS®, Multiple Listing Service® and the associated logos are owned by The Canadian Real Estate Association (CREA) and identify the quality of services provided by real estate professionals who are members of CREA. The trademark DDF® is owned by The Canadian Real Estate Association (CREA) and identifies CREA's Data Distribution Facility (DDF®)
October 28 2026 04:01:29
Vancouver Island Real Estate Board
D.f.h. Real Estate Ltd. (Cwnby)