
129 Cavell Avenue Toronto, Ontario M8V 1P5

$848,000
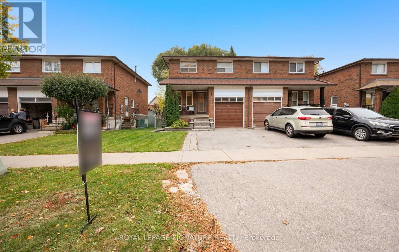
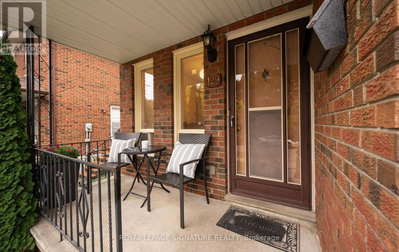
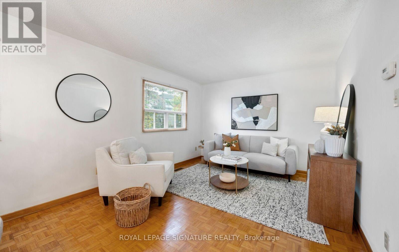
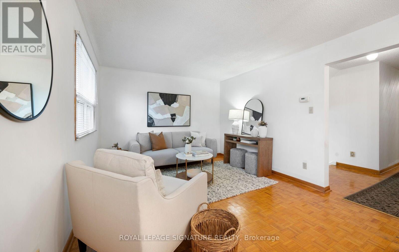
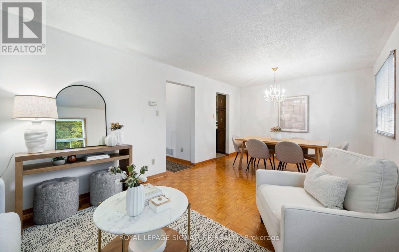
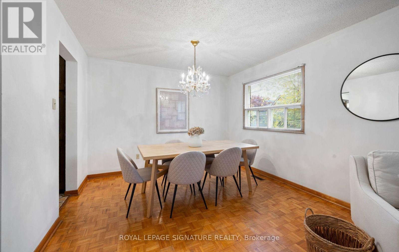
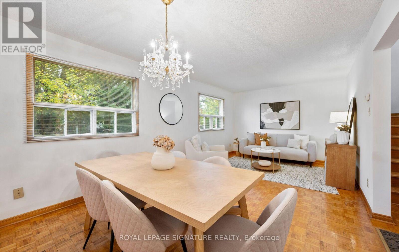
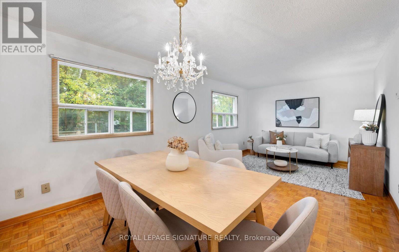
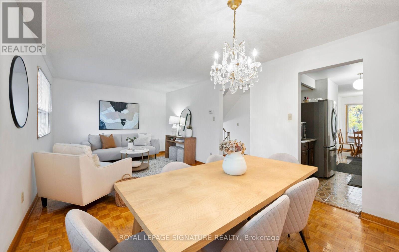
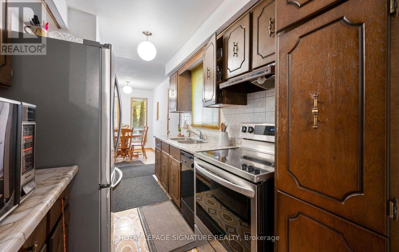
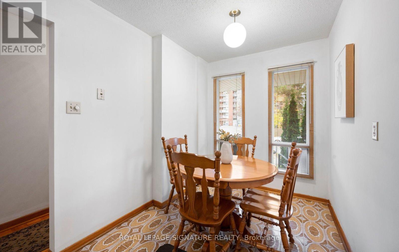
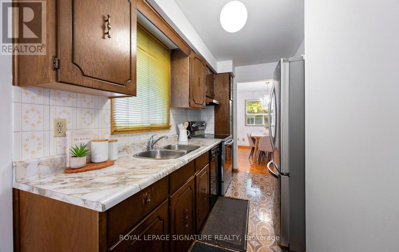
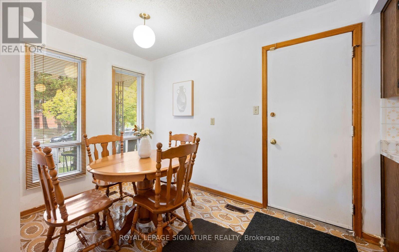
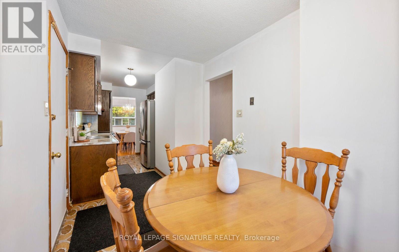
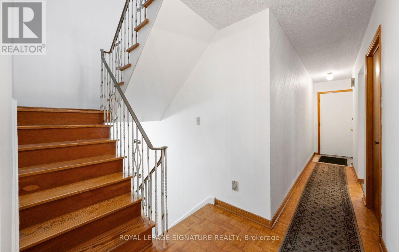
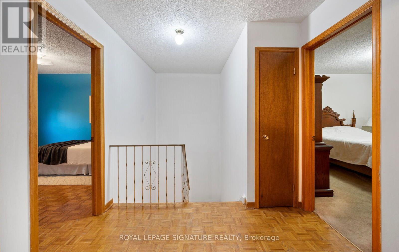
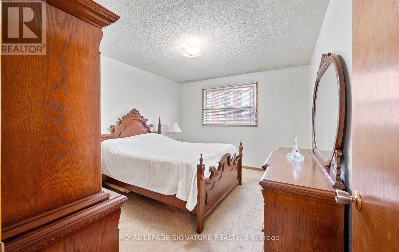
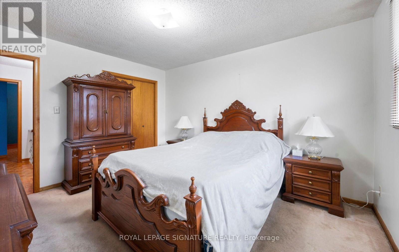
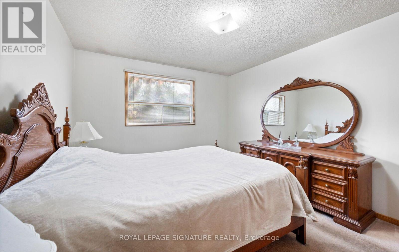
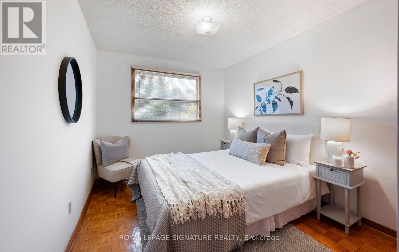
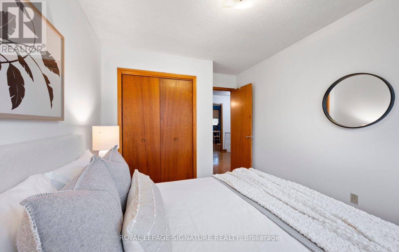
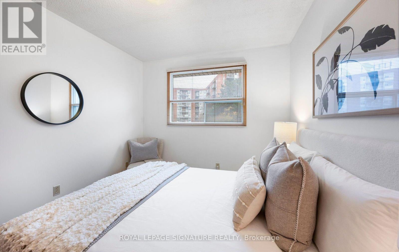
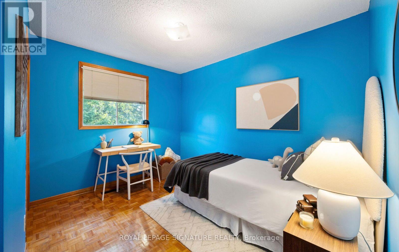
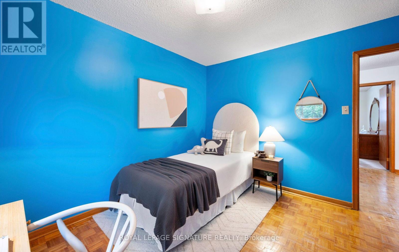
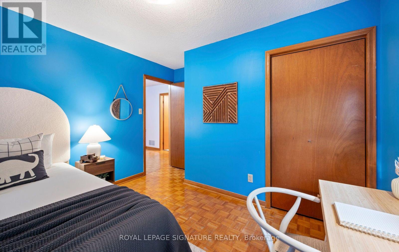
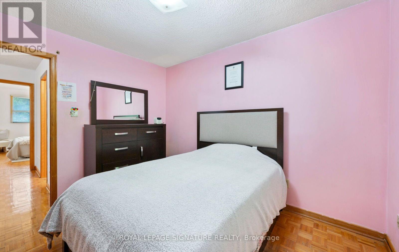
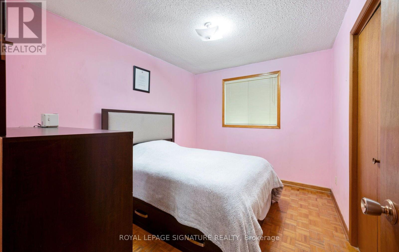
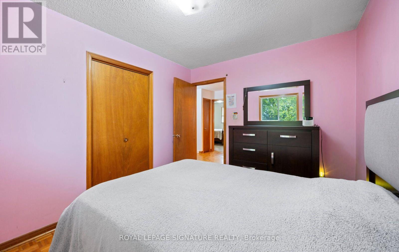
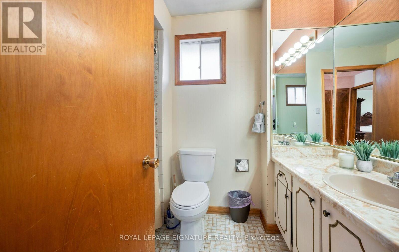
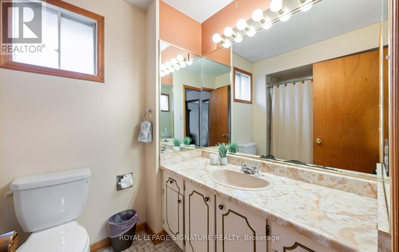
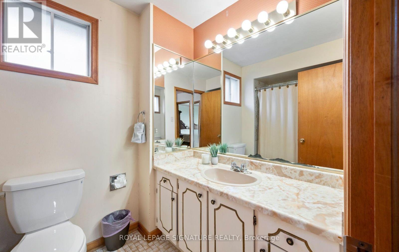
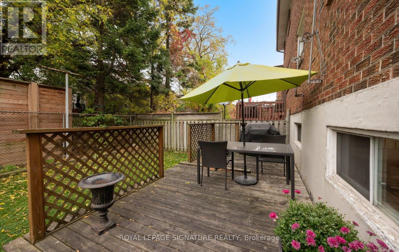
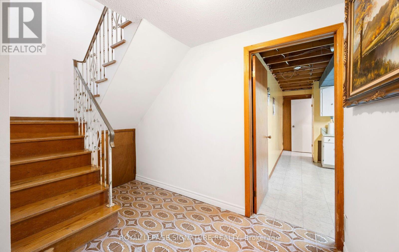
Welcome to 129 Cavell Avenue, a charming semi-detached home in the heart of Mimico, one of South Etobicoke's most desirable neighbourhoods! This two-storey home offers four bedrooms, two full bathrooms and an attached one-car garage. Enjoy the convenience of being just a short walk from Mimico GO Station, and close to the lake, parks, local shops, restaurants and schools. A wonderful opportunity to make your home in this vibrant lakeside community! (id:63476)
Property Details
| MLS® Number | W14122906 |
| Property Type | Single Family |
| Community Name | Mimico |
| Amenities Near By | Park, Place Of Worship, Public Transit, Schools |
| Equipment Type | Water Heater |
| Parking Space Total | 1 |
| Rental Equipment Type | Water Heater |
Building
| Bathroom Total | 2 |
| Bedrooms Above Ground | 4 |
| Bedrooms Total | 4 |
| Basement Development | Finished |
| Basement Type | N/a (finished) |
| Construction Style Attachment | Semi-detached |
| Cooling Type | Central Air Conditioning |
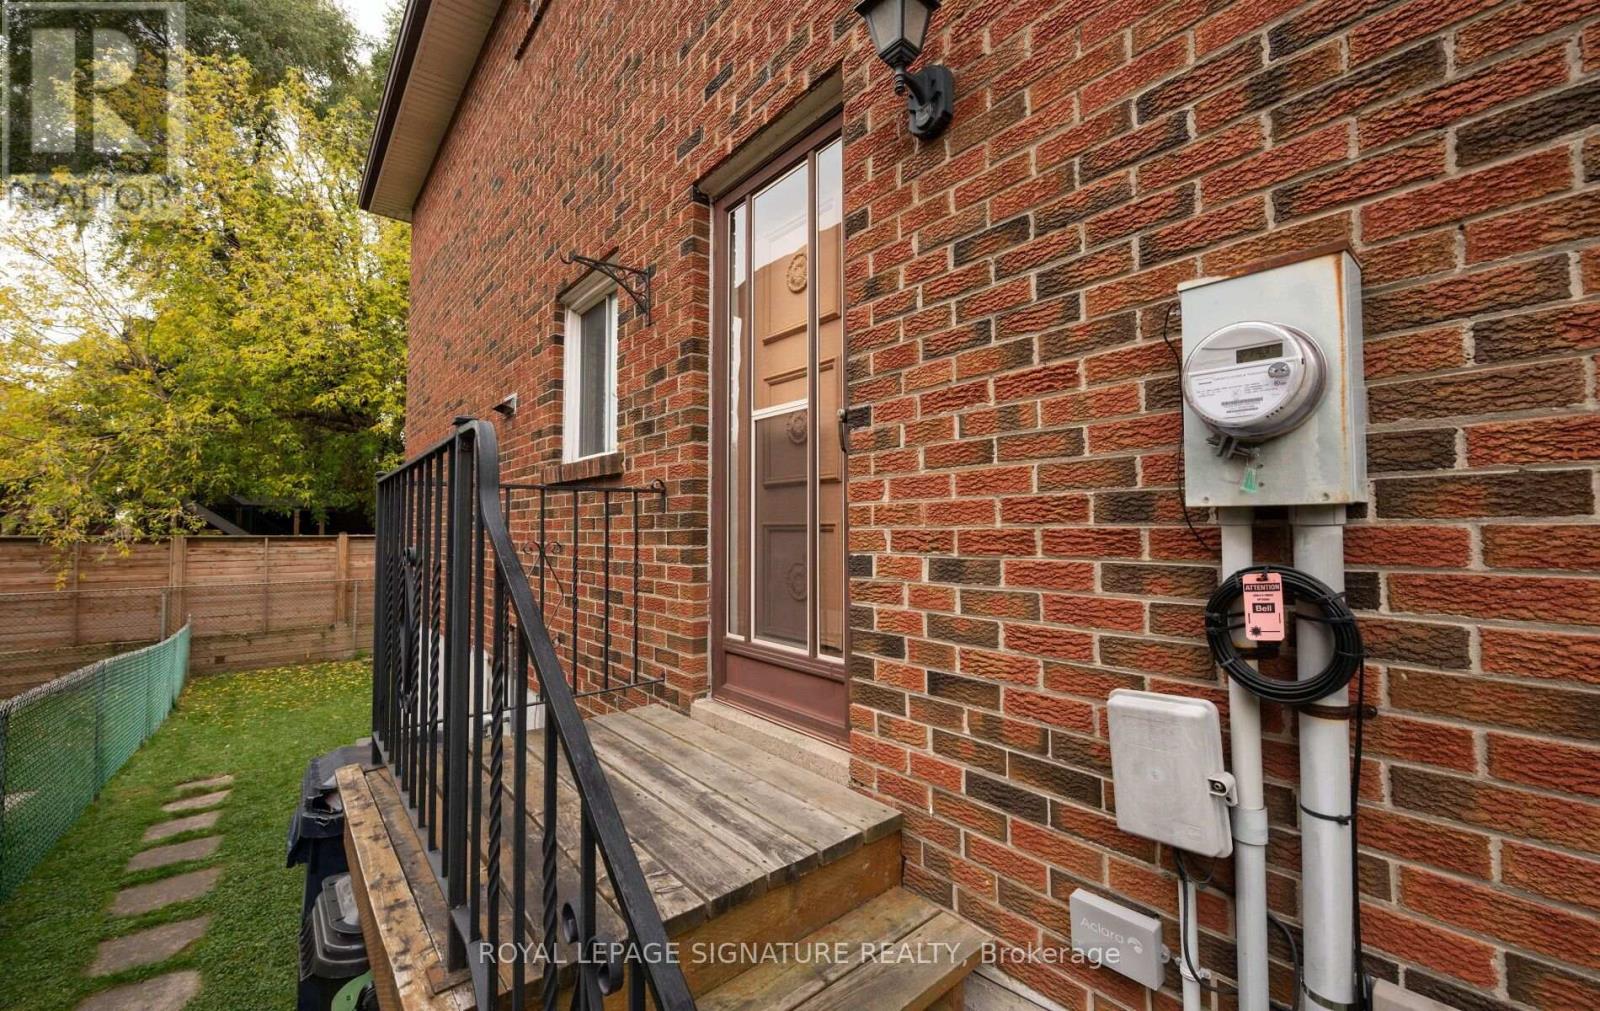
| Exterior Finish | Brick |
| Heating Fuel | Natural Gas |
| Heating Type | Forced Air |
| Stories Total | 2 |
| Size Interior | 1,100 - 1,500 Sqft |
| Type | House |
| Utility Water | Municipal Water |
Parking
| Attached Garage | |
| Garage |
Land
| Acreage | No |
| Fence Type | Fenced Yard |
| Land Amenities | Park, Place Of Worship, Public Transit, Schools |
| Sewer | Sanitary Sewer |
| Size Depth | 85 Ft |
| Size Frontage | 30 Ft |
| Size Irregular | 30 X 85 Ft |
| Size Total Text | 30 X 85 Ft |
Rooms
| Level | Type | Length | Width | Dimensions |
|---|---|---|---|---|
| Second Level | Bedroom | 3.22 m | 3.67 m | 3.22 m x 3.67 m |
| Second Level | Bedroom 2 | 2.76 m | 3.67 m | 2.76 m x 3.67 m |
| Second Level | Bedroom 3 | 3.17 m | 3.27 m | 3.17 m x 3.27 m |
| Second Level | Bedroom 4 | 2.81 m | 3.26 m | 2.81 m x 3.26 m |
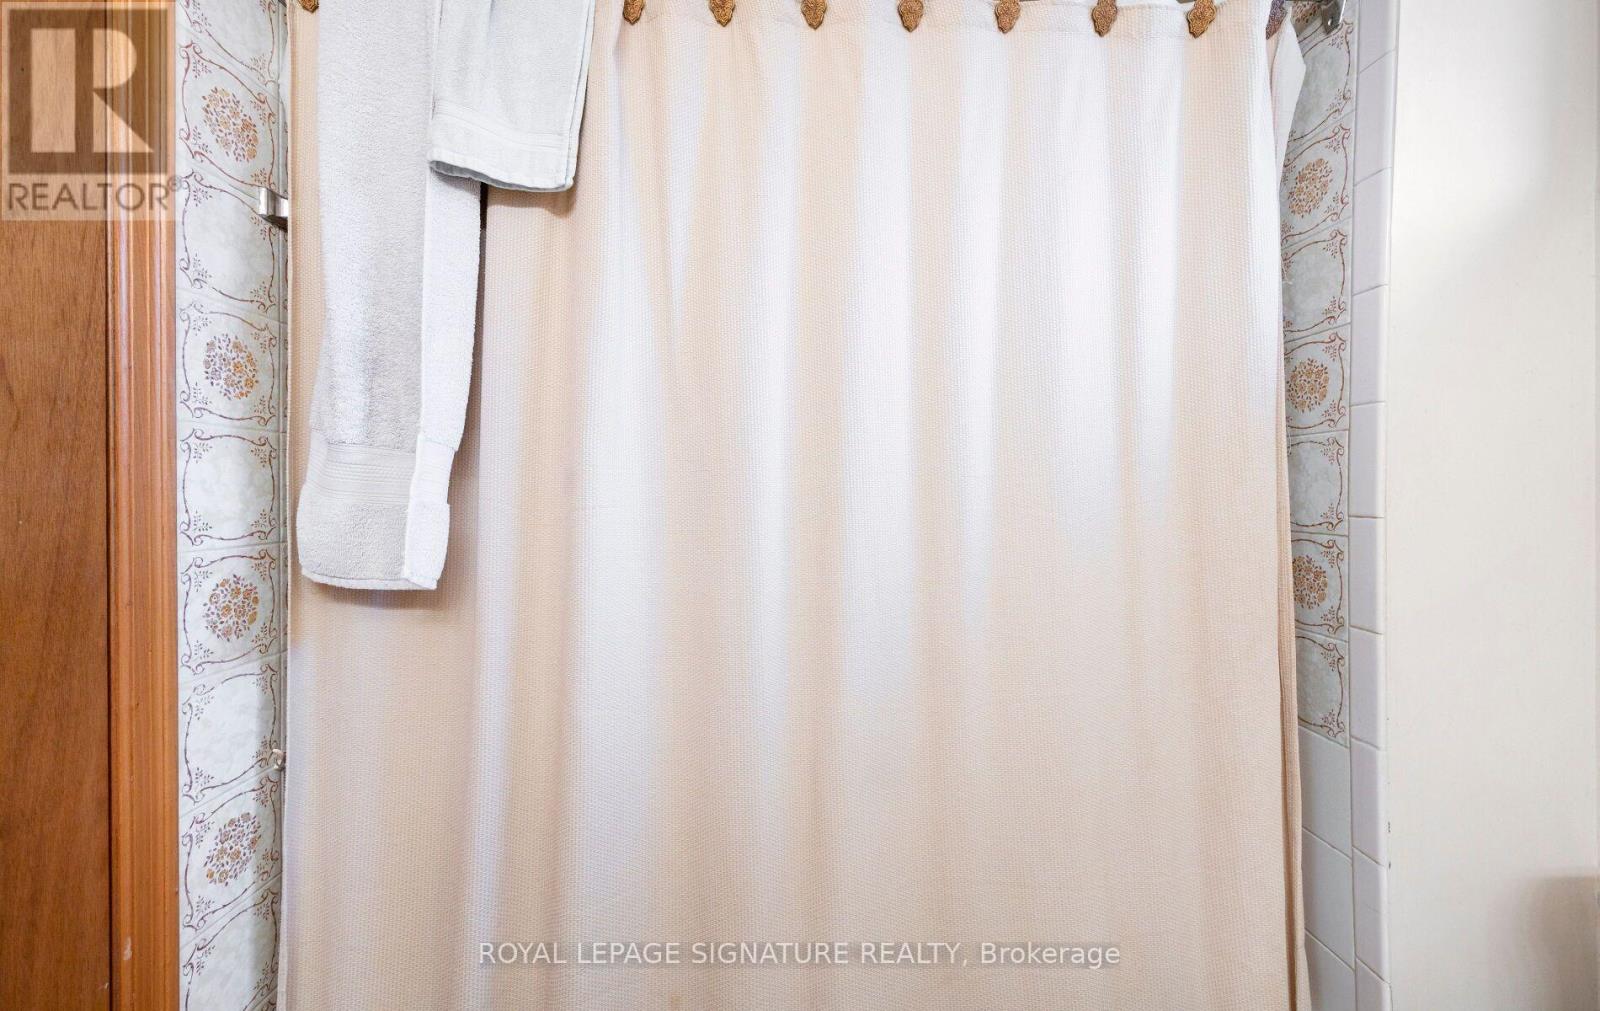
| Second Level | Bathroom | 1.85 m | 2.74 m | 1.85 m x 2.74 m |
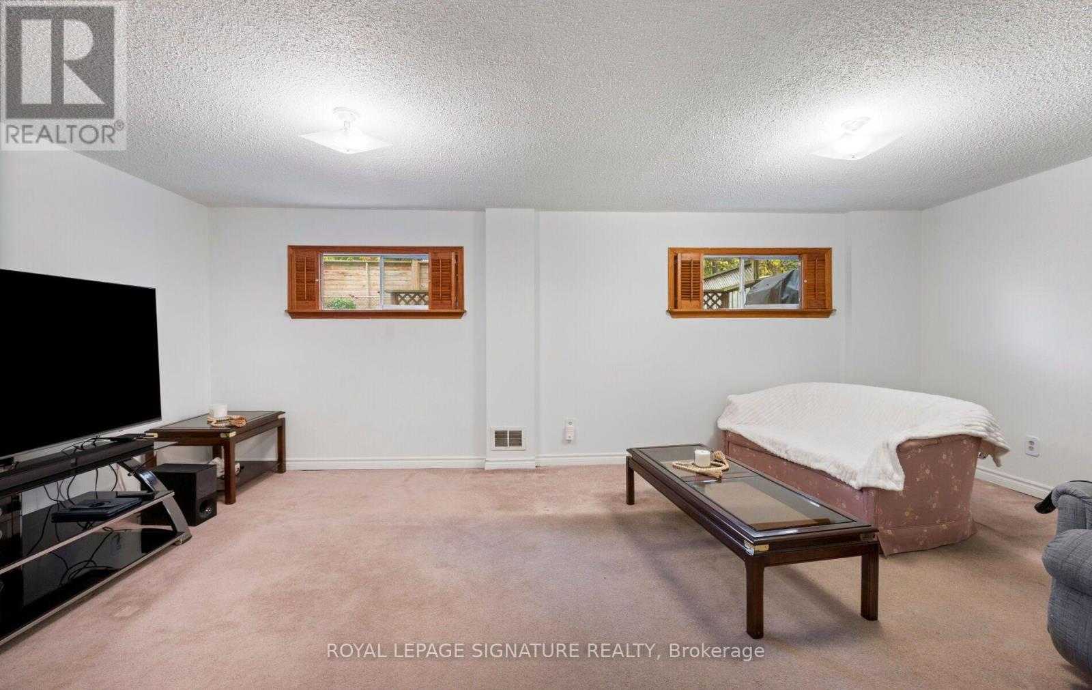
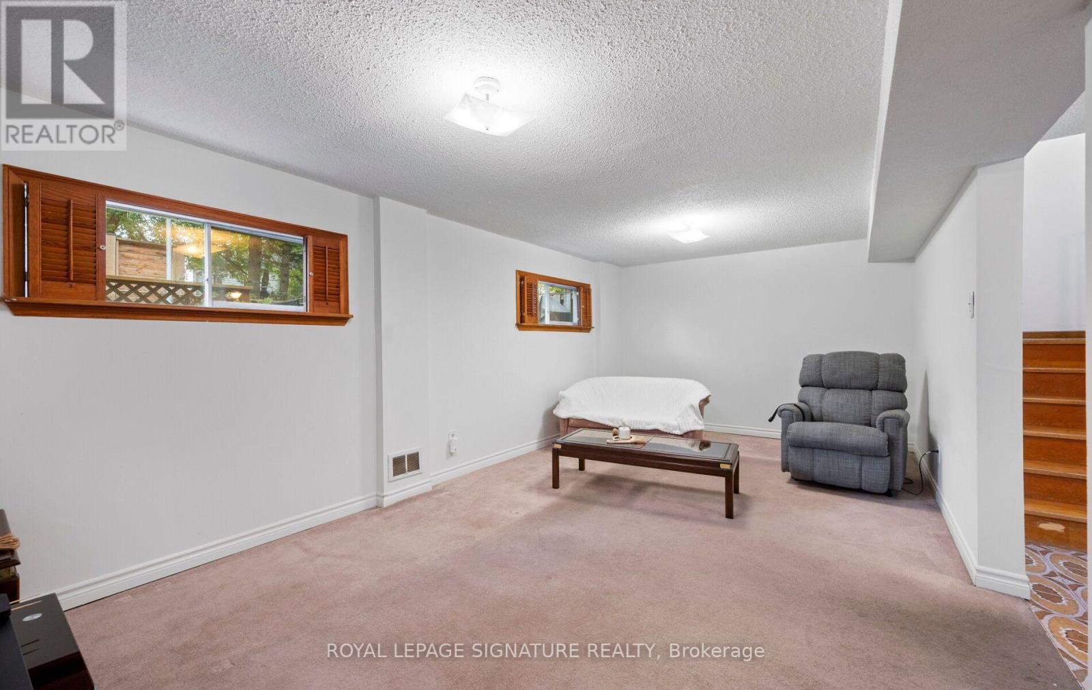
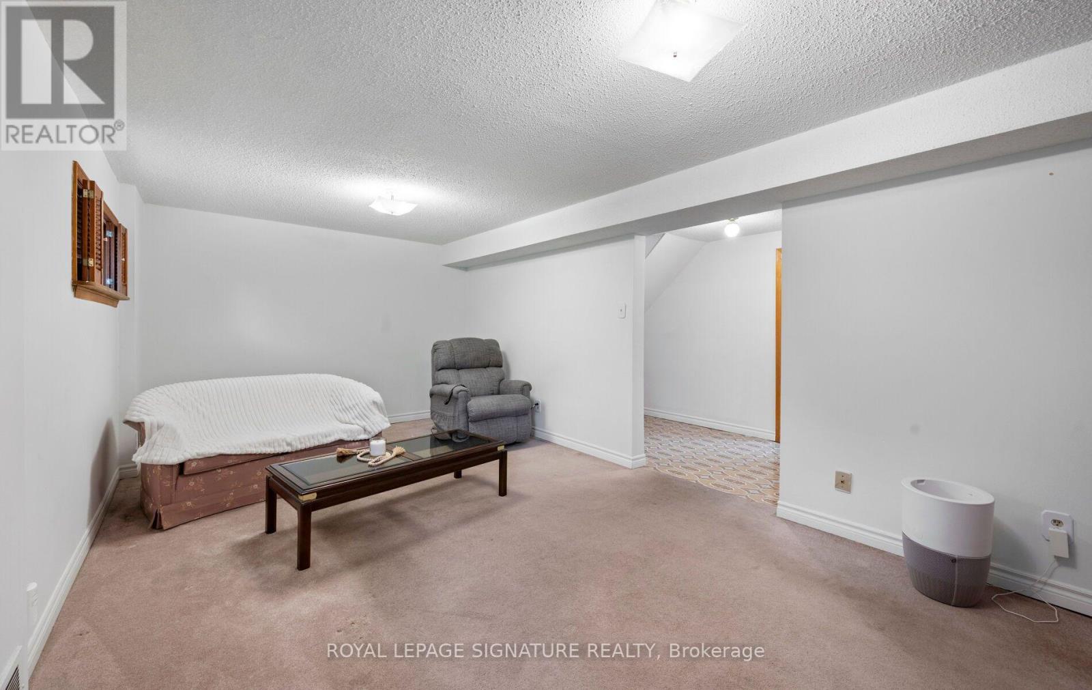
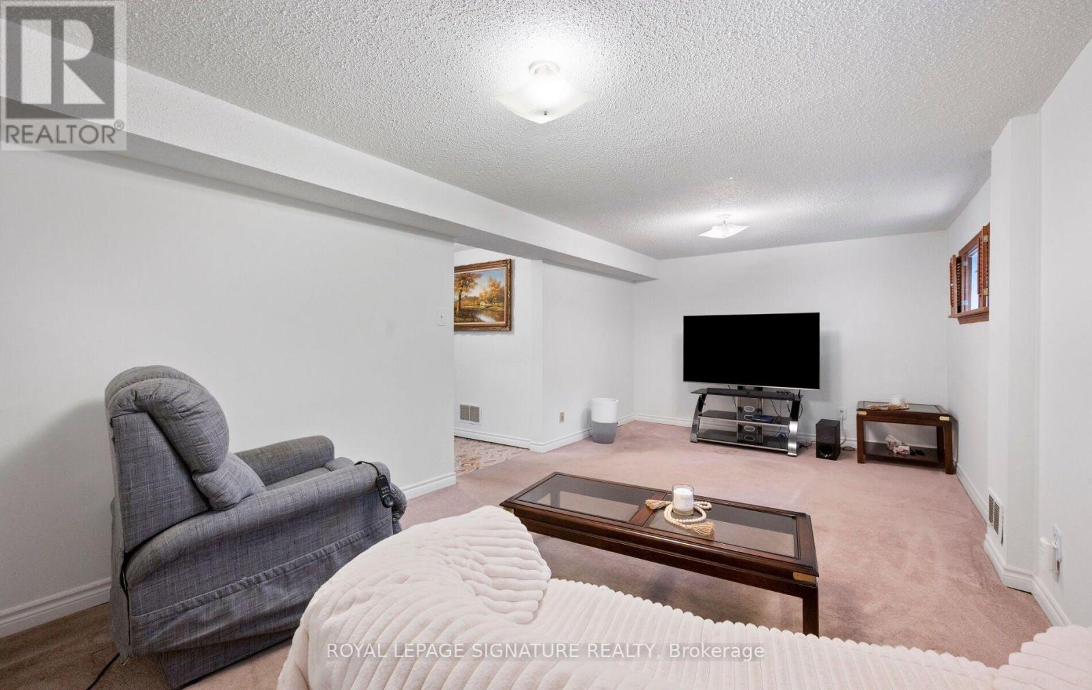
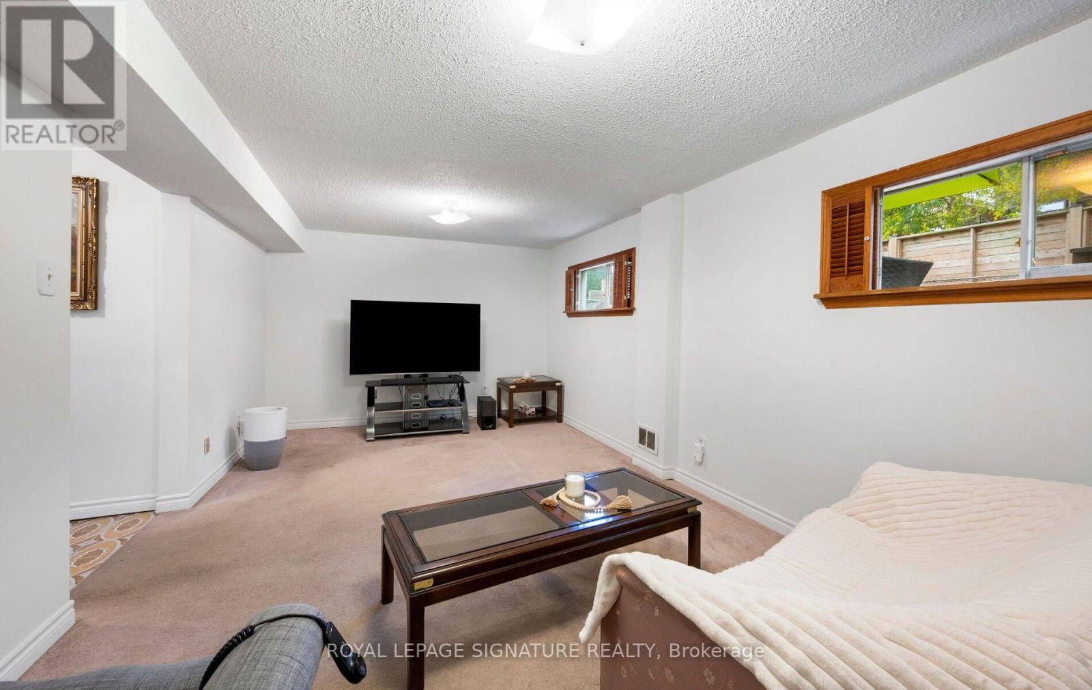
| Basement | Recreational, Games Room | 6.08 m | 3.27 m | 6.08 m x 3.27 m |
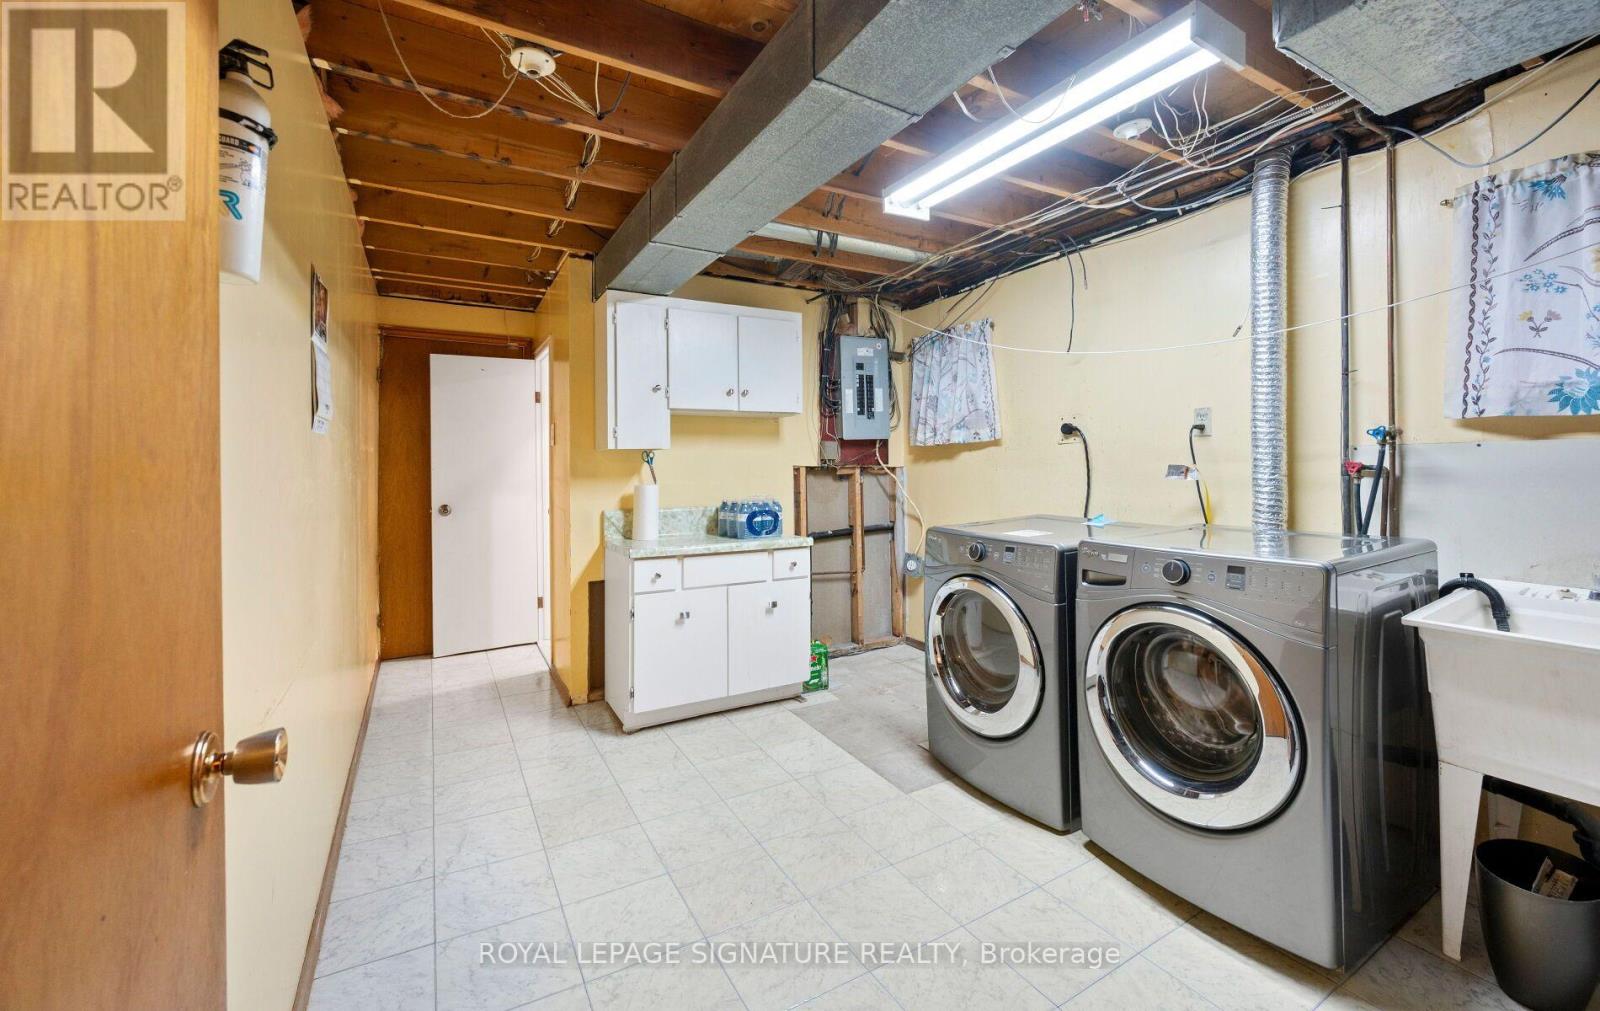
| Basement | Utility Room | 3.16 m | 5.24 m | 3.16 m x 5.24 m |
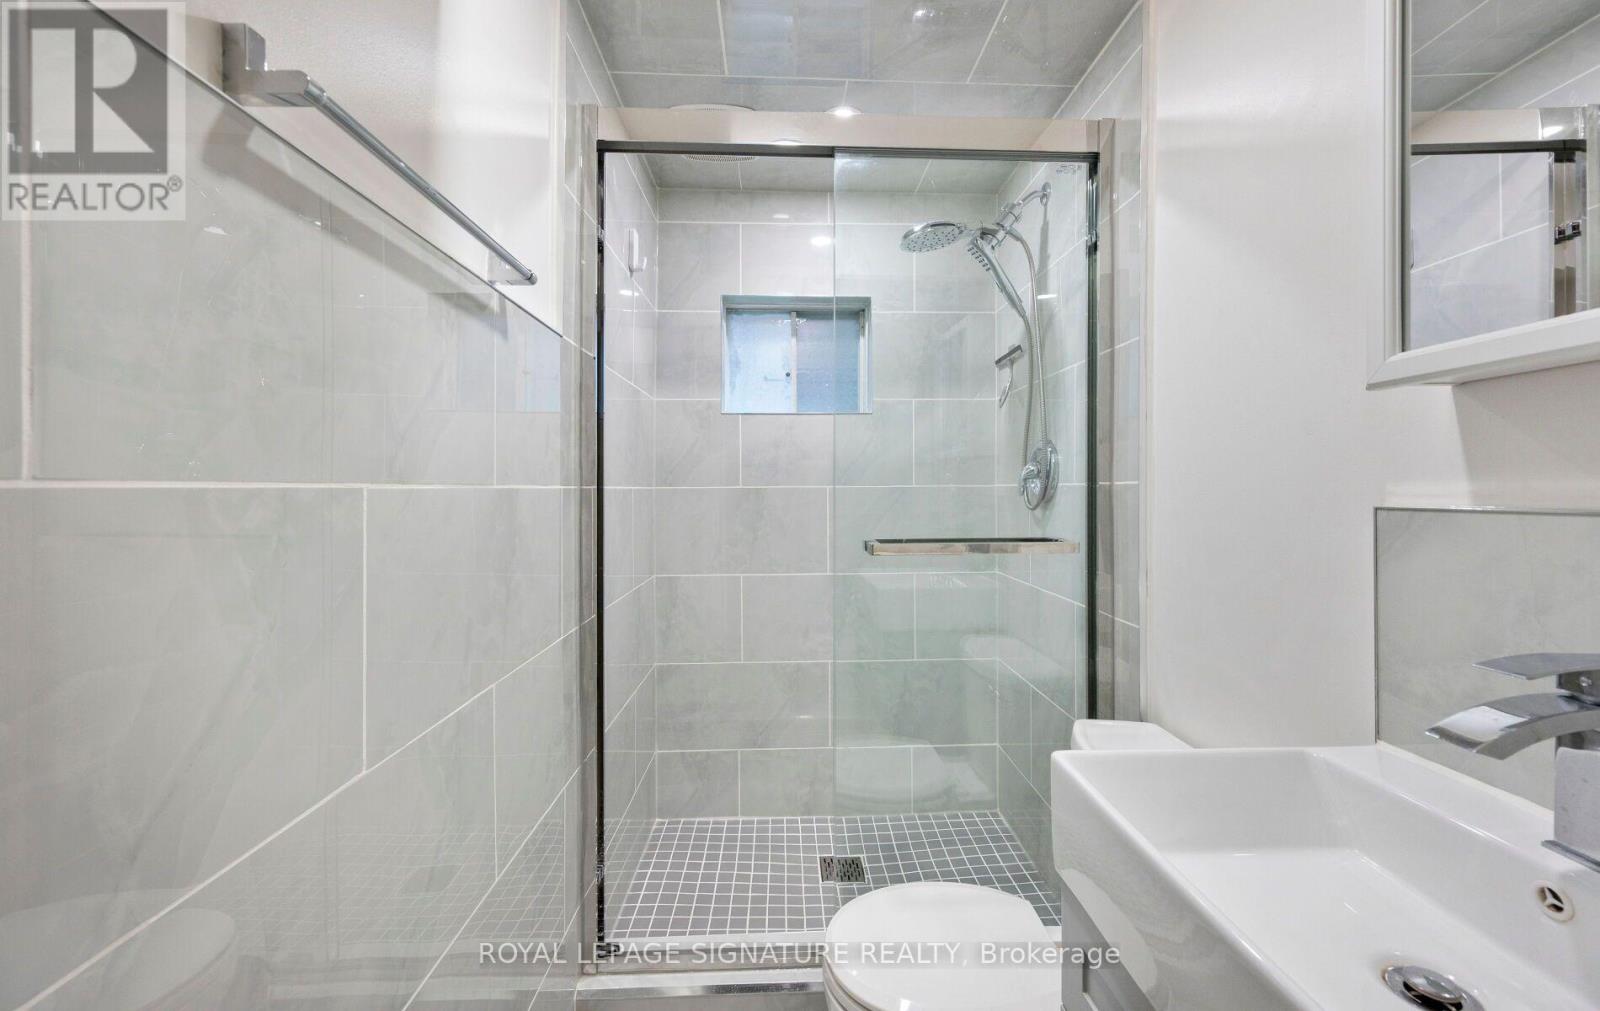
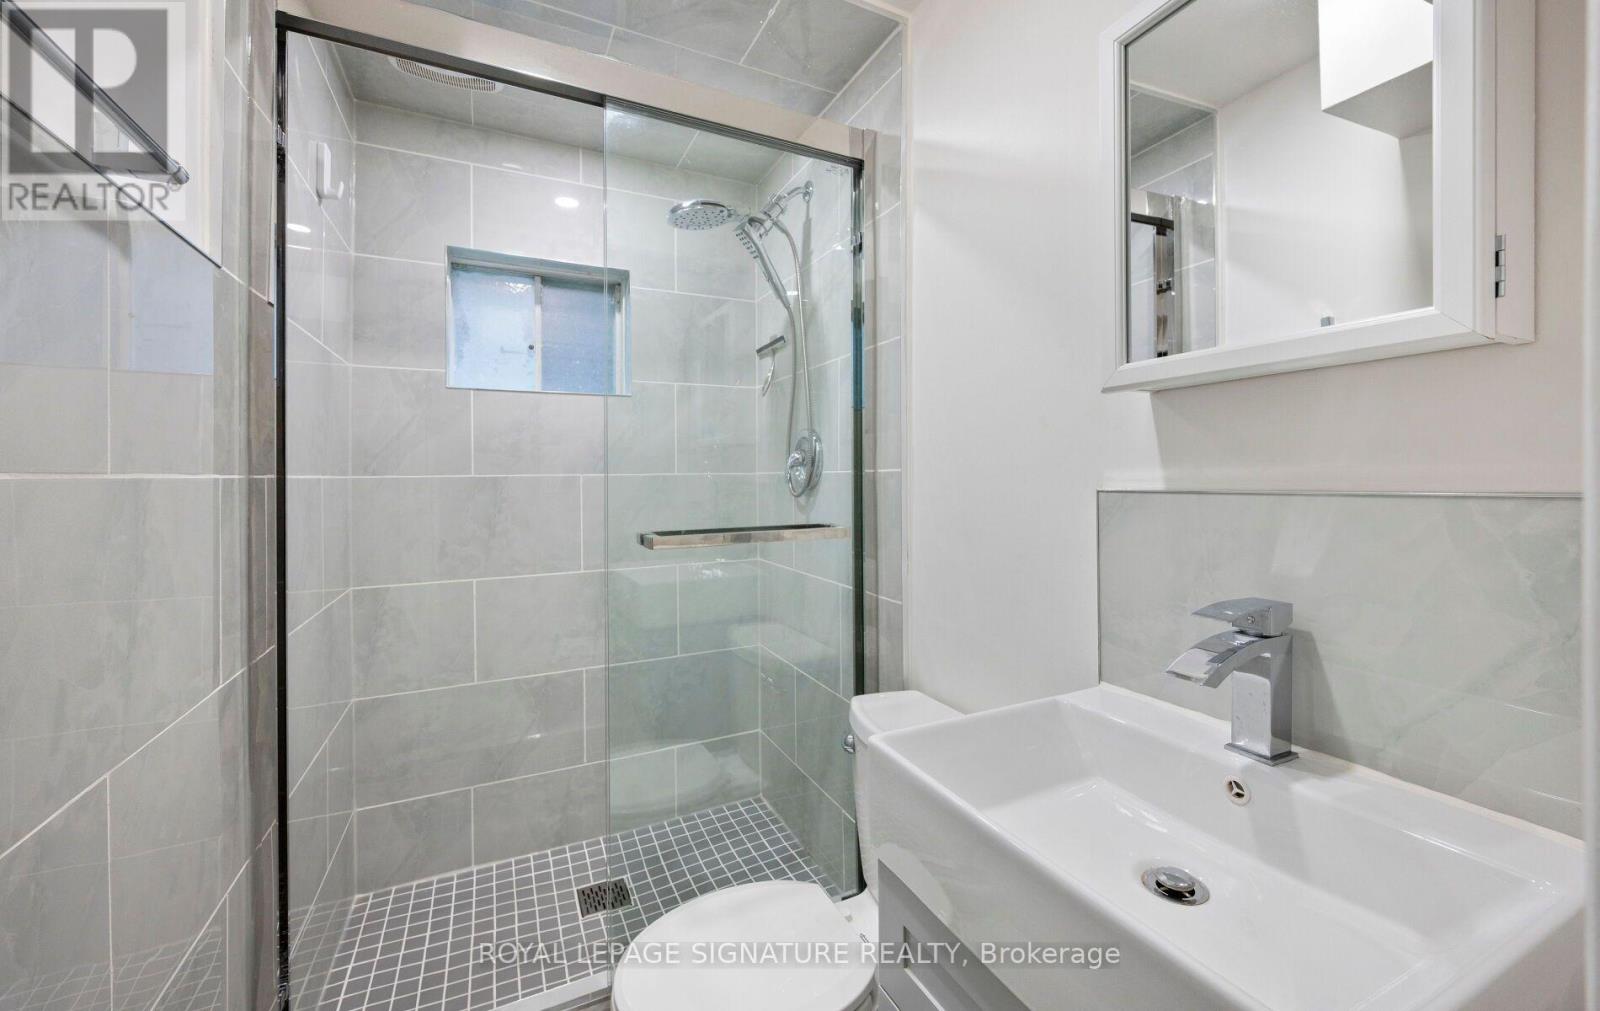
| Basement | Bathroom | 1.92 m | 1.21 m | 1.92 m x 1.21 m |
| Main Level | Living Room | 3.81 m | 3.27 m | 3.81 m x 3.27 m |
| Main Level | Dining Room | 2.24 m | 3.27 m | 2.24 m x 3.27 m |
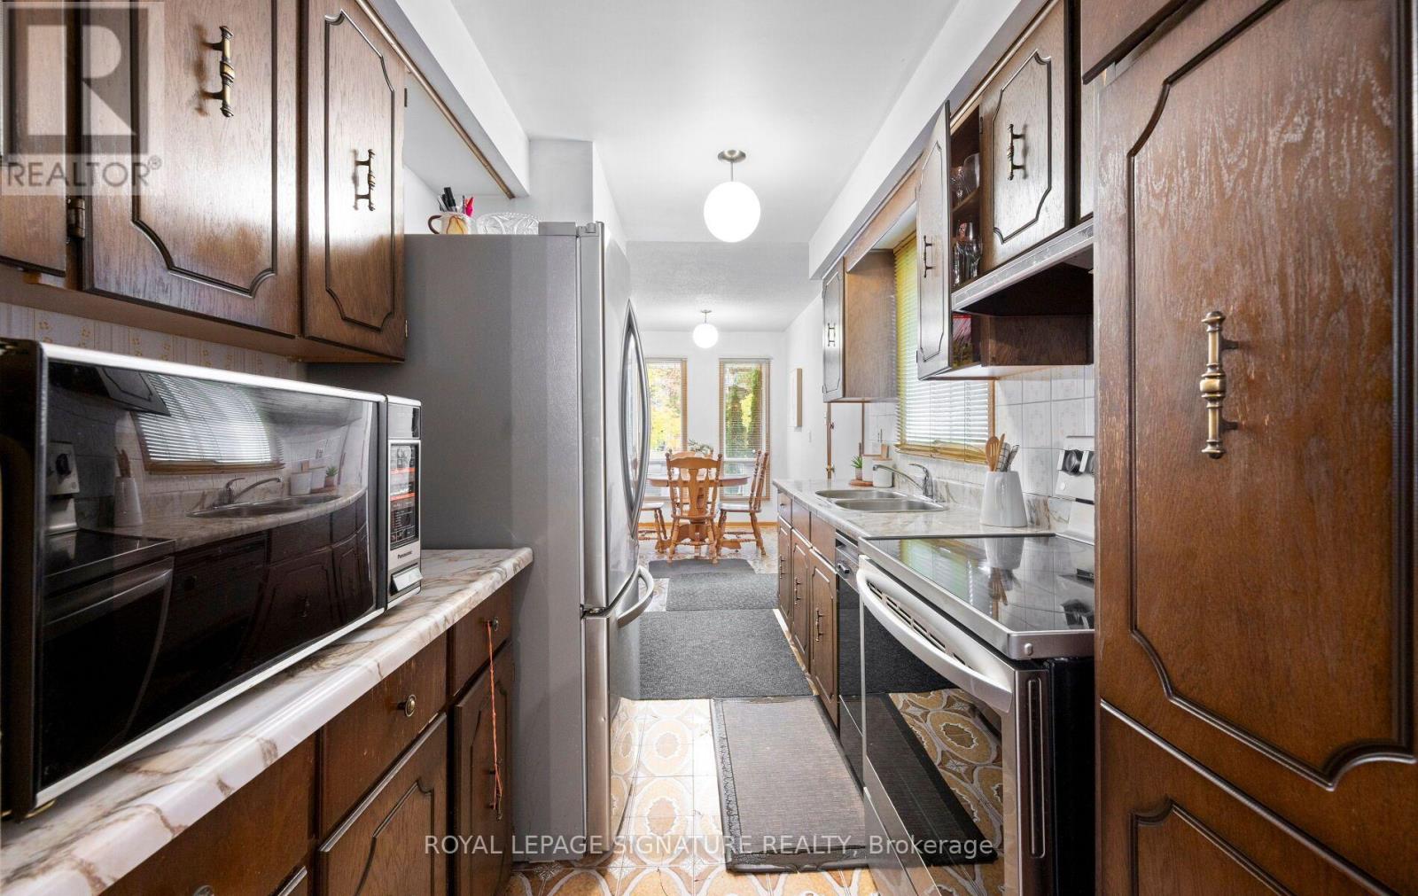
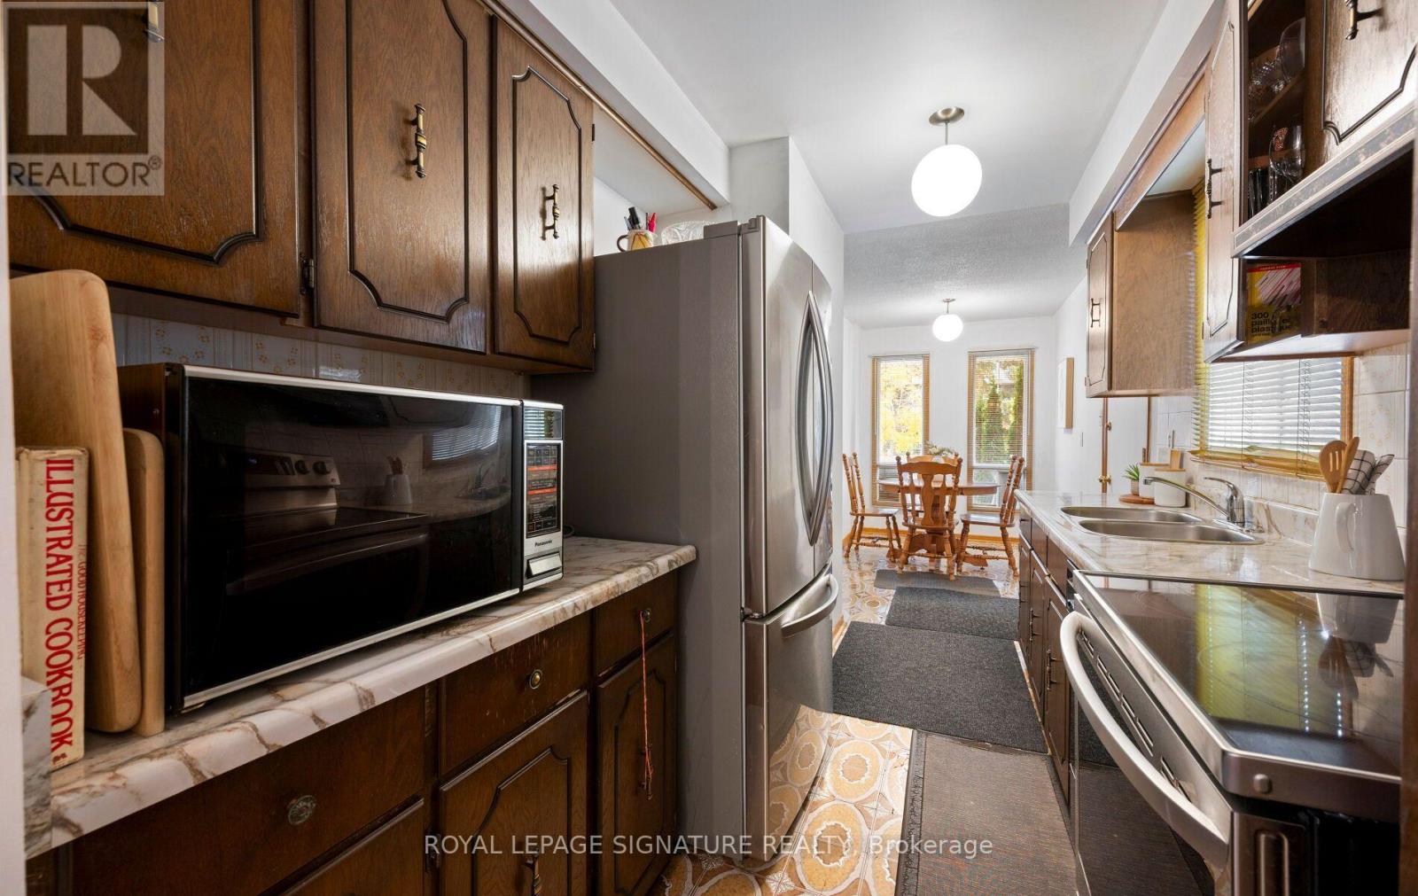
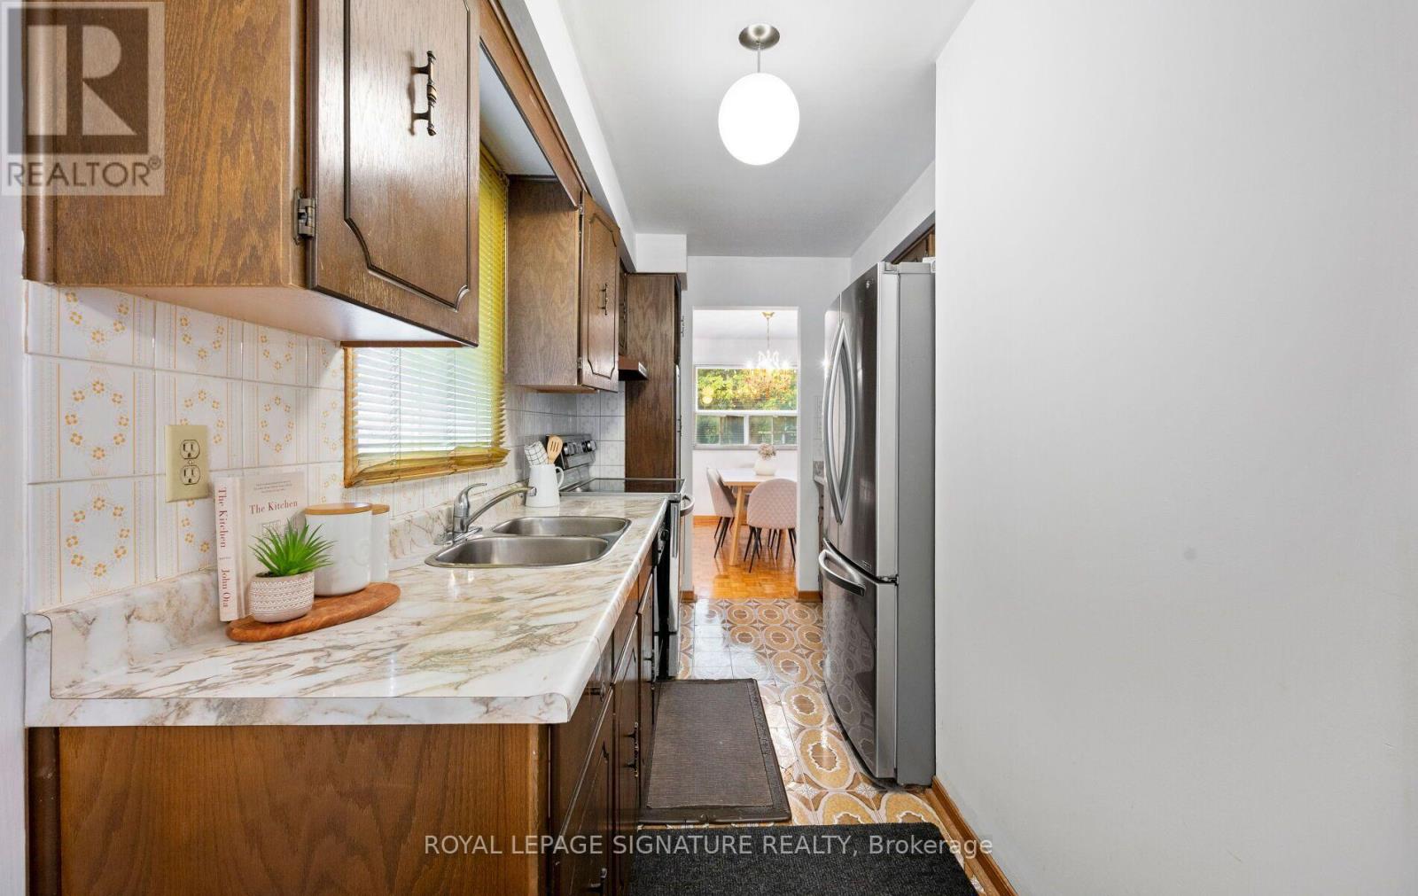
| Main Level | Kitchen | 2.1 m | 3.55 m | 2.1 m x 3.55 m |
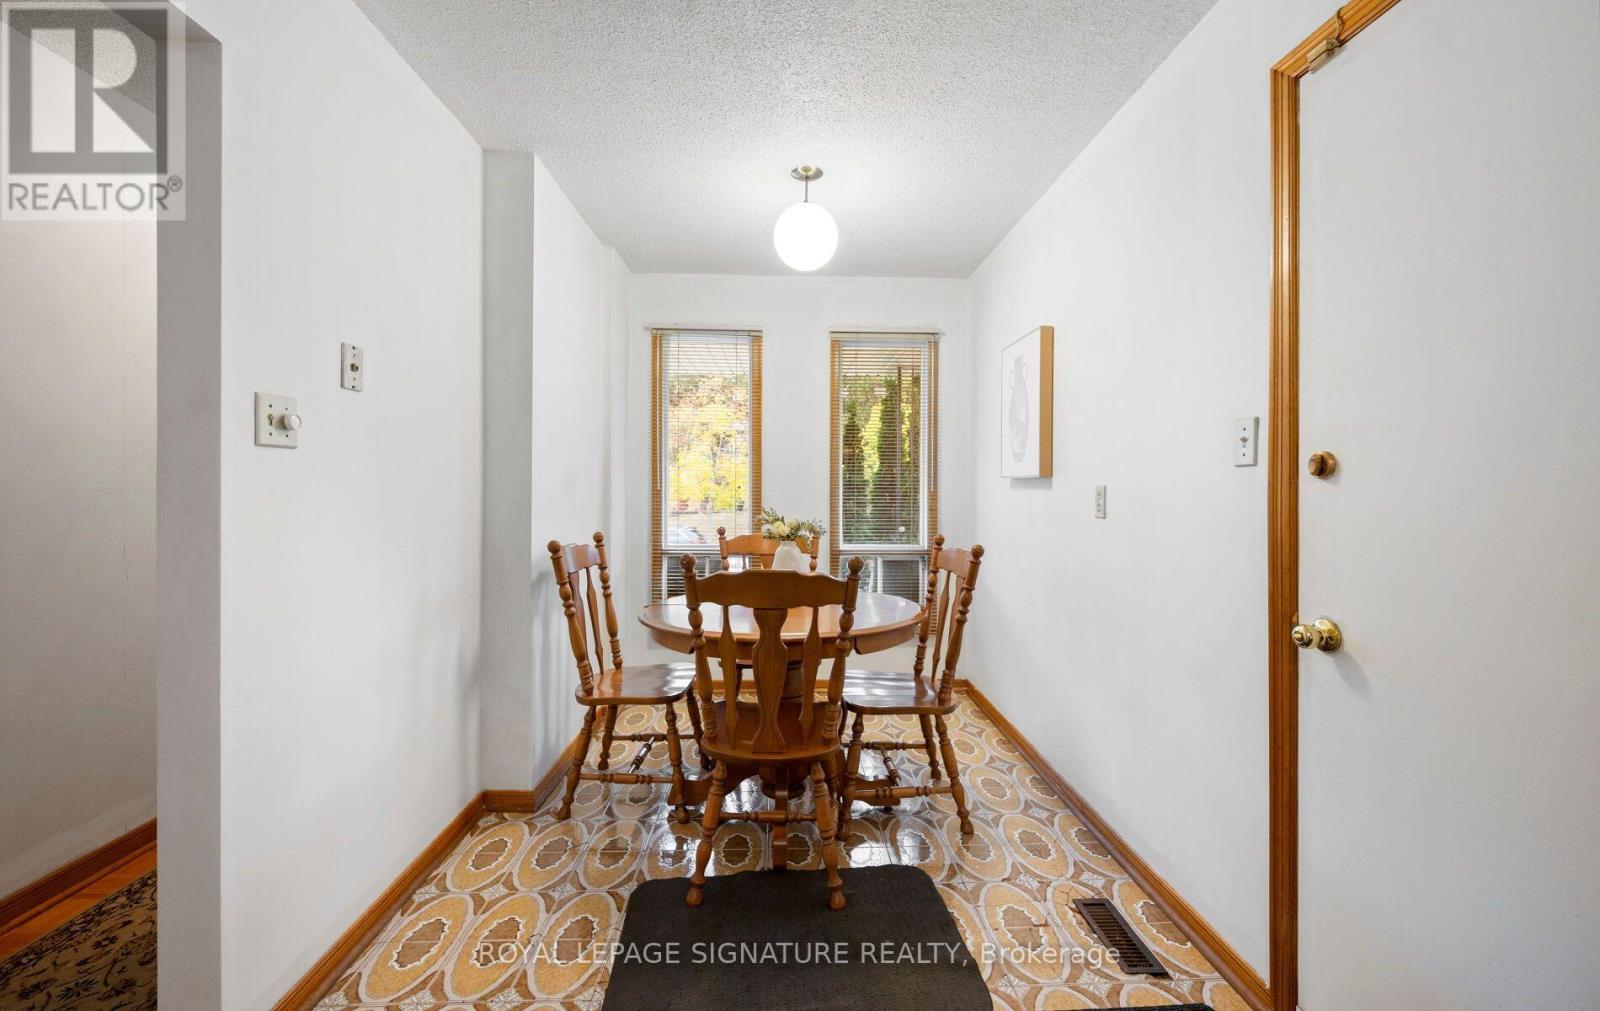
| Main Level | Eating Area | 2.16 m | 3.55 m | 2.16 m x 3.55 m |
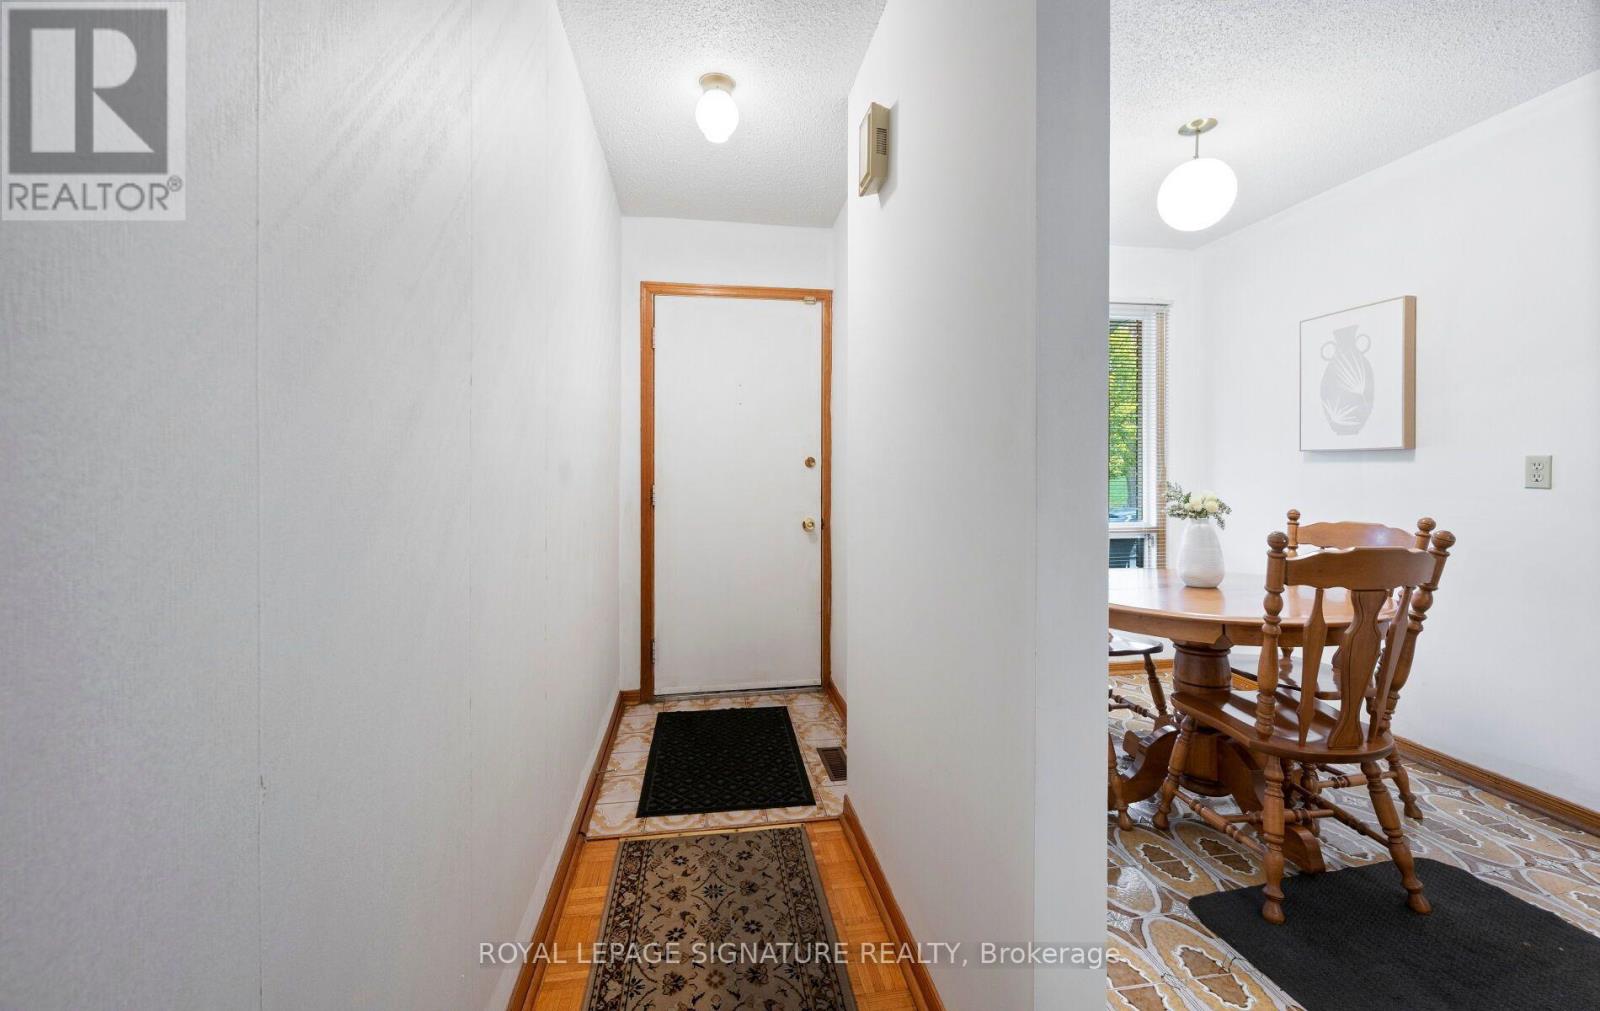
| Main Level | Foyer | 0.9 m | 4.78 m | 0.9 m x 4.78 m |
Contact Us
Contact us for more information

The trademarks REALTOR®, REALTORS®, and the REALTOR® logo are controlled by The Canadian Real Estate Association (CREA) and identify real estate professionals who are members of CREA. The trademarks MLS®, Multiple Listing Service® and the associated logos are owned by The Canadian Real Estate Association (CREA) and identify the quality of services provided by real estate professionals who are members of CREA. The trademark DDF® is owned by The Canadian Real Estate Association (CREA) and identifies CREA's Data Distribution Facility (DDF®)
October 28 2026 01:06:58
Toronto Regional Real Estate Board
Royal LePage Signature Realty