
2107 Lakeshore Road W Oakville, Ontario L6L 1G6


$4,349,999
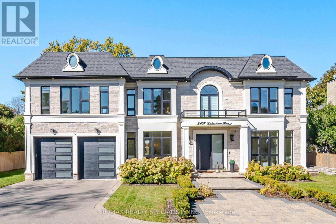
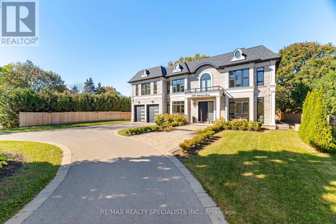
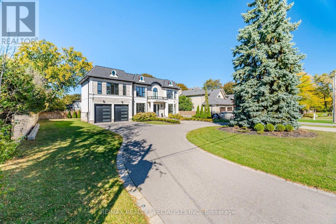
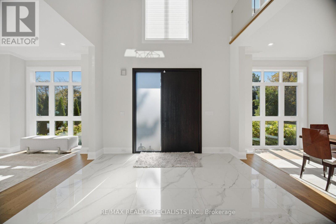
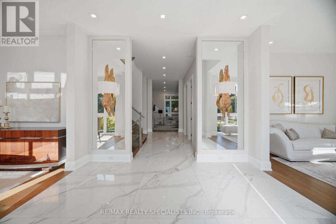
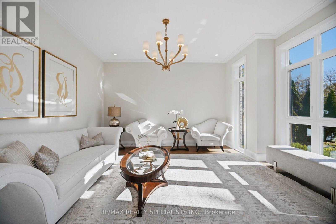
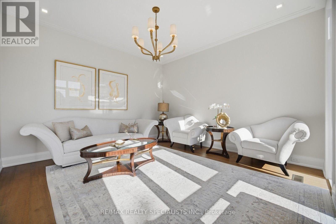
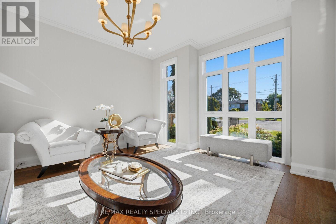
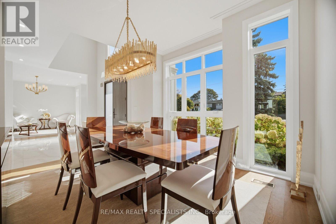
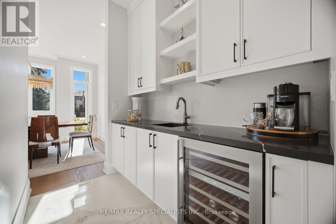
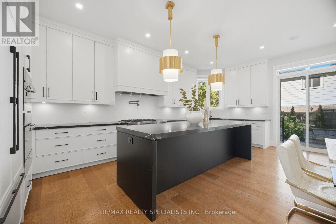
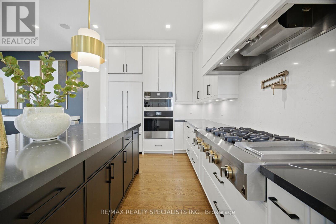
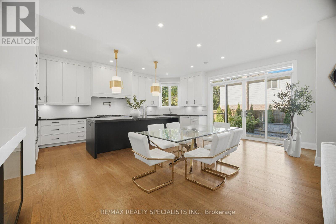
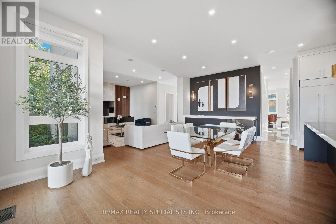
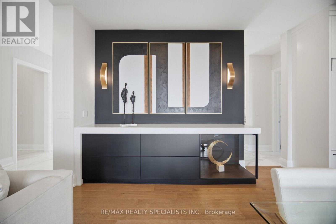
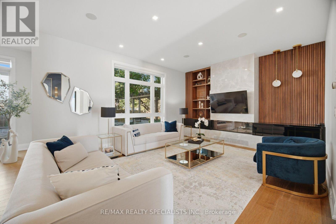
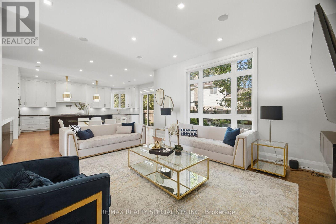
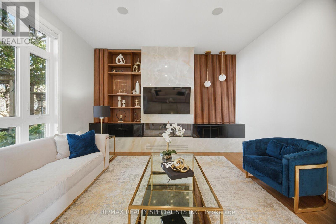
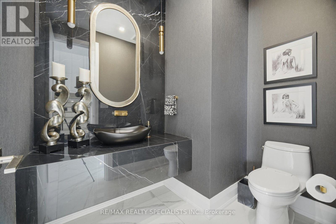
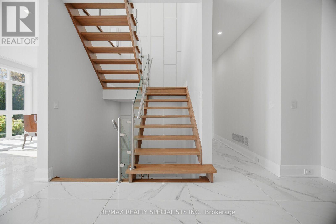
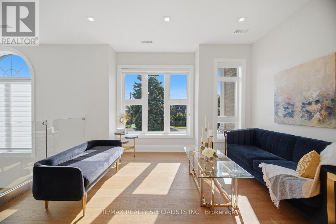
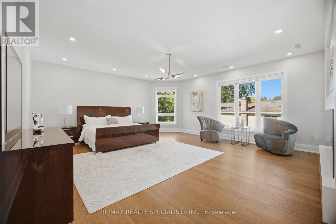
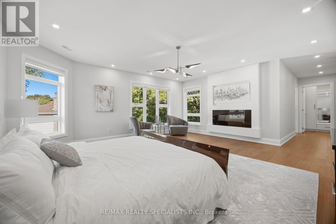
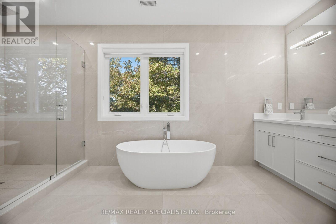
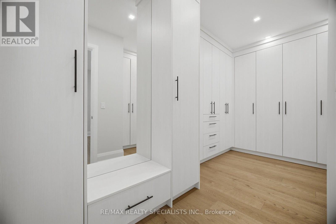
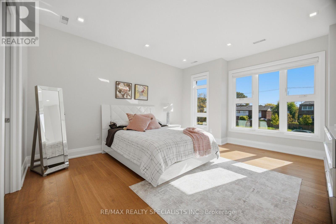
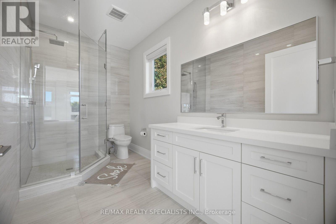
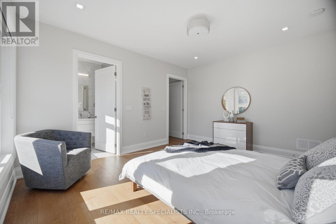
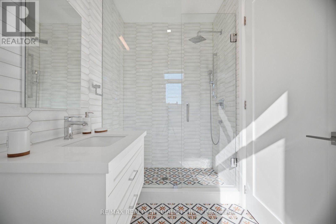
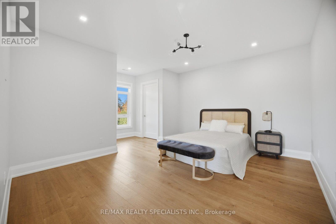
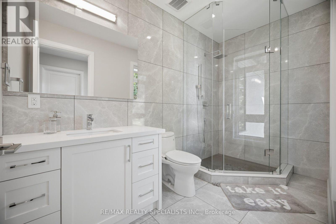
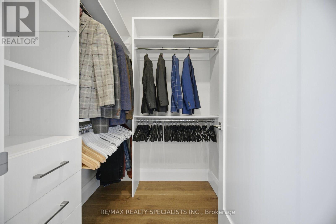
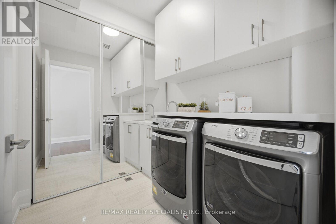
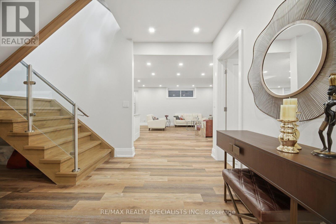
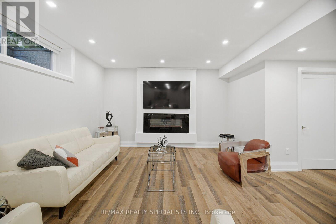
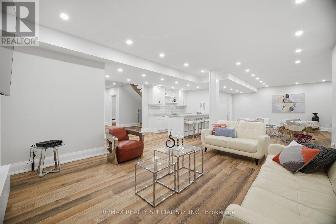
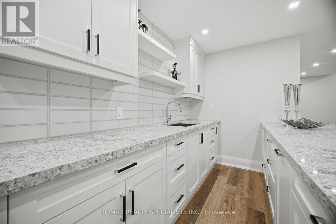
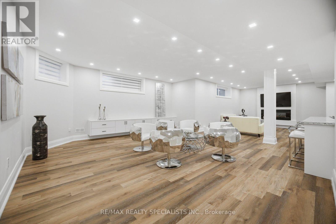
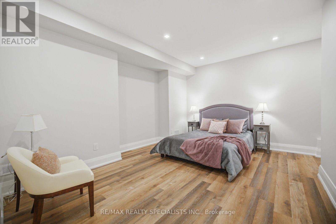
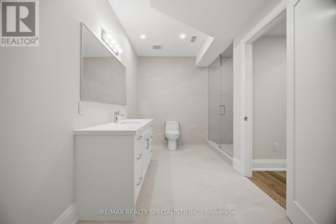
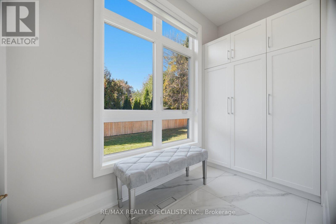
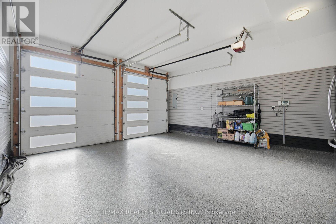
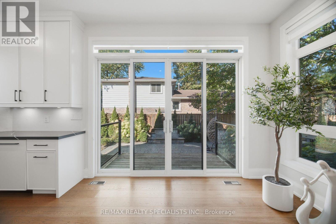
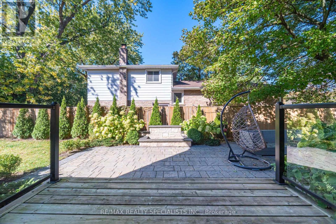
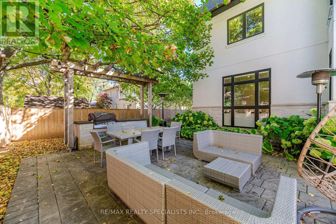
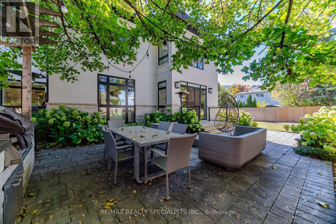
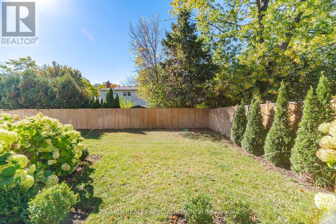
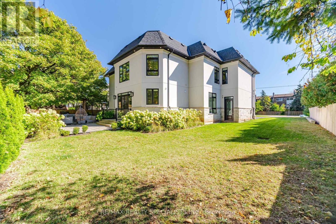
Exceptional custom-built detached residence offering refined luxury, elegant design, and outstanding attention to detail throughout. Featuring 4 spacious bedrooms on the upper level plus an additional bedroom in the finished basement, 5 full bathrooms and 2 powder room. The main level showcases expansive floor-to-ceiling windows in the living, dining, family, and breakfast areas, filling the home with natural light. The gourmet kitchen features granite countertops, a Bright backsplash, and custom panelled built-in appliances & cabinetry. The inviting family room boasts a gas fireplace, custom wood built-ins, and a striking feature wall. The luxurious primary retreat features an electric fireplace, custom walk-in closet, and a spa-inspired 5-piece ensuite. The professionally finished basement offers a bar area, Electric fireplace, additional room, and versatile space for entertaining or extended family living(In Law Capability). Enjoy beautifully landscaped grounds, elegant built-in front yard lighting, and a private backyard oasis complete with a built-in BBQ area and decorative fountain. Additional features include 2 furnaces and 2 air conditioning units for enhanced comfort. An opportunity to add a third-car garage, subject to applicable approvals. A remarkable home combining timeless elegance, premium finishes, and exceptional functionality. (id:63476)
Property Details
| MLS® Number | W14117700 |
| Property Type | Single Family |
| Community Name | 1001 - BR Bronte |
| Amenities Near By | Park, Place Of Worship, Public Transit, Schools |
| Community Features | School Bus |
| Equipment Type | Water Heater |
| Features | Carpet Free |
| Parking Space Total | 11 |
| Rental Equipment Type | Water Heater |
| Structure | Patio(s) |
Building
| Bathroom Total | 7 |
| Bedrooms Above Ground | 4 |
| Bedrooms Below Ground | 1 |
| Bedrooms Total | 5 |
| Age | 6 To 15 Years |
| Appliances | Barbeque, Garage Door Opener Remote(s), Oven - Built-in, Central Vacuum, Dishwasher, Dryer, Garage Door Opener, Hood Fan, Microwave, Oven, Washer, Window Coverings, Wine Fridge, Refrigerator |
| Basement Development | Finished |
| Basement Type | Full (finished) |
| Construction Style Attachment | Detached |
| Cooling Type | Central Air Conditioning |
| Exterior Finish | Stone, Stucco |
| Fire Protection | Security System, Smoke Detectors |
| Fireplace Present | Yes |
| Flooring Type | Porcelain Tile, Hardwood, Ceramic |
| Foundation Type | Unknown |
| Half Bath Total | 2 |
| Heating Fuel | Natural Gas |
| Heating Type | Forced Air |
| Stories Total | 2 |
| Size Interior | 3,500 - 5,000 Sqft |
| Type | House |
| Utility Water | Municipal Water |
Parking
| Attached Garage | |
| Garage |
Land
| Acreage | No |
| Land Amenities | Park, Place Of Worship, Public Transit, Schools |
| Landscape Features | Lawn Sprinkler, Landscaped |
| Sewer | Sanitary Sewer |
| Size Depth | 140 Ft ,4 In |
| Size Frontage | 90 Ft |
| Size Irregular | 90 X 140.4 Ft |
| Size Total Text | 90 X 140.4 Ft |
Rooms
| Level | Type | Length | Width | Dimensions |
|---|---|---|---|---|
| Second Level | Bedroom 4 | 4.78 m | 4.32 m | 4.78 m x 4.32 m |
| Second Level | Den | 3.89 m | 4.01 m | 3.89 m x 4.01 m |
| Second Level | Laundry Room | 2.08 m | 2.97 m | 2.08 m x 2.97 m |
| Second Level | Primary Bedroom | 5.77 m | 6.3 m | 5.77 m x 6.3 m |
| Second Level | Bedroom 2 | 4.6 m | 5.64 m | 4.6 m x 5.64 m |
| Second Level | Bedroom 3 | 4.32 m | 3.89 m | 4.32 m x 3.89 m |
| Basement | Recreational, Games Room | 5.94 m | 6.15 m | 5.94 m x 6.15 m |
| Basement | Family Room | 4.55 m | 5.31 m | 4.55 m x 5.31 m |
| Basement | Bedroom | 3.76 m | 4.7 m | 3.76 m x 4.7 m |
| Basement | Other | 3.33 m | 3.56 m | 3.33 m x 3.56 m |
| Main Level | Foyer | 3.25 m | 3.76 m | 3.25 m x 3.76 m |
| Main Level | Living Room | 4.95 m | 4.32 m | 4.95 m x 4.32 m |
| Main Level | Dining Room | 3.91 m | 3.99 m | 3.91 m x 3.99 m |
| Main Level | Kitchen | 6.65 m | 3.38 m | 6.65 m x 3.38 m |
| Main Level | Eating Area | 6.65 m | 2.92 m | 6.65 m x 2.92 m |
| Main Level | Family Room | 4.37 m | 5.31 m | 4.37 m x 5.31 m |
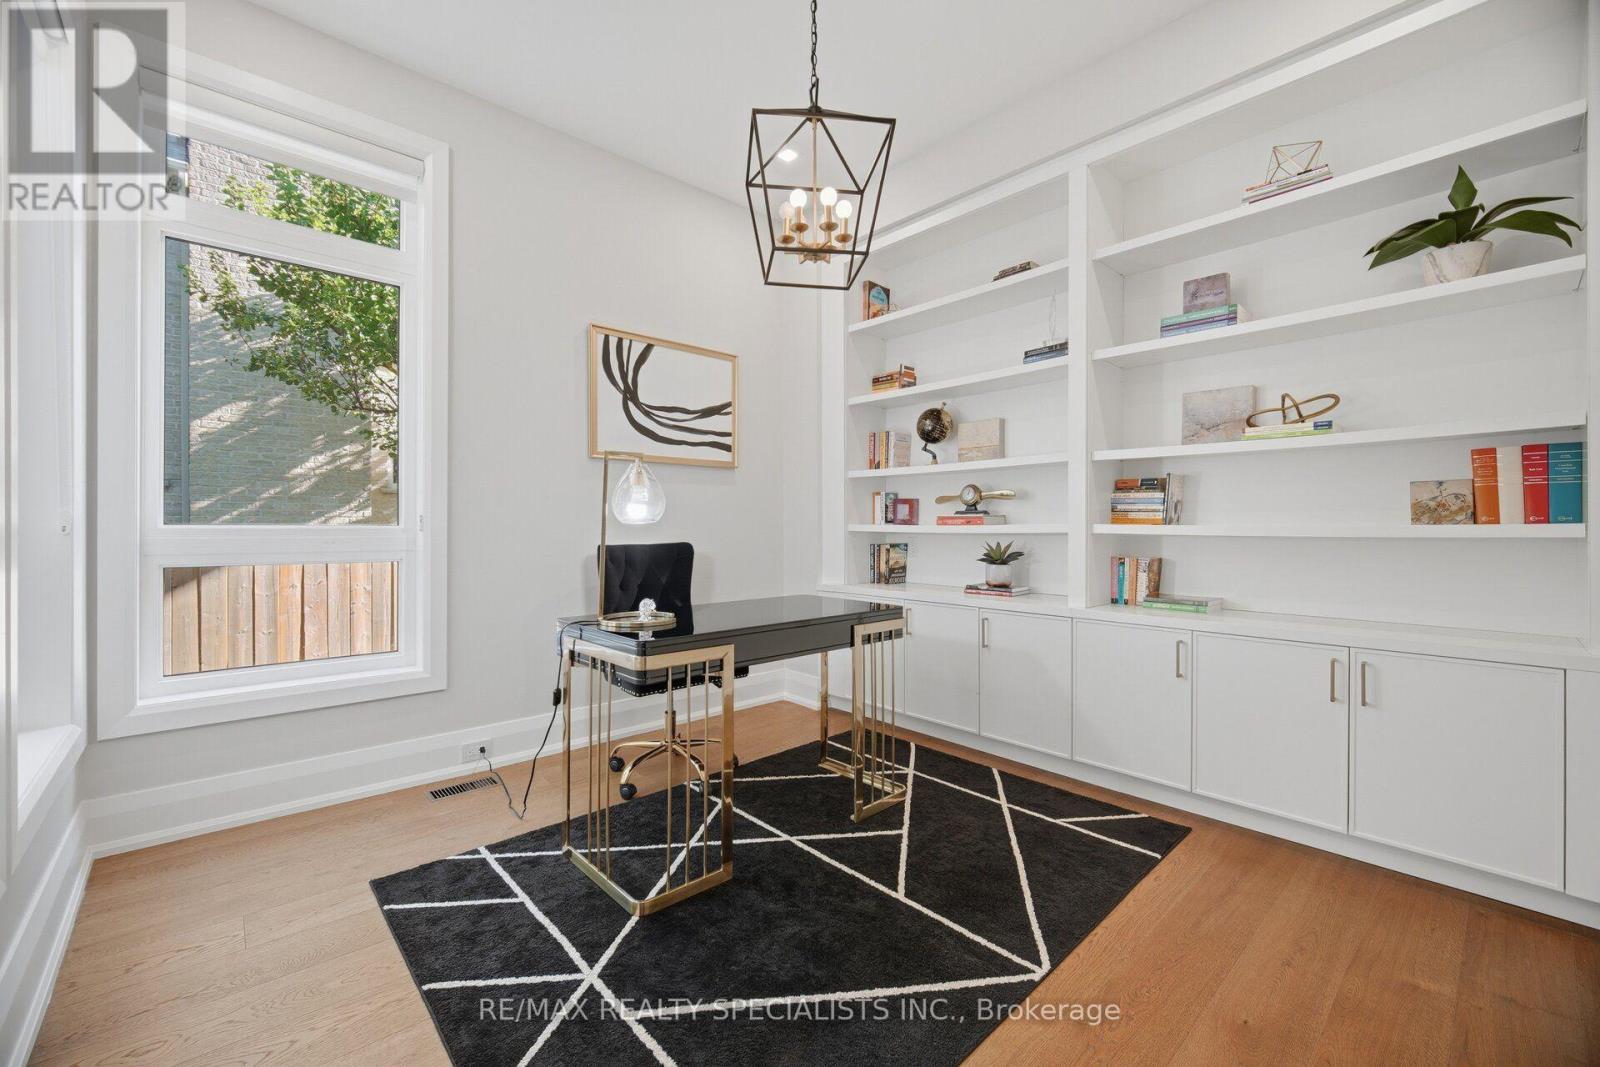
| Main Level | Office | 3.25 m | 3.43 m | 3.25 m x 3.43 m |
Contact Us
Contact us for more information

The trademarks REALTOR®, REALTORS®, and the REALTOR® logo are controlled by The Canadian Real Estate Association (CREA) and identify real estate professionals who are members of CREA. The trademarks MLS®, Multiple Listing Service® and the associated logos are owned by The Canadian Real Estate Association (CREA) and identify the quality of services provided by real estate professionals who are members of CREA. The trademark DDF® is owned by The Canadian Real Estate Association (CREA) and identifies CREA's Data Distribution Facility (DDF®)
October 26 2026 07:17:41
Toronto Regional Real Estate Board
RE/MAX Realty Specialists Inc.