
A628 - 5230 Dundas Street Burlington, Ontario L7L 0J5



$2,100 Monthly
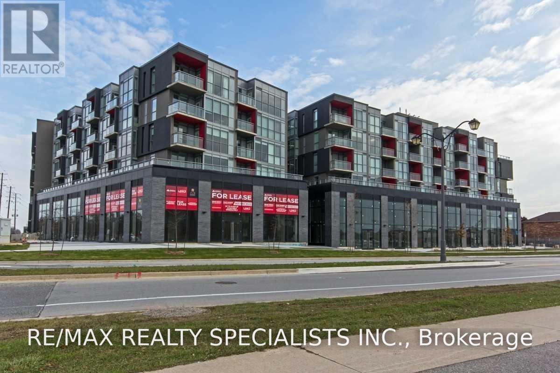
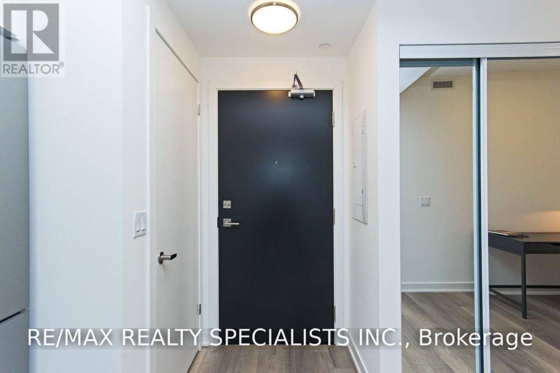
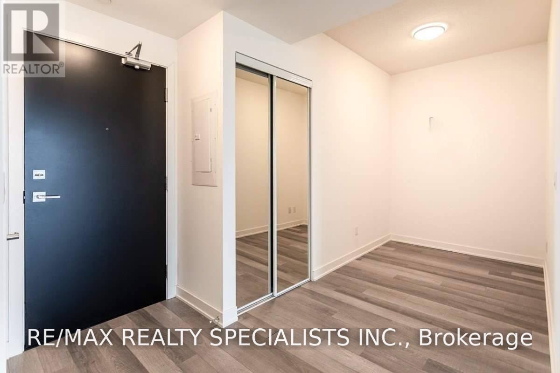
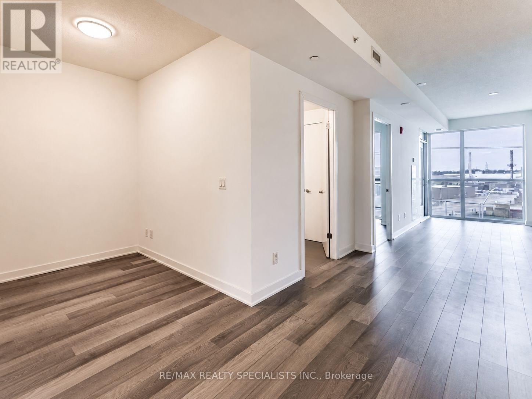
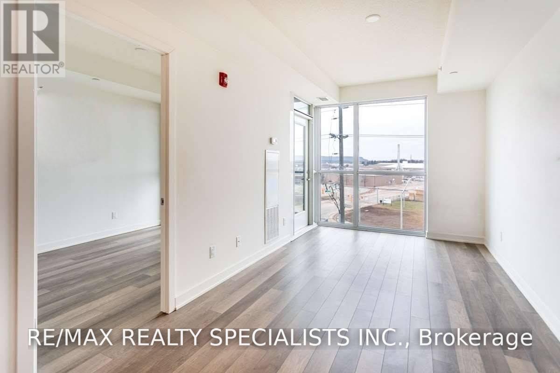
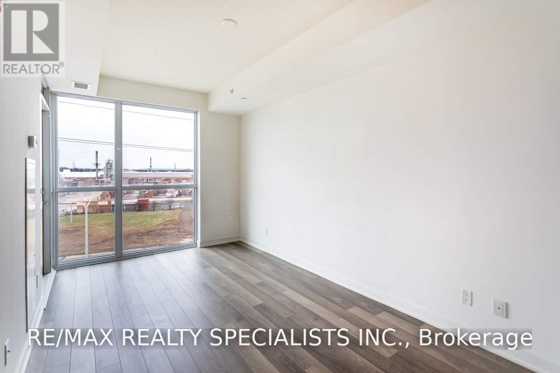
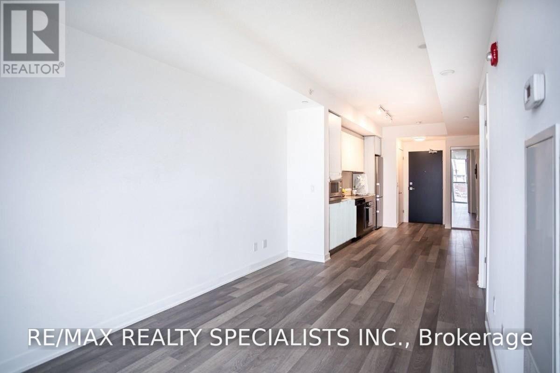
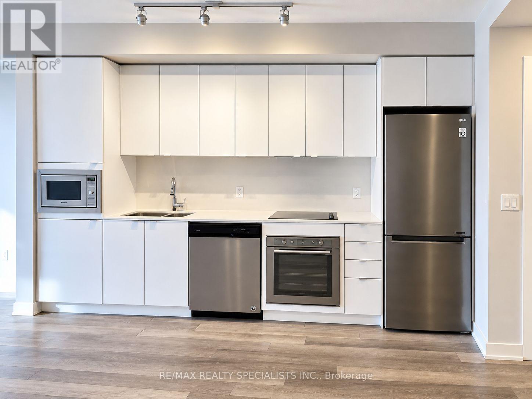
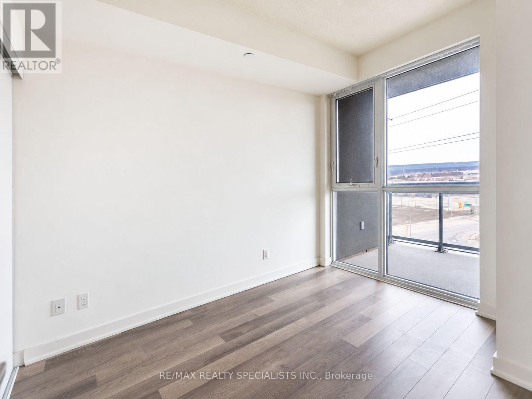
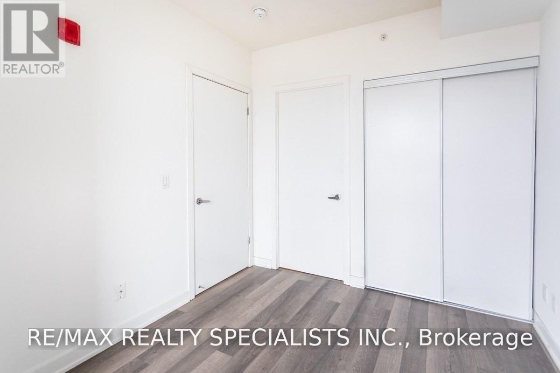
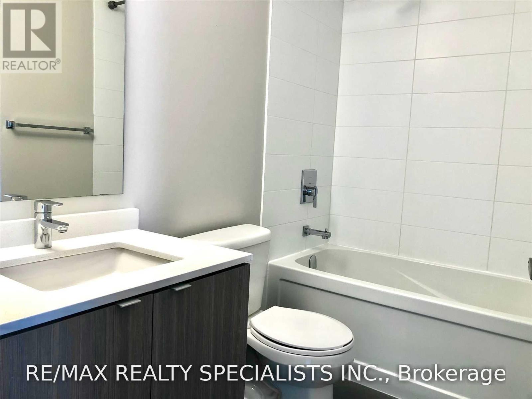
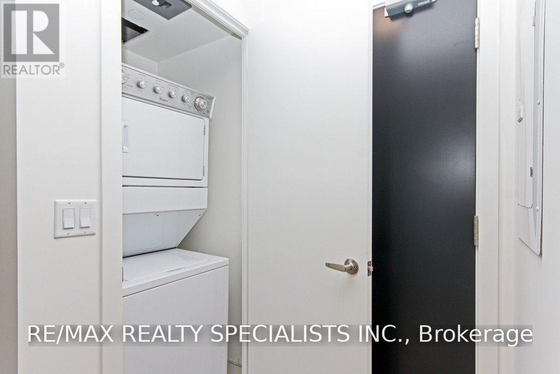
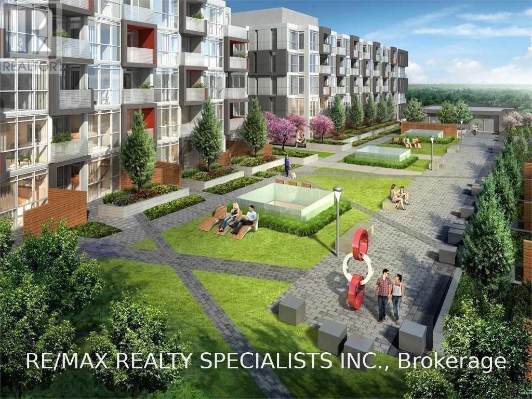
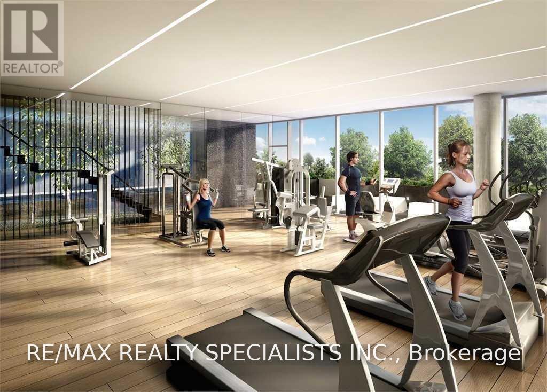
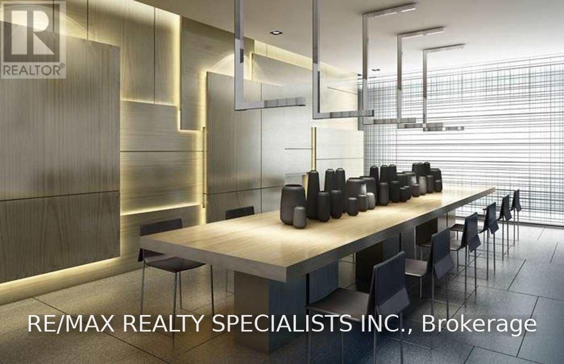
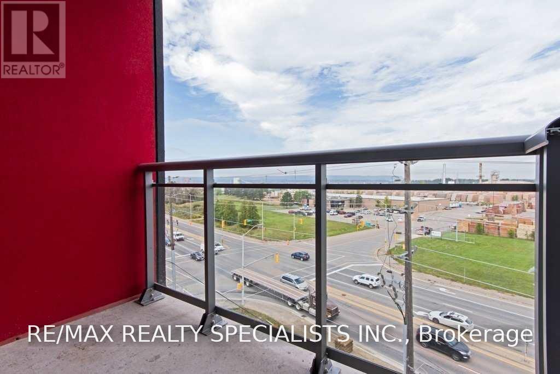
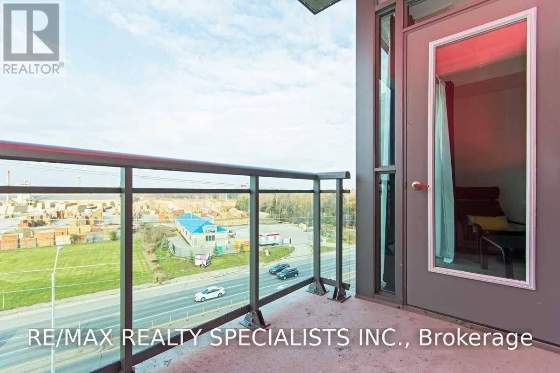
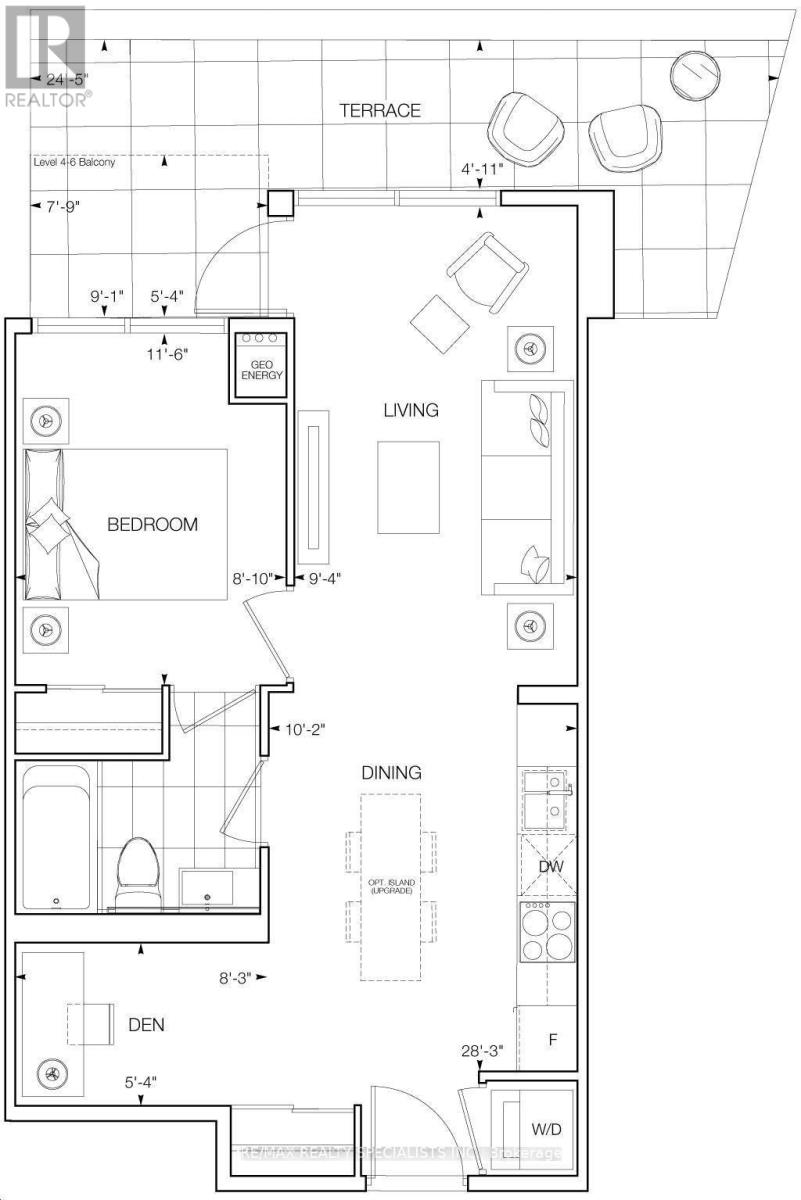
Available From December 1st! Immaculate 1 Bedroom + Den In The Trendy Verta Model By Award-Winning Adi Developments! This Stylish Suite Features A Bright, Open-Concept Living And Dining Area With Walkout To A Private Balcony. The Generously Sized Bedroom Offers Ample Storage Space, Complemented By A Well-Appointed 4-Piece Bathroom Featuring A Deep Soaker Tub. The Contemporary Kitchen Boasts Quartz Countertops, A Sleek Quartz Backsplash, And Stainless Steel Appliances. Enjoy An Impressive Selection Of Building Amenities, Including A Fitness Centre, Hot And Cold Spa, Rooftop Terrace, And Private Dining Area. Additional Conveniences Include In-Suite Laundry, One Underground Parking Space, And A Storage Locker. Ample Visitor Parking, Including Overnight Guest Parking, Adds To The Convenience. A Fantastic Opportunity To Experience Modern Condo Living! (id:63476)
Property Details
| MLS® Number | W14119700 |
| Property Type | Single Family |
| Community Name | Orchard |
| Amenities Near By | Schools, Public Transit |
| Community Features | Pets Allowed With Restrictions, School Bus |
| Features | Balcony, Carpet Free |
| Parking Space Total | 1 |
Building
| Bathroom Total | 1 |
| Bedrooms Above Ground | 1 |
| Bedrooms Below Ground | 1 |
| Bedrooms Total | 2 |
| Age | 6 To 10 Years |
| Amenities | Exercise Centre, Visitor Parking, Party Room, Storage - Locker, Security/concierge |
| Appliances | Cooktop, Dishwasher, Dryer, Hood Fan, Stove, Washer, Window Coverings, Refrigerator |
| Basement Type | None |
| Cooling Type | Central Air Conditioning |
| Exterior Finish | Concrete, Stucco |
| Fire Protection | Smoke Detectors |
| Flooring Type | Laminate |
| Foundation Type | Block |
| Heating Fuel | Natural Gas |
| Heating Type | Coil Fan |
| Size Interior | 500 - 599 Sqft |
| Type | Apartment |
Parking
| Underground | |
| Garage |
Land
| Acreage | No |
| Land Amenities | Schools, Public Transit |
Rooms
| Level | Type | Length | Width | Dimensions |
|---|---|---|---|---|
| Main Level | Kitchen | 3.8 m | 2.97 m | 3.8 m x 2.97 m |
| Main Level | Living Room | 4.62 m | 2.79 m | 4.62 m x 2.79 m |
| Main Level | Dining Room | 4.62 m | 2.79 m | 4.62 m x 2.79 m |
| Main Level | Primary Bedroom | 3.25 m | 2.46 m | 3.25 m x 2.46 m |
| Main Level | Den | 2.51 m | 1.73 m | 2.51 m x 1.73 m |
Contact Us
Contact us for more information

The trademarks REALTOR®, REALTORS®, and the REALTOR® logo are controlled by The Canadian Real Estate Association (CREA) and identify real estate professionals who are members of CREA. The trademarks MLS®, Multiple Listing Service® and the associated logos are owned by The Canadian Real Estate Association (CREA) and identify the quality of services provided by real estate professionals who are members of CREA. The trademark DDF® is owned by The Canadian Real Estate Association (CREA) and identifies CREA's Data Distribution Facility (DDF®)
October 27 2026 02:35:52
Toronto Regional Real Estate Board
RE/MAX Realty Specialists Inc.