
5359 Hwy 108 Lower Derby, New Brunswick E1V 5B5

$279,900
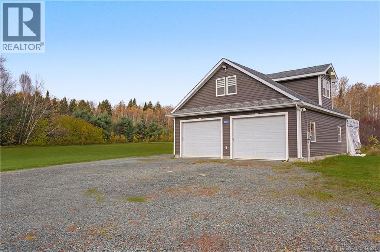
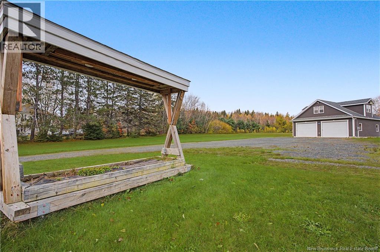
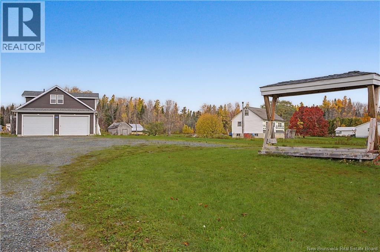
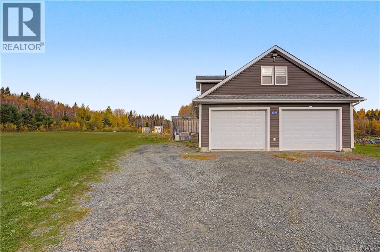
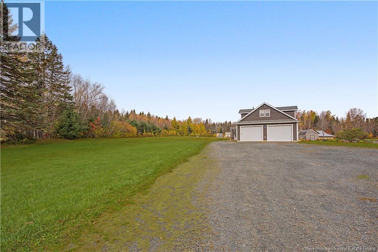
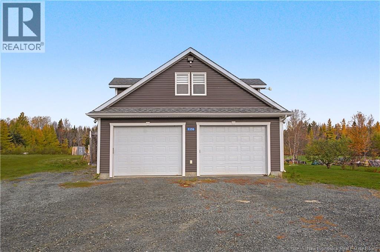
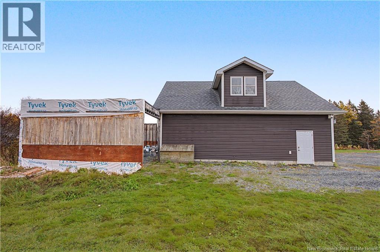
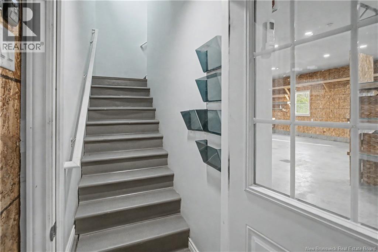
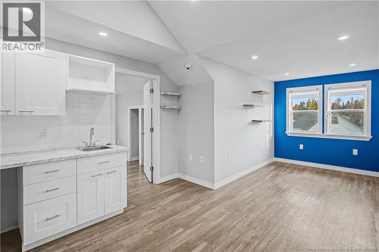
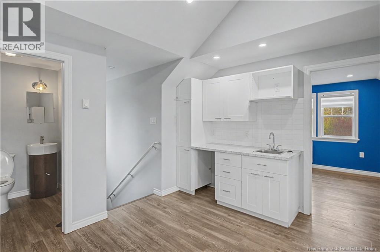
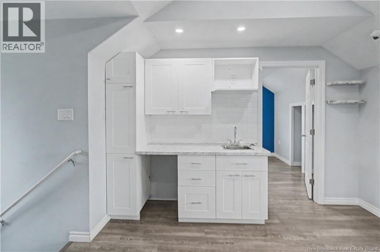
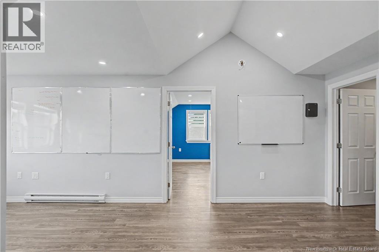
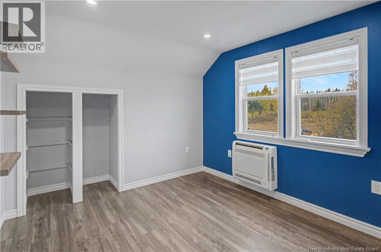
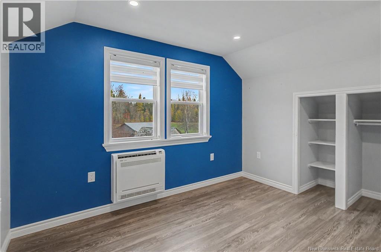
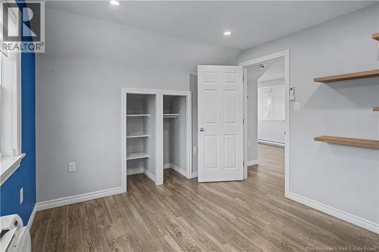
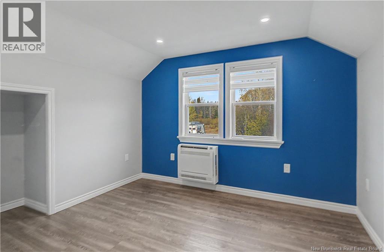
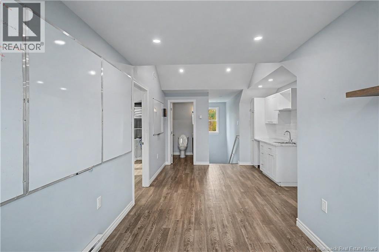
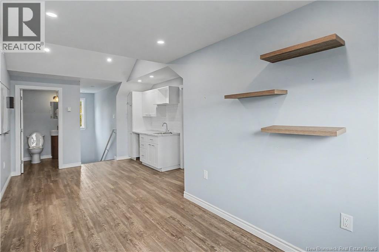
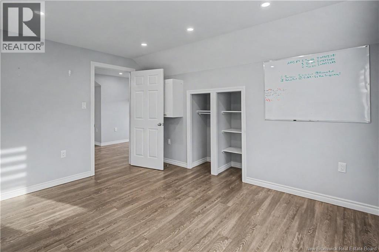
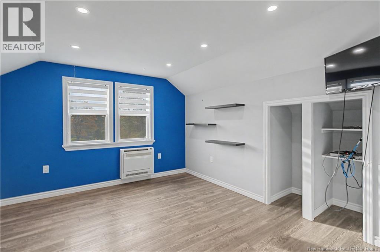
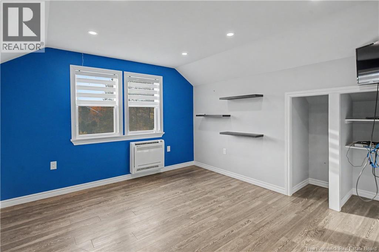
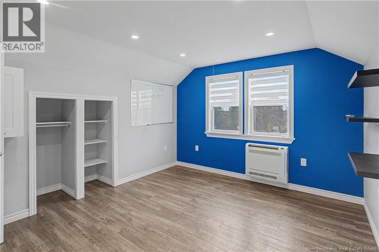
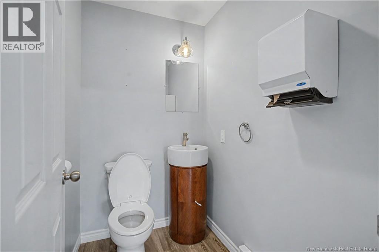
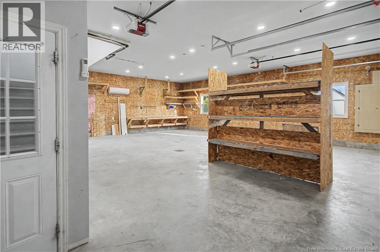
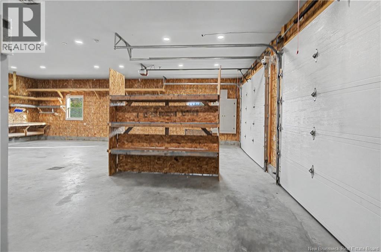
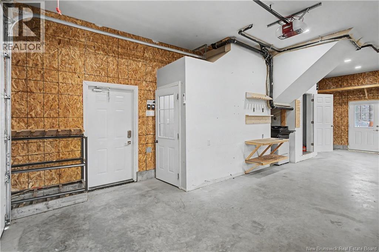
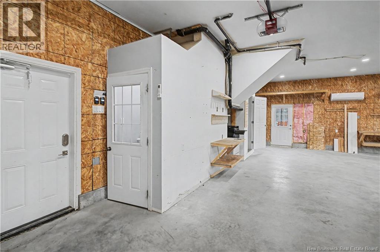
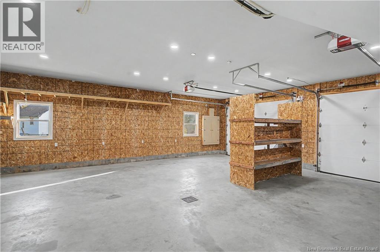
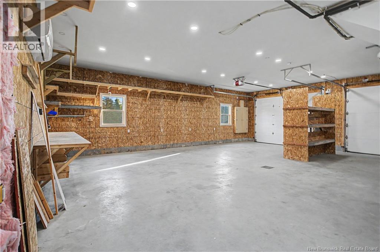
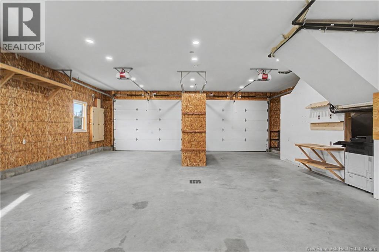
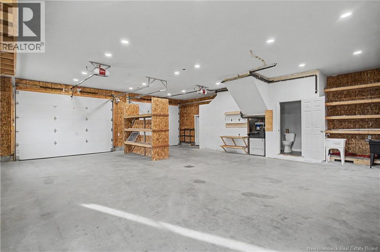
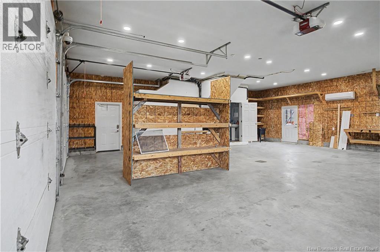
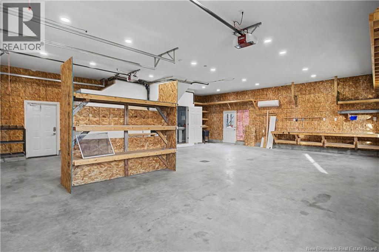
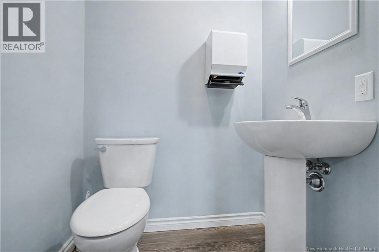
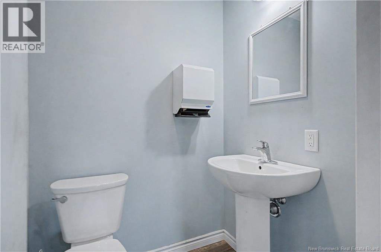
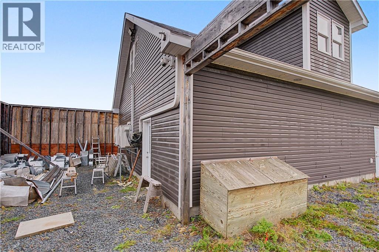
Looking for a property with plenty of space and possibilities? 5359 Route 108 offers a unique opportunity for those seeking a spacious workshop, garage, and potential living space all in one! The main level features a large garage and workshop area, ideal for working on vehicles, storing equipment, running projects, or simply having the extra space you've always wanted. Upstairs, you'll find a finished area complete with two bedrooms, a kitchen, and a half bathroom, offering the potential to be converted into comfortable living accommodations with some additional work.. Whether you're looking for a place to work on your hobbies, need extra storage and workspace, or have a vision for making this property your own, there are plenty of possibilities to explore. A versatile property with space, functionality, and opportunity! (id:63476)
Property Details
| MLS® Number | NB150207 |
| Property Type | Single Family |
Building
| Bathroom Total | 2 |
| Bedrooms Above Ground | 2 |
| Bedrooms Total | 2 |
| Basement Type | None |
| Construction Style Attachment | Detached |
| Cooling Type | Heat Pump |
| Exterior Finish | Vinyl |
| Flooring Type | Laminate, Concrete |
| Foundation Type | Concrete, Slab |
| Half Bath Total | 2 |
| Heating Fuel | Electric |
| Heating Type | Baseboard Heaters, Heat Pump |
| Stories Total | 2 |
| Size Interior | 509 Sqft |
| Total Finished Area | 509 Sqft |
| Type | House |
| Utility Water | Well |
Land
| Acreage | No |
| Sewer | Septic System |
| Size Irregular | 3999 |
| Size Total | 3999 M2 |
| Size Total Text | 3999 M2 |
Rooms
| Level | Type | Length | Width | Dimensions |
|---|---|---|---|---|
| Second Level | Bedroom | 9'11'' x 11'5'' | ||
| Second Level | Bath (# Pieces 1-6) | 5'9'' x 4'3'' | ||
| Second Level | Living Room/dining Room | 9'11'' x 11'5'' | ||
| Second Level | Kitchen/dining Room | 11'0'' x 4'11'' | ||
| Second Level | Bedroom | 13'2'' x 11'4'' | ||
| Main Level | Bath (# Pieces 1-6) | 4'11'' x 3'11'' | ||
| Main Level | Workshop | 31'0'' x 34'0'' |
Contact Us
Contact us for more information

The trademarks REALTOR®, REALTORS®, and the REALTOR® logo are controlled by The Canadian Real Estate Association (CREA) and identify real estate professionals who are members of CREA. The trademarks MLS®, Multiple Listing Service® and the associated logos are owned by The Canadian Real Estate Association (CREA) and identify the quality of services provided by real estate professionals who are members of CREA. The trademark DDF® is owned by The Canadian Real Estate Association (CREA) and identifies CREA's Data Distribution Facility (DDF®)
October 27 2026 02:49:53
New Brunswick Real Estate Board
Exit Realty Specialists