
380 Centrale Memramcook, New Brunswick E4K 3S5

$269,900
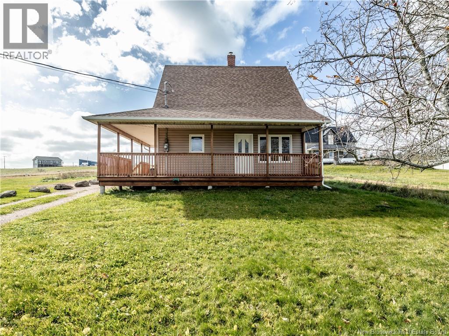
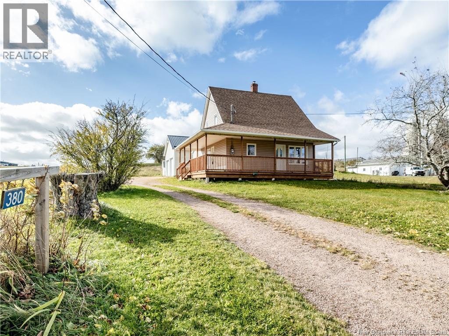
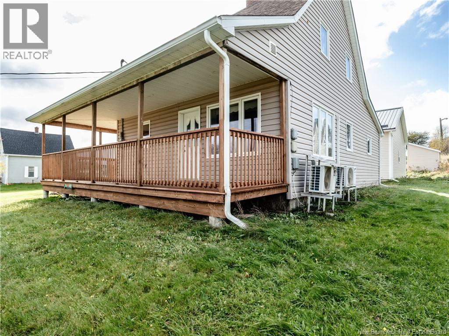
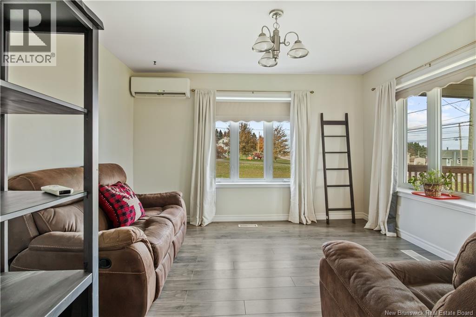
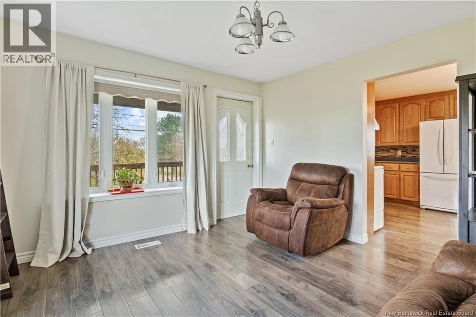
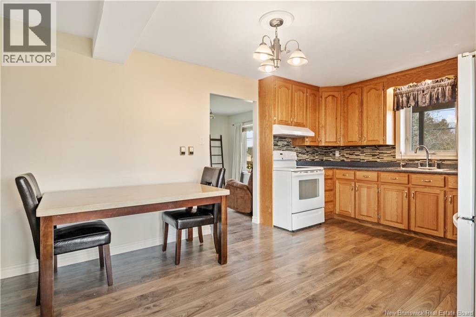
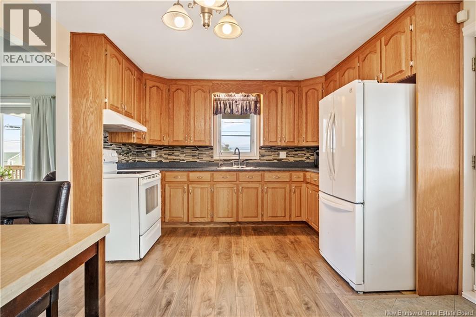
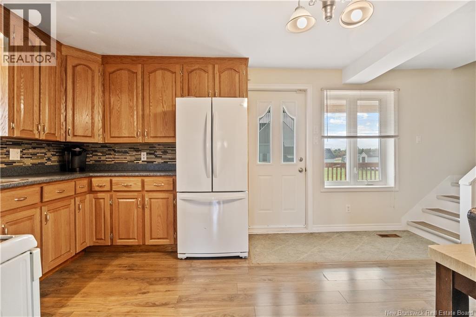
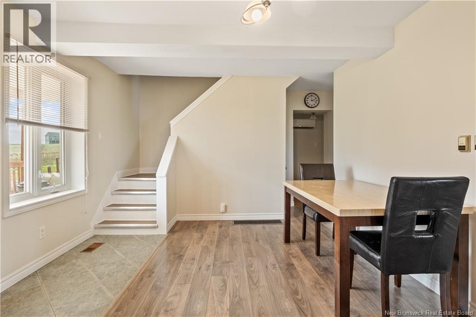
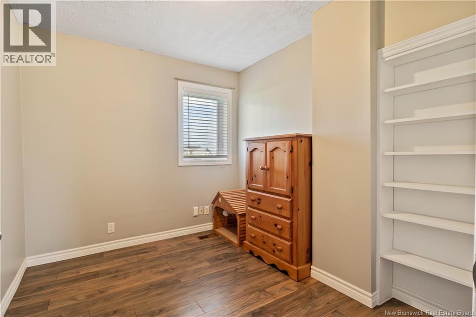
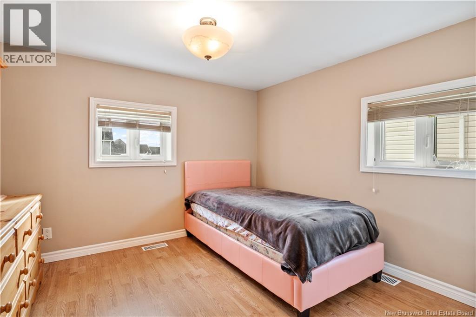
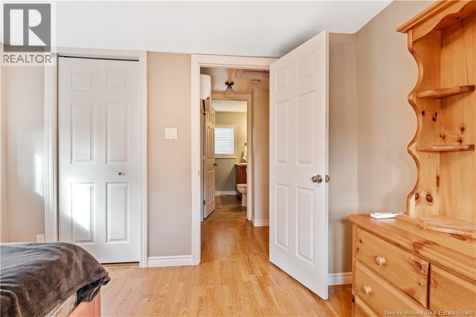
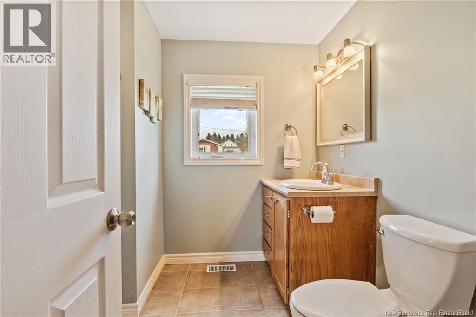
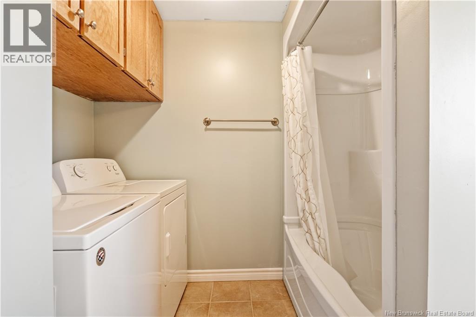
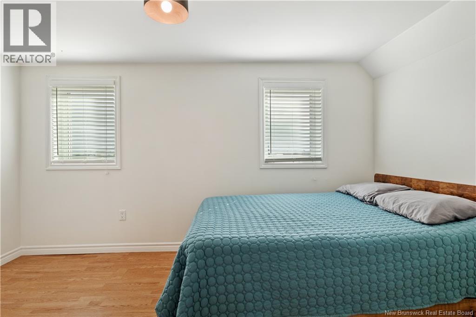
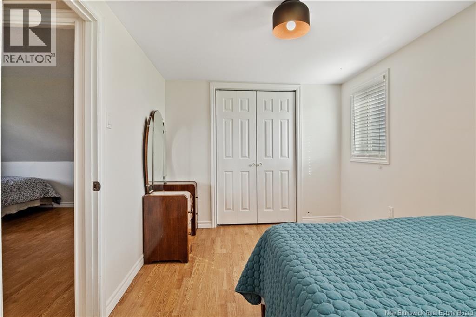
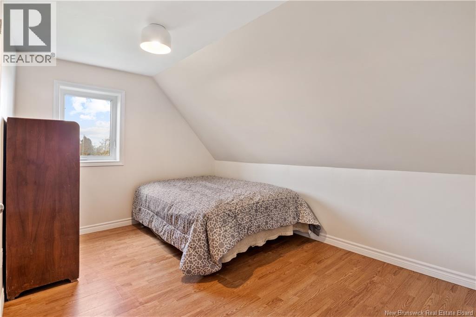
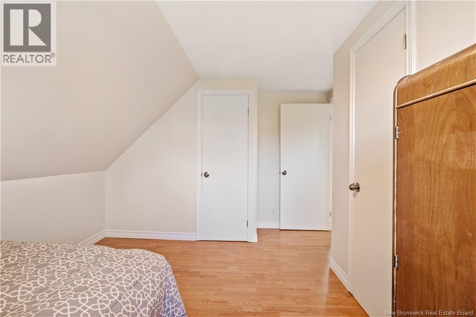
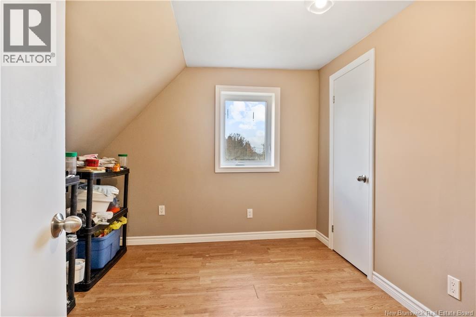
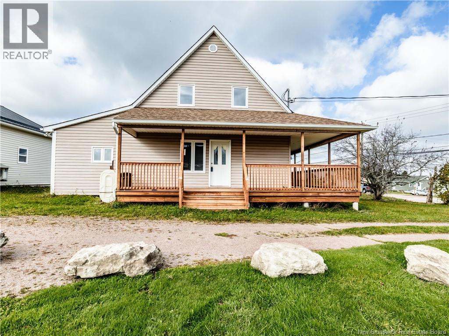
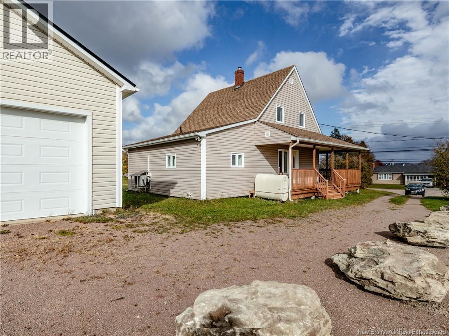
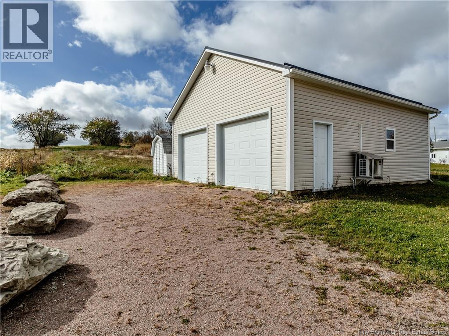
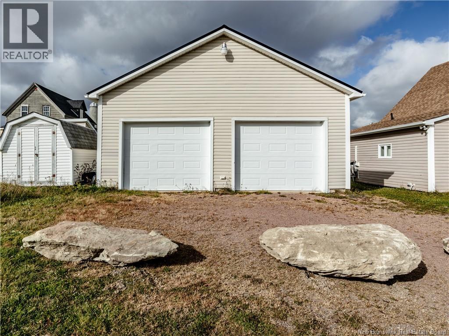
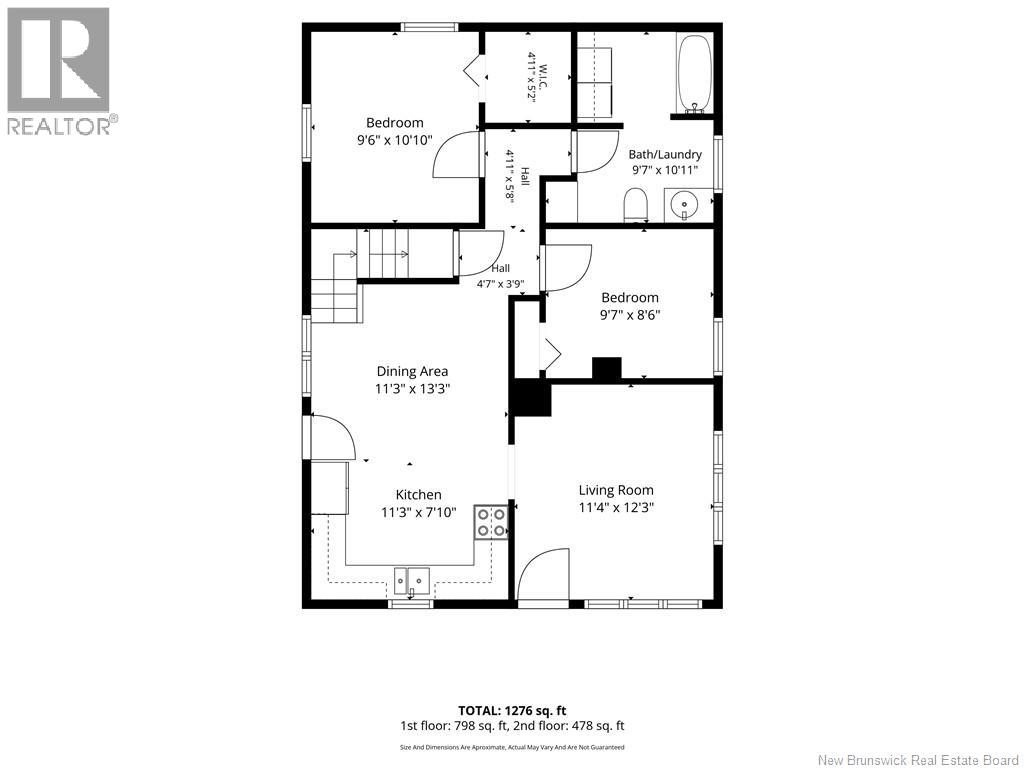
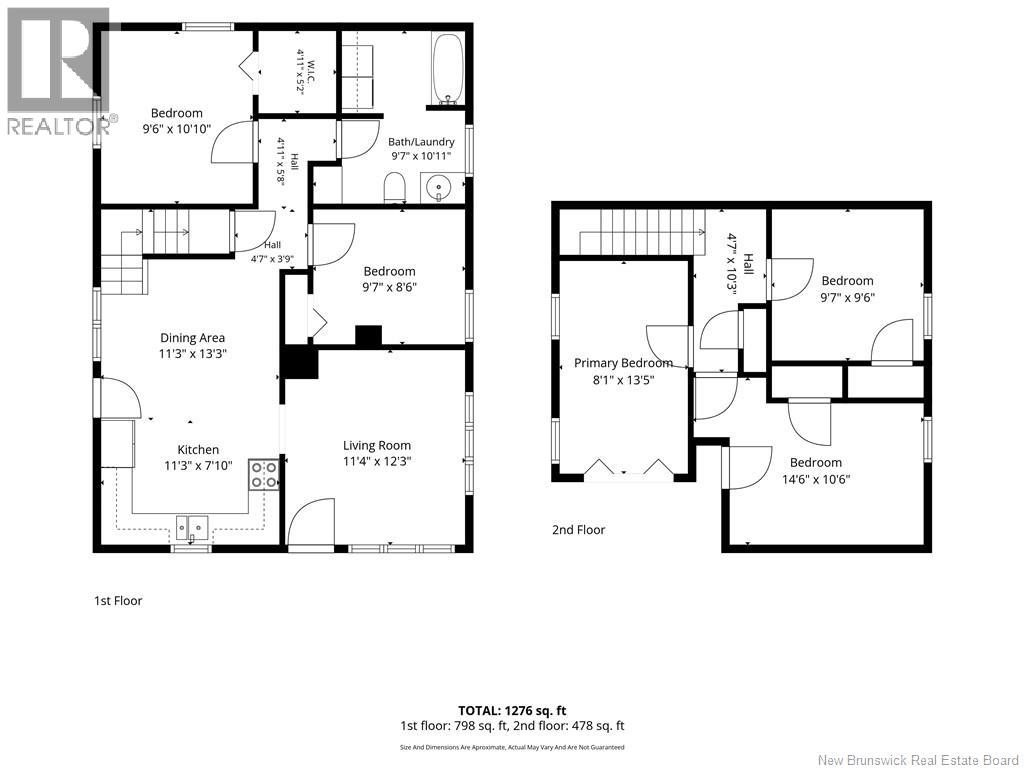
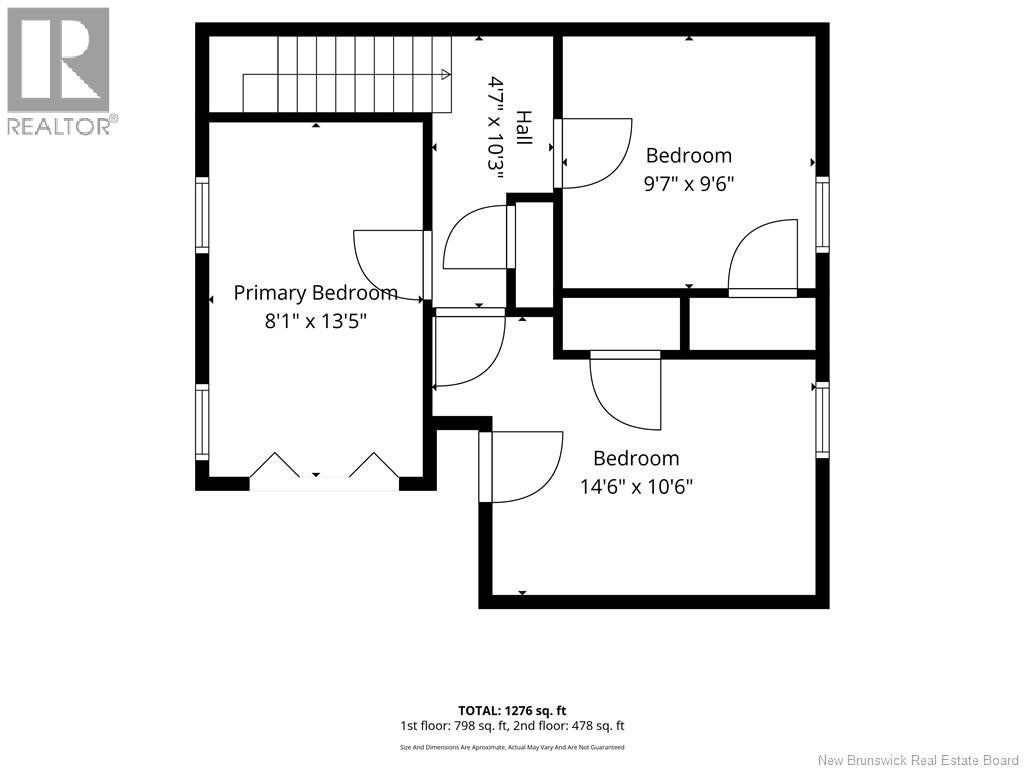
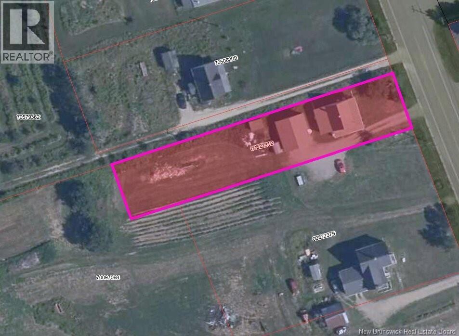
Beautiful 1.5-storey home situated in the picturesque Valley of Memramcook! Upon arrival, youll appreciate the wraparound covered deck, perfect for enjoying the peaceful surroundings, along with the spacious double detached garage. Step inside to a welcoming living room featuring a mini-split heat pump for year-round comfort. Just off the living room, the kitchen offers plenty of wooden cabinetry, a stylish backsplash, and space for a dining area. The main floor also features two bedrooms, one with a walk-in closet, as well as a full bathroom with convenient laundry facilities. Upstairs, youll find three additional bedrooms, providing plenty of space for family, guests, or a home office. The property also includes a storage shed and plenty of outdoor space to enjoy country living. If youre looking for a home with room to spread out in the beautiful Valley of Memramcook, this property is worth a closer look! Contact your REALTOR® today for more information or to schedule a viewing. (id:63476)
Property Details
| MLS® Number | NB150281 |
| Property Type | Single Family |
| Features | Balcony/deck/patio |
Building
| Bathroom Total | 1 |
| Bedrooms Above Ground | 5 |
| Bedrooms Total | 5 |
| Construction Style Attachment | Detached |
| Cooling Type | Heat Pump |
| Exterior Finish | Vinyl |
| Flooring Type | Ceramic, Laminate, Tile |
| Foundation Type | Concrete |
| Heating Fuel | Oil |
| Heating Type | Forced Air, Heat Pump |
| Stories Total | 2 |
| Size Interior | 1,276 Sqft |
| Total Finished Area | 1276 Sqft |
| Type | House |
| Utility Water | Municipal Water |
Parking
| Detached Garage | |
| Garage |
Land
| Acreage | No |
| Sewer | Municipal Sewage System |
| Size Irregular | 1589 |
| Size Total | 1589 M2 |
| Size Total Text | 1589 M2 |
Rooms
| Level | Type | Length | Width | Dimensions |
|---|---|---|---|---|
| Main Level | Other | 4'11'' x 5'8'' | ||
| Main Level | 4pc Bathroom | 9'7'' x 10'11'' | ||
| Main Level | Bedroom | 9'6'' x 10'10'' | ||
| Main Level | Bedroom | 9'7'' x 8'6'' | ||
| Main Level | Kitchen | 11'3'' x 7'10'' | ||
| Main Level | Dining Room | 11'3'' x 13'3'' | ||
| Main Level | Living Room | 11'4'' x 12'3'' |
Contact Us
Contact us for more information

The trademarks REALTOR®, REALTORS®, and the REALTOR® logo are controlled by The Canadian Real Estate Association (CREA) and identify real estate professionals who are members of CREA. The trademarks MLS®, Multiple Listing Service® and the associated logos are owned by The Canadian Real Estate Association (CREA) and identify the quality of services provided by real estate professionals who are members of CREA. The trademark DDF® is owned by The Canadian Real Estate Association (CREA) and identifies CREA's Data Distribution Facility (DDF®)
October 29 2026 01:35:23
New Brunswick Real Estate Board
Exit Realty Associates