
1550 Venetian Boulevard Unit# 211 Point Edward, Ontario N7T 0A4

$2,500 MonthlyExterior Maintenance, Ground Maintenance
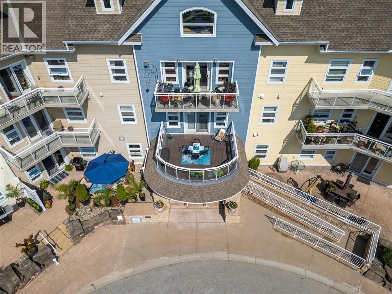
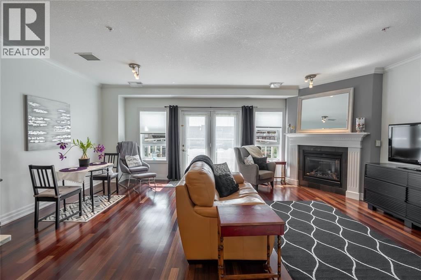
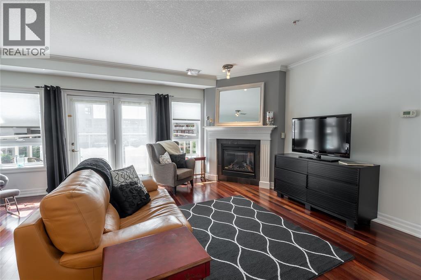
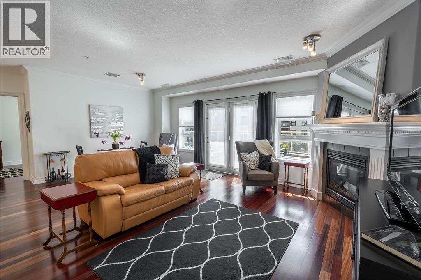
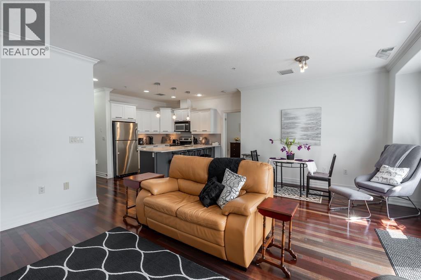
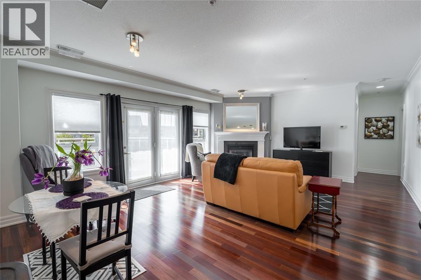
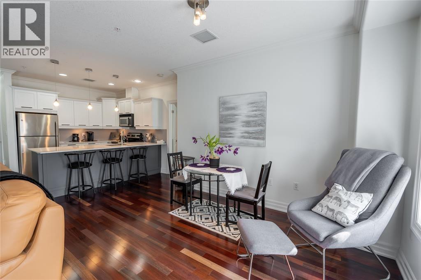
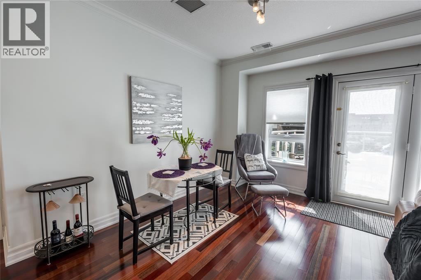
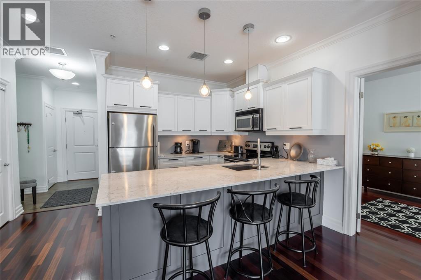
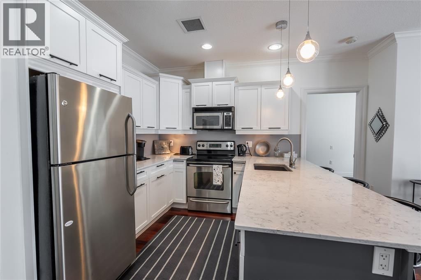
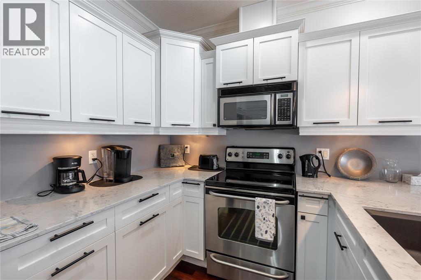
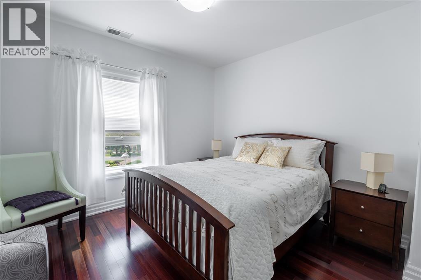
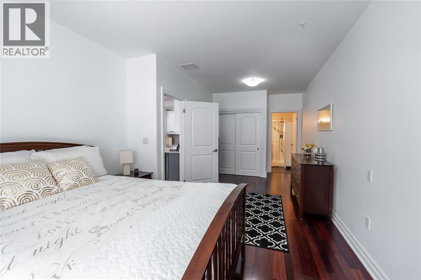
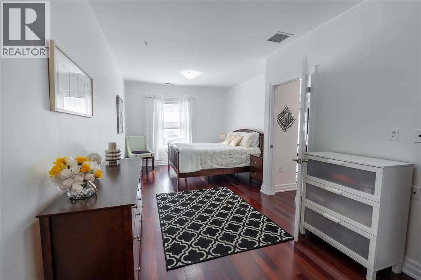
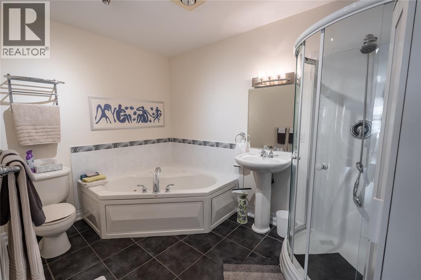
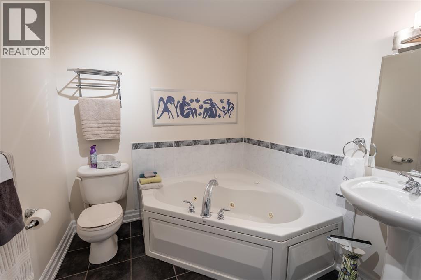
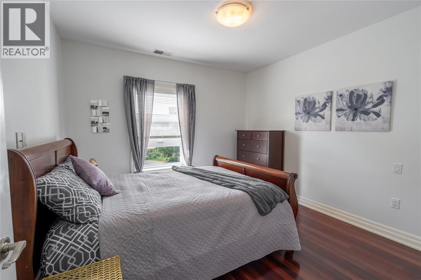
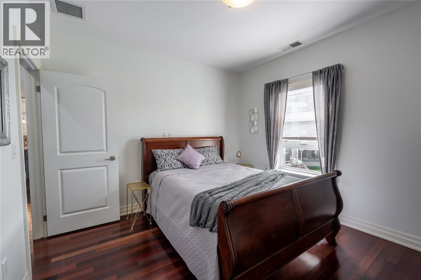
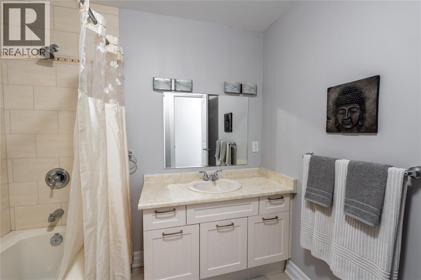
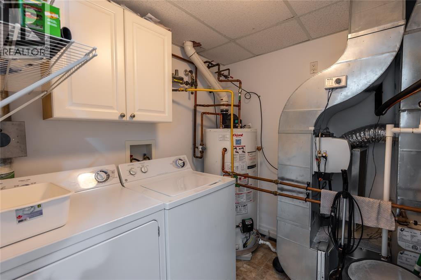
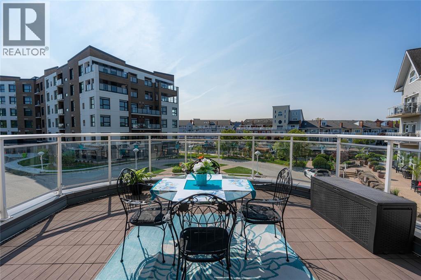
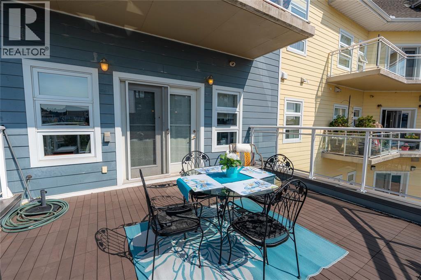
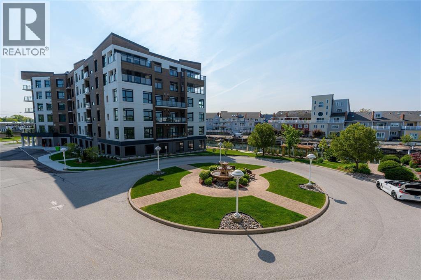
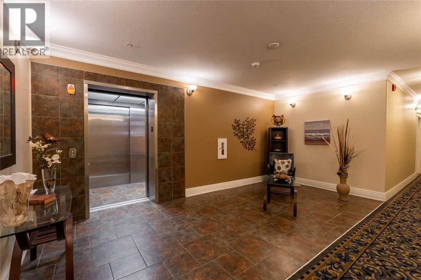
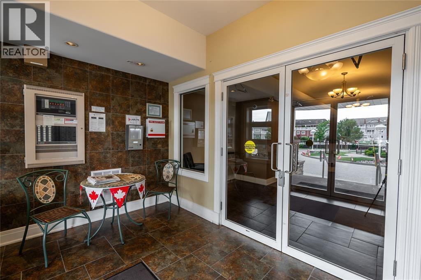
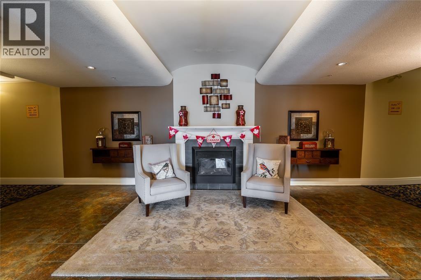
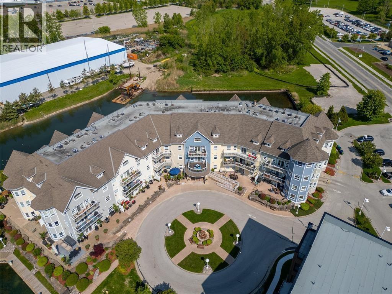
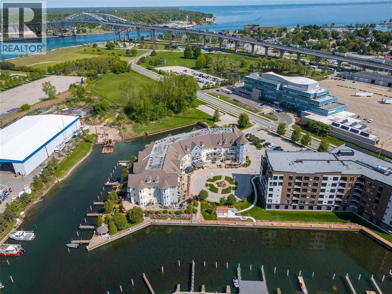
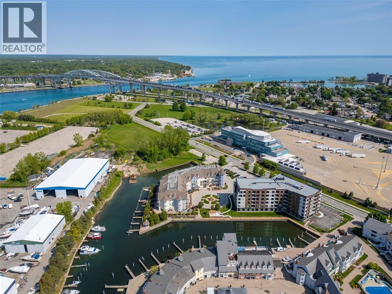
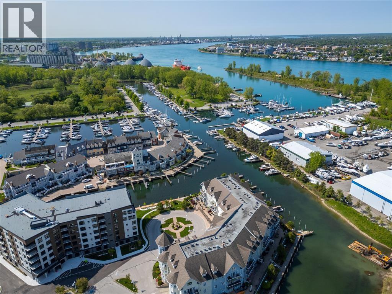
TURN KEY EXECUTIVE CONDO IN MARINER VILLAGE ~ FULLY FURNISHED ~ $2500/MONTH PLUS UTILITIES. With modern updates throughout and a spacious layout, this home is perfect for couples or professionals seeking comfort and convenience in a short-term stay. Features include: 2 bedrooms, large primary suite with 4pc ensuite, generous closet space. 2 bathrooms. Bright, updated kitchen with modern finishes. Cozy family room with gas fireplace. In-suite laundry. Large front deck with southern exposure for relaxing or entertaining. Hardwood flooring throughout and stylish finishes. Secure, underground parking. Available with flexible lease terms ranging from 3 months to one year, with an all-inclusive option available for shorter stays. An ideal opportunity for those between homes, building a new home, relocating, or requiring a temporary executive residence. All potential tenants will be required to complete a full application with background, credit checks, and employment verification. (id:63476)
Property Details
| MLS® Number | 26026289 |
| Property Type | Single Family |
| Equipment Type | Air Conditioner |
| Rental Equipment Type | Air Conditioner |
Building
| Bathroom Total | 2 |
| Bedrooms Above Ground | 2 |
| Bedrooms Total | 2 |
| Constructed Date | 2008 |
| Cooling Type | Central Air Conditioning |
| Exterior Finish | Aluminum Siding, Vinyl |
| Fireplace Fuel | Gas |
| Fireplace Present | Yes |
| Fireplace Type | Direct Vent |
| Flooring Type | Ceramic/porcelain, Hardwood |
| Foundation Type | Concrete |
| Heating Fuel | Natural Gas |
| Heating Type | Forced Air, Furnace, Heat Recovery Ventilation (hrv) |
| Type | Apartment |
Parking
| Underground | 1 |
Land
| Acreage | No |
| Size Irregular | 0 X / 0 Ac |
| Size Total Text | 0 X / 0 Ac|0-0.25 Acre |
| Zoning Description | Rmar1.4 |
Rooms
| Level | Type | Length | Width | Dimensions |
|---|---|---|---|---|
| Main Level | Laundry Room | Measurements not available | ||
| Main Level | 4pc Bathroom | Measurements not available | ||
| Main Level | 4pc Ensuite Bath | Measurements not available | ||
| Main Level | Bedroom | 11.6 x 11.6 | ||
| Main Level | Primary Bedroom | 23.3 x 11 | ||
| Main Level | Dining Room | 15 x 9 | ||
| Main Level | Kitchen | 13.6 x 10 | ||
| Main Level | Family Room/fireplace | 15 x 12 |
Contact Us
Contact us for more information

The trademarks REALTOR®, REALTORS®, and the REALTOR® logo are controlled by The Canadian Real Estate Association (CREA) and identify real estate professionals who are members of CREA. The trademarks MLS®, Multiple Listing Service® and the associated logos are owned by The Canadian Real Estate Association (CREA) and identify the quality of services provided by real estate professionals who are members of CREA. The trademark DDF® is owned by The Canadian Real Estate Association (CREA) and identifies CREA's Data Distribution Facility (DDF®)
October 26 2026 07:33:13
Sarnia-Lambton Association of REALTORS®
Coldwell Banker Southwest Realty