
12 Westmount Drive Belleville, Ontario K8P 2C7

$2,650 Monthly
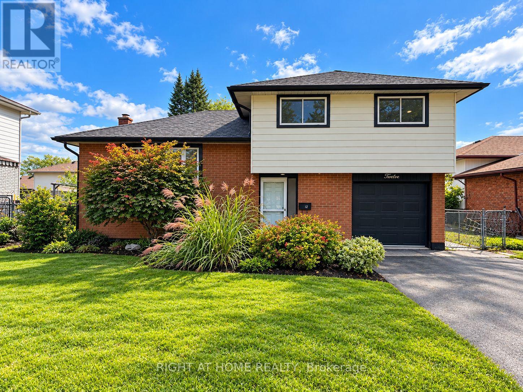
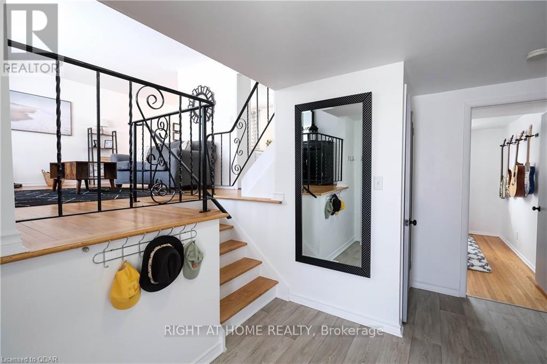
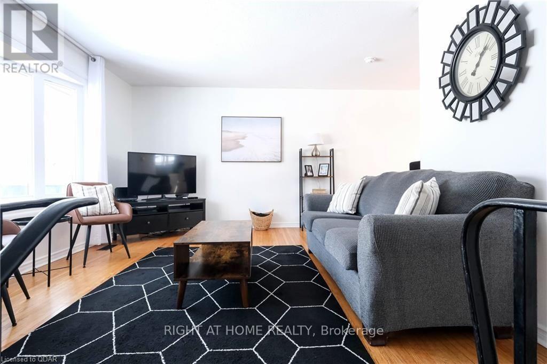
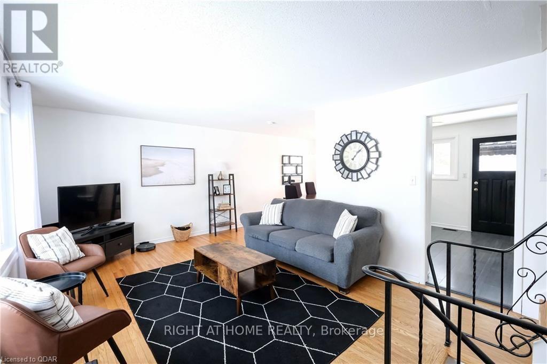
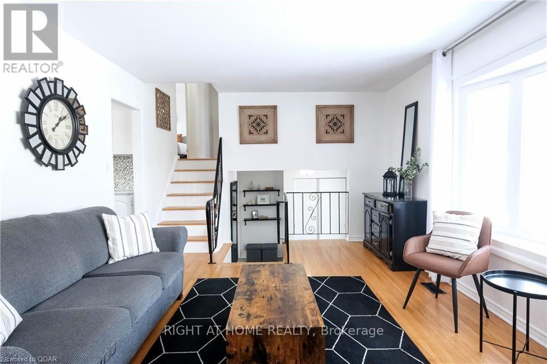
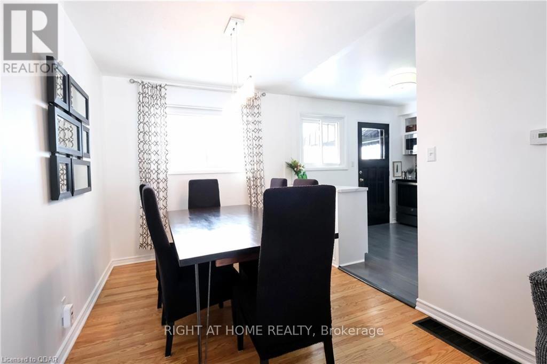
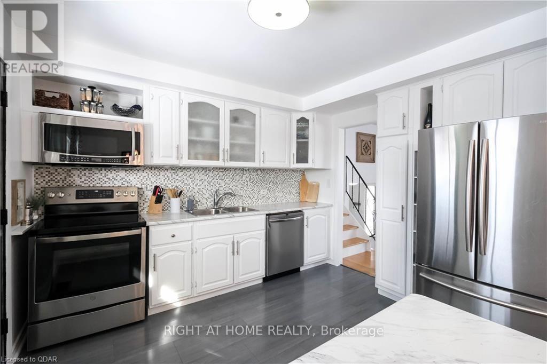
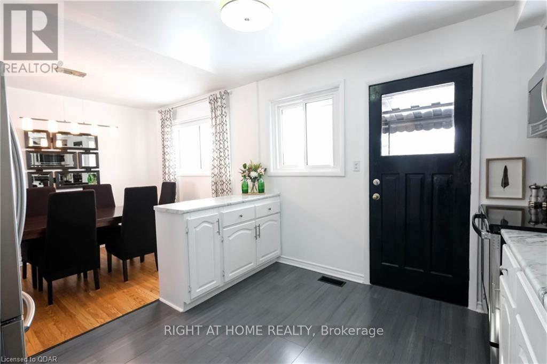
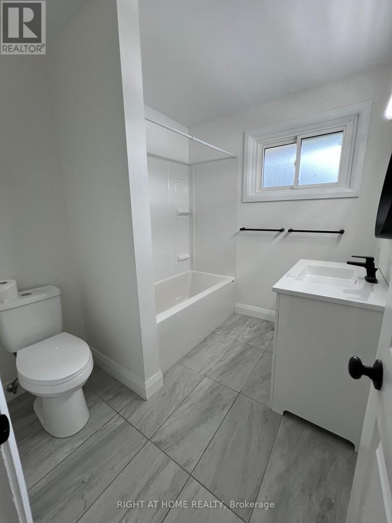
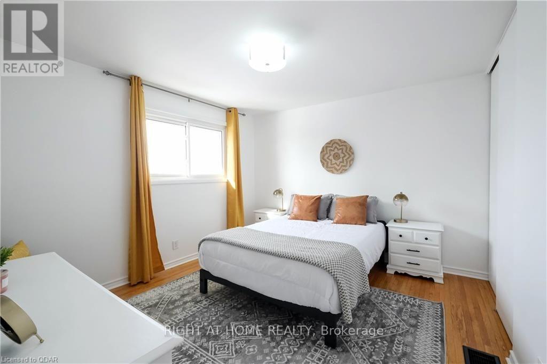
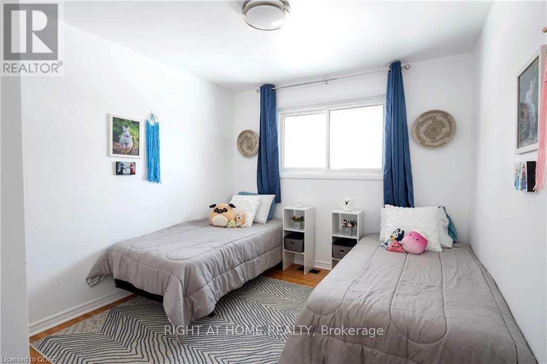
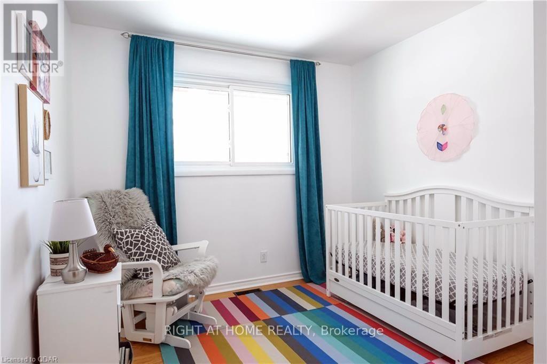
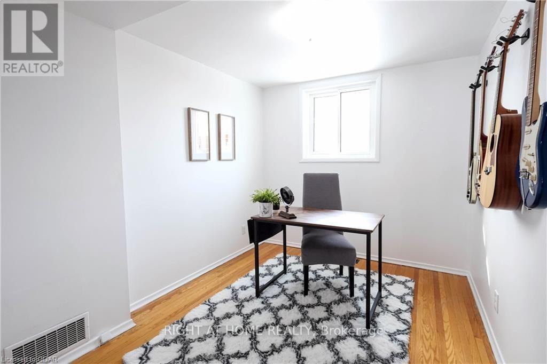
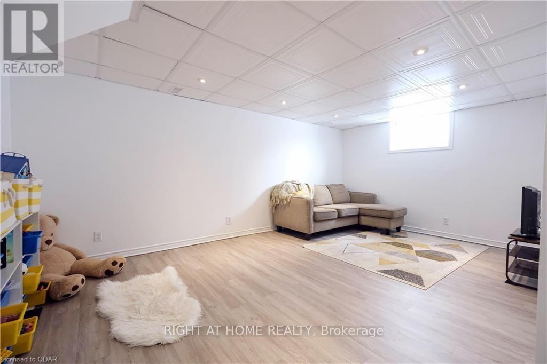
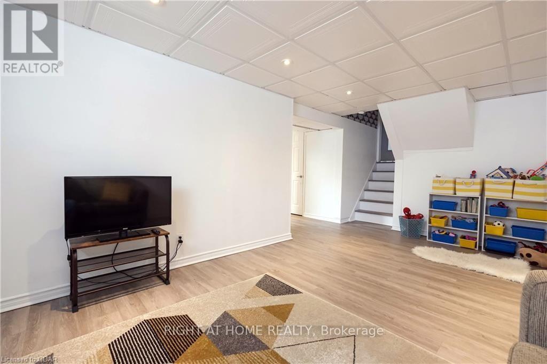
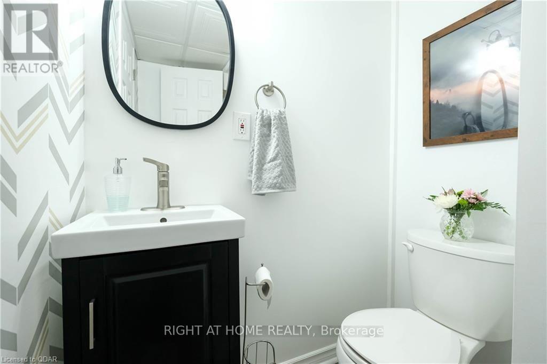
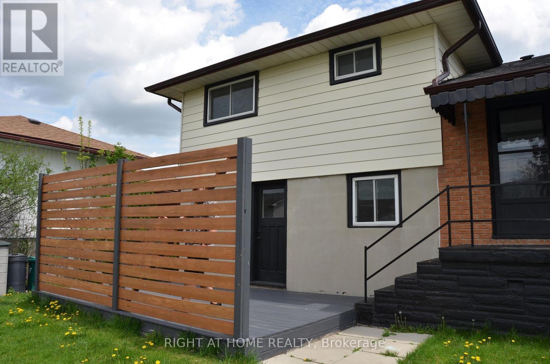
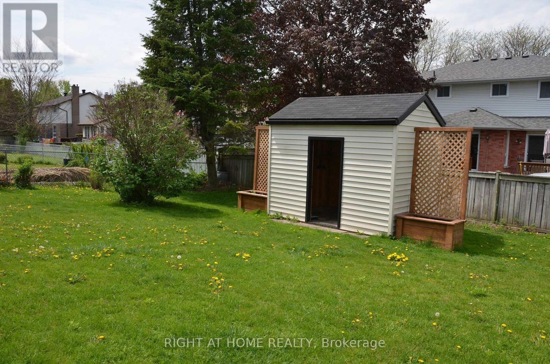
Nestled in this desirable, family-friendly neighbourhood this beautifully maintained 3-bedroom home with a versatile main-floor den offers the perfect combination of comfort, space and convenience. This inviting home is ideal for families, professionals, or anyone seeking a comfortable place to call home. You'll appreciate the attractive curb appeal, paved driveway, stylish black accents, and interlocking brick walkway leading to the welcoming front entrance. Step inside to a bright, spacious foyer with convenient access to the attached garage. A versatile main-floor den provides the perfect space for a home office, guest room, or additional living area. Just a few steps up, discover a warm and inviting L-shaped living and dining area, complemented by a thoughtfully designed kitchen featuring a breakfast peninsula, stylish backsplash, under-cabinet lighting, and direct access to the fully fenced backyard. Enjoy summer evenings on the spacious deck complete with a privacy screen, various gardens and a handy storage shed equipped with hydro. The upper level offers three generously sized bedrooms and a full renovated 4-piece bathroom, while the finished lower level provides even more room to unwind with a cozy Rec room, convenient 2-piece powder room, laundry area and abundant additional storage. Offering generous living space, a private fenced backyard, attached garage, and a sought-after location, this is more than just a rental - it's a place to truly feel at home. (id:63476)
Property Details
| MLS® Number | X14119054 |
| Property Type | Single Family |
| Community Name | Belleville Ward |
| Amenities Near By | Park, Public Transit, Place Of Worship, Schools |
| Features | Carpet Free |
| Parking Space Total | 3 |
| Structure | Shed |
Building
| Bathroom Total | 2 |
| Bedrooms Above Ground | 4 |
| Bedrooms Total | 4 |
| Appliances | Dishwasher, Dryer, Microwave, Stove, Washer, Refrigerator |
| Basement Development | Finished |
| Basement Type | Full (finished) |
| Construction Style Attachment | Detached |
| Cooling Type | Central Air Conditioning |
| Exterior Finish | Brick, Vinyl Siding |
| Flooring Type | Laminate, Hardwood, Concrete |
| Foundation Type | Block |
| Half Bath Total | 1 |
| Heating Fuel | Natural Gas |
| Heating Type | Forced Air |
| Stories Total | 2 |
| Size Interior | 1,100 - 1,500 Sqft |
| Type | House |
| Utility Water | Municipal Water |
Parking
| Garage |
Land
| Acreage | No |
| Fence Type | Fenced Yard |
| Land Amenities | Park, Public Transit, Place Of Worship, Schools |
| Sewer | Sanitary Sewer |
| Size Depth | 107 Ft |
| Size Frontage | 55 Ft |
| Size Irregular | 55 X 107 Ft |
| Size Total Text | 55 X 107 Ft |
Rooms
| Level | Type | Length | Width | Dimensions |
|---|---|---|---|---|
| Second Level | Living Room | 5.84 m | 1.11 m | 5.84 m x 1.11 m |
| Second Level | Dining Room | 3.48 m | 2.49 m | 3.48 m x 2.49 m |
| Second Level | Kitchen | 3.4 m | 3.17 m | 3.4 m x 3.17 m |
| Third Level | Primary Bedroom | 3.71 m | 3.45 m | 3.71 m x 3.45 m |
| Third Level | Bedroom 2 | 3.3 m | 2.84 m | 3.3 m x 2.84 m |
| Third Level | Bedroom 3 | 3.3 m | 2.95 m | 3.3 m x 2.95 m |
| Basement | Recreational, Games Room | 5.28 m | 3.35 m | 5.28 m x 3.35 m |
| Basement | Laundry Room | 3.53 m | 3.48 m | 3.53 m x 3.48 m |
| Main Level | Foyer | 3.66 m | 2.59 m | 3.66 m x 2.59 m |
| Main Level | Bedroom 4 | 3.35 m | 2.49 m | 3.35 m x 2.49 m |
Contact Us
Contact us for more information

The trademarks REALTOR®, REALTORS®, and the REALTOR® logo are controlled by The Canadian Real Estate Association (CREA) and identify real estate professionals who are members of CREA. The trademarks MLS®, Multiple Listing Service® and the associated logos are owned by The Canadian Real Estate Association (CREA) and identify the quality of services provided by real estate professionals who are members of CREA. The trademark DDF® is owned by The Canadian Real Estate Association (CREA) and identifies CREA's Data Distribution Facility (DDF®)
October 27 2026 02:33:26
Toronto Regional Real Estate Board
Right At Home Realty