
408 520 Dunedin St Victoria, British Columbia V8T 2L6

$449,999Maintenance,
$500 Monthly
Maintenance,
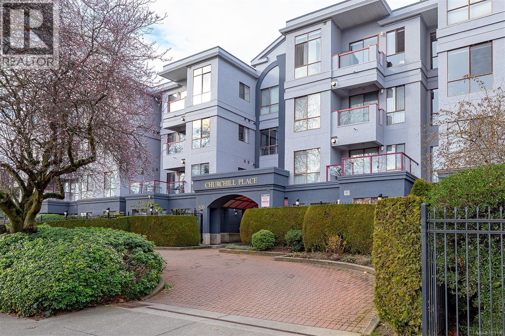
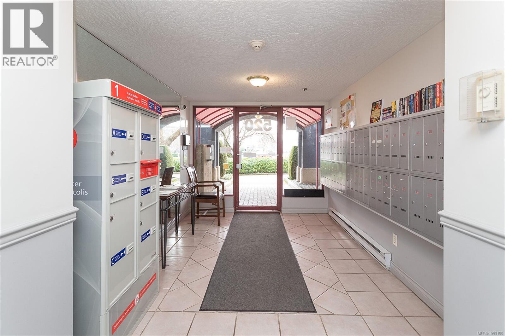
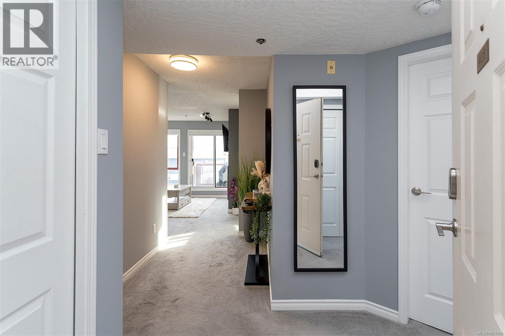
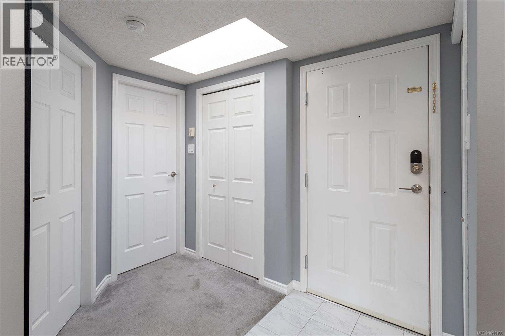
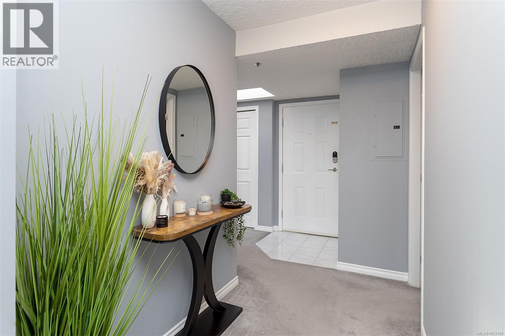
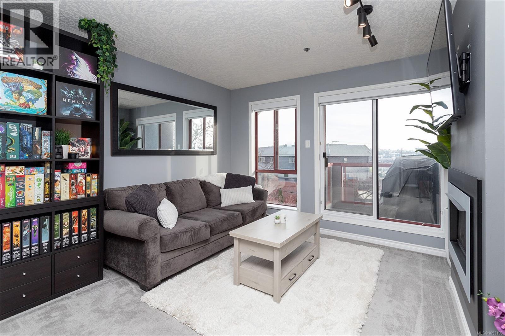
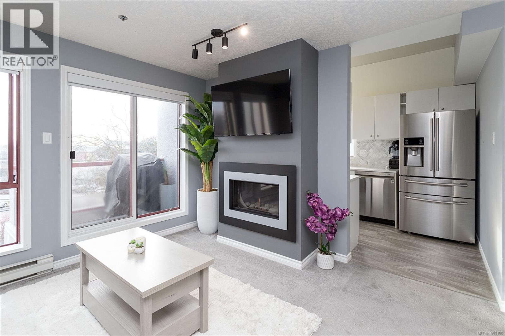
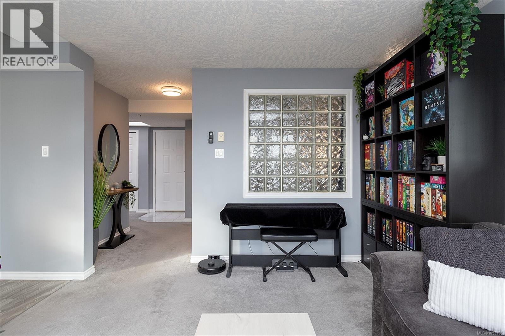
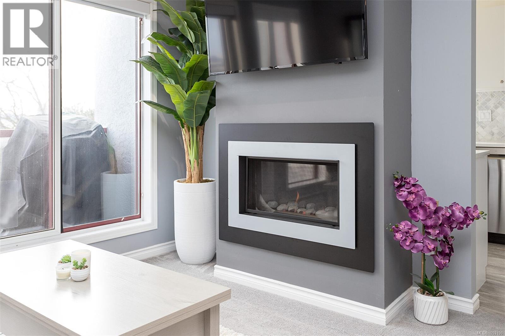
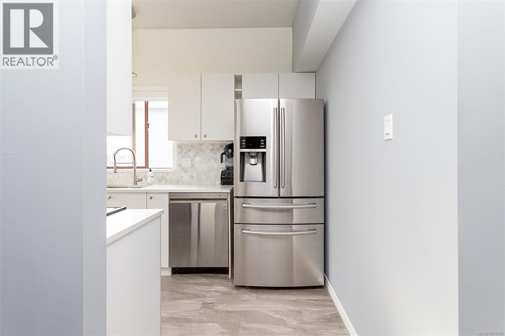
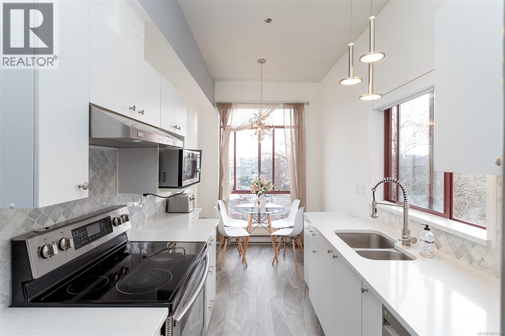
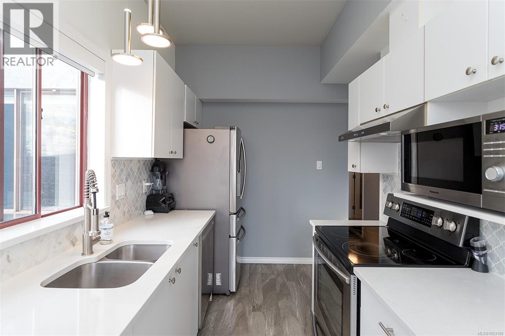
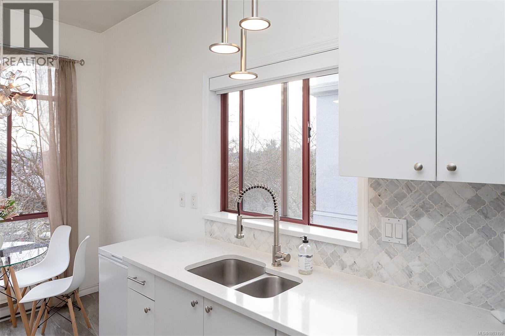
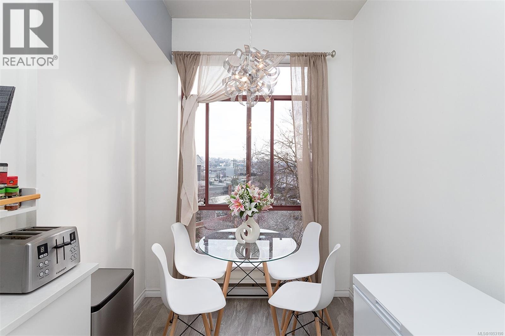
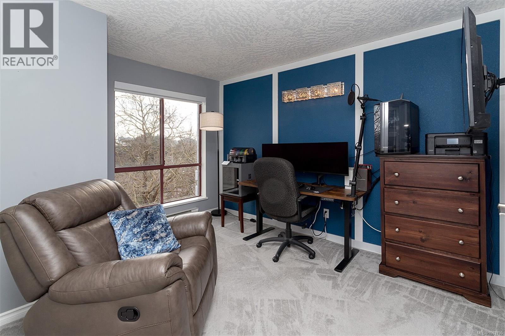
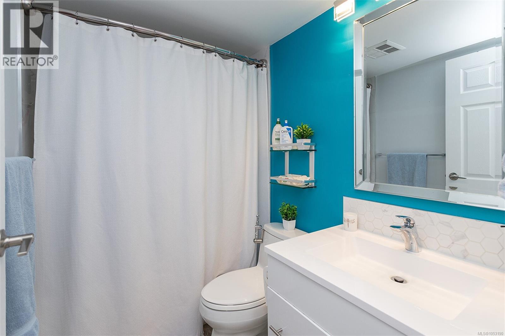
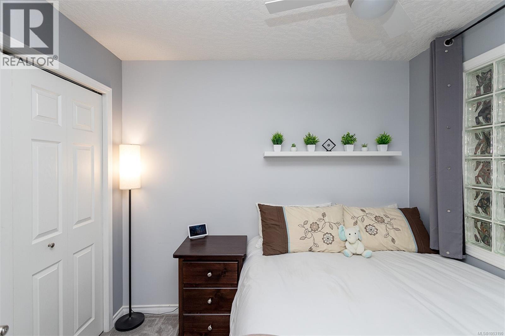
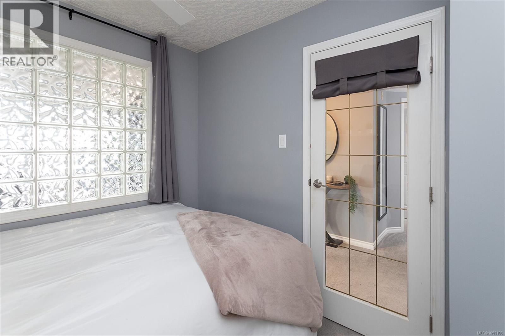
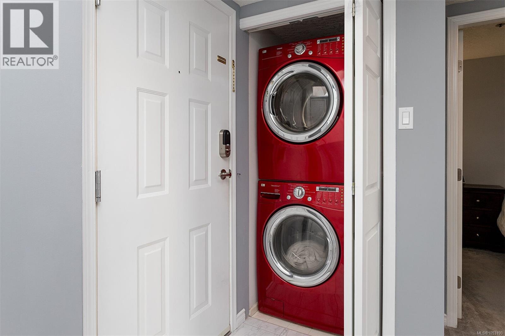
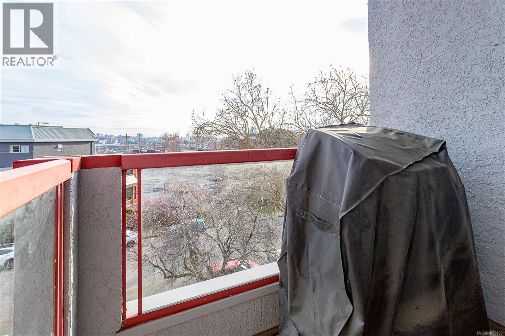
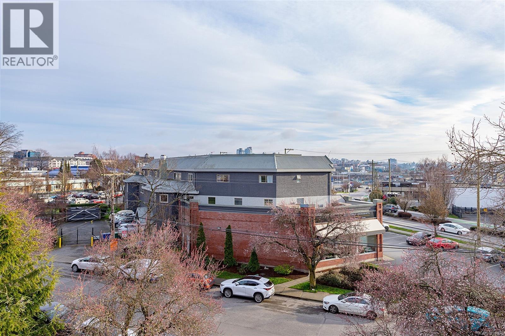
$500 MonthlyOPEN HOUSE NOV 7TH 2-4. ONE BEDROOM AND DEN TOP FLOOR condo with views of downtown Victoria, the Olympic Mountains and beautiful sunsets. A large skylight welcomes you as you enter, filling the home with natural light. This immaculate 2-bedroom suite shows like new and features thoughtful updates throughout. The newer gas fireplace (gas included in strata fees) efficiently heats the unit, creating a cozy and comfortable living space. Smart-home compatible window blinds (or remote operated) add modern convenience. The updated kitchen offers newer stainless steel appliances, south and west-facing windows, and a charming breakfast nook — the perfect spot for morning coffee overlooking the city. The bathroom features a deep soaker tub with updated tile work, and there is full-size in-suite laundry for added convenience. Secure underground parking included. Ideally located close to bus routes, the Selkirk Waterfront, Glo Restaurant, the Galloping Goose/trestle for easy walks into town, Mayfair Mall and Uptown (with Walmart and more). A truly central Victoria location offering lifestyle and walkability. (id:63476)
Property Details
| MLS® Number | 1053190 |
| Property Type | Single Family |
| Neigbourhood | Burnside |
| Community Name | Churchill Place |
| Community Features | Pets Allowed With Restrictions, Family Oriented |
| Features | Level Lot, Rectangular |
| Parking Space Total | 1 |
| Plan | Vis2720 |
| View Type | City View, Mountain View |
Building
| Bathroom Total | 1 |
| Bedrooms Total | 2 |
| Constructed Date | 1993 |
| Cooling Type | None |
| Fireplace Present | Yes |
| Fireplace Total | 1 |
| Heating Fuel | Electric, Natural Gas |
| Heating Type | Baseboard Heaters |
| Size Interior | 718 Sqft |
| Type | Apartment |
Parking
| Underground |
Land
| Acreage | No |
| Size Irregular | 720 |
| Size Total | 720 Sqft |
| Size Total Text | 720 Sqft |
| Zoning Type | Multi-family |
Rooms
| Level | Type | Length | Width | Dimensions |
|---|---|---|---|---|
| Main Level | Balcony | 7 ft | 4 ft | 7 ft x 4 ft |
| Main Level | Dining Room | 7 ft | 6 ft | 7 ft x 6 ft |
| Main Level | Laundry Room | 5' x 3' | ||
| Main Level | Bedroom | 9 ft | Measurements not available x 9 ft | |
| Main Level | Bathroom | 4-Piece | ||
| Main Level | Primary Bedroom | 11 ft | 12 ft | 11 ft x 12 ft |
| Main Level | Kitchen | 7 ft | 10 ft | 7 ft x 10 ft |
| Main Level | Living Room | 13 ft | Measurements not available x 13 ft | |
| Main Level | Entrance | 9 ft | 6 ft | 9 ft x 6 ft |
Contact Us
Contact us for more information

The trademarks REALTOR®, REALTORS®, and the REALTOR® logo are controlled by The Canadian Real Estate Association (CREA) and identify real estate professionals who are members of CREA. The trademarks MLS®, Multiple Listing Service® and the associated logos are owned by The Canadian Real Estate Association (CREA) and identify the quality of services provided by real estate professionals who are members of CREA. The trademark DDF® is owned by The Canadian Real Estate Association (CREA) and identifies CREA's Data Distribution Facility (DDF®)
November 07 2026 11:33:36
Victoria Real Estate Board
Century 21 Queenswood Realty Ltd.