
1849 Kelvin Street Sudbury, Ontario P3A 2G3



$500,000
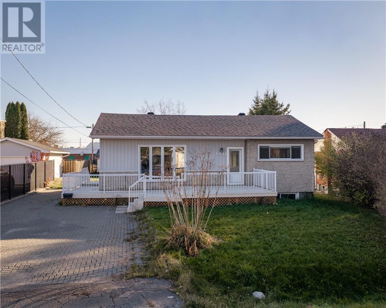
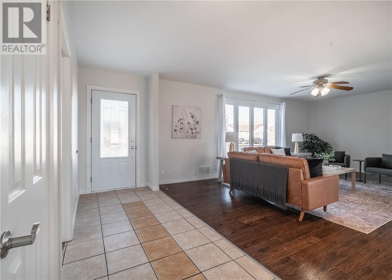
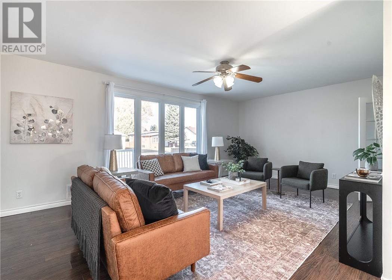
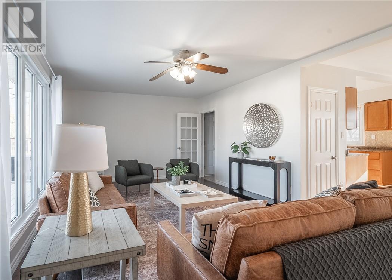
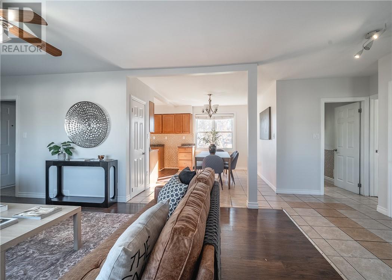
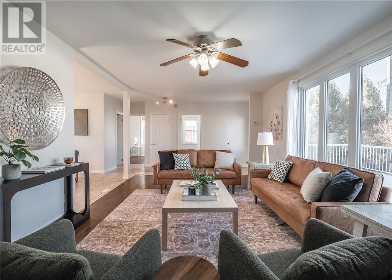
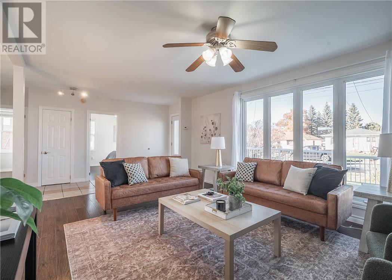
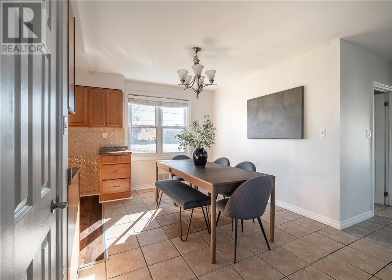
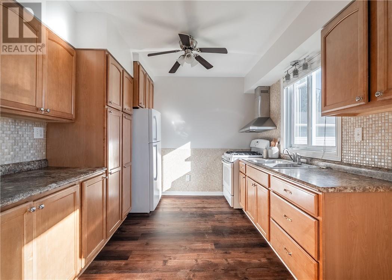
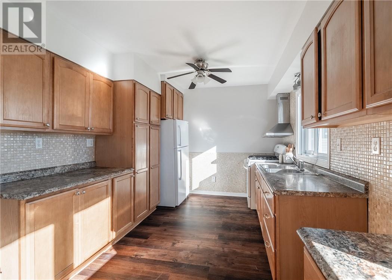
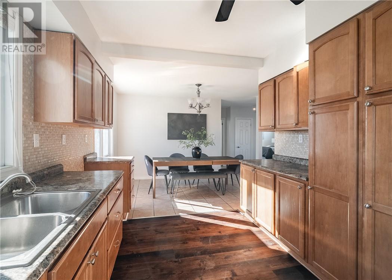
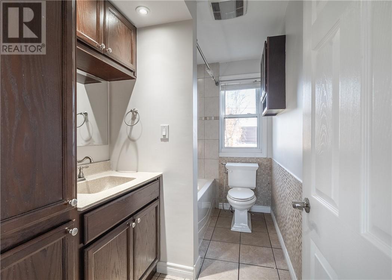
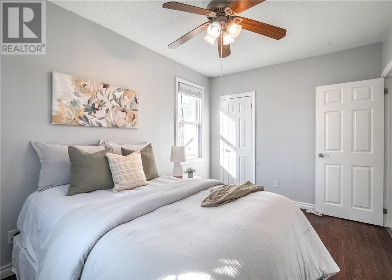
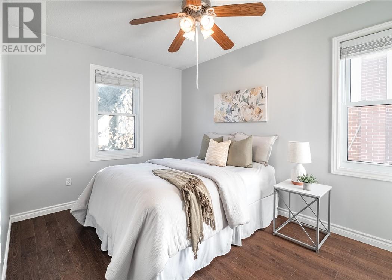
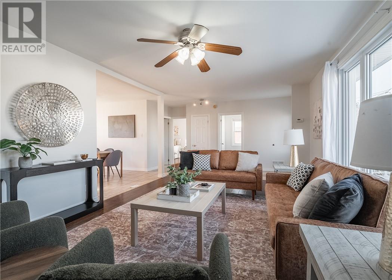
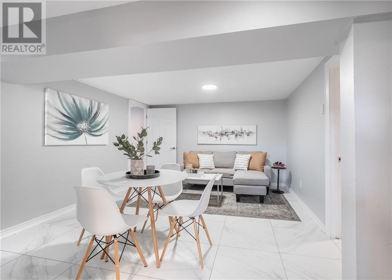
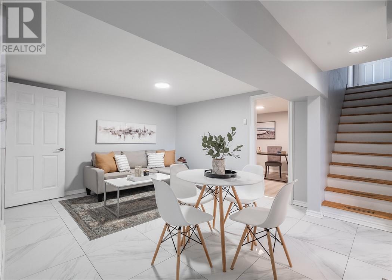
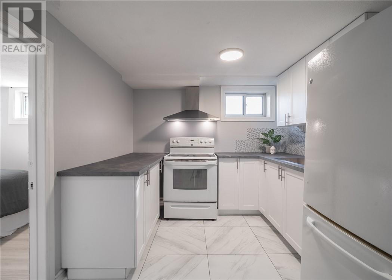
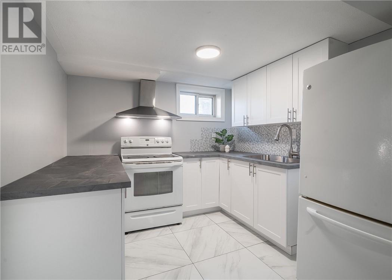
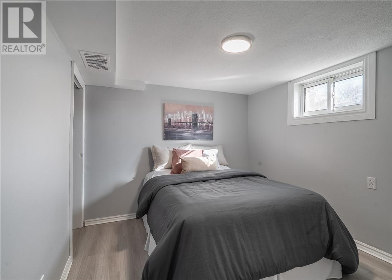
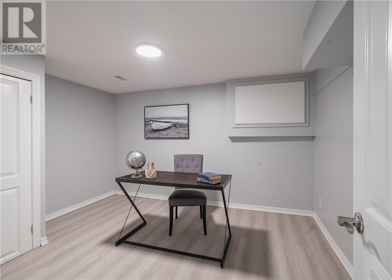
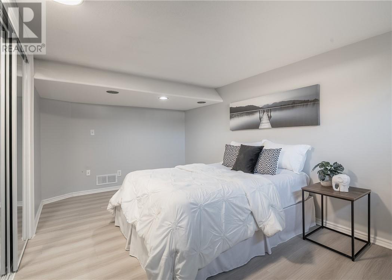
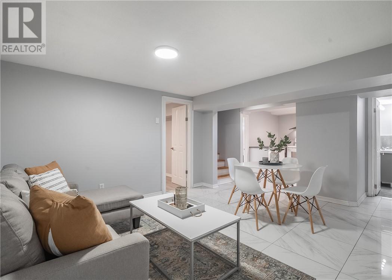
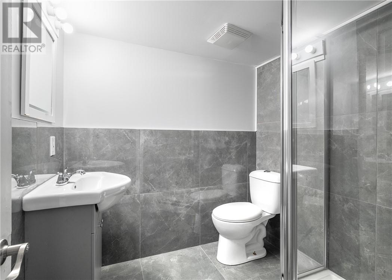
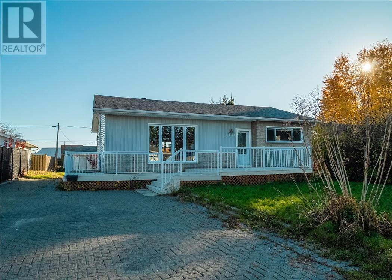
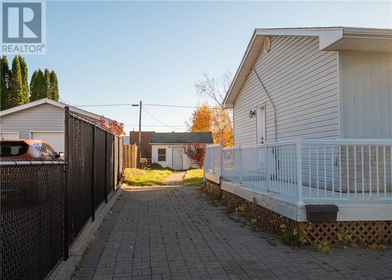
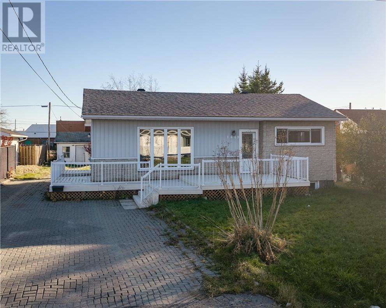
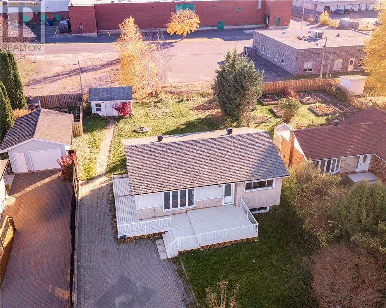
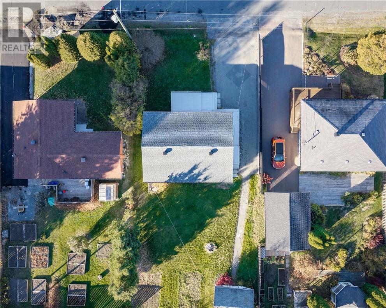
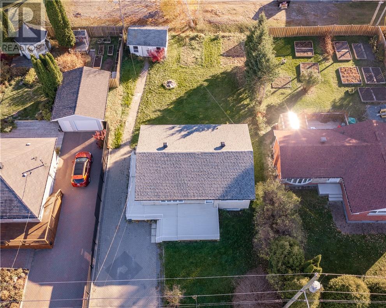
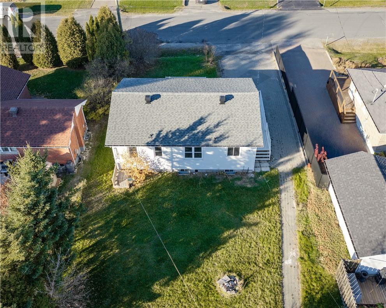
Welcome to 1849 Kelvin in New Sudbury! This is a renovated home offering comfortable living and plenty of flexibility in a prime New Sudbury location. Close to Cambrian college and the new sudbury shopping centre, you can’t beat this location. Featuring 2+2 bedrooms and 2 bathrooms, this home’s open-concept layout creates a welcoming space for everyday living and entertaining. The in-law suite with a separate entrance offers added privacy for extended family, guests or potential rental income! Generous parking with an interlocked driveway provides room for multiple vehicles and visitors. With updated living spaces, a versatile layout, and a desirable location, this property is a great option for buyers looking for a home that can adapt to their needs. (id:63476)
Property Details
| MLS® Number | 2131113 |
| Property Type | Single Family |
| Amenities Near By | Schools, Shopping |
| Equipment Type | Water Heater |
| Rental Equipment Type | Water Heater |
| Road Type | Paved Road |
| Storage Type | Storage Shed |
| Structure | Shed |
Building
| Bathroom Total | 2 |
| Bedrooms Total | 4 |
| Architectural Style | Bungalow |
| Basement Type | Full |
| Cooling Type | None |
| Exterior Finish | Vinyl Siding |
| Flooring Type | Tile, Vinyl |
| Foundation Type | Block |
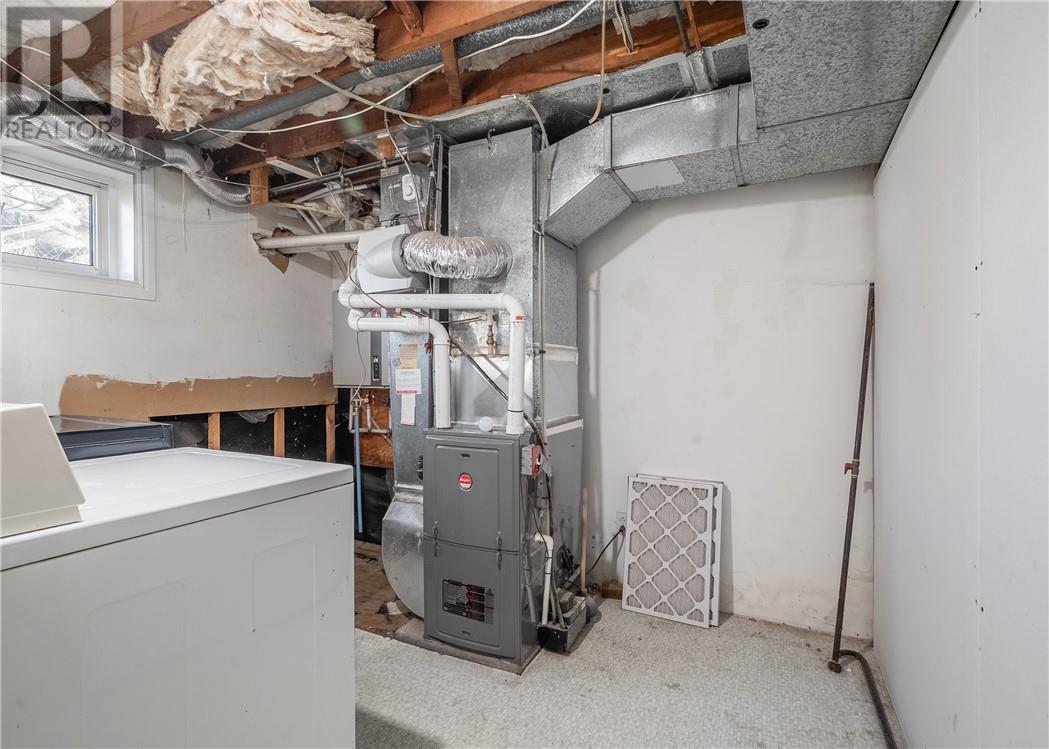
| Heating Type | High-efficiency Furnace |
| Roof Material | Asphalt Shingle |
| Roof Style | Unknown |
| Stories Total | 1 |
| Size Interior | 700 - 1,100 Sqft |
| Type | House |
| Utility Water | Municipal Water |
Land
| Access Type | Year-round Access |
| Acreage | No |
| Land Amenities | Schools, Shopping |
| Sewer | Municipal Sewage System |
| Size Frontage | 60 Ft |
| Size Total Text | Under 1/2 Acre |
| Zoning Description | R1-5 |
Rooms
| Level | Type | Length | Width | Dimensions |
|---|---|---|---|---|
| Lower Level | Bathroom | 5.9 x 6.4 | ||
| Lower Level | Bedroom | 11.9 x 15.10 | ||
| Lower Level | Recreational, Games Room | 11.10 x 12 | ||
| Lower Level | Bedroom | 10 x 9.3 | ||
| Lower Level | Kitchen | 9.7 x 8.9 | ||
| Main Level | Kitchen | 13.4 x 9.8 | ||
| Main Level | Dining Room | 13.2 x 7.4 | ||
| Main Level | Living Room | 20 x 12.8 | ||
| Main Level | Bedroom | 10.8 x 11.10 | ||
| Main Level | Primary Bedroom | 9.1 x 13 |
Contact Us
Contact us for more information

The trademarks REALTOR®, REALTORS®, and the REALTOR® logo are controlled by The Canadian Real Estate Association (CREA) and identify real estate professionals who are members of CREA. The trademarks MLS®, Multiple Listing Service® and the associated logos are owned by The Canadian Real Estate Association (CREA) and identify the quality of services provided by real estate professionals who are members of CREA. The trademark DDF® is owned by The Canadian Real Estate Association (CREA) and identifies CREA's Data Distribution Facility (DDF®)
October 30 2026 09:16:03
Sudbury Real Estate Board
Exp Realty, Brokerage