
10717 271 Road Fort St. John, British Columbia V1J 8K1



$689,900
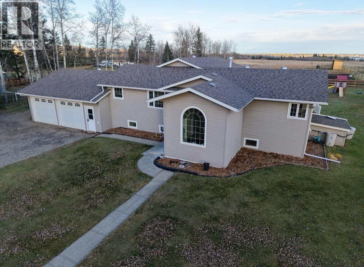
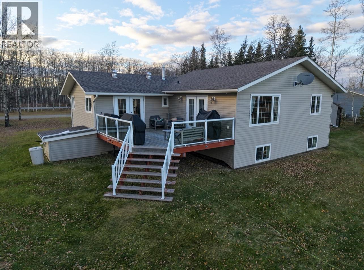
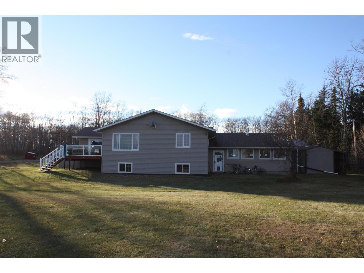
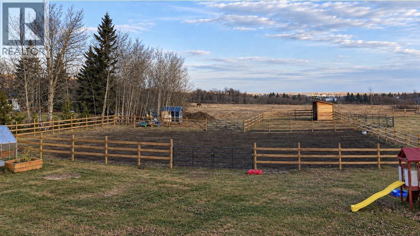
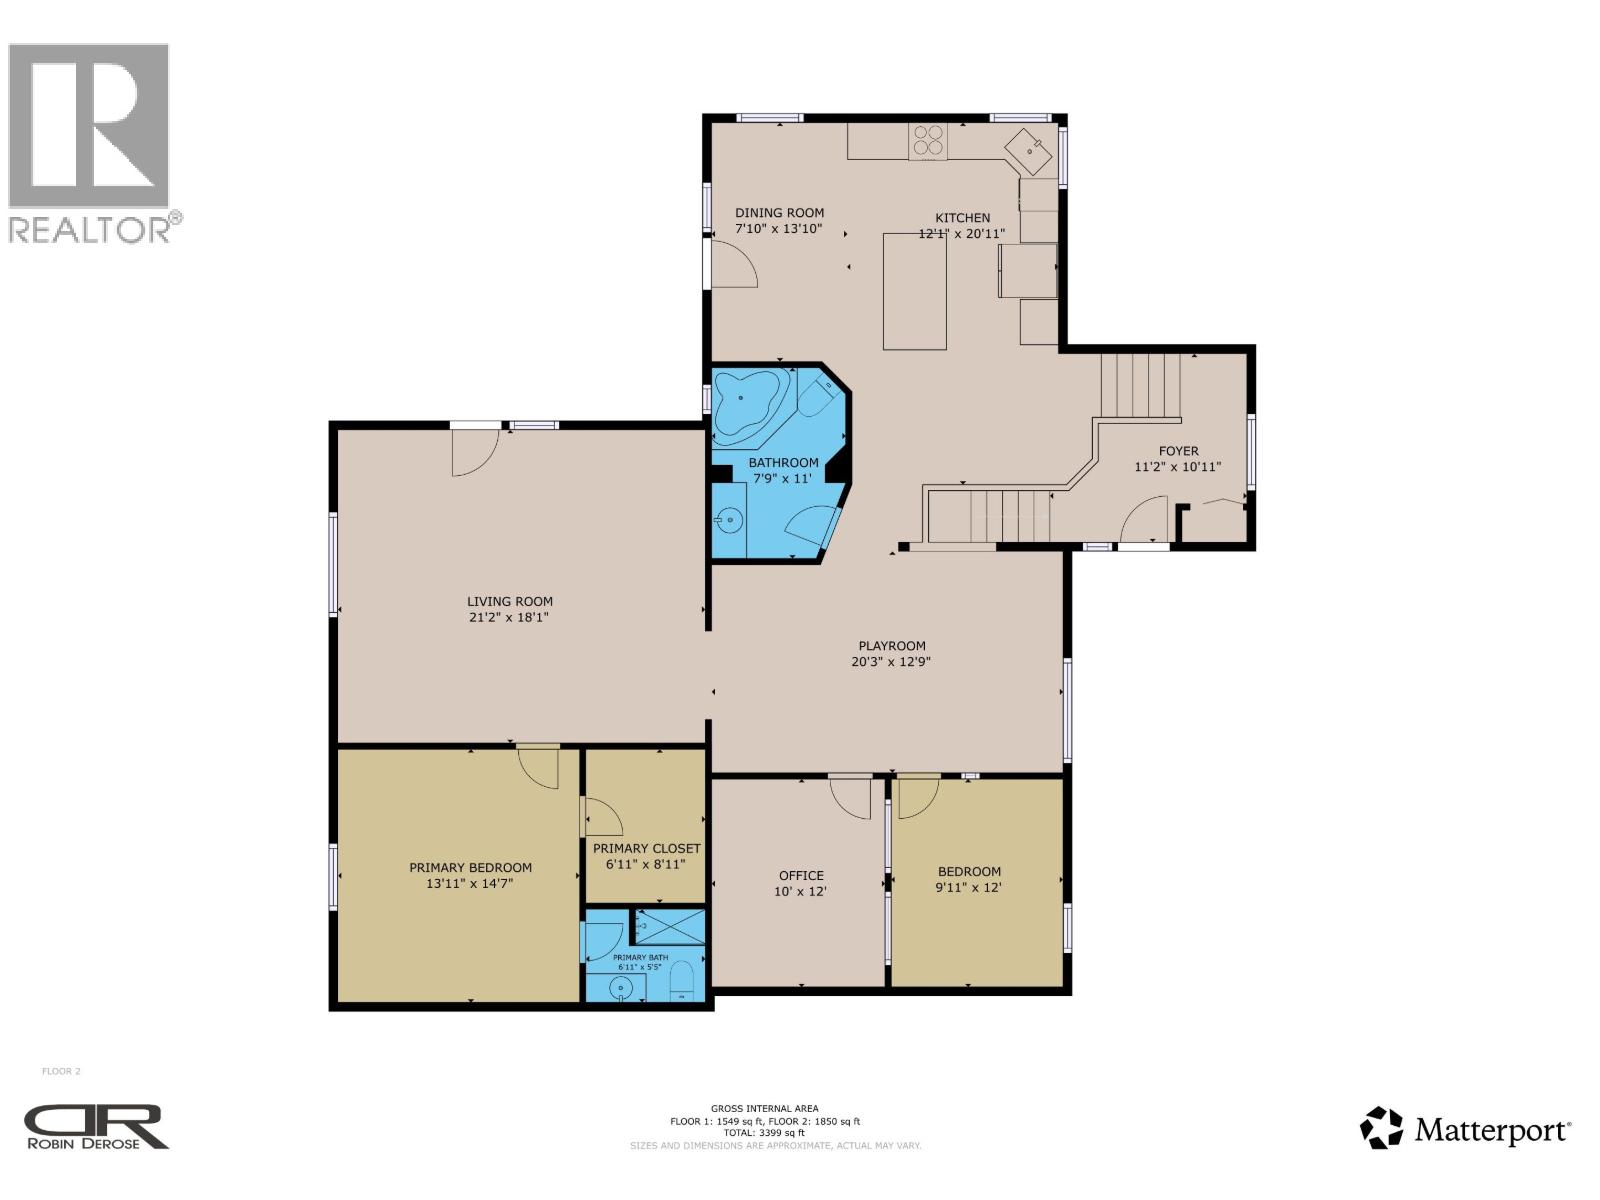
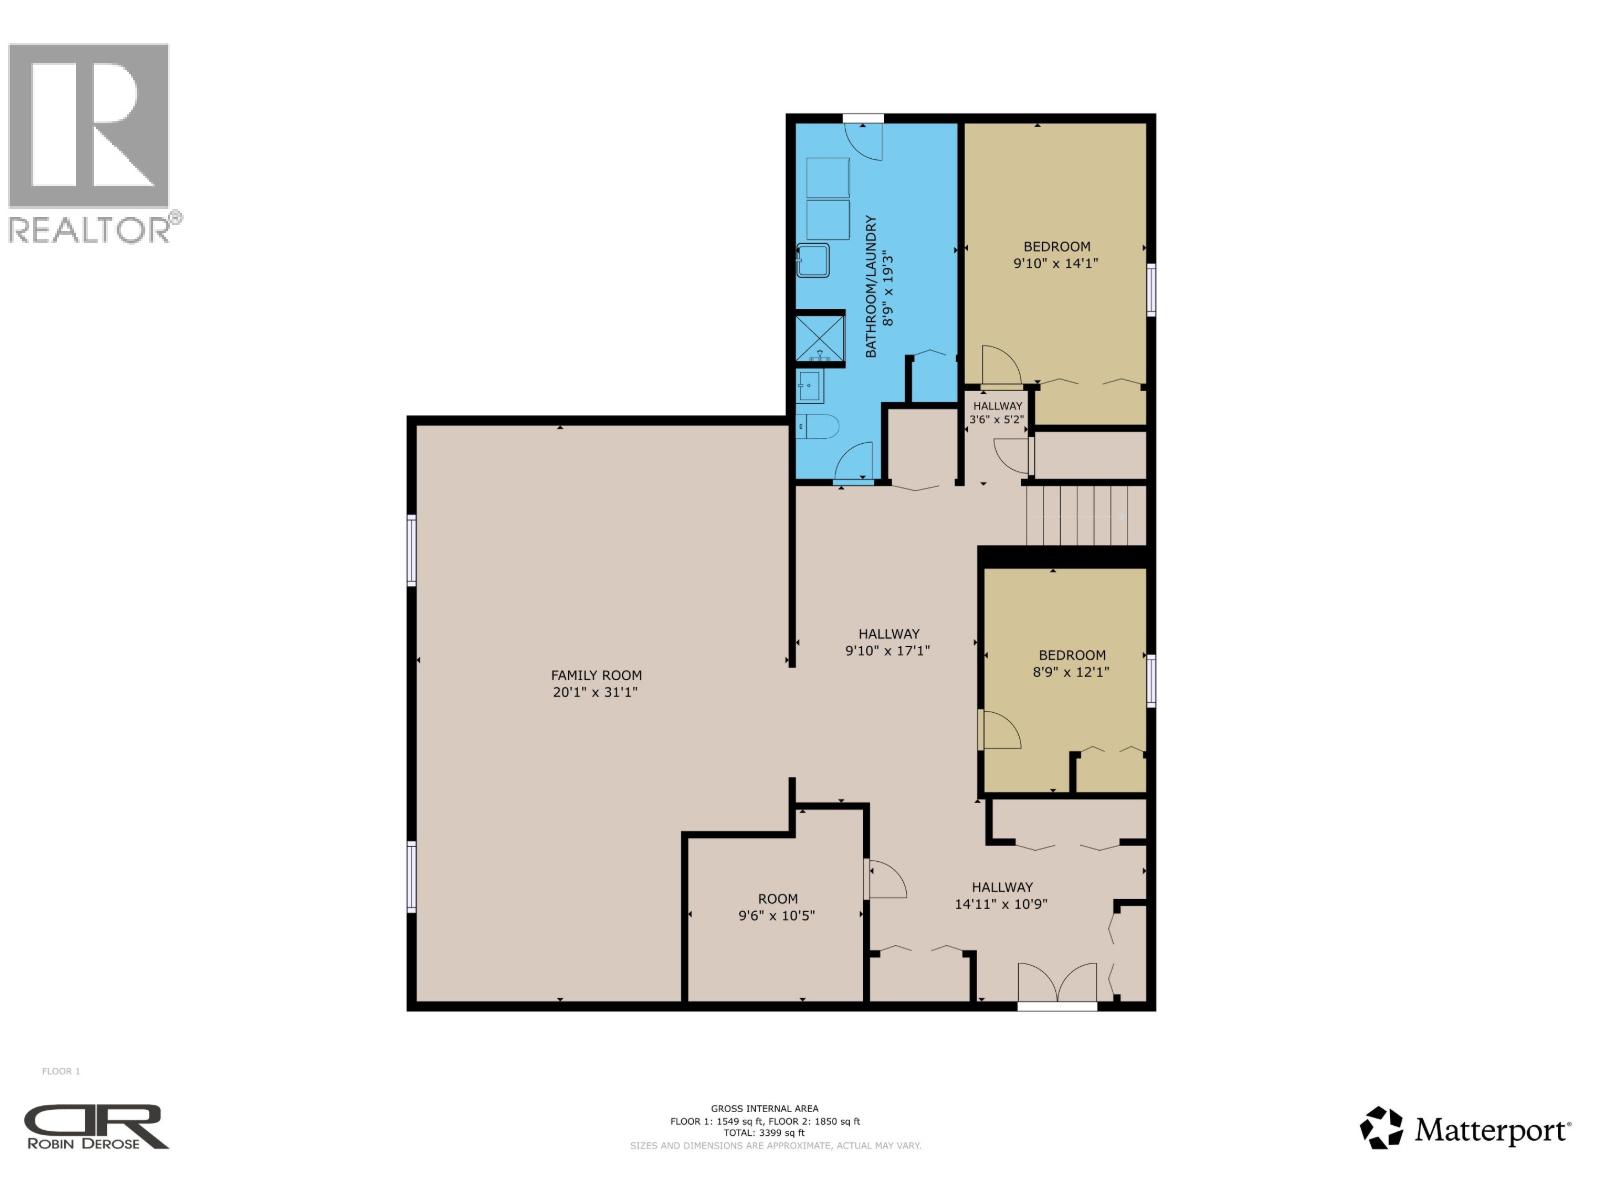
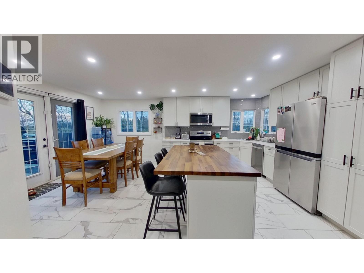
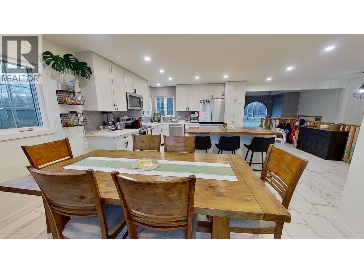
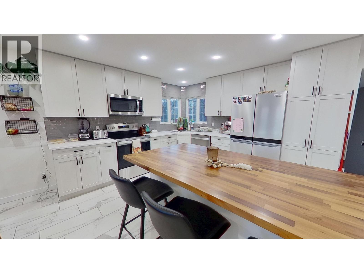
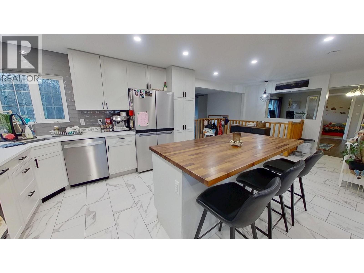
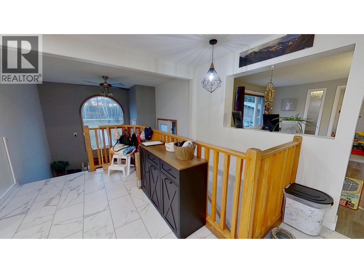
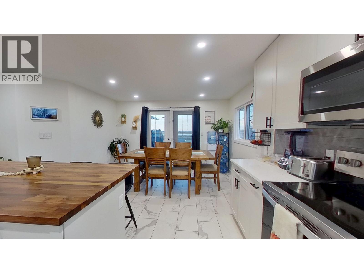
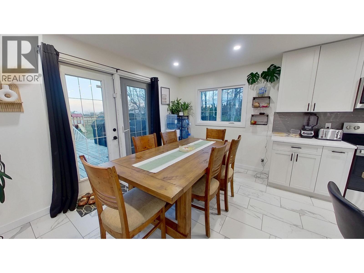
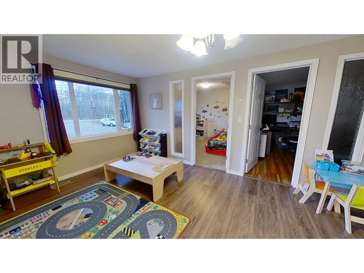
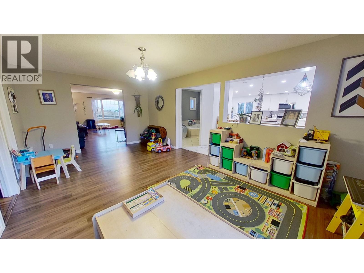
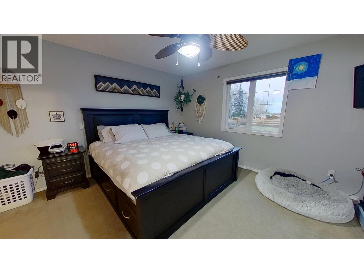
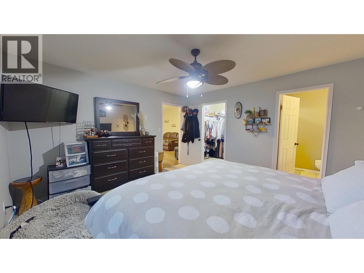
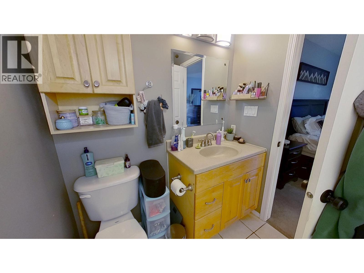
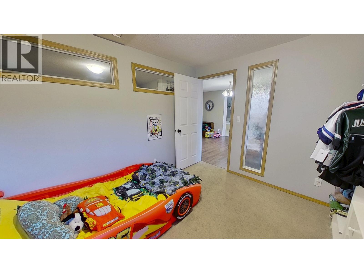
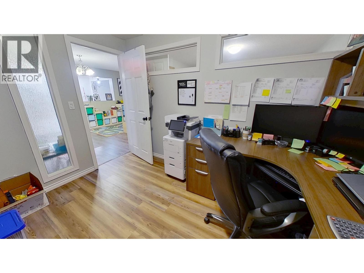
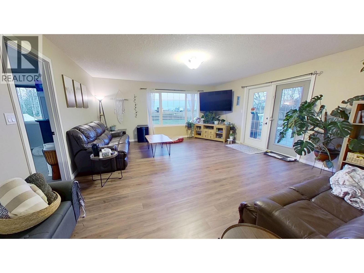
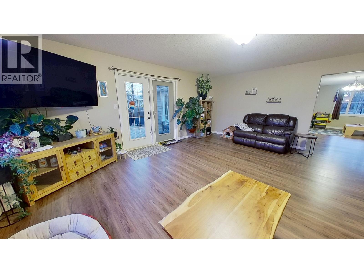
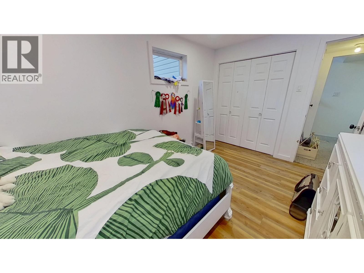
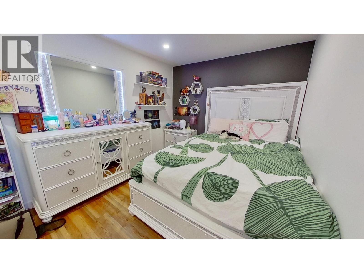
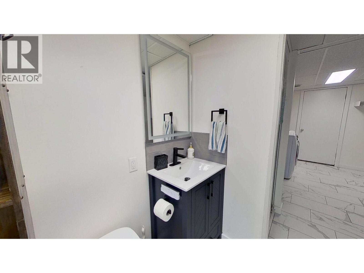
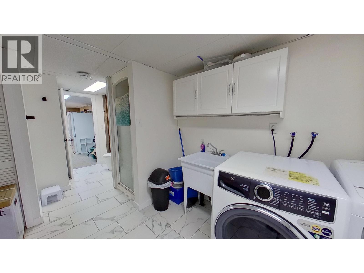
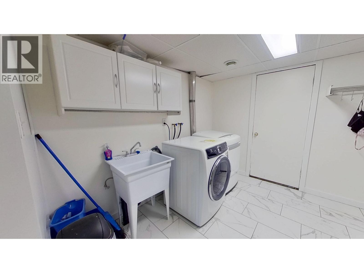
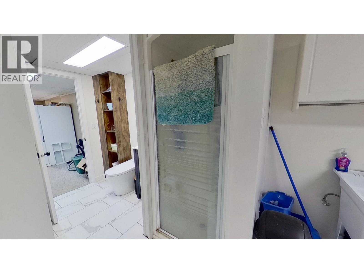
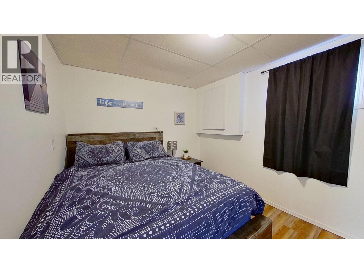
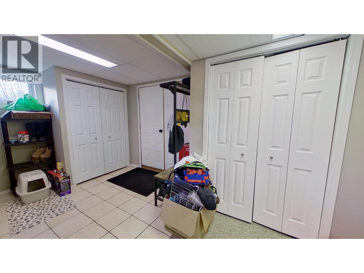
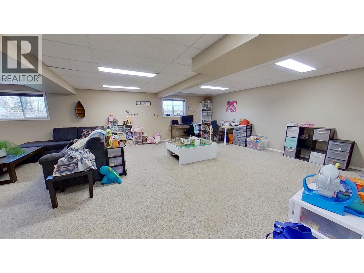
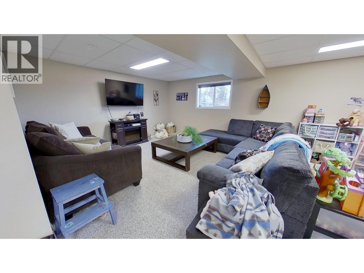
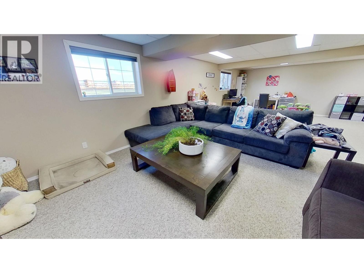
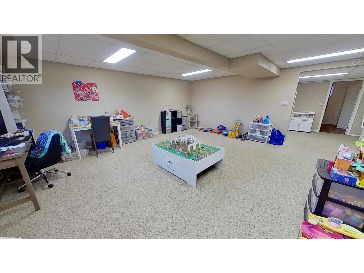
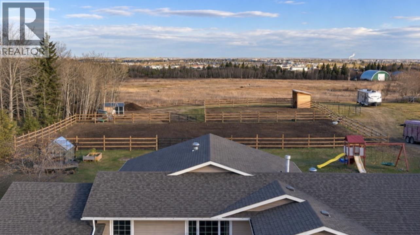
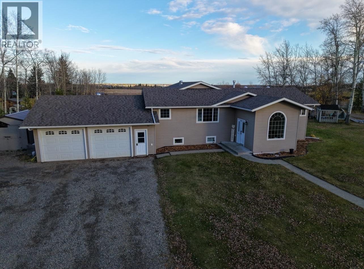
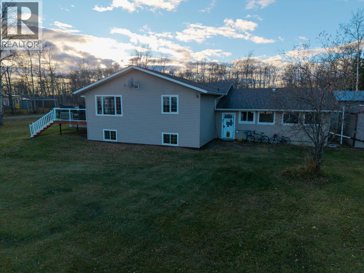
Stunning 2-acre property just minutes from town! This beautiful home offers over 3,400 sq. ft. of open-concept living, perfect for families and entertaining. The main floor features a primary bedroom, additional bedroom, den, massive great room, and formal dining area with French doors leading to a deck with amazing views overlooking downtown. Downstairs, you'll find two more bedrooms, a spacious rec room for the kids, and a full bathroom. Enjoy the convenience of an attached double garage with workshop, backup generator for peace of mind, and a fully fenced property ideal for horses. If you're looking for room to roam, stunning views, and the convenience of being close to town, this property has it all!!! (id:63476)
Property Details
| MLS® Number | R3178864 |
| Property Type | Single Family |
Building
| Bathroom Total | 3 |
| Bedrooms Total | 4 |
| Basement Development | Finished |
| Basement Type | Full (finished) |
| Constructed Date | 9999 |
| Construction Style Attachment | Detached |
| Exterior Finish | Vinyl Siding |
| Foundation Type | Preserved Wood |
| Heating Fuel | Natural Gas |
| Heating Type | Forced Air |
| Roof Material | Asphalt Shingle |
| Roof Style | Conventional |
| Stories Total | 2 |
| Size Interior | 3,400 Sqft |
| Total Finished Area | 3400 Sqft |
| Type | House |
| Utility Water | Drilled Well |
Parking
| Garage | 2 |
| Open | |
| R V |
Land
| Acreage | Yes |
| Size Irregular | 2 |
| Size Total | 2 Ac |
| Size Total Text | 2 Ac |
Rooms
| Level | Type | Length | Width | Dimensions |
|---|---|---|---|---|
| Lower Level | Family Room | 31 ft ,1 in | 20 ft ,1 in | 31 ft ,1 in x 20 ft ,1 in |
| Lower Level | Bedroom 3 | 14 ft ,1 in | 9 ft ,1 in | 14 ft ,1 in x 9 ft ,1 in |
| Lower Level | Bedroom 4 | 12 ft ,1 in | 8 ft ,9 in | 12 ft ,1 in x 8 ft ,9 in |
| Lower Level | Storage | 10 ft ,5 in | 9 ft ,6 in | 10 ft ,5 in x 9 ft ,6 in |
| Main Level | Living Room | 21 ft ,2 in | 18 ft ,1 in | 21 ft ,2 in x 18 ft ,1 in |
| Main Level | Kitchen | 20 ft ,1 in | 12 ft ,1 in | 20 ft ,1 in x 12 ft ,1 in |
| Main Level | Dining Room | 13 ft ,1 in | 7 ft ,1 in | 13 ft ,1 in x 7 ft ,1 in |
| Main Level | Primary Bedroom | 14 ft ,7 in | 13 ft ,1 in | 14 ft ,7 in x 13 ft ,1 in |
| Main Level | Other | 8 ft ,1 in | 6 ft ,1 in | 8 ft ,1 in x 6 ft ,1 in |
| Main Level | Bedroom 2 | 12 ft | 10 ft | 12 ft x 10 ft |
| Main Level | Office | 12 ft | 10 ft | 12 ft x 10 ft |
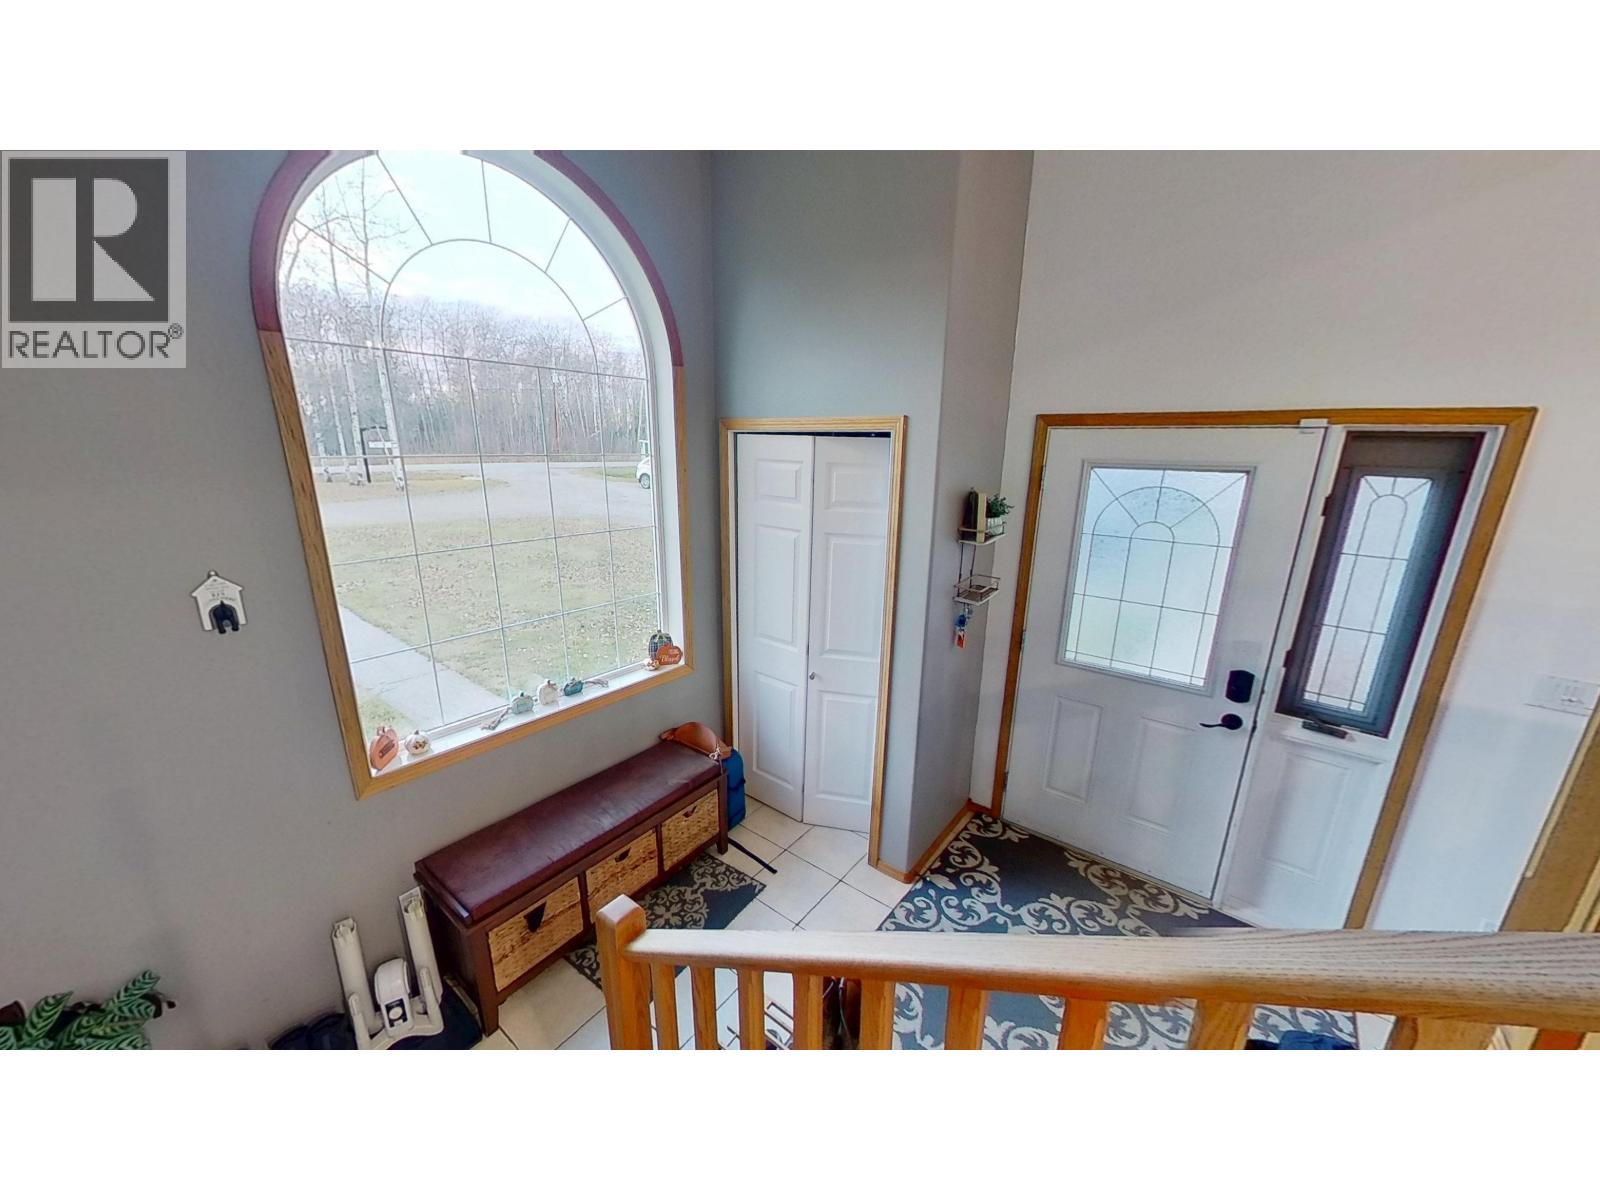
| Main Level | Foyer | 11 ft ,2 in | 10 ft ,1 in | 11 ft ,2 in x 10 ft ,1 in |
Contact Us
Contact us for more information

The trademarks REALTOR®, REALTORS®, and the REALTOR® logo are controlled by The Canadian Real Estate Association (CREA) and identify real estate professionals who are members of CREA. The trademarks MLS®, Multiple Listing Service® and the associated logos are owned by The Canadian Real Estate Association (CREA) and identify the quality of services provided by real estate professionals who are members of CREA. The trademark DDF® is owned by The Canadian Real Estate Association (CREA) and identifies CREA's Data Distribution Facility (DDF®)
October 27 2026 07:24:59
BC Northern Real Estate Board
Century 21 Energy Realty