
12341 128 St NW Edmonton, Alberta T5L 1C6


$249,000
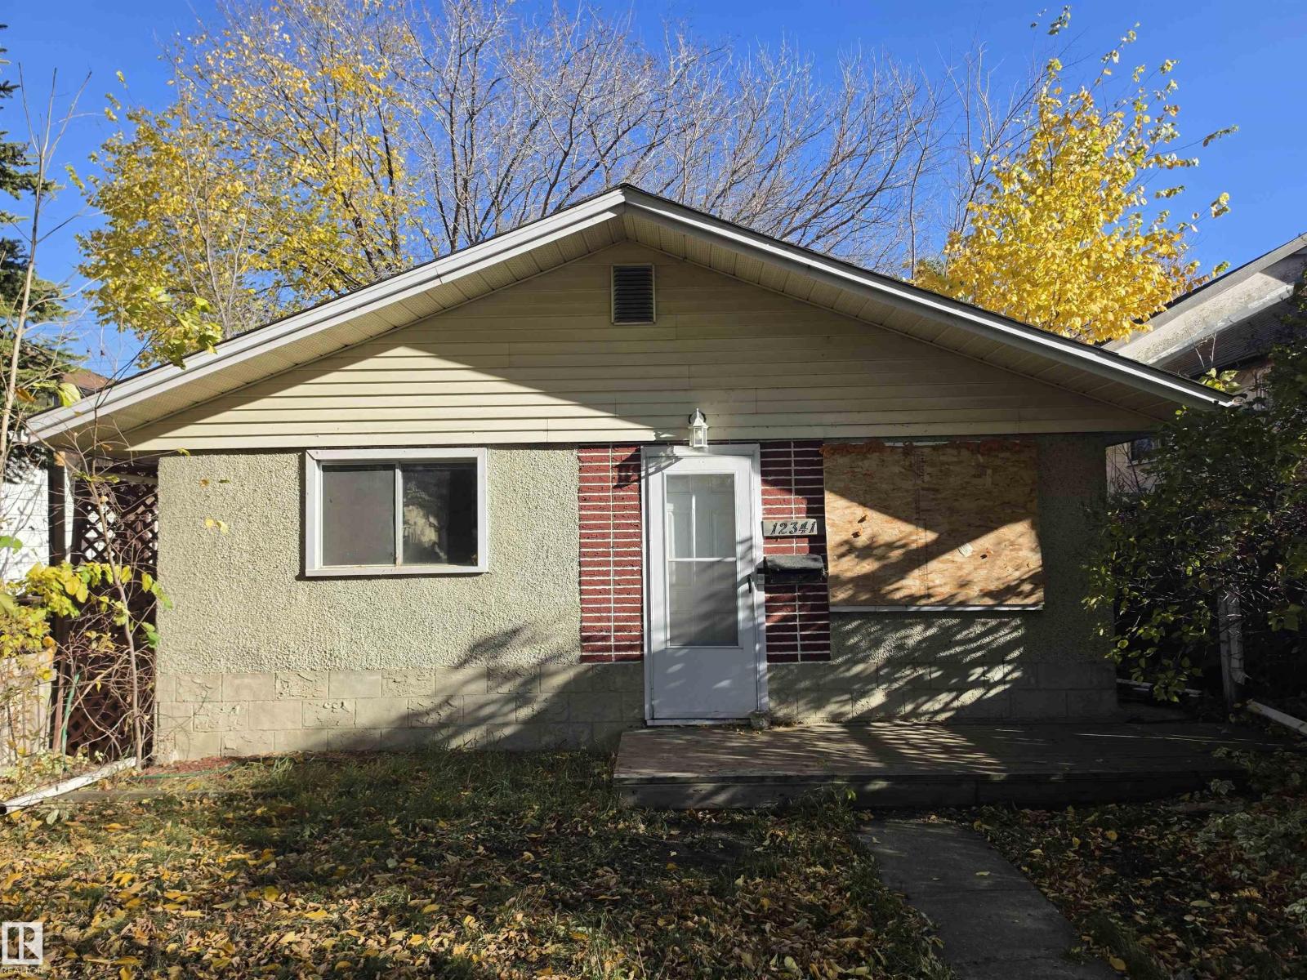
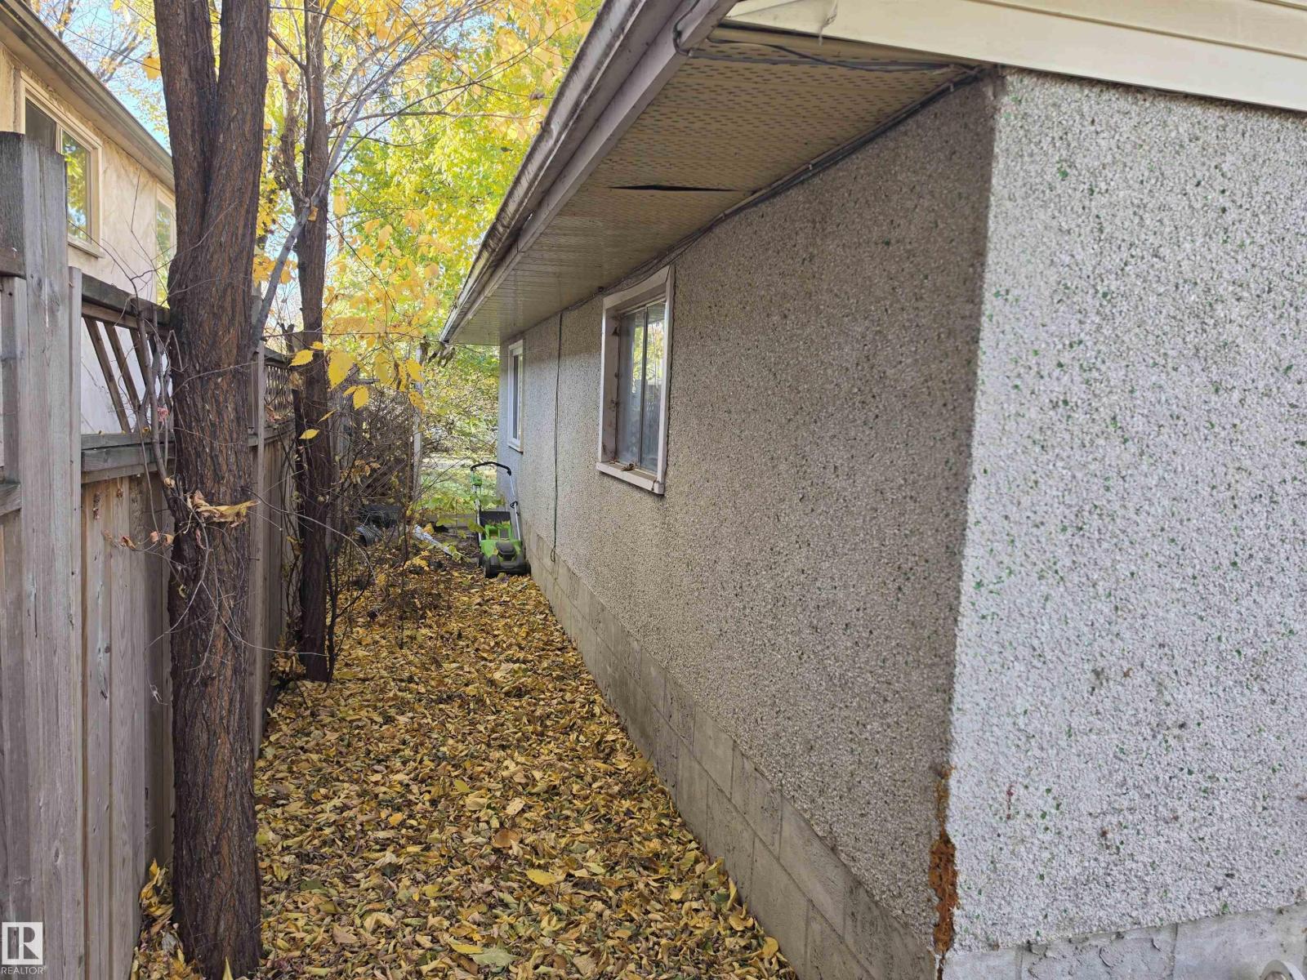
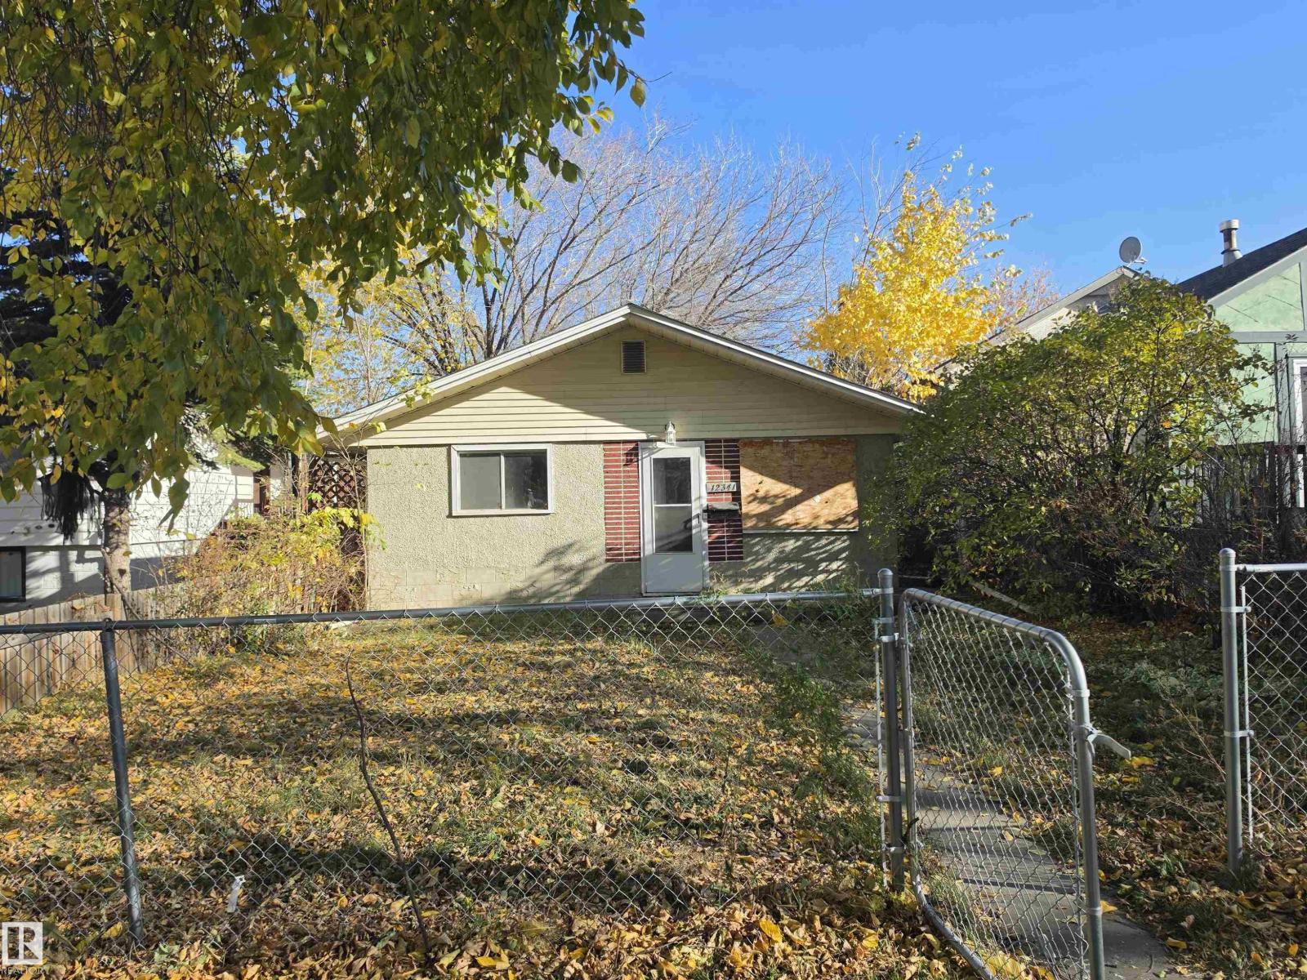
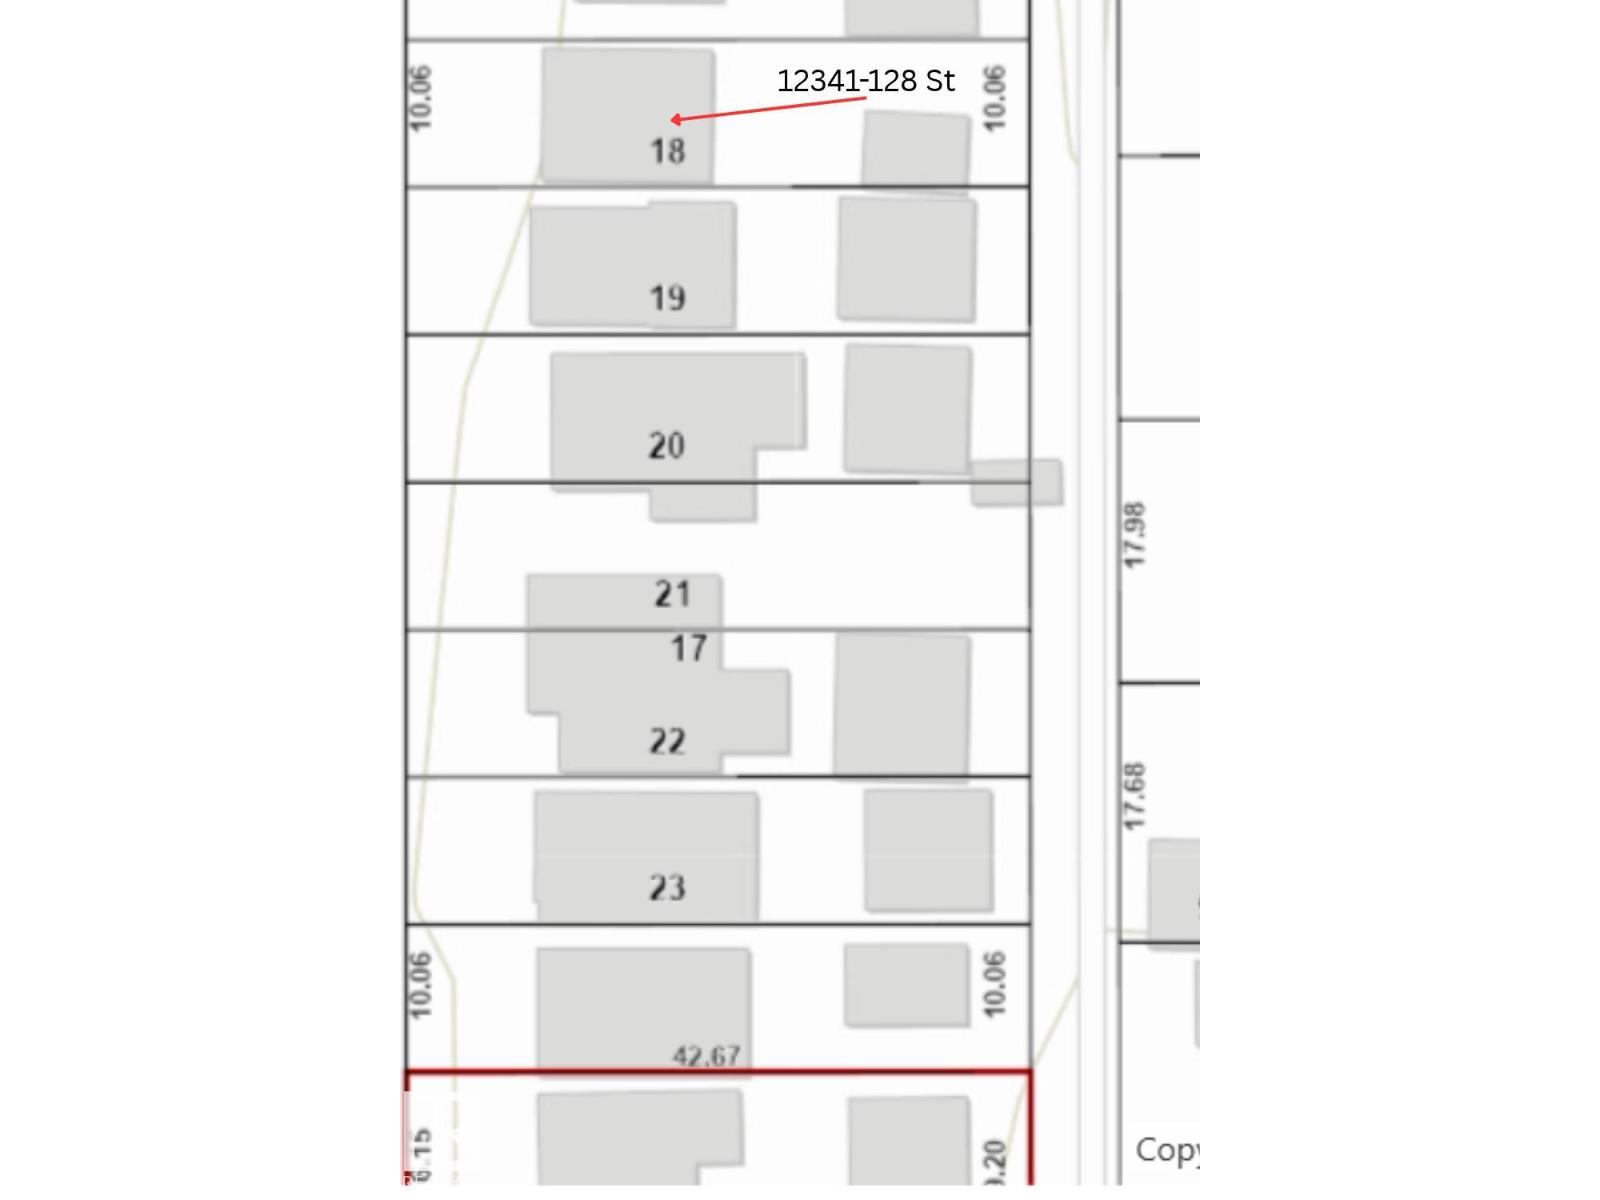
Investor & Developer Alert! Situated in the mature, established neighborhood of Sherbrooke, this 2-bedroom, 1-bathroom bungalow is nestled along picturesque tree-lined streets and offers excellent redevelopment or renovation potential. Situated on a 429.29 m² lot, this property is zoned RS, providing opportunities for investors, builders, or those looking for their next project. The home requires significant repairs and updating, making it best suited for buyers seeking a redevelopment opportunity or a substantial renovation project. Conveniently located with quick and easy access to the Yellowhead trail, the property offers excellent connectivity to amenities, transit, and major commuter routes. Bring your vision and unlock the potential of this well-located property in one of Edmonton's desirable mature communities. (id:63476)
Property Details
| MLS® Number | E4514419 |
| Property Type | Single Family |
| Neigbourhood | Sherbrooke |
| Amenities Near By | Schools, Shopping |
| Features | Lane |
Building
| Bathroom Total | 1 |
| Bedrooms Total | 2 |
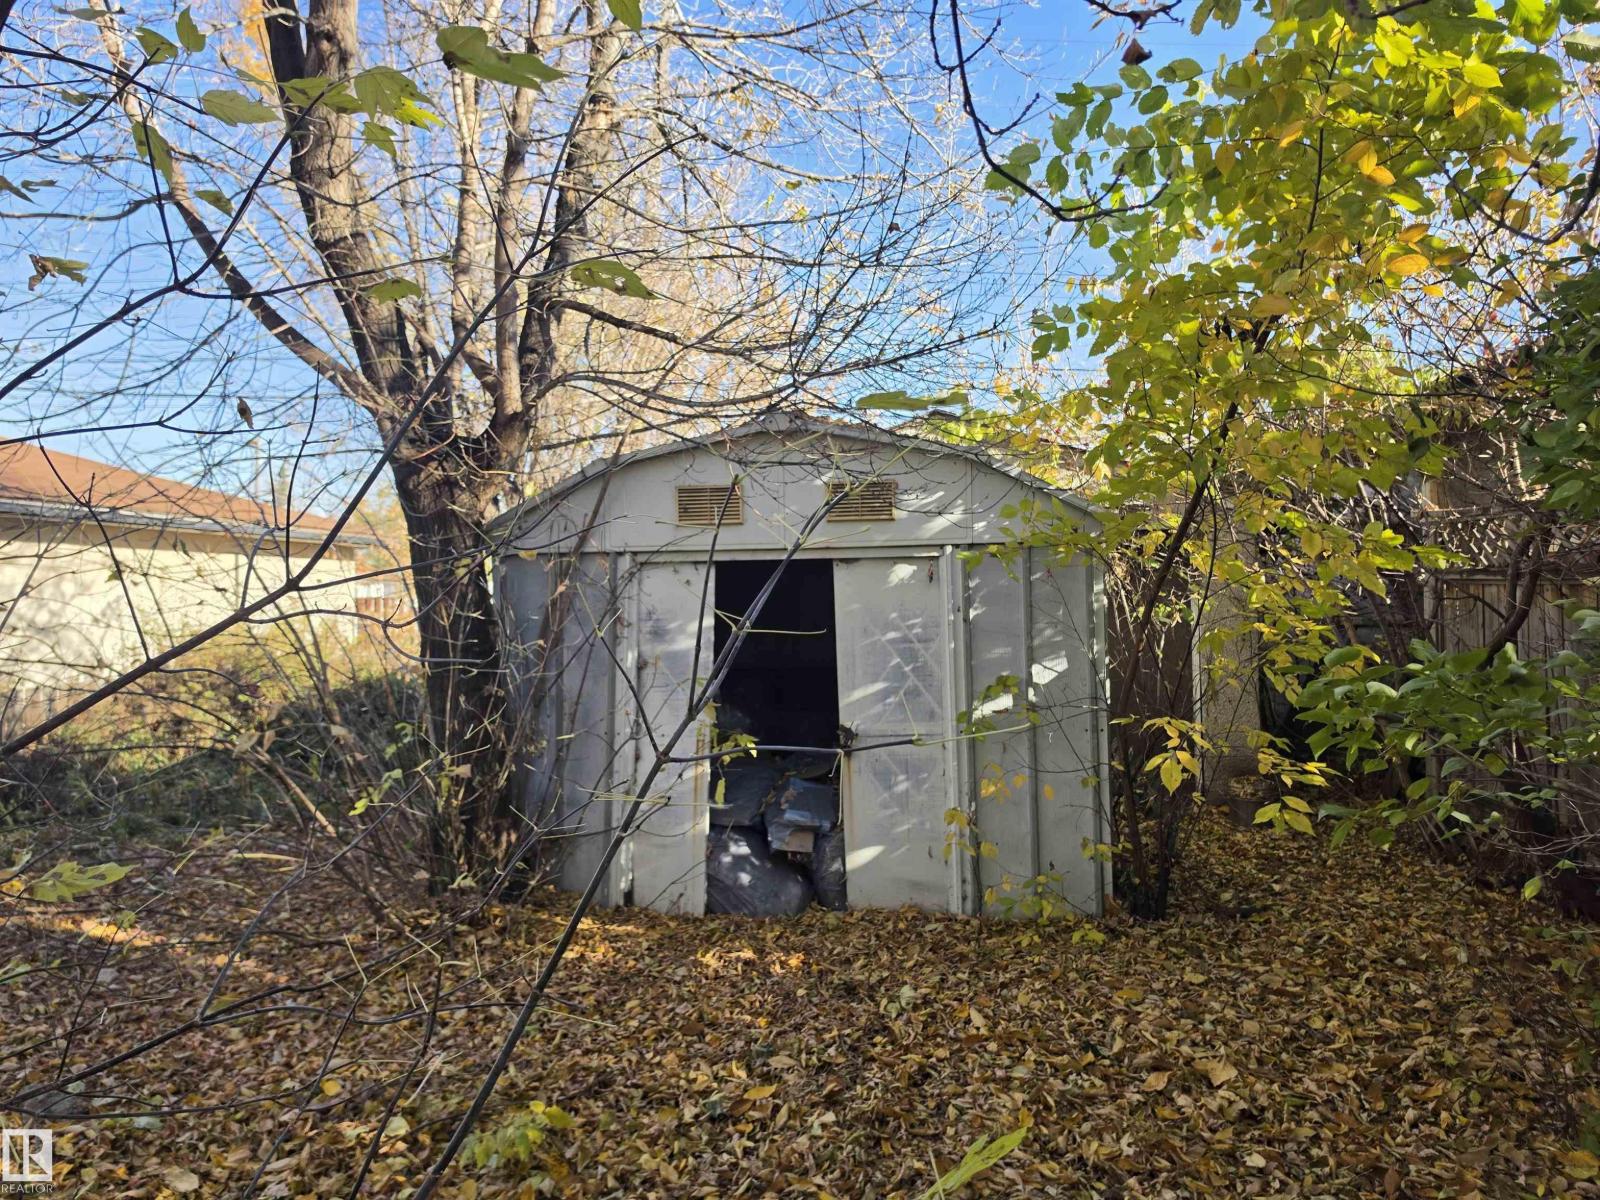
| Appliances | Dishwasher, Dryer, Fan, Hood Fan, Refrigerator, Storage Shed, Stove, Washer |
| Architectural Style | Bungalow |
| Basement Type | None |
| Constructed Date | 1954 |
| Construction Style Attachment | Detached |
| Heating Type | Forced Air, See Remarks |
| Stories Total | 1 |
| Size Interior | 780 Sqft |
| Type | House |
Parking
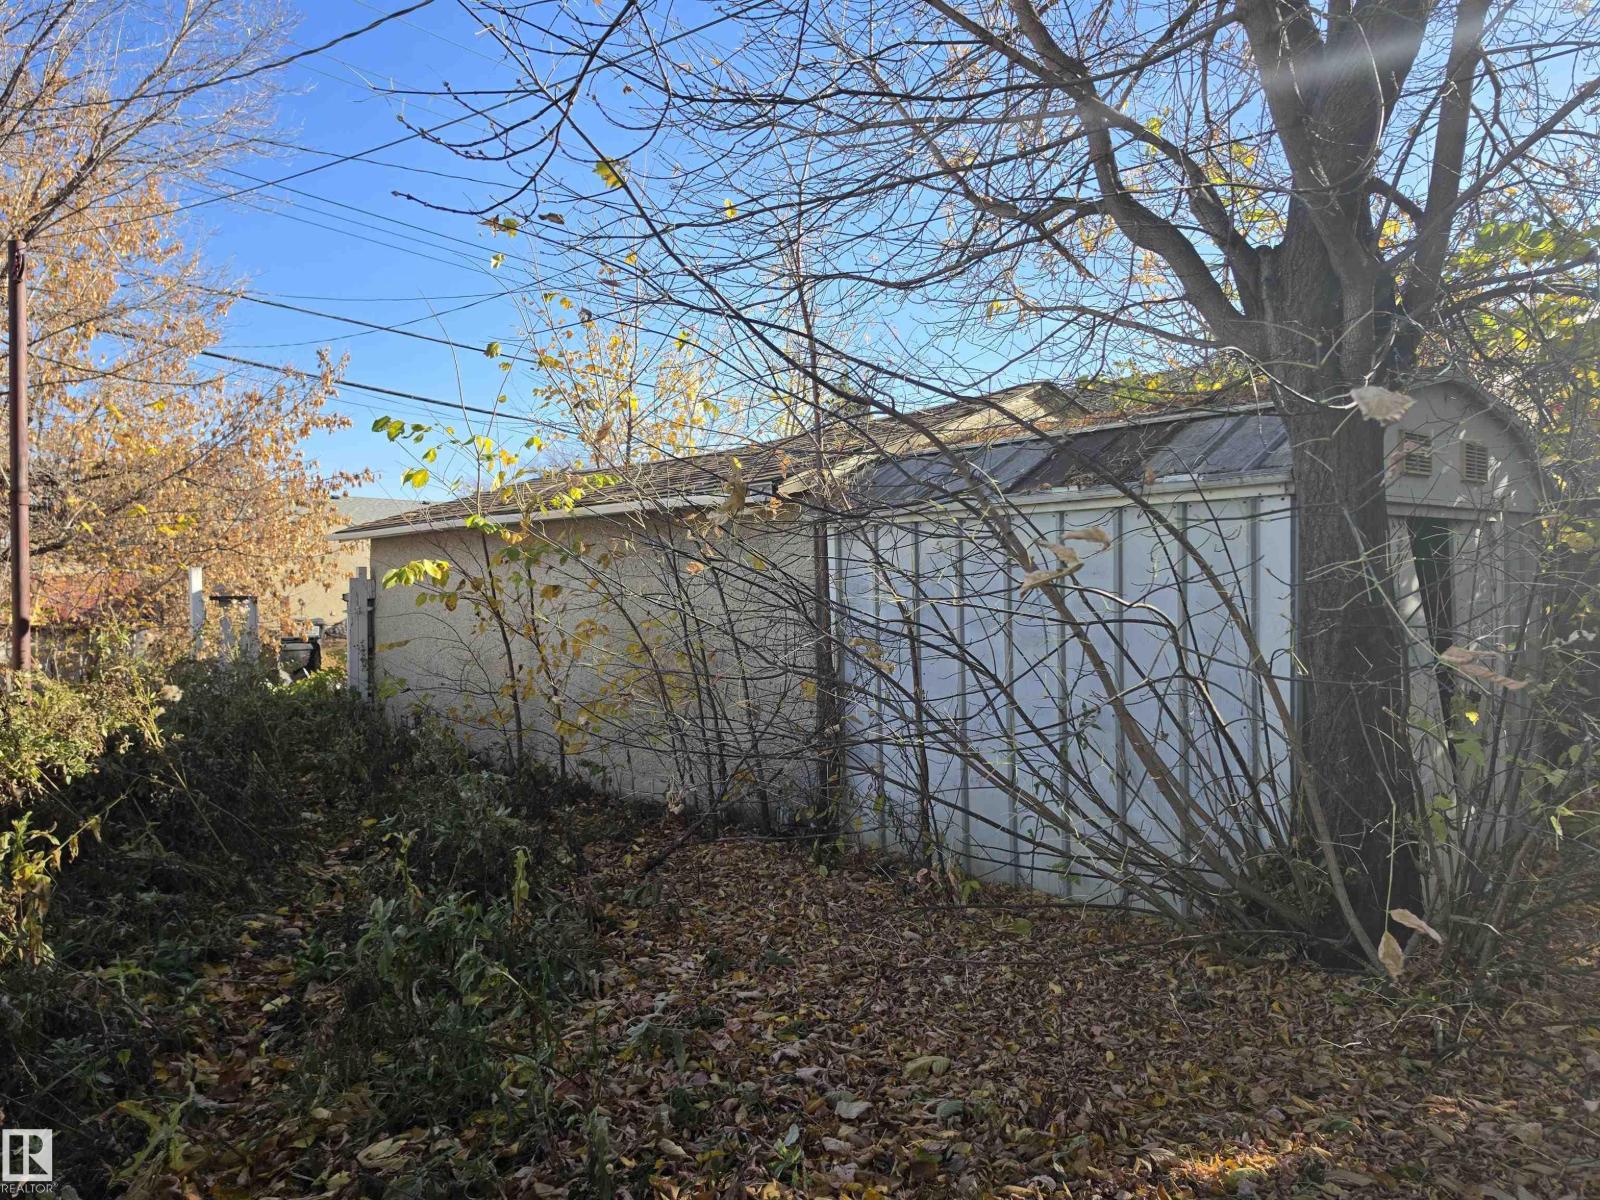
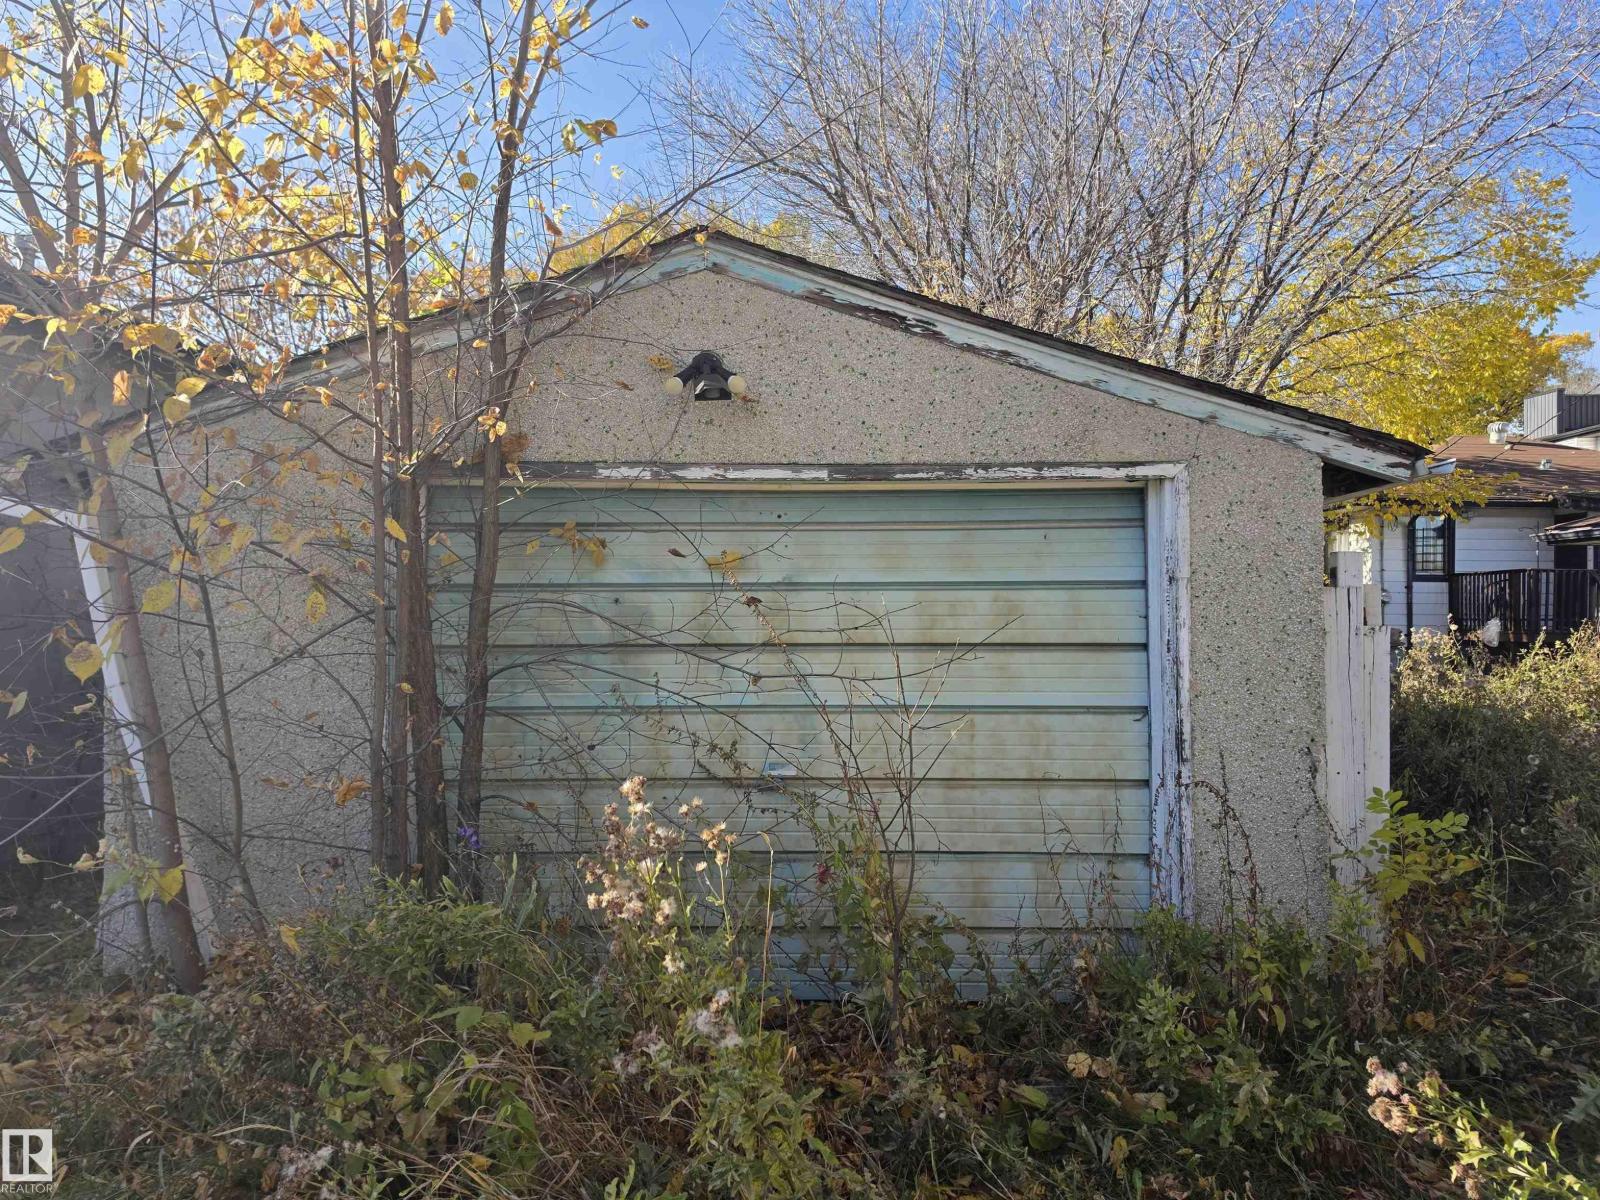
| Detached Garage |
Land
| Acreage | No |
| Fence Type | Fence |
| Land Amenities | Schools, Shopping |
| Size Irregular | 429.29 |
| Size Total | 429.29 M2 |
| Size Total Text | 429.29 M2 |
Rooms
| Level | Type | Length | Width | Dimensions |
|---|---|---|---|---|
| Main Level | Living Room | 3.48 m | 5.2 m | 3.48 m x 5.2 m |
| Main Level | Dining Room | 1.84 m | 2.28 m | 1.84 m x 2.28 m |
| Main Level | Kitchen | 2.37 m | 2.39 m | 2.37 m x 2.39 m |
| Main Level | Primary Bedroom | 2.74 m | 2.94 m | 2.74 m x 2.94 m |
| Main Level | Bedroom 2 | 2.79 m | 2.5 m | 2.79 m x 2.5 m |
Contact Us
Contact us for more information

The trademarks REALTOR®, REALTORS®, and the REALTOR® logo are controlled by The Canadian Real Estate Association (CREA) and identify real estate professionals who are members of CREA. The trademarks MLS®, Multiple Listing Service® and the associated logos are owned by The Canadian Real Estate Association (CREA) and identify the quality of services provided by real estate professionals who are members of CREA. The trademark DDF® is owned by The Canadian Real Estate Association (CREA) and identifies CREA's Data Distribution Facility (DDF®)
October 27 2026 06:31:47
REALTORS® Association of Edmonton
Century 21 Masters