
16 Port Rexton Place Paradise, Newfoundland & Labrador A1L 4J9

$539,900
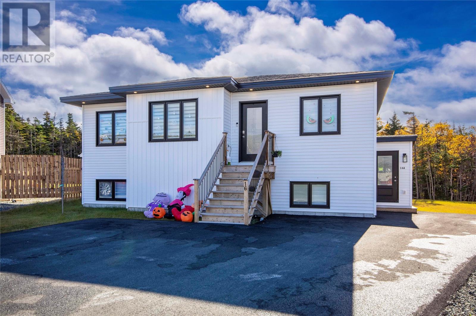
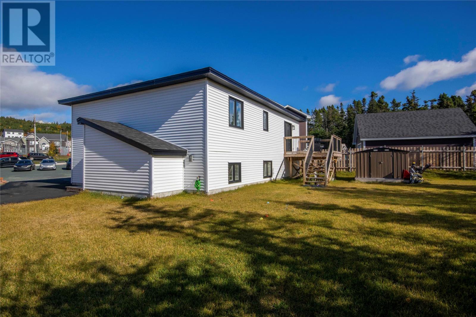
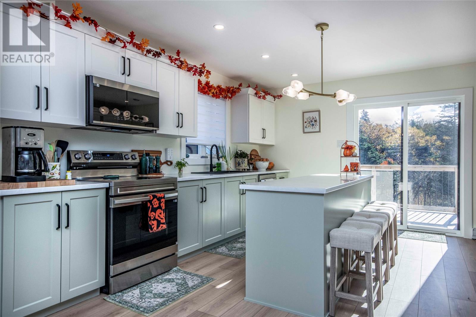
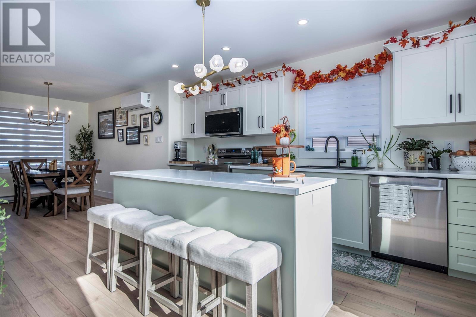
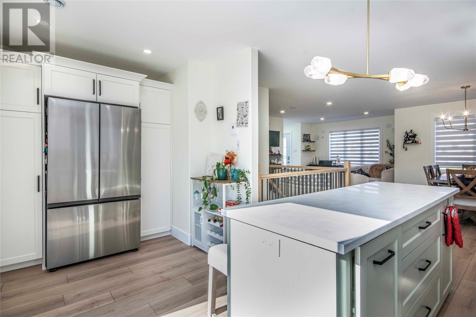
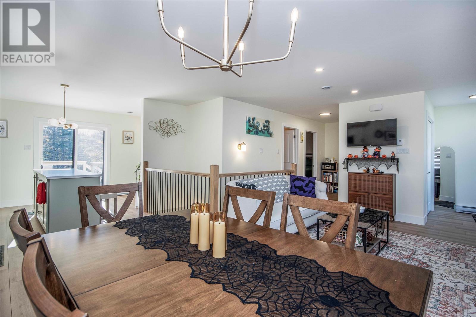
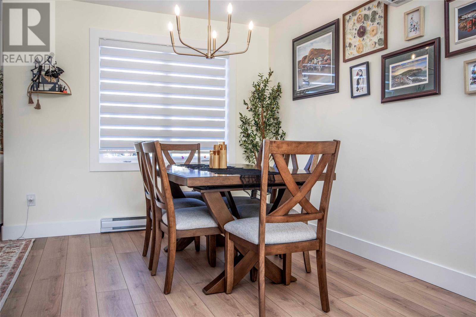
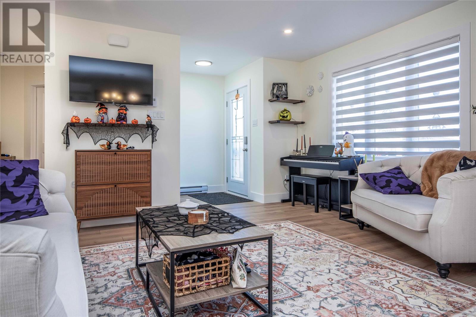
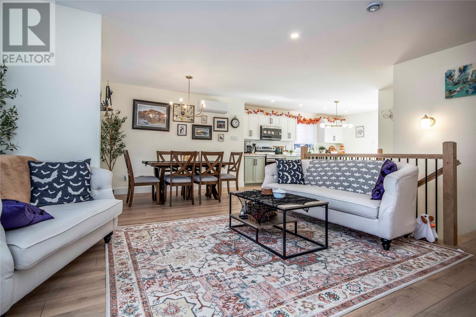
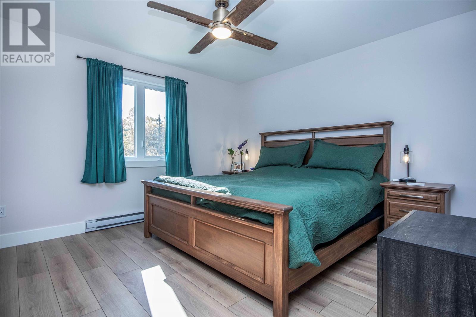
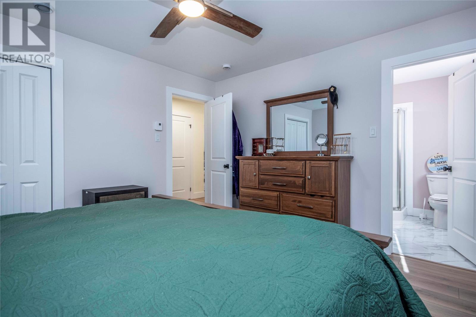
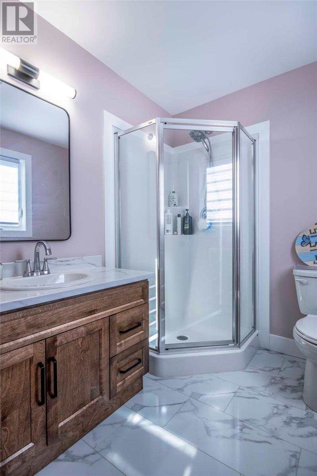
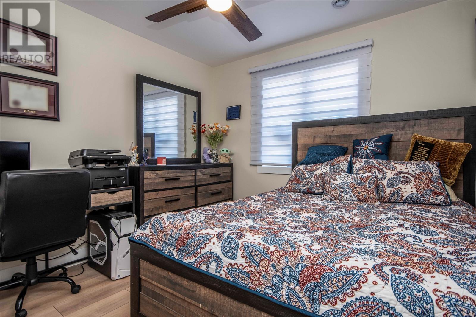
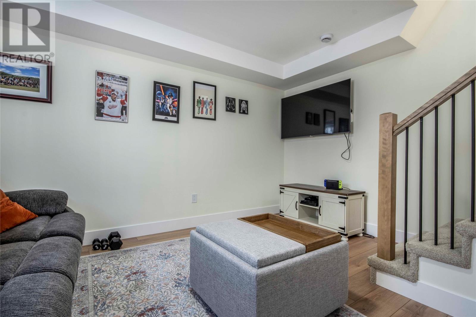
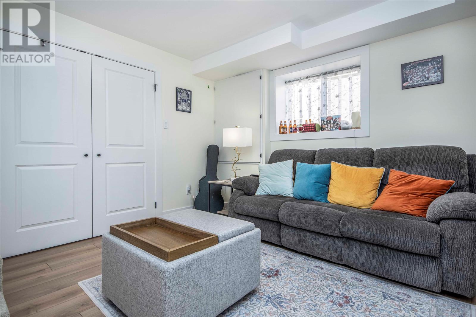
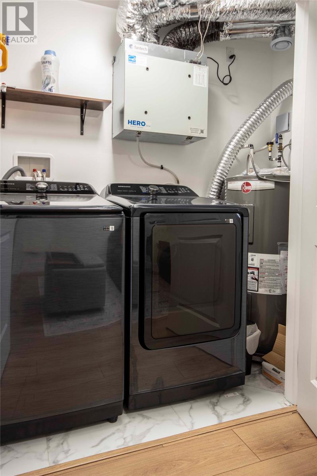
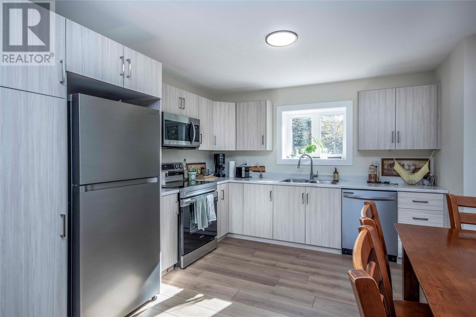
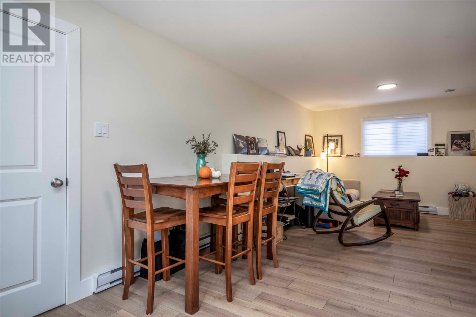
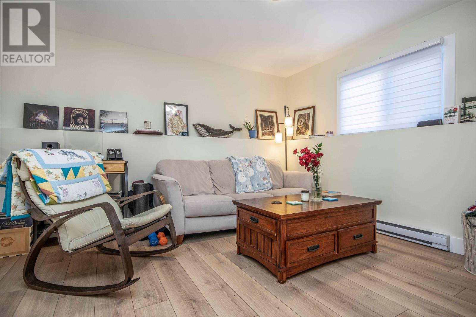
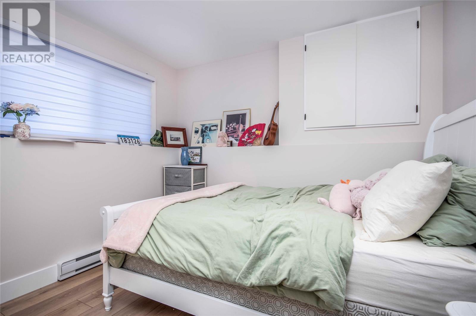
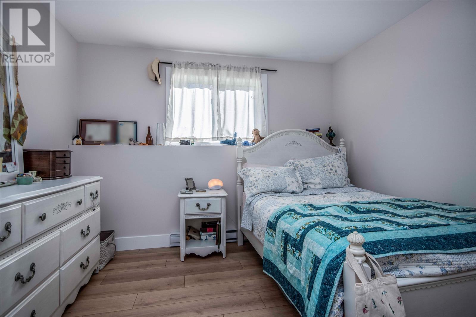
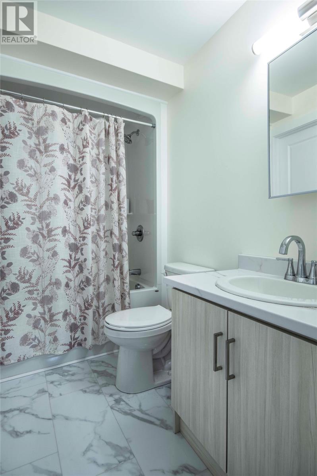
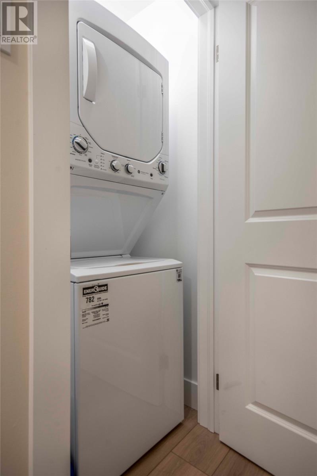
Welcome to 16 Port Rexton Place! This beautifully designed 2025 bungalow offers modern living, a bright and inviting layout, and excellent income potential. The main level features two comfortable bedrooms, including a convenient ensuite, a welcoming living room, and a modern kitchen complete with all-new appliances. Downstairs, enjoy the added bonus of a rec room, along with a self-contained two-bedroom basement apartment—ideal for generating rental income or accommodating extended family. Located in a quiet setting close to schools, walking trails, and everyday amenities, this property is an excellent opportunity for first-time buyers, investors, or those seeking a multi generational home. Built in 2025, the home also remains covered under the 10 year Atlantic Home Warranty, offering added peace of mind. Whether you’re looking for a modern, low maintenance home or an opportunity to offset your mortgage with rental income, this property is well worth a look! Basement apt is currently occupied excellent tenants paying $1500 POU . As per sellers direction there will be no conveyance of any written offers prior to 5:00pm on November 2nd, offers are to remain open until 8:00pm on November 2nd. (id:63476)
Property Details
| MLS® Number | 1304881 |
| Property Type | Single Family |
Building
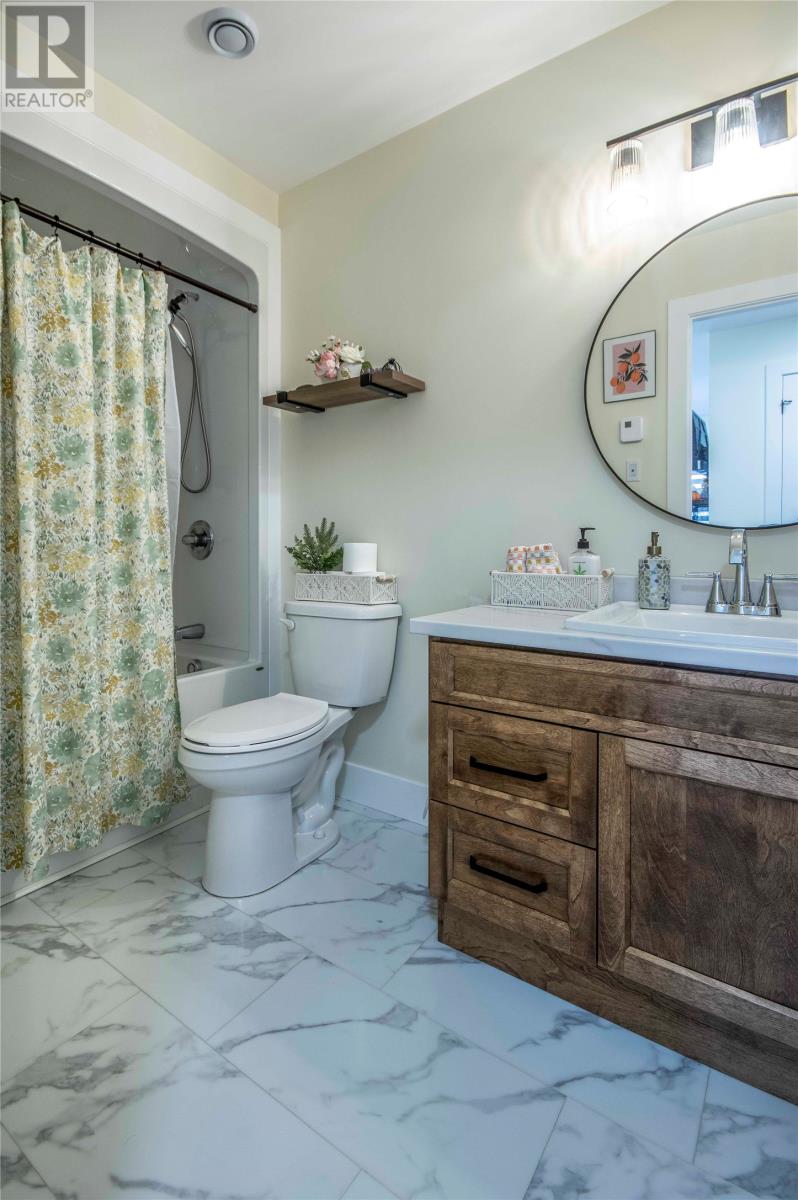
| Bathroom Total | 3 |
| Bedrooms Above Ground | 2 |
| Bedrooms Below Ground | 2 |
| Bedrooms Total | 4 |
| Appliances | Dishwasher, Refrigerator |
| Architectural Style | Bungalow |
| Constructed Date | 2025 |
| Exterior Finish | Vinyl Siding |
| Flooring Type | Laminate |
| Foundation Type | Concrete |
| Heating Fuel | Electric |
| Heating Type | Mini-split |
| Roof Material | Asphalt Shingle |
| Roof Style | Unknown |
| Stories Total | 1 |
| Size Interior | 2,224 Sqft |
| Type | Two Apartment House |
| Utility Water | Municipal Water |
Land
| Acreage | No |
| Landscape Features | Landscaped |
| Sewer | Municipal Sewage System |
| Size Irregular | 52 X 110 |
| Size Total Text | 52 X 110|0-4,050 Sqft |
| Zoning Description | Residential |
Rooms
| Level | Type | Length | Width | Dimensions |
|---|---|---|---|---|
| Basement | Bedroom | 10.0 x 9.9 | ||
| Basement | Bedroom | 11.0 x 11.8 | ||
| Basement | Living Room | 11.10 x 13.3 | ||
| Basement | Kitchen | 11.3 x 12.0 | ||
| Basement | Recreation Room | 13.8 x 11.7 | ||
| Main Level | Bedroom | 10.0 x 10.5 | ||
| Main Level | Primary Bedroom | 13.0 x 12.0 | ||
| Main Level | Kitchen | 12.4 x 12.0 | ||
| Main Level | Dining Room | 9.0 x 14.0 | ||
| Main Level | Living Room | 11.6 x 14.0 |
Contact Us
Contact us for more information

The trademarks REALTOR®, REALTORS®, and the REALTOR® logo are controlled by The Canadian Real Estate Association (CREA) and identify real estate professionals who are members of CREA. The trademarks MLS®, Multiple Listing Service® and the associated logos are owned by The Canadian Real Estate Association (CREA) and identify the quality of services provided by real estate professionals who are members of CREA. The trademark DDF® is owned by The Canadian Real Estate Association (CREA) and identifies CREA's Data Distribution Facility (DDF®)
October 28 2026 02:32:09
Newfoundland & Labrador Association of REALTORS®
Century 21 Seller's Choice Inc.