
10 Verral Avenue Toronto, Ontario M4M 2R2

$3,200 Monthly
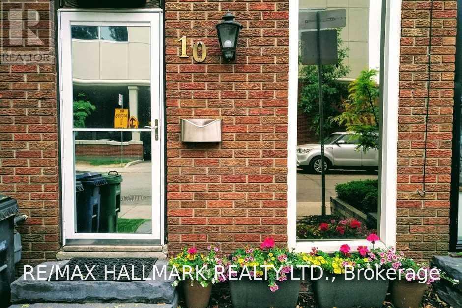
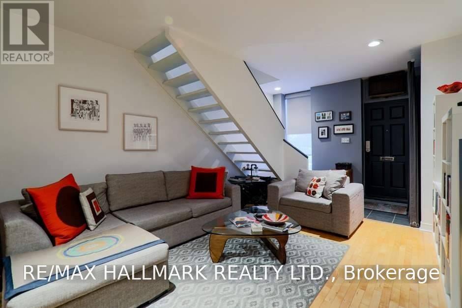
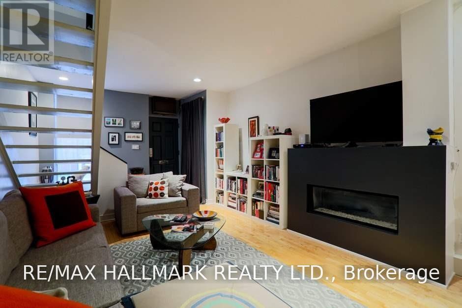
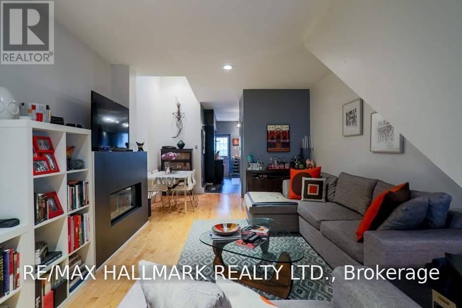
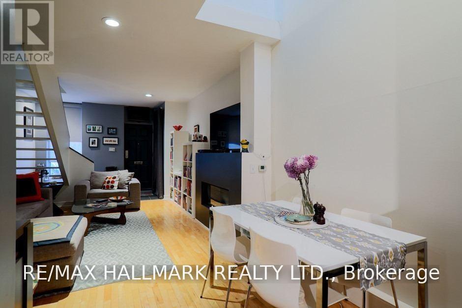
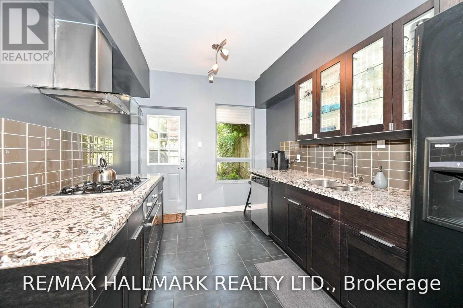
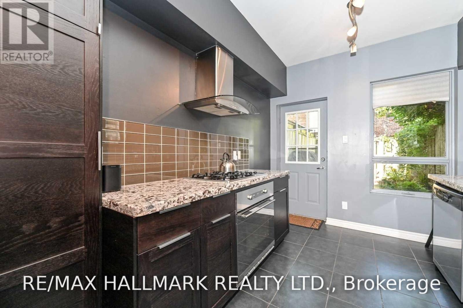
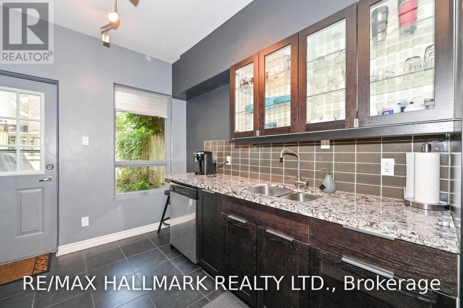
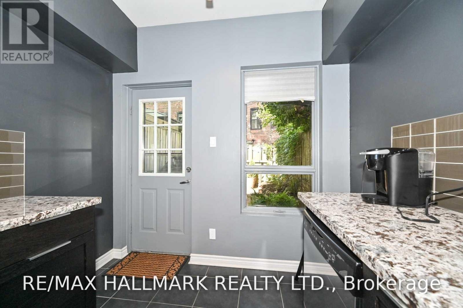
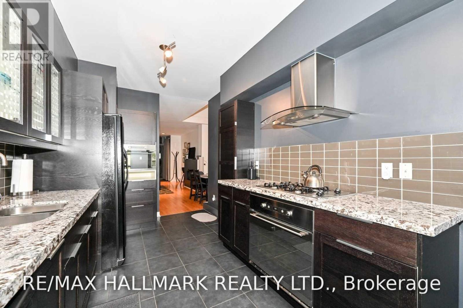
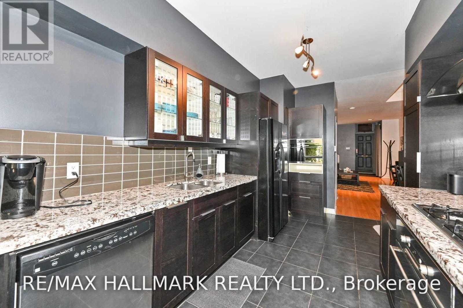
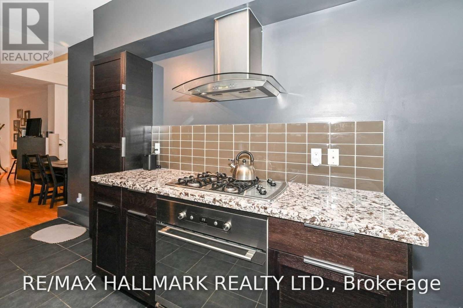
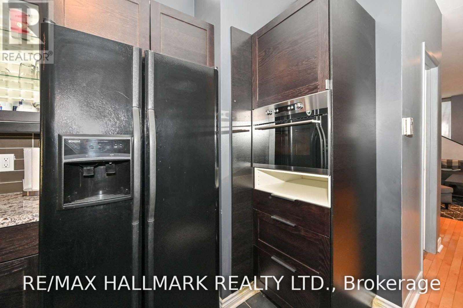
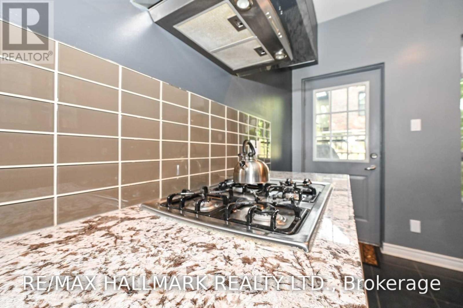
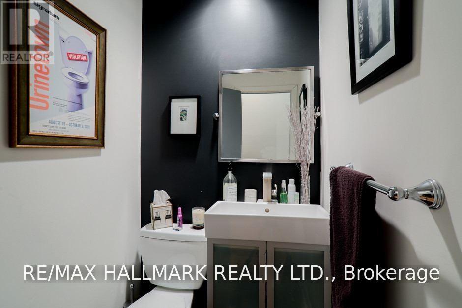
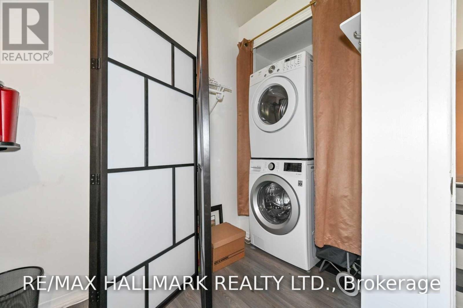
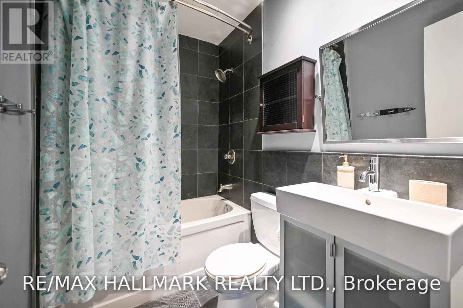
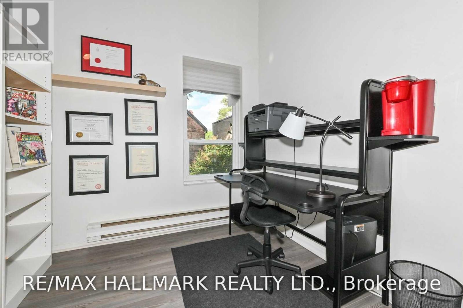
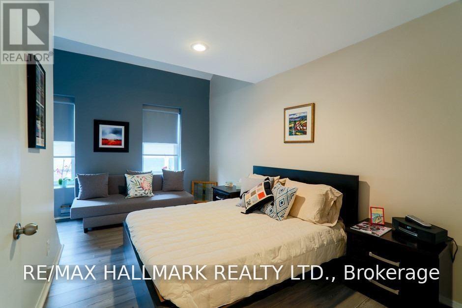
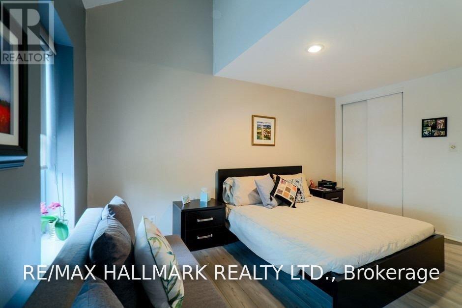
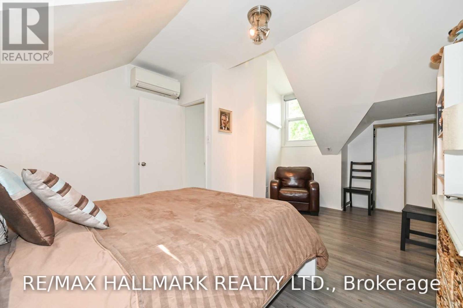
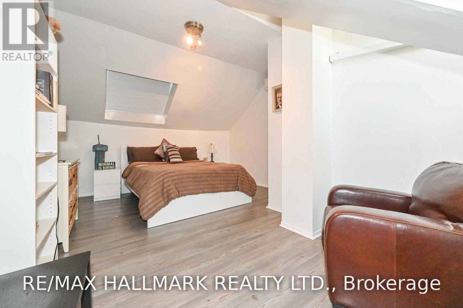
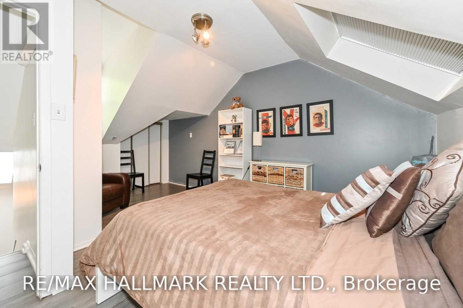
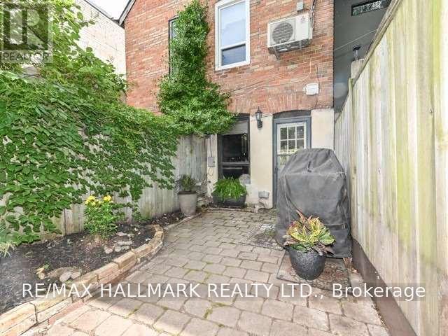
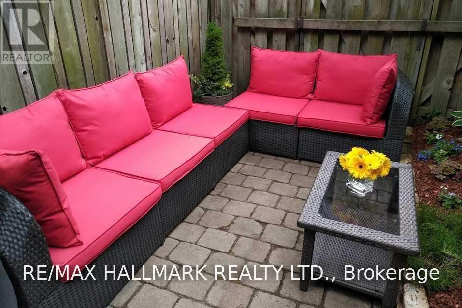
Leslieville Executive Rental Steps To All The Queen Street Cafes & Restaurants. Renovated Top To Bottom. This 3 Storey Townhome Features: An Open Concept Living/Dining Room W/Hardwood Floors & Gas Fireplace. Renovated Kitchen With B/I Appliances, Granite Counters & Walk-Out To Private, Fully Fenced City Garden,3 Spacious & Light-Filled Bedrooms, Main Floor Powder Rm, Renovated 4Pc Bath On 2nd Floor, Skylights, 2nd Floor Laundry & Much More! (id:63476)
Property Details
| MLS® Number | E14121698 |
| Property Type | Single Family |
| Community Name | South Riverdale |
| Features | Carpet Free |
Building
| Bathroom Total | 2 |
| Bedrooms Above Ground | 3 |
| Bedrooms Total | 3 |
| Appliances | Cooktop, Dishwasher, Dryer, Microwave, Oven, Washer, Refrigerator |
| Basement Type | None |
| Construction Style Attachment | Attached |
| Cooling Type | Wall Unit |
| Exterior Finish | Brick Facing |
| Fireplace Present | Yes |
| Flooring Type | Hardwood, Laminate |
| Foundation Type | Slab |
| Half Bath Total | 1 |
| Heating Fuel | Electric |
| Heating Type | Baseboard Heaters |
| Stories Total | 3 |
| Size Interior | 1,100 - 1,500 Sqft |
| Type | Row / Townhouse |
| Utility Water | Municipal Water |
Parking
| No Garage |
Land
| Acreage | No |
| Sewer | Sanitary Sewer |
| Size Depth | 61 Ft ,8 In |
| Size Frontage | 13 Ft |
| Size Irregular | 13 X 61.7 Ft |
| Size Total Text | 13 X 61.7 Ft |
Rooms
| Level | Type | Length | Width | Dimensions |
|---|---|---|---|---|
| Second Level | Primary Bedroom | 4.63 m | 3.85 m | 4.63 m x 3.85 m |
| Second Level | Bedroom 2 | 3.56 m | 2.64 m | 3.56 m x 2.64 m |
| Third Level | Bedroom 3 | 5.26 m | 3.81 m | 5.26 m x 3.81 m |
| Main Level | Living Room | 4.11 m | 3.31 m | 4.11 m x 3.31 m |
| Main Level | Dining Room | 3.21 m | 2.61 m | 3.21 m x 2.61 m |
| Main Level | Kitchen | 4.91 m | 2.71 m | 4.91 m x 2.71 m |
Utilities
| Sewer | Installed |
Contact Us
Contact us for more information

The trademarks REALTOR®, REALTORS®, and the REALTOR® logo are controlled by The Canadian Real Estate Association (CREA) and identify real estate professionals who are members of CREA. The trademarks MLS®, Multiple Listing Service® and the associated logos are owned by The Canadian Real Estate Association (CREA) and identify the quality of services provided by real estate professionals who are members of CREA. The trademark DDF® is owned by The Canadian Real Estate Association (CREA) and identifies CREA's Data Distribution Facility (DDF®)
October 27 2026 07:32:20
Toronto Regional Real Estate Board
RE/MAX Hallmark Realty Ltd.