
104 Blue Shank Road Wilmot, Prince Edward Island C1N 4J9

$309,900
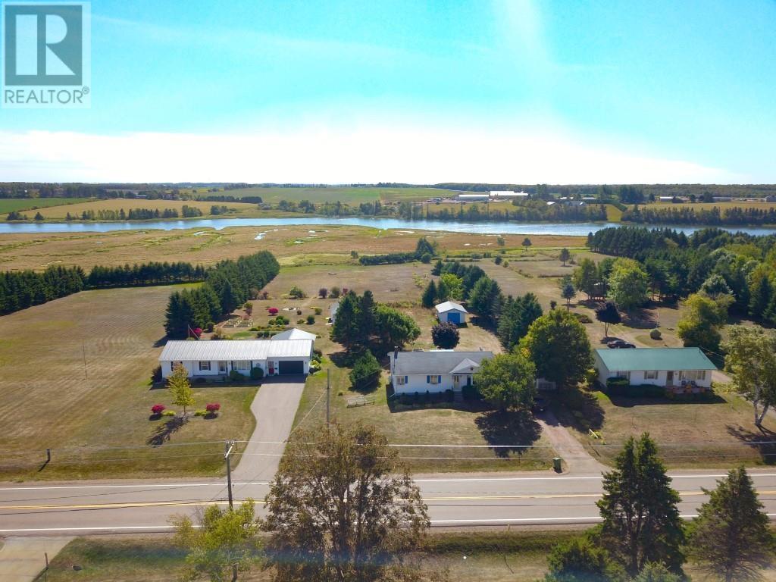

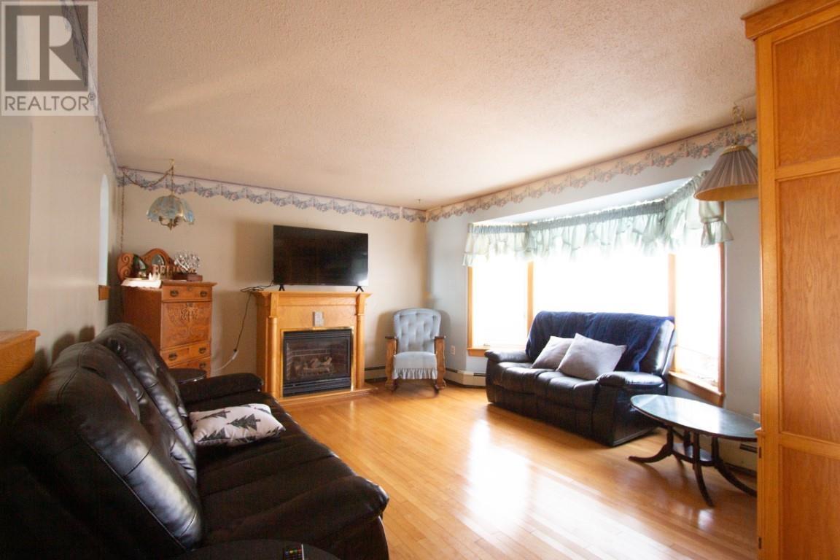
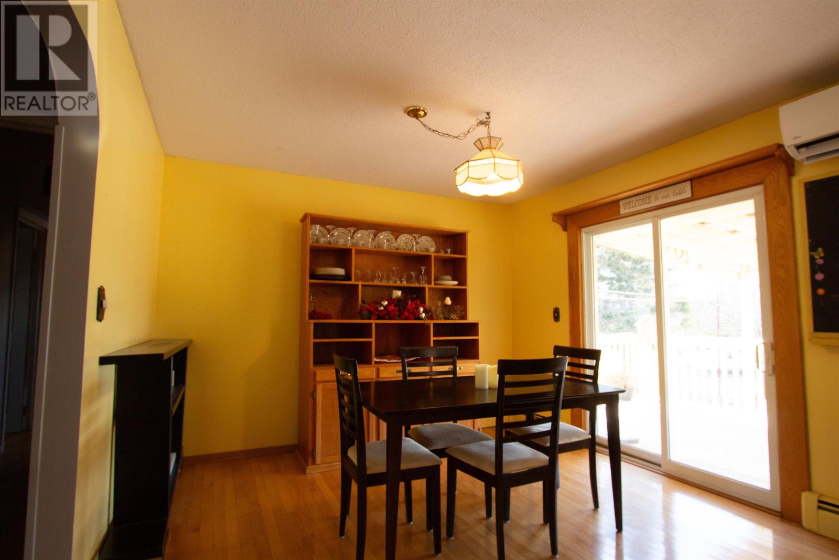
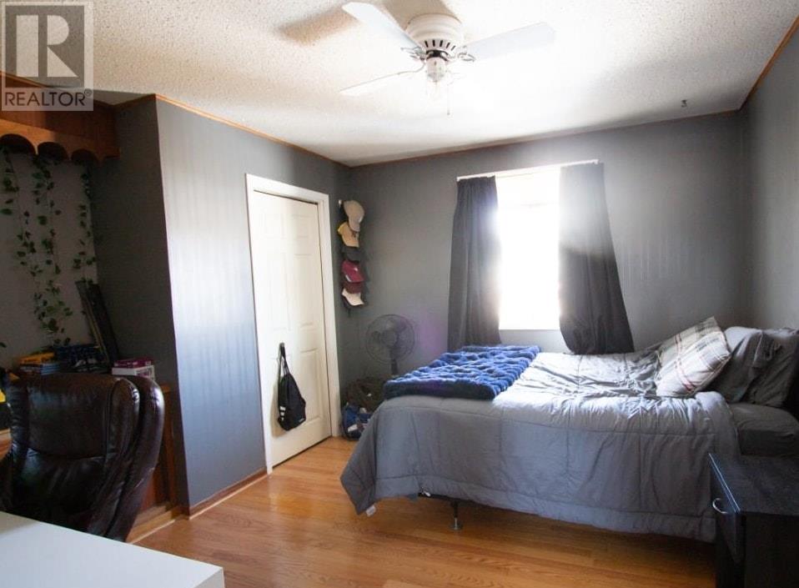
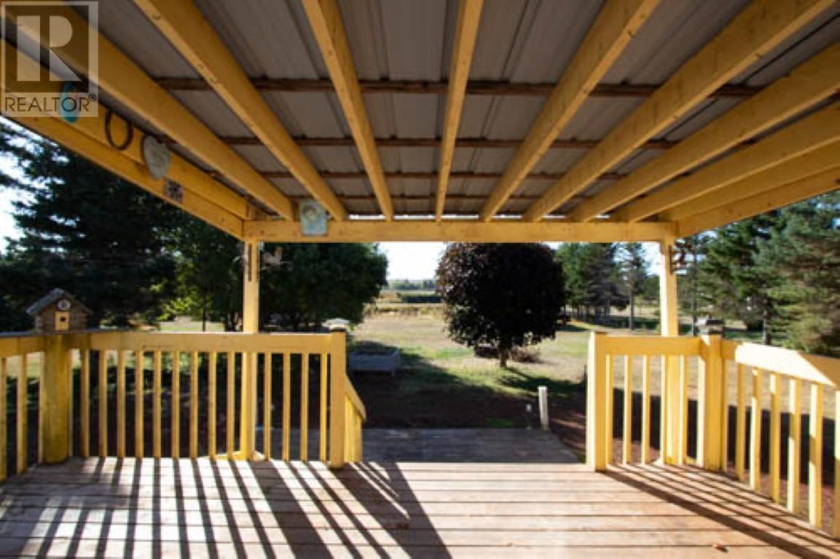
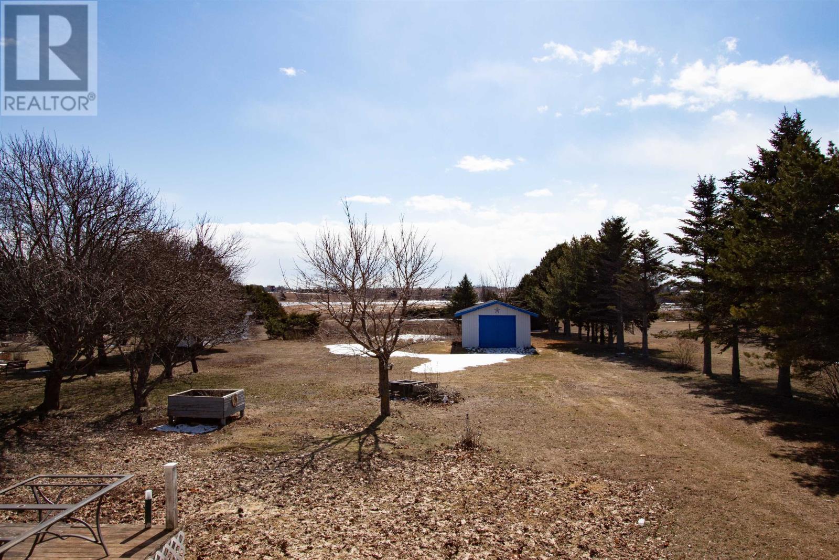
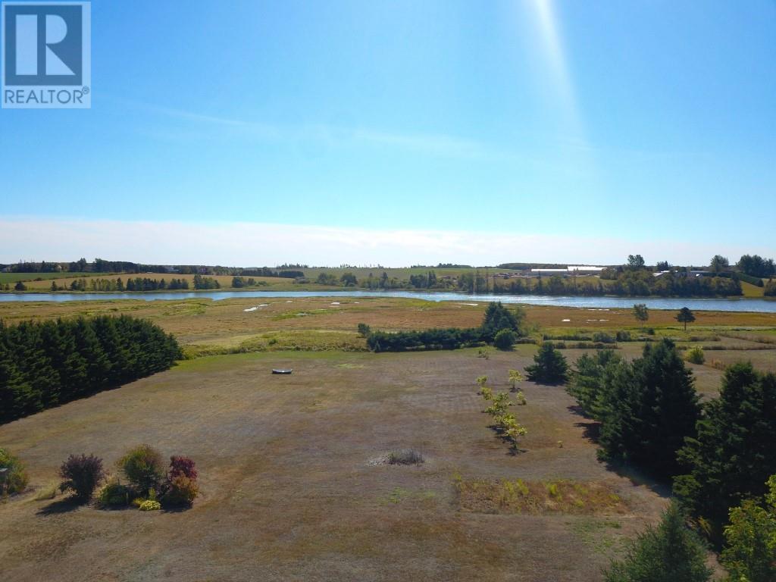
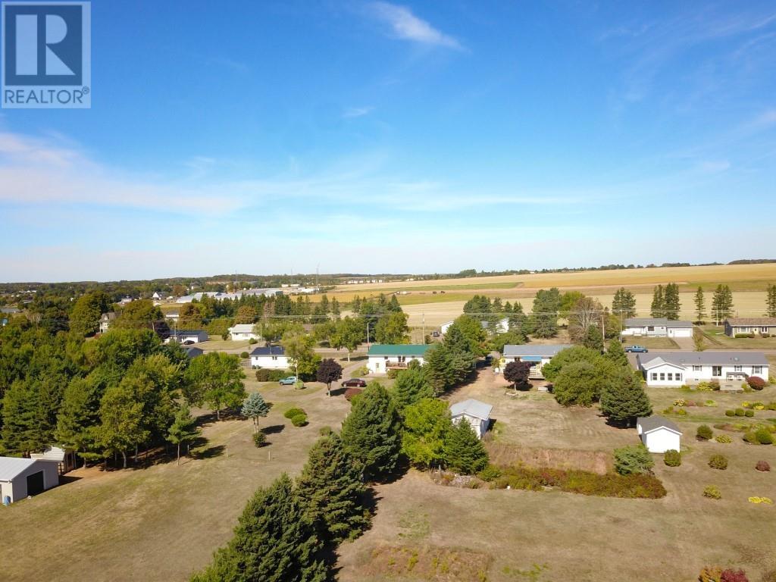
Just 2 minutes from the city, this well-built bungalow sits on nearly 2 acres of land stretching all the way to the picturesque Dunk River?perfect for fishing, kayaking, or simply enjoying a peaceful stroll along the water. The property also features a detached workshop, ideal for the handy person or hobbyist. Inside, the home has been converted to 2 bedrooms but can easily be restored to a 3-bedroom layout with minimal effort. A large deck overlooks the private backyard, offering a serene setting with water views. With the efficiency of two heat pumps, this home is comfortable and cost-effective year-round. Enjoy the best of both worlds: the privacy and lower taxes of a country setting, while being just minutes from all city amenities. A terrific opportunity you won?t want to miss! (id:63476)
Property Details
| MLS® Number | 202525048 |
| Property Type | Single Family |
| Community Name | Wilmot |
| Features | Paved Driveway, Single Driveway |
| Structure | Deck, Shed |
| Water Front Type | Waterfront |
Building
| Bathroom Total | 1 |
| Bedrooms Above Ground | 2 |
| Bedrooms Total | 2 |
| Appliances | Stove, Dryer, Washer, Refrigerator |
| Architectural Style | Character |
| Construction Style Attachment | Detached |
| Exterior Finish | Vinyl |
| Fireplace Present | Yes |
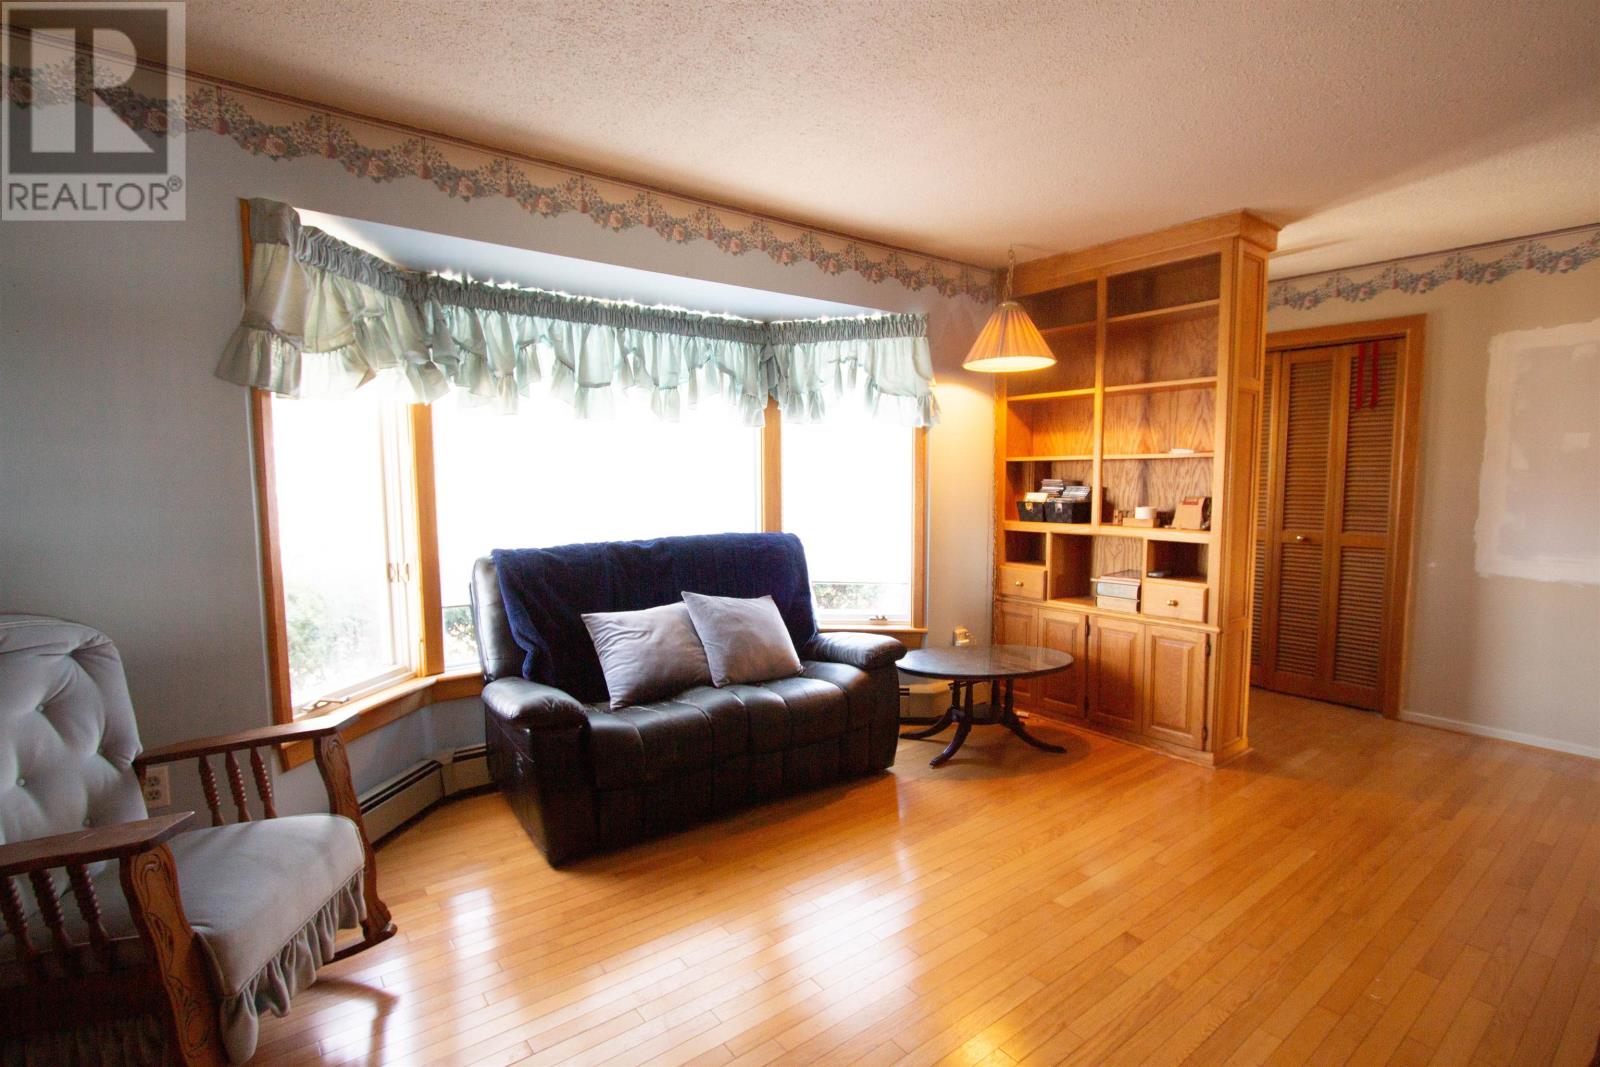
| Flooring Type | Hardwood, Vinyl |
| Foundation Type | Poured Concrete |
| Heating Fuel | Electric, Oil, Propane |
| Heating Type | Baseboard Heaters, Wall Mounted Heat Pump, Hot Water |
| Total Finished Area | 1554 Sqft |
| Type | House |
| Utility Water | Drilled Well |
Land
| Acreage | Yes |
| Sewer | Septic System |
| Size Irregular | 1.92 |
| Size Total | 1.92 Ac|1 - 3 Acres |
| Size Total Text | 1.92 Ac|1 - 3 Acres |
Rooms
| Level | Type | Length | Width | Dimensions |
|---|---|---|---|---|
| Lower Level | Recreational, Games Room | 14.2x23 | ||
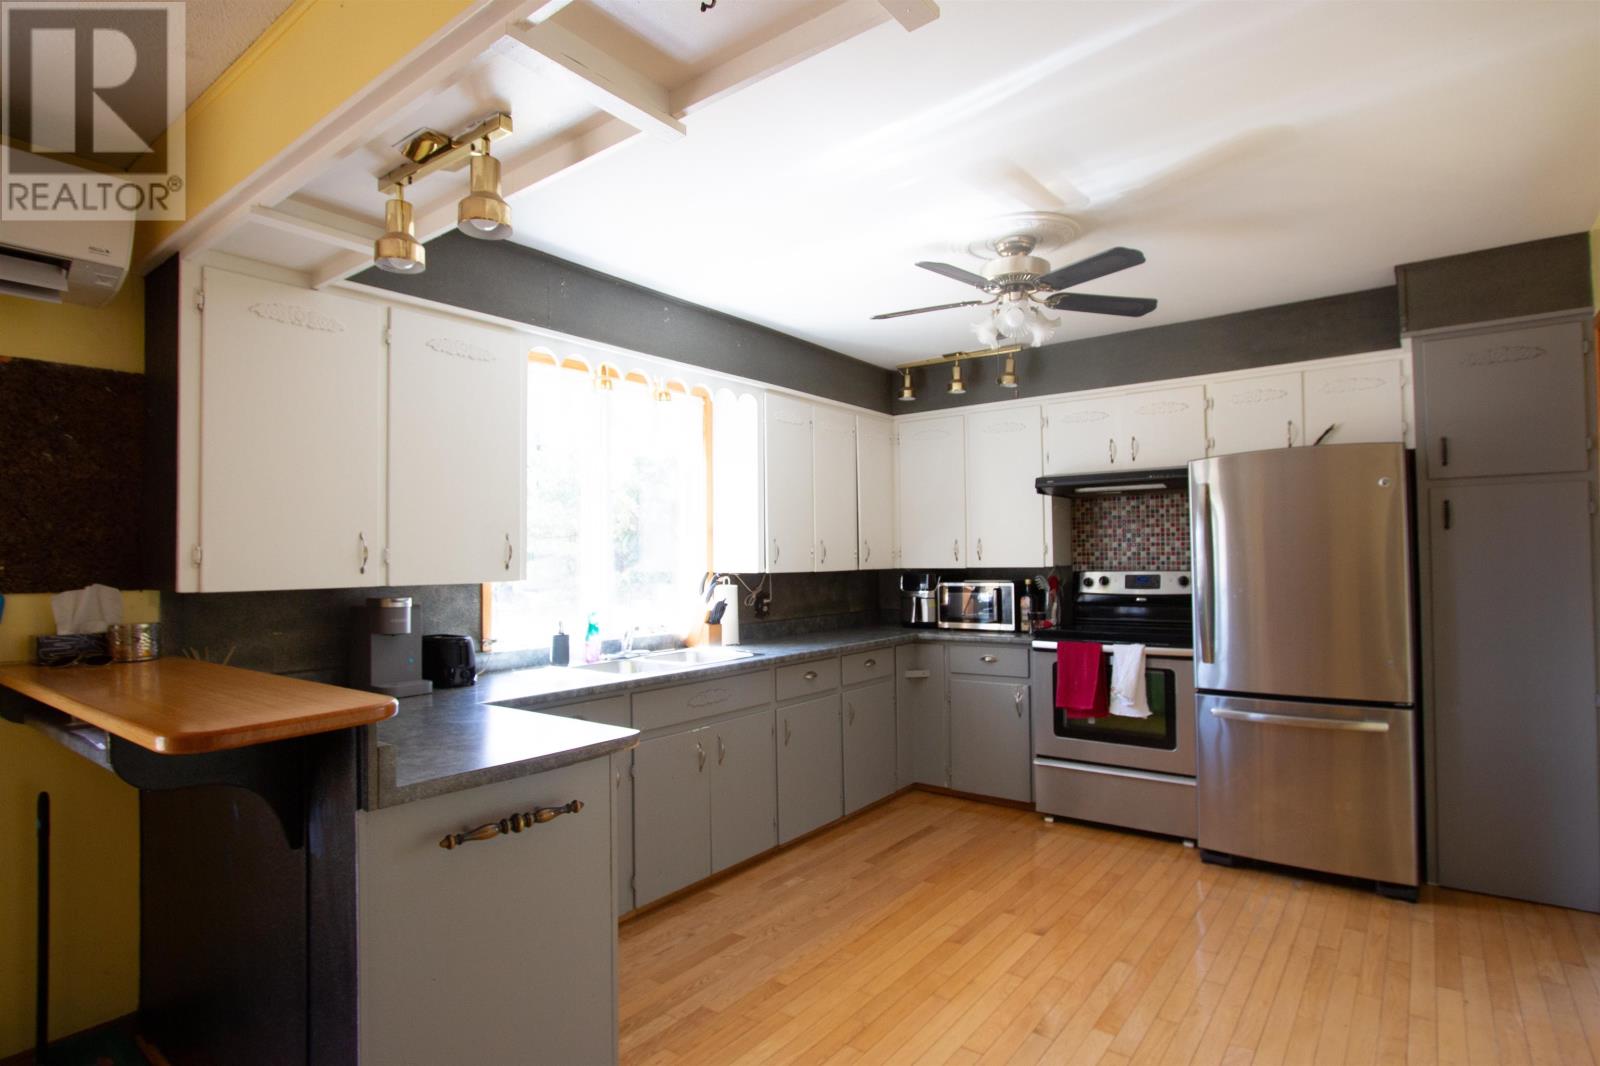
| Main Level | Kitchen | 14.3x11 | ||
| Main Level | Dining Room | 12.6x11 | ||
| Main Level | Primary Bedroom | 8.7x26.5 | ||
| Main Level | Bedroom | 12.5x10.4 | ||
| Main Level | Bath (# Pieces 1-6) | 12x6.5 |
Contact Us
Contact us for more information

The trademarks REALTOR®, REALTORS®, and the REALTOR® logo are controlled by The Canadian Real Estate Association (CREA) and identify real estate professionals who are members of CREA. The trademarks MLS®, Multiple Listing Service® and the associated logos are owned by The Canadian Real Estate Association (CREA) and identify the quality of services provided by real estate professionals who are members of CREA. The trademark DDF® is owned by The Canadian Real Estate Association (CREA) and identifies CREA's Data Distribution Facility (DDF®)
July 29 2026 02:19:05
Prince Edward Island Real Estate Association
Royal LePage Country Estates 1985 Ltd