
404 1710 Fort St Victoria, British Columbia V8R 1J2

$388,000Maintenance,
$409.19 Monthly
Maintenance,
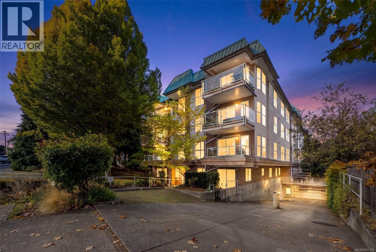
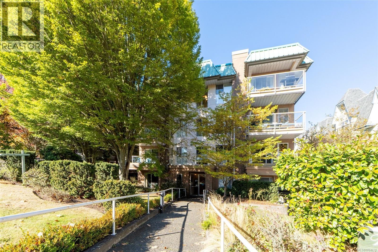
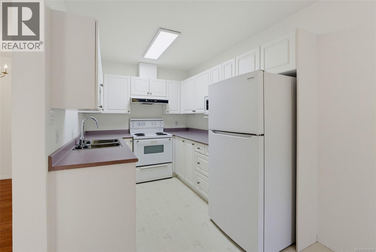
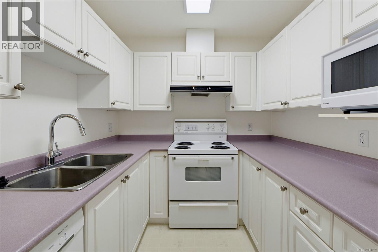
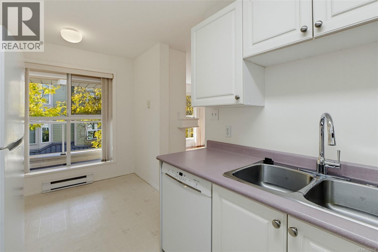
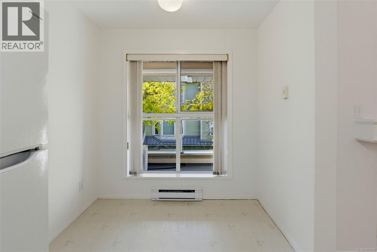
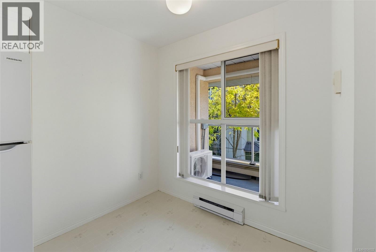
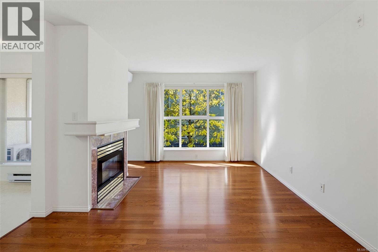
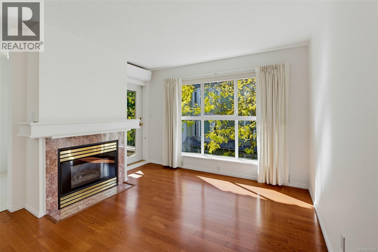
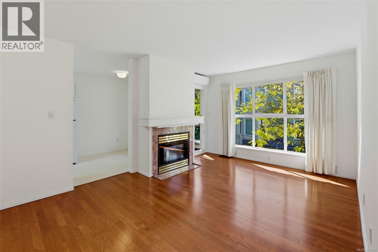
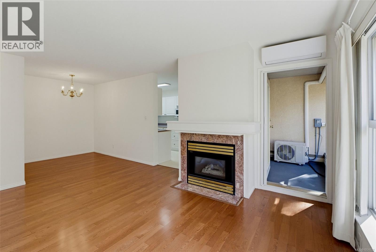
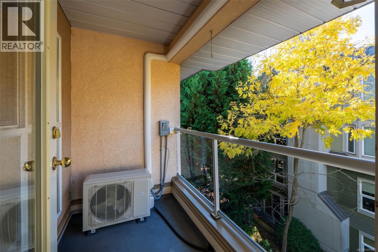
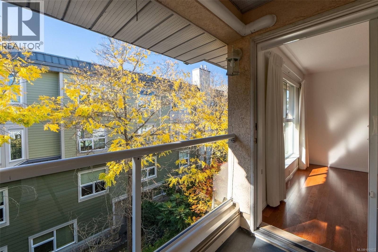
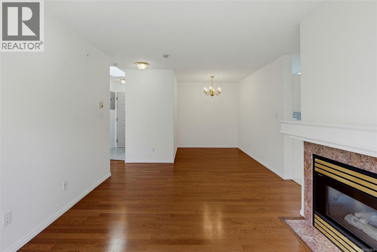
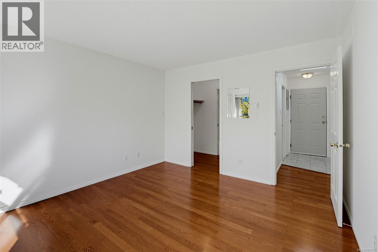
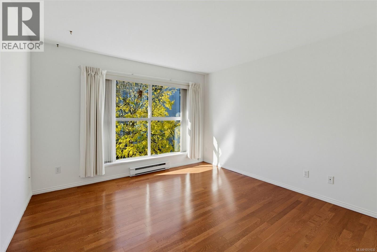
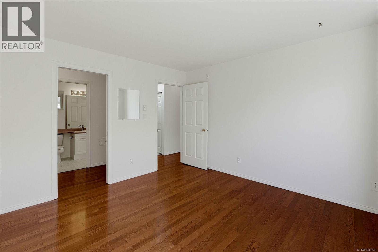
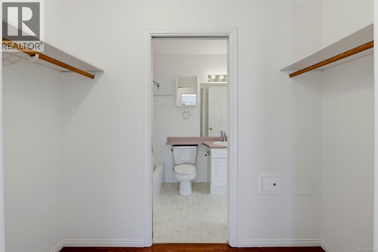
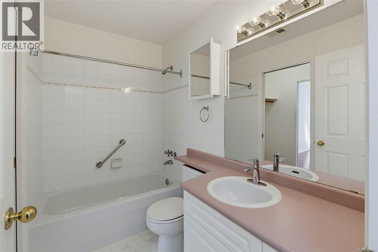
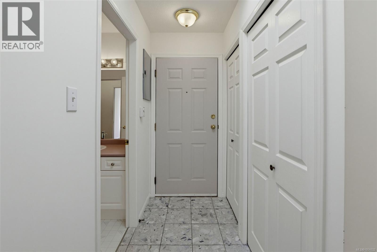
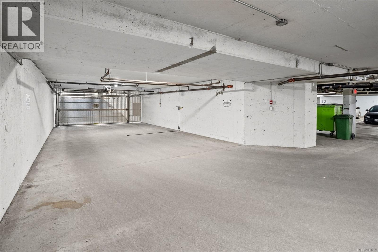
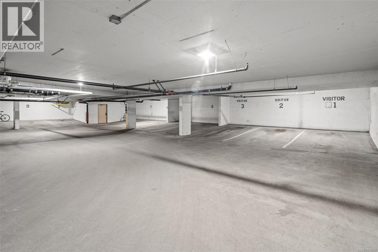
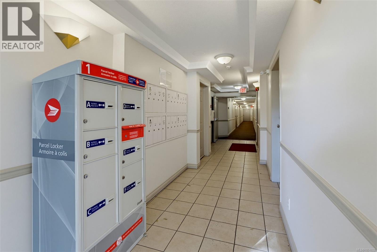
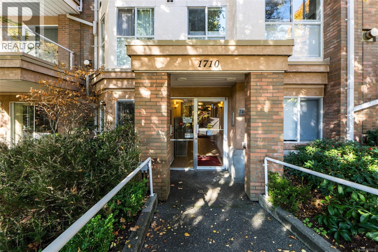
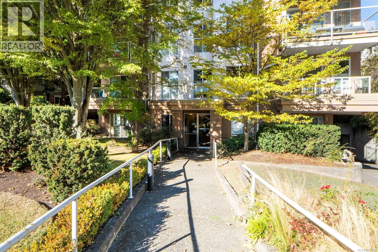
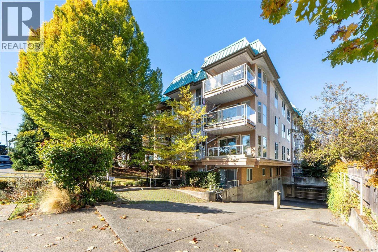
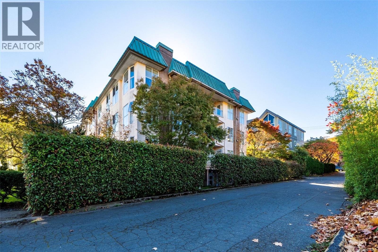
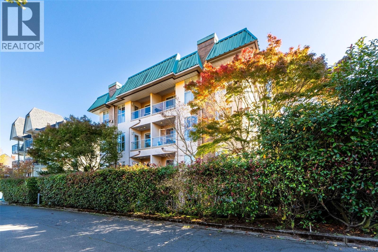
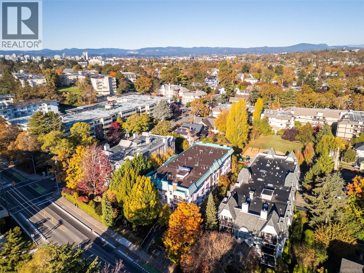
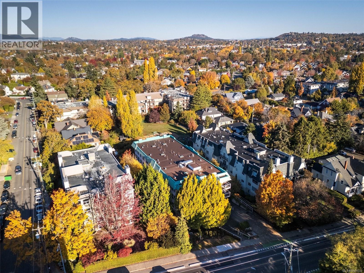
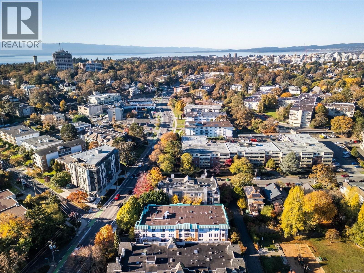
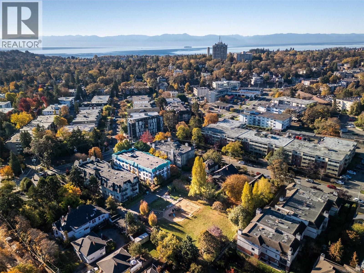
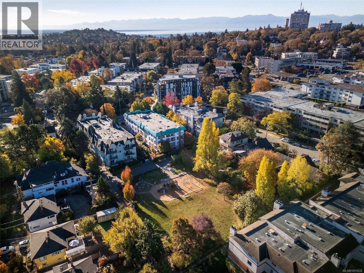
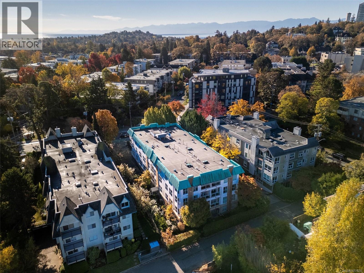
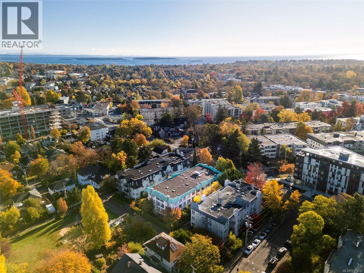
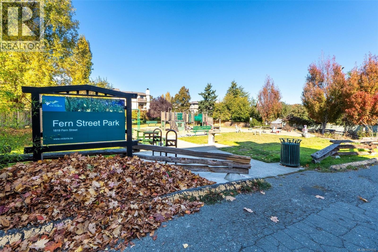
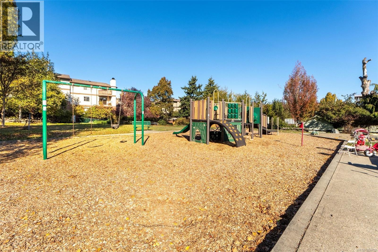
$409.19 MonthlyWelcome to this spacious, west-facing, top-floor condo in the highly desirable Jubilee neighbourhood! Offering 705 sq. ft. of thoughtfully designed living space, this bright and inviting 1-bedroom, 1-bathroom home combines comfort, privacy, and exceptional convenience. The generous living room features a cozy gas fireplace and opens onto a private covered balcony overlooking lush greenery — perfect for enjoying the afternoon and evening sun. Meticulously maintained, this home also features air conditioning for year-round comfort, a spacious bedroom, in-suite laundry, secure underground parking, separate storage, and visitor parking. Located in a pet-friendly, well-managed building just steps from Royal Jubilee Hospital and minutes from Oak Bay Village, Urban Grocer, parks, recreation facilities, and downtown Victoria. An excellent opportunity for first-time buyers, professionals, downsizers, or investors seeking a comfortable home in a desirable, central location. (id:63476)
Property Details
| MLS® Number | 1051632 |
| Property Type | Single Family |
| Neigbourhood | Jubilee |
| Community Name | Waterford Park |
| Community Features | Pets Allowed With Restrictions, Family Oriented |
| Features | Central Location |
| Parking Space Total | 1 |
| Plan | Vis3352 |
Building
| Bathroom Total | 1 |
| Bedrooms Total | 1 |
| Appliances | Dishwasher, Dryer, Microwave, Range - Electric, Refrigerator, Washer |
| Constructed Date | 1994 |
| Cooling Type | Air Conditioned |
| Fireplace Present | Yes |
| Fireplace Total | 1 |
| Heating Fuel | Electric |
| Heating Type | Baseboard Heaters, Heat Pump |
| Size Interior | 705 Sqft |
| Type | Apartment |
Parking
| Underground |
Land
| Acreage | No |
| Size Irregular | 705 |
| Size Total | 705 Sqft |
| Size Total Text | 705 Sqft |
| Zoning Type | Multi-family |
Rooms
| Level | Type | Length | Width | Dimensions |
|---|---|---|---|---|
| Main Level | Balcony | 7 ft | 4 ft | 7 ft x 4 ft |
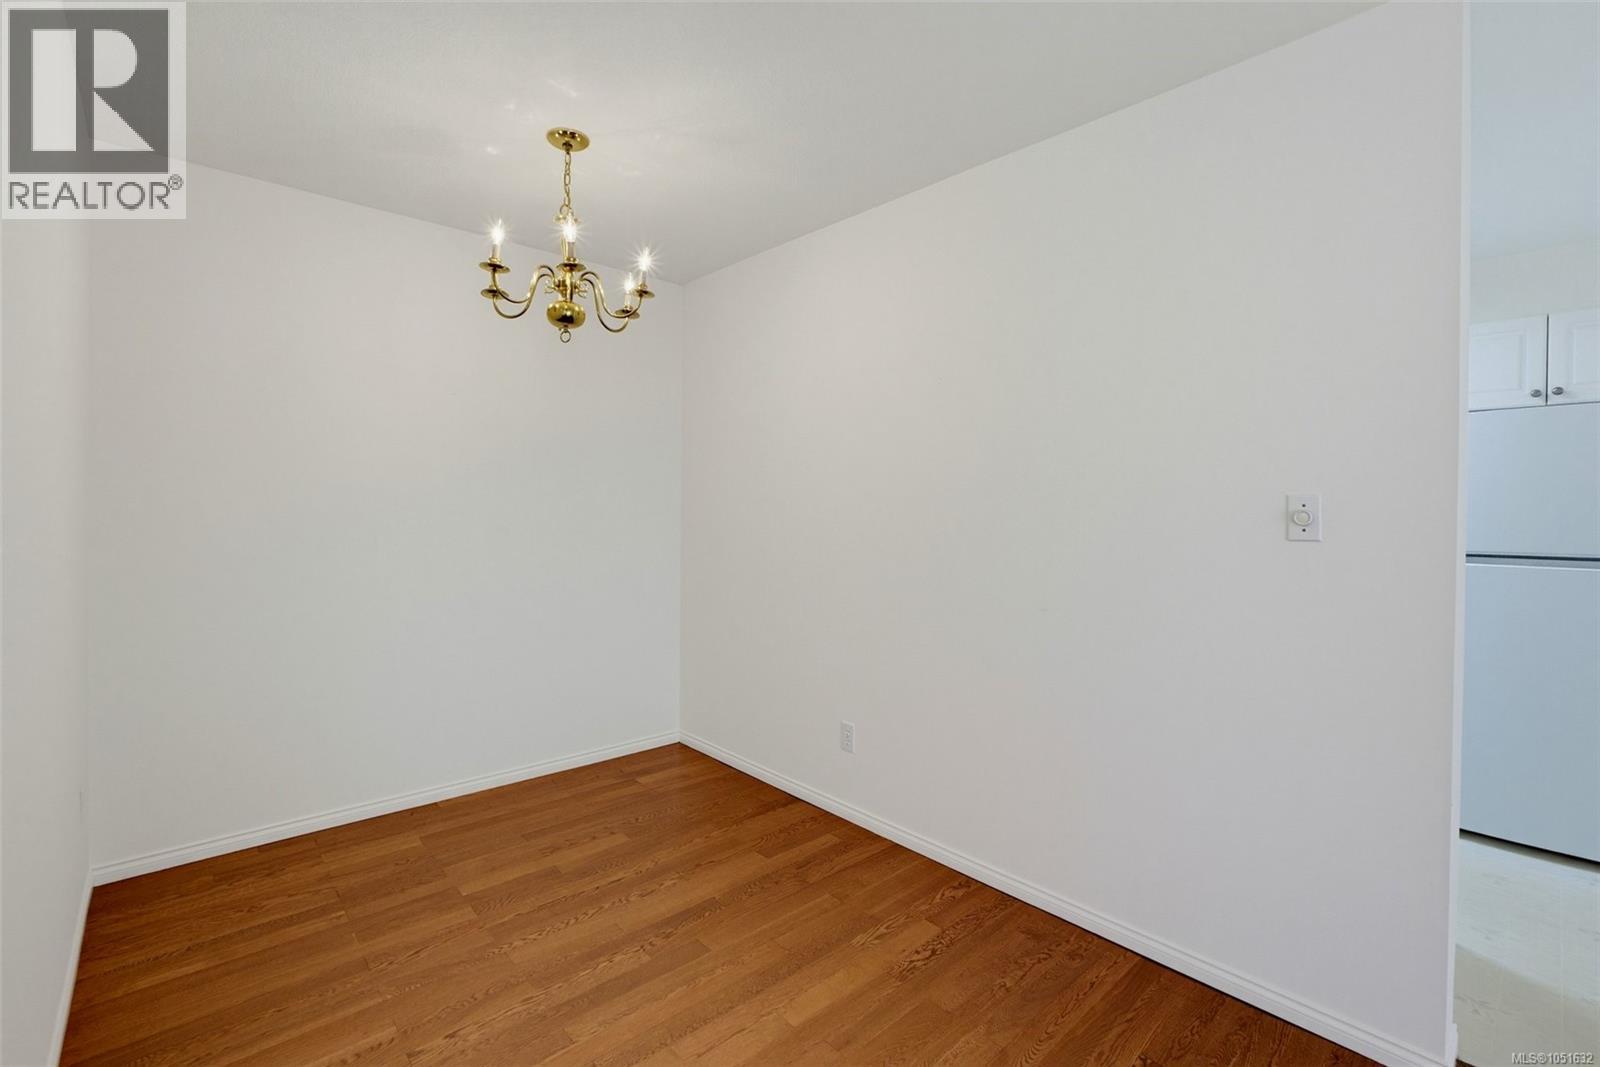
| Main Level | Eating Area | 8 ft | 6 ft | 8 ft x 6 ft |
| Main Level | Kitchen | 10 ft | 8 ft | 10 ft x 8 ft |
| Main Level | Living Room | 13 ft | 11 ft | 13 ft x 11 ft |
| Main Level | Dining Room | 10 ft | 7 ft | 10 ft x 7 ft |
| Main Level | Entrance | 10 ft | 4 ft | 10 ft x 4 ft |
| Main Level | Bathroom | 4-Piece | ||
| Main Level | Bedroom | 12 ft | 12 ft | 12 ft x 12 ft |
Contact Us
Contact us for more information

The trademarks REALTOR®, REALTORS®, and the REALTOR® logo are controlled by The Canadian Real Estate Association (CREA) and identify real estate professionals who are members of CREA. The trademarks MLS®, Multiple Listing Service® and the associated logos are owned by The Canadian Real Estate Association (CREA) and identify the quality of services provided by real estate professionals who are members of CREA. The trademark DDF® is owned by The Canadian Real Estate Association (CREA) and identifies CREA's Data Distribution Facility (DDF®)
October 26 2026 07:28:19
Victoria Real Estate Board
Rennie & Associates Realty Ltd.