
152 Maclean Rd Thessalon, Ontario P0R 1L0


$379,900
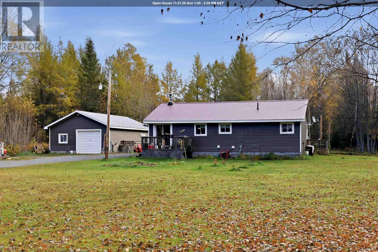
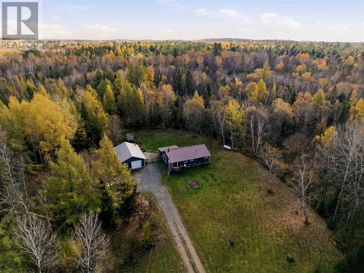
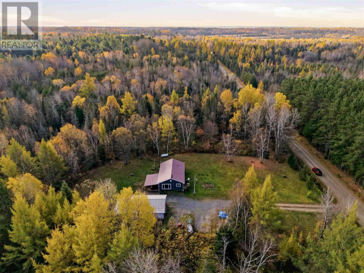
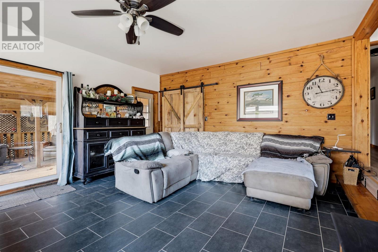
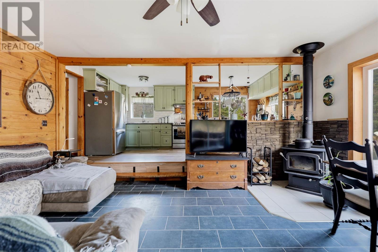
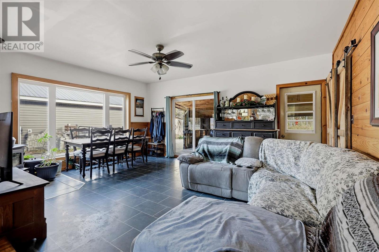
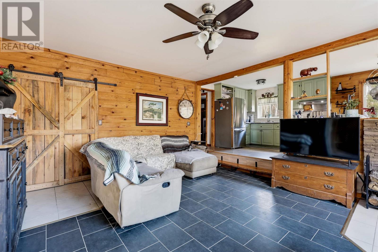
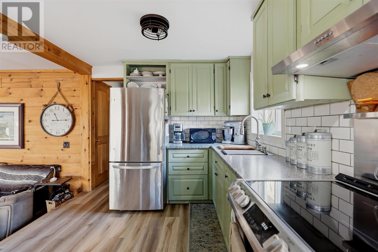
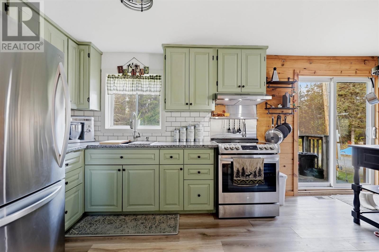
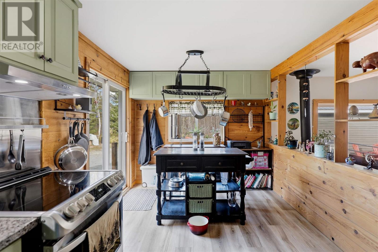
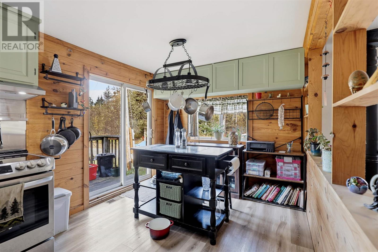
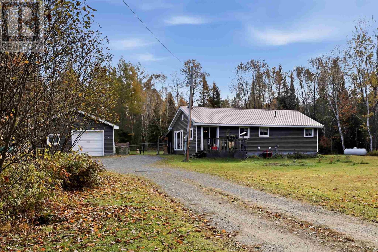
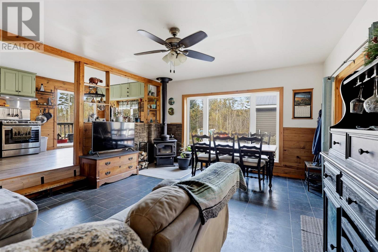
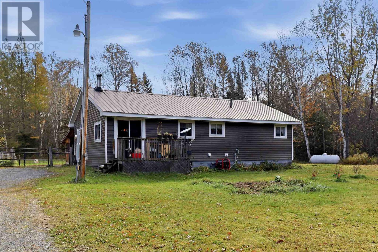
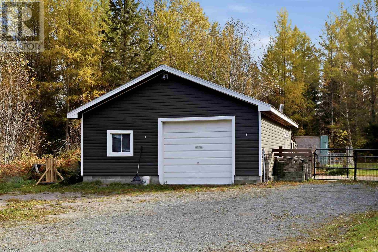
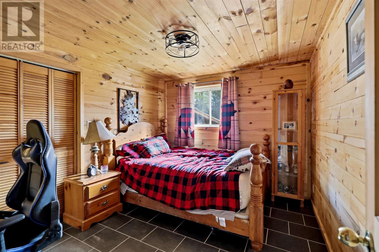
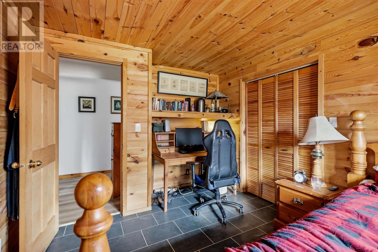
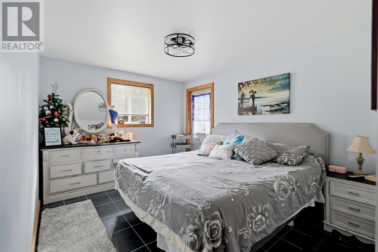
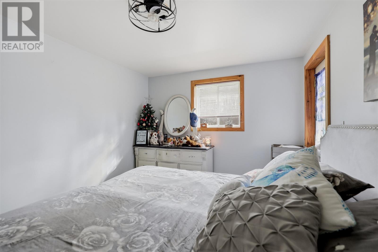
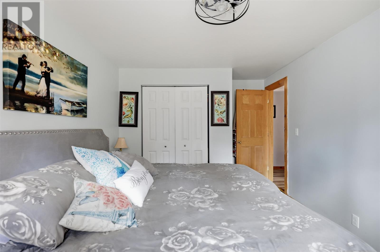
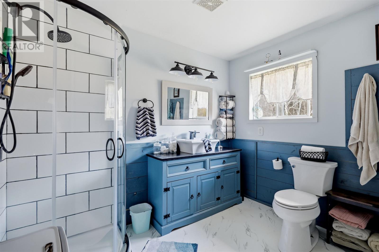
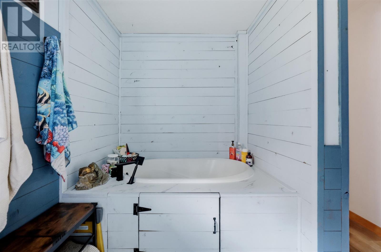
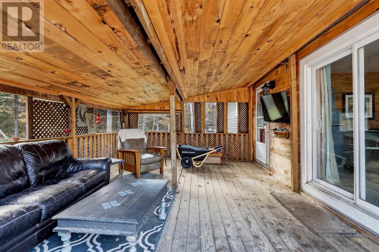
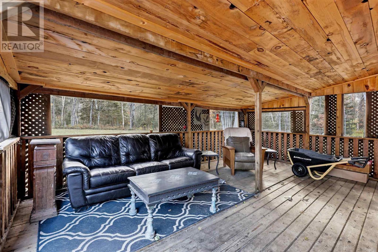
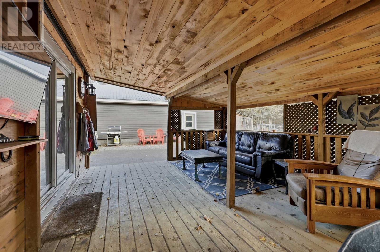
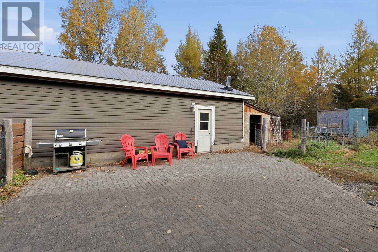
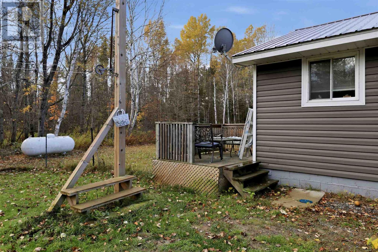
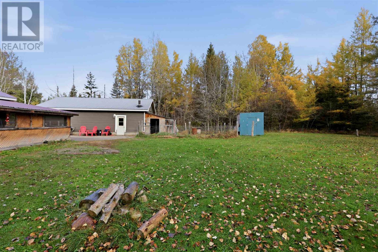
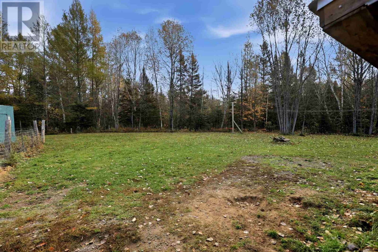
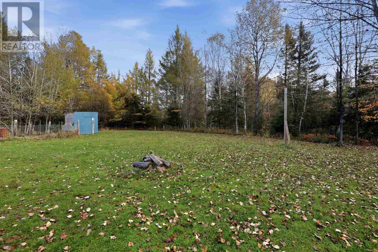
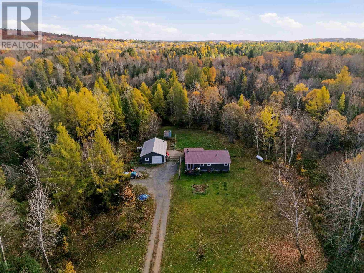
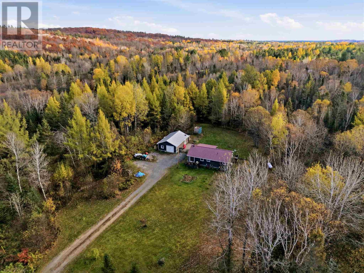
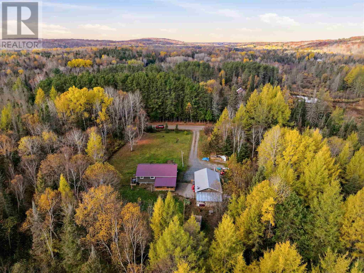
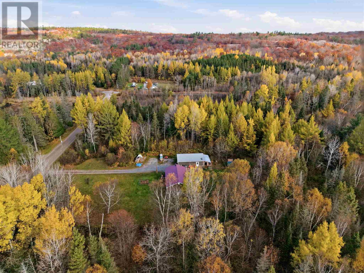
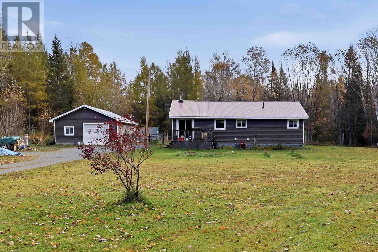
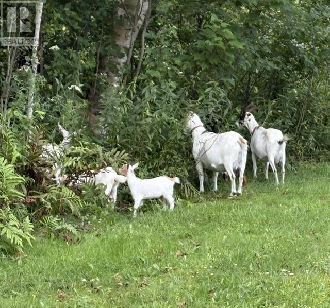
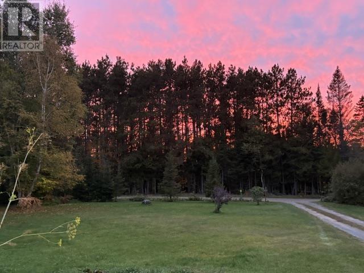
Cute as button 2 bedroom bungalow situated on just over 2 acres of land. This home offers many updates throughout including kitchen, bathroom with large soaker tub, fresh paint and a large screened in porch. Enjoy your evenings in the sunken living room with the cozy wood stove. Outside you'll find a 2 car garage with an additional room on the back for added storage. The backyard is fenced in and has a 30 x 30 enclosed pen for chickens, goats or other small animals. Peace of mind with a steel roof and newer propane furnace. Move right into this turnkey home only 1 hour from Sault Ste. Marie and 10 minutes to the beautiful waterfront town of Thessalon. Call today to book your appointment. (id:63476)
Open House
This property has open houses!
1:00 pm
Ends at:2:30 pm
Property Details
| MLS® Number | SM262964 |
| Property Type | Single Family |
| Community Name | Thessalon |
| Communication Type | High Speed Internet |
| Features | Crushed Stone Driveway |
| Structure | Deck, Patio(s) |
| View Type | View |
Building
| Bathroom Total | 1 |
| Bedrooms Above Ground | 2 |
| Bedrooms Total | 2 |
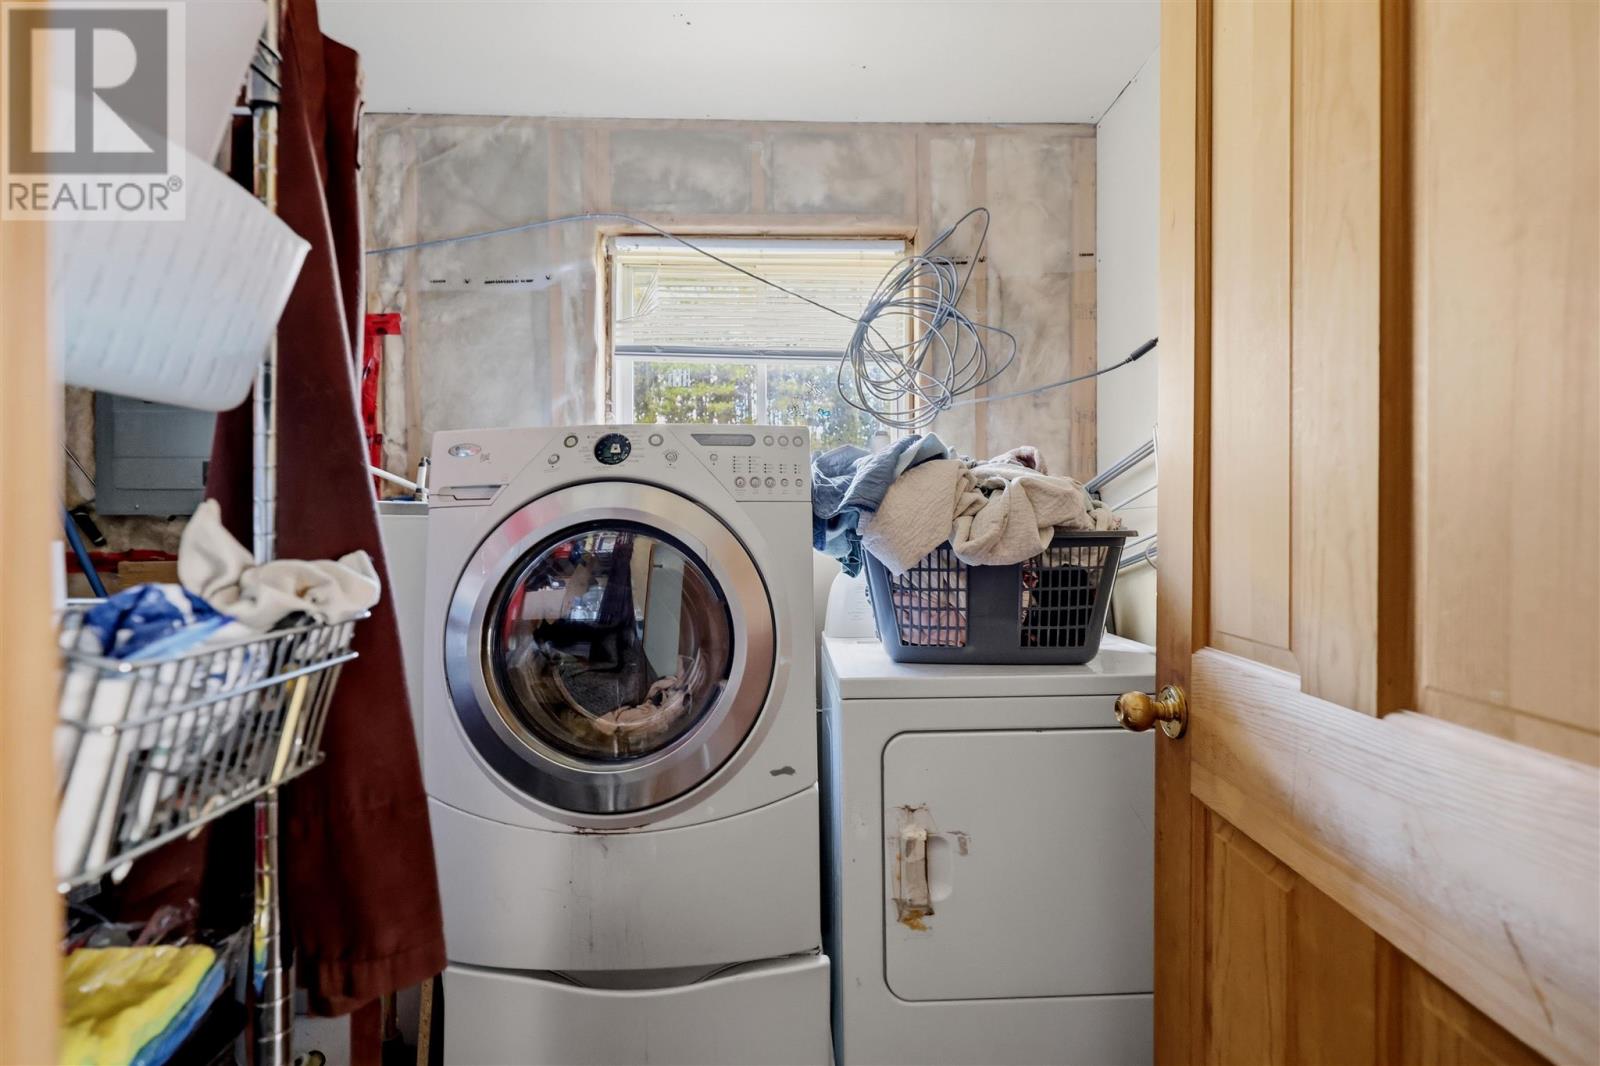
| Appliances | Stove, Dryer, Refrigerator, Washer |
| Architectural Style | Bungalow |
| Basement Type | Crawl Space |
| Constructed Date | 1970 |
| Construction Style Attachment | Detached |
| Cooling Type | Air Conditioned |
| Exterior Finish | Siding, Vinyl |
| Fireplace Fuel | Wood |
| Fireplace Present | Yes |
| Fireplace Type | Stove |
| Foundation Type | Block |
| Heating Fuel | Propane |
| Heating Type | Forced Air |
| Stories Total | 1 |
| Utility Water | Dug Well |
Parking
| Garage | |
| Detached Garage | |
| Gravel |
Land
| Access Type | Road Access |
| Acreage | Yes |
| Fence Type | Fenced Yard |
| Sewer | Septic System |
| Size Frontage | 412.0000 |
| Size Total Text | 1 - 3 Acres |
Rooms
| Level | Type | Length | Width | Dimensions |
|---|---|---|---|---|
| Main Level | Living Room | 15.05x18.00 | ||
| Main Level | Kitchen | 18.00x9.03 | ||
| Main Level | Laundry Room | 6.04x11.30 | ||
| Main Level | Bathroom | 9.03x11.08 | ||
| Main Level | Bedroom | 11.04x9.07 | ||
| Main Level | Bedroom | 10.00x15.00 |
Utilities
| Electricity | Available |
| Telephone | Available |
Contact Us
Contact us for more information

The trademarks REALTOR®, REALTORS®, and the REALTOR® logo are controlled by The Canadian Real Estate Association (CREA) and identify real estate professionals who are members of CREA. The trademarks MLS®, Multiple Listing Service® and the associated logos are owned by The Canadian Real Estate Association (CREA) and identify the quality of services provided by real estate professionals who are members of CREA. The trademark DDF® is owned by The Canadian Real Estate Association (CREA) and identifies CREA's Data Distribution Facility (DDF®)
October 28 2026 07:16:45
Sault Ste. Marie Real Estate Board
Exit Realty True North