
104 2970 Cliffe Ave Courtenay, British Columbia V9N 2L7





$694,000Maintenance,
$541 Monthly
Maintenance,
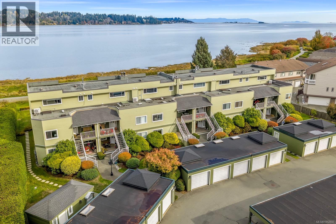
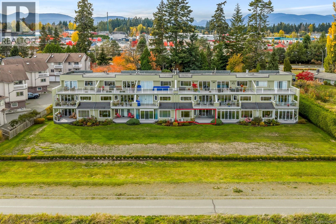
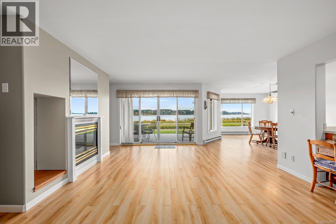
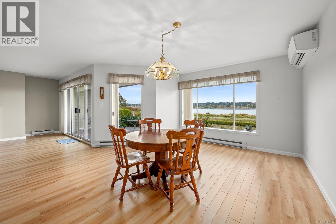
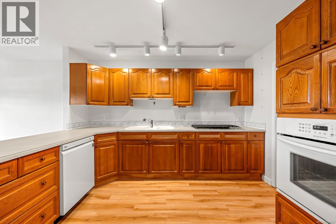
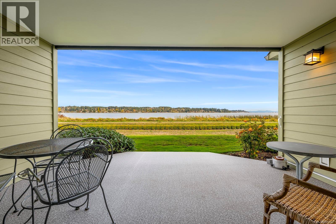
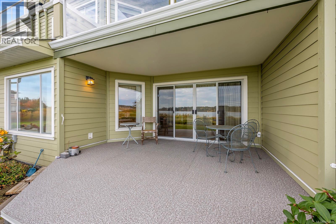
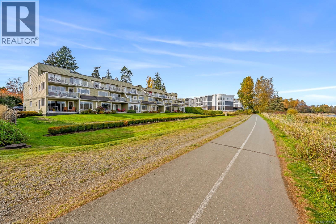
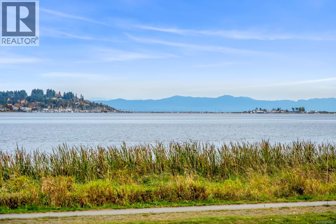
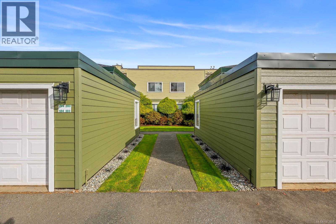
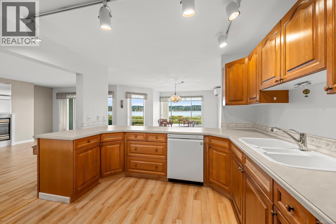
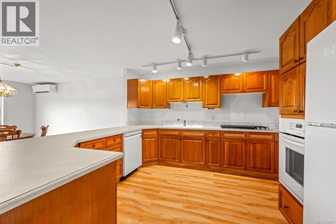
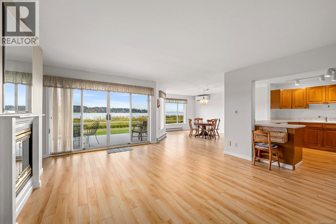
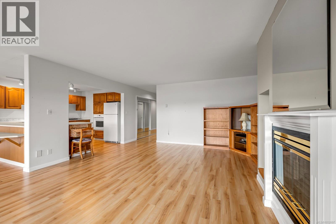
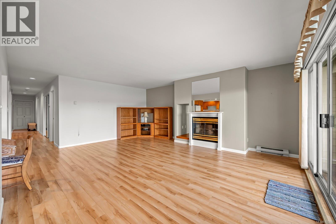
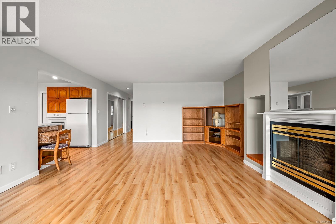
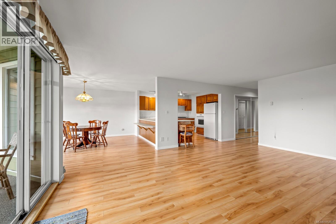
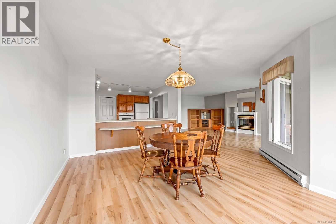
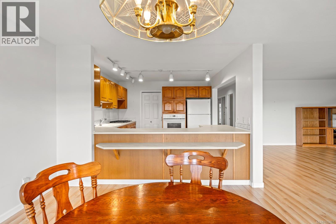
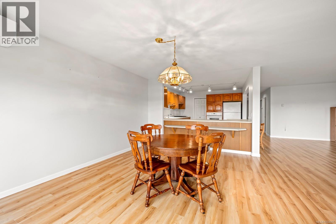
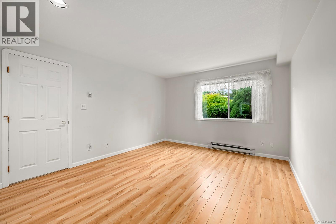
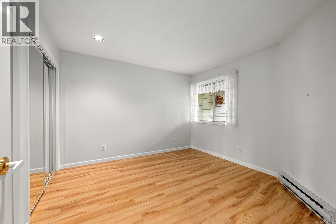
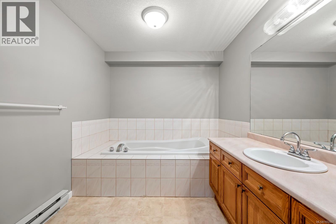
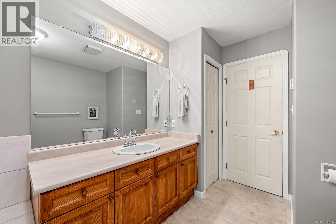
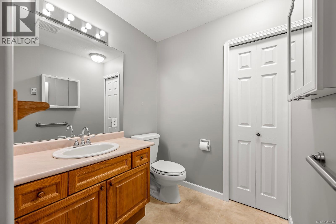
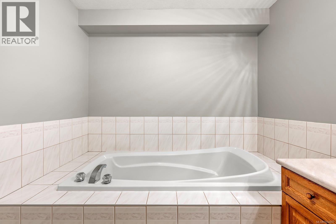
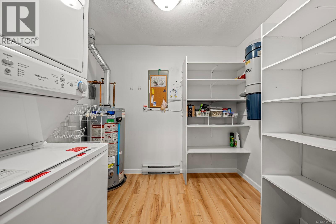
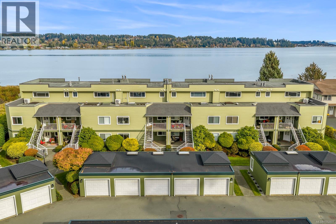
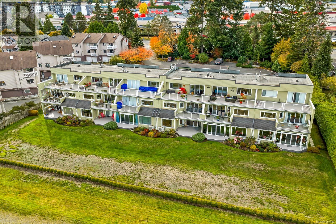
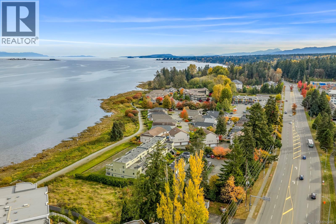
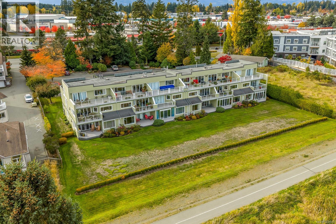
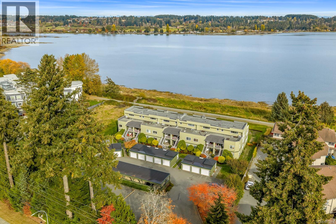
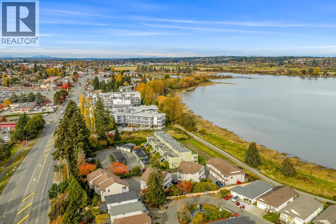
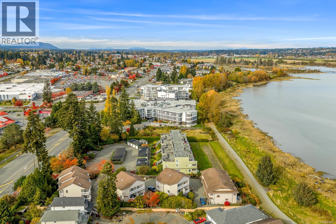
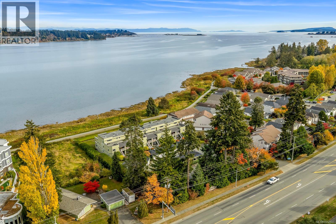
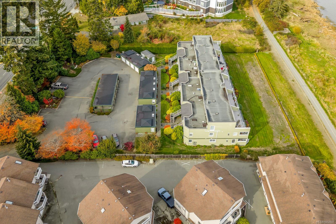
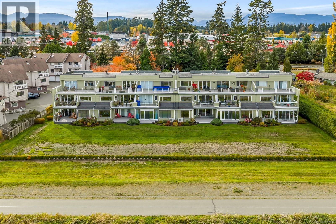
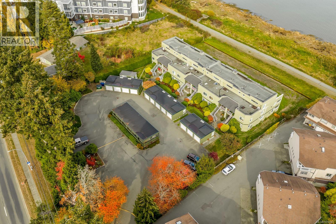
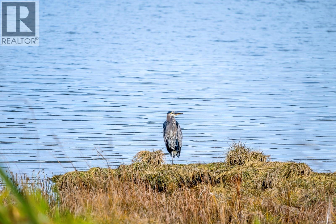
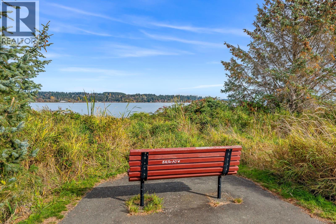
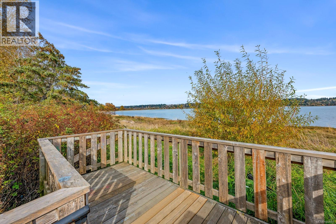
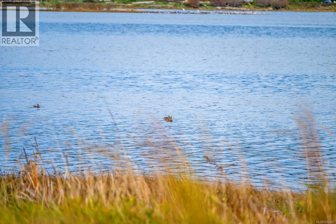
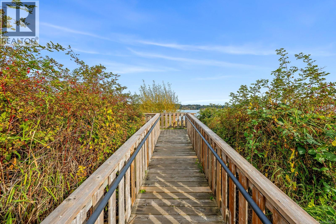
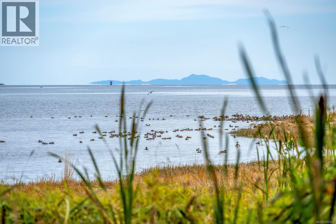
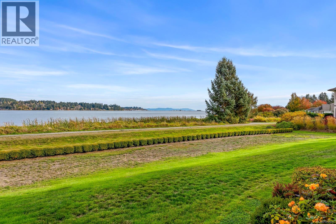
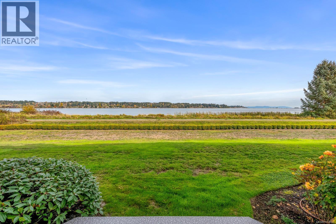
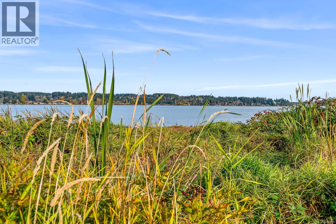
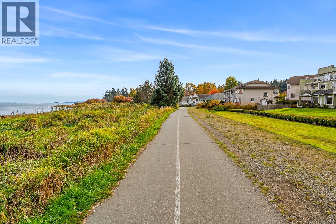
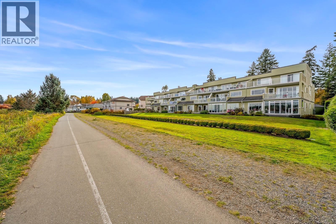
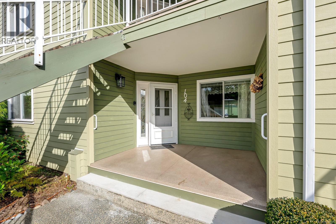
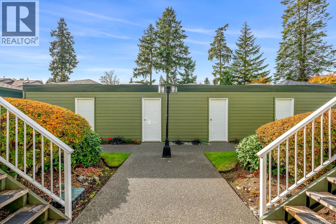
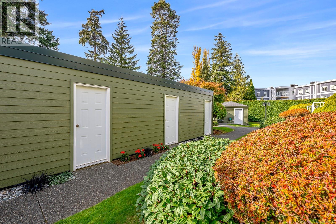
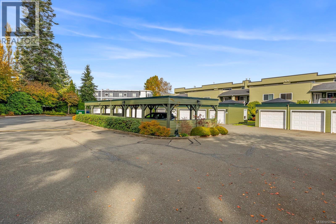
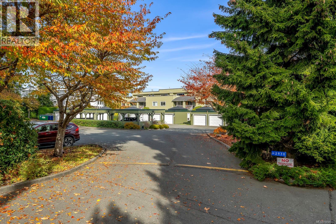
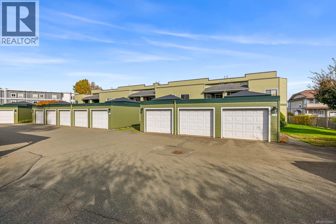
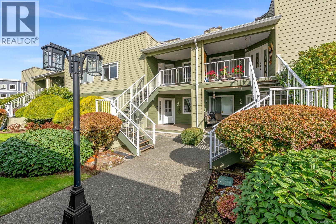
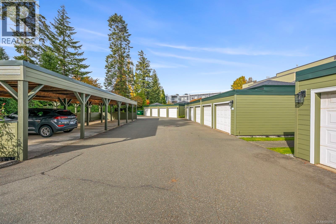
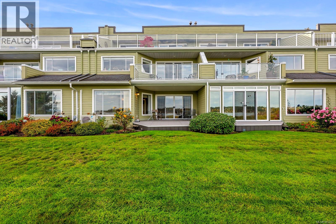
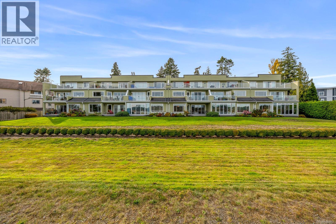
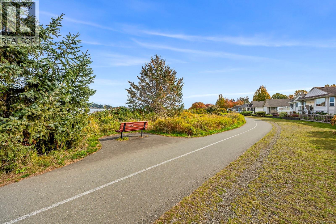
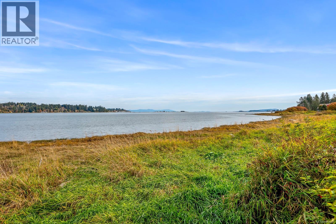
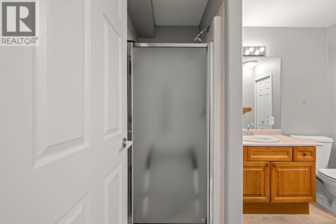
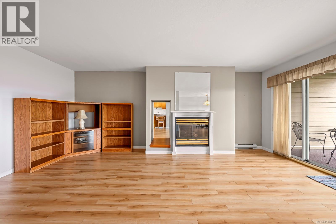
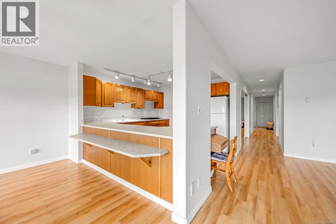
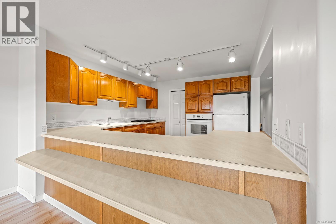
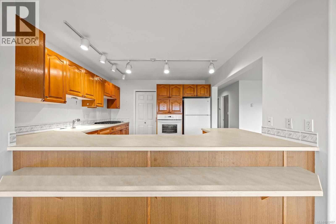
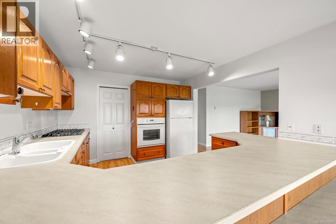
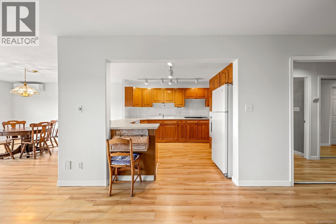
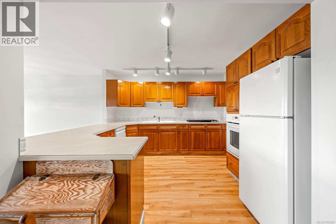
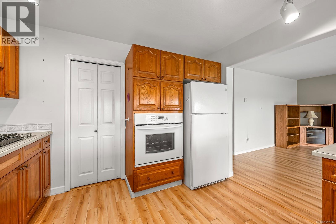
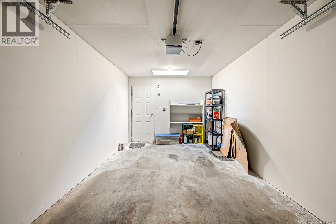
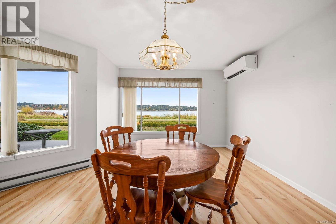
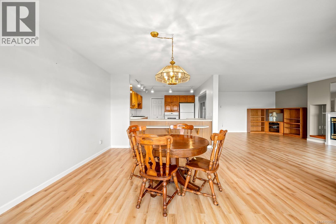
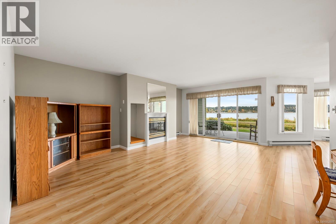
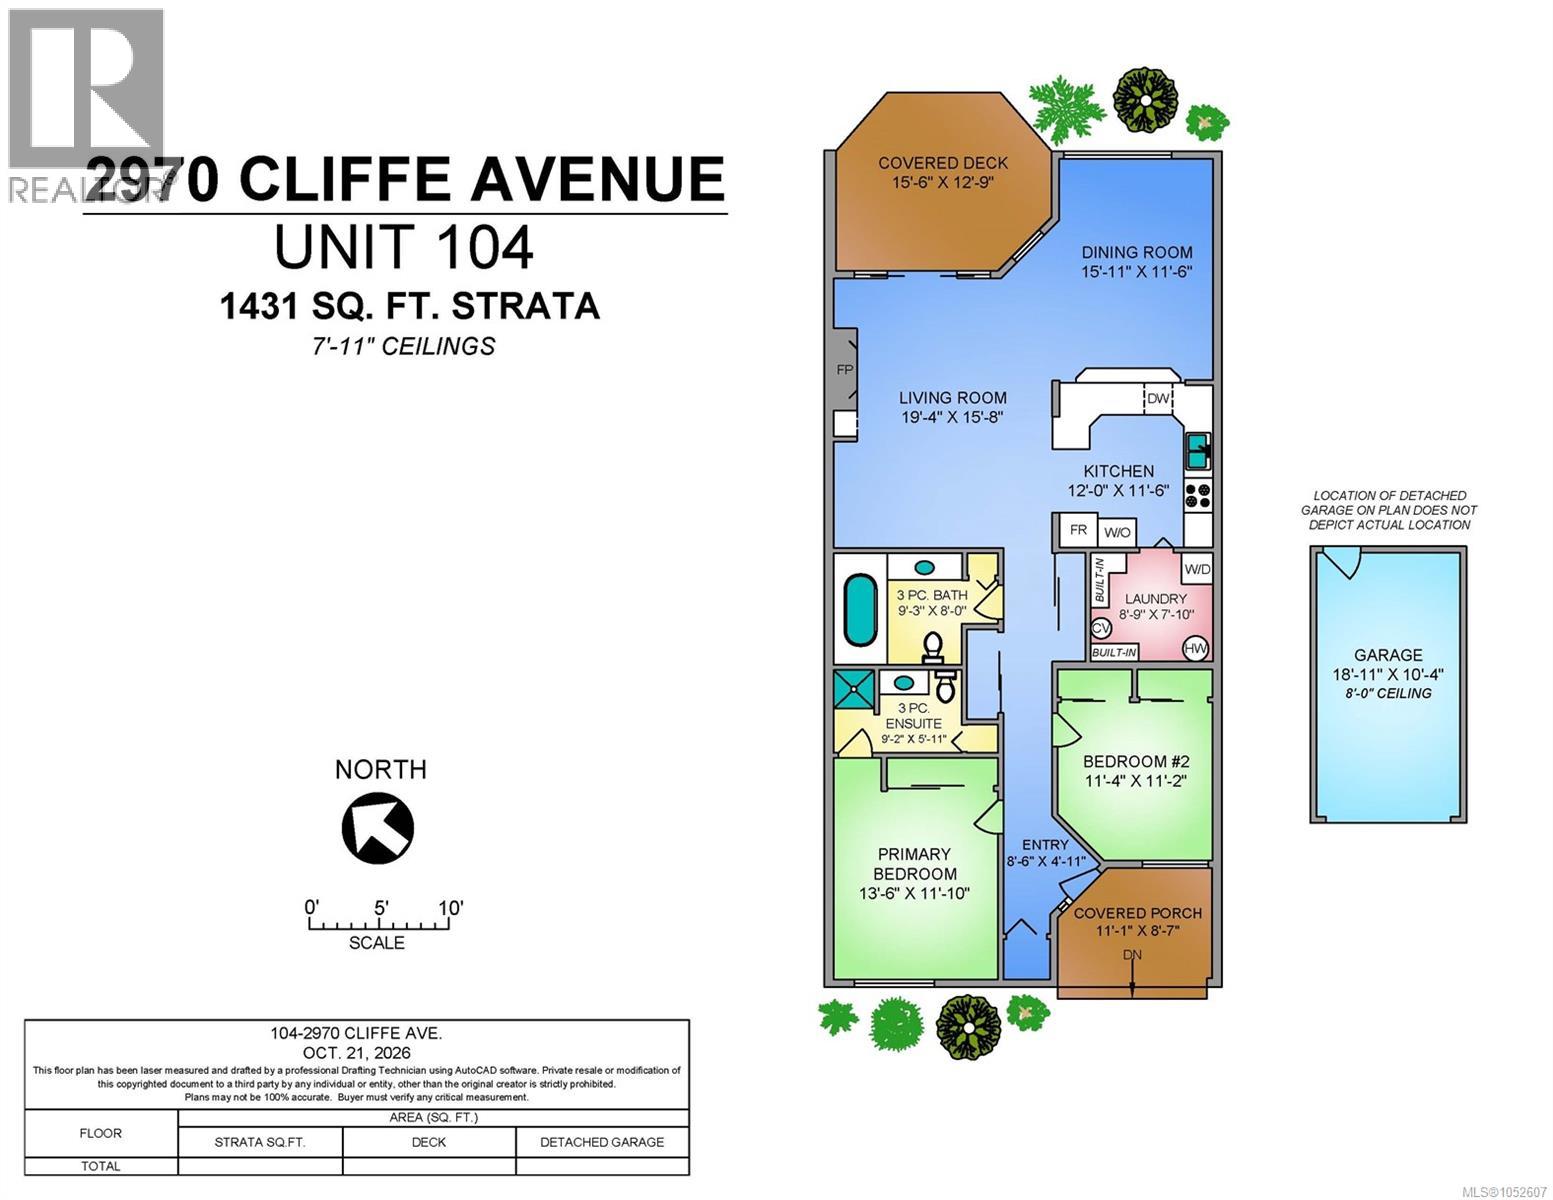
$541 MonthlyWelcome to WINDSONG ESTATES, an exclusive 12-unit OCEANFRONT community overlooking the breathtaking Courtenay River estuary & Comox Bay. This spacious 1,431 sq ft ground-floor residence offers unobstructed, ever-changing ocean, estuary and coastal mountain views as the tides ebb and flow. Designed for comfortable one-level living, the open-concept layout features a living room with gas fireplace, a well-appointed kitchen with high-end appliances, generous pantry/laundry room, 2 bedrooms and 2 bathrooms, including a luxurious 5-piece ensuite. Step onto your expansive 201 sq ft deck to relax and enjoy the spectacular natural setting. Recent updates include fresh paint and lighting. Heated bathroom floors add comfort, while a detached garage, carport parking and visitor spaces provide convenience. Tucked among mature trees in a peaceful 55+ complex, this exceptional home is steps from the Courtenay Riverwalk and minutes from Driftwood Mall, restaurants, shopping and Millard Nature Park. (id:63476)
Property Details
| MLS® Number | 1052607 |
| Property Type | Single Family |
| Neigbourhood | Courtenay City |
| Community Features | Pets Allowed With Restrictions, Age Restrictions |
| Features | Central Location, Level Lot, Other, Marine Oriented |
| Parking Space Total | 10 |
| View Type | Mountain View, Ocean View |
| Water Front Type | Waterfront On Ocean |
Building
| Bathroom Total | 2 |
| Bedrooms Total | 2 |
| Appliances | Dishwasher, Dryer, Oven - Built-in, Range - Gas, Refrigerator, Washer |
| Constructed Date | 1994 |
| Cooling Type | Air Conditioned |
| Fireplace Present | Yes |
| Fireplace Total | 1 |
| Heating Fuel | Electric |
| Heating Type | Baseboard Heaters, Heat Pump |
| Size Interior | 1,431 Sqft |
| Type | Apartment |
Parking
| Garage | |
| Visitor Parking |
Land
| Acreage | No |
| Zoning Description | Mu-4 |
| Zoning Type | Multi-family |
Rooms
| Level | Type | Length | Width | Dimensions |
|---|---|---|---|---|
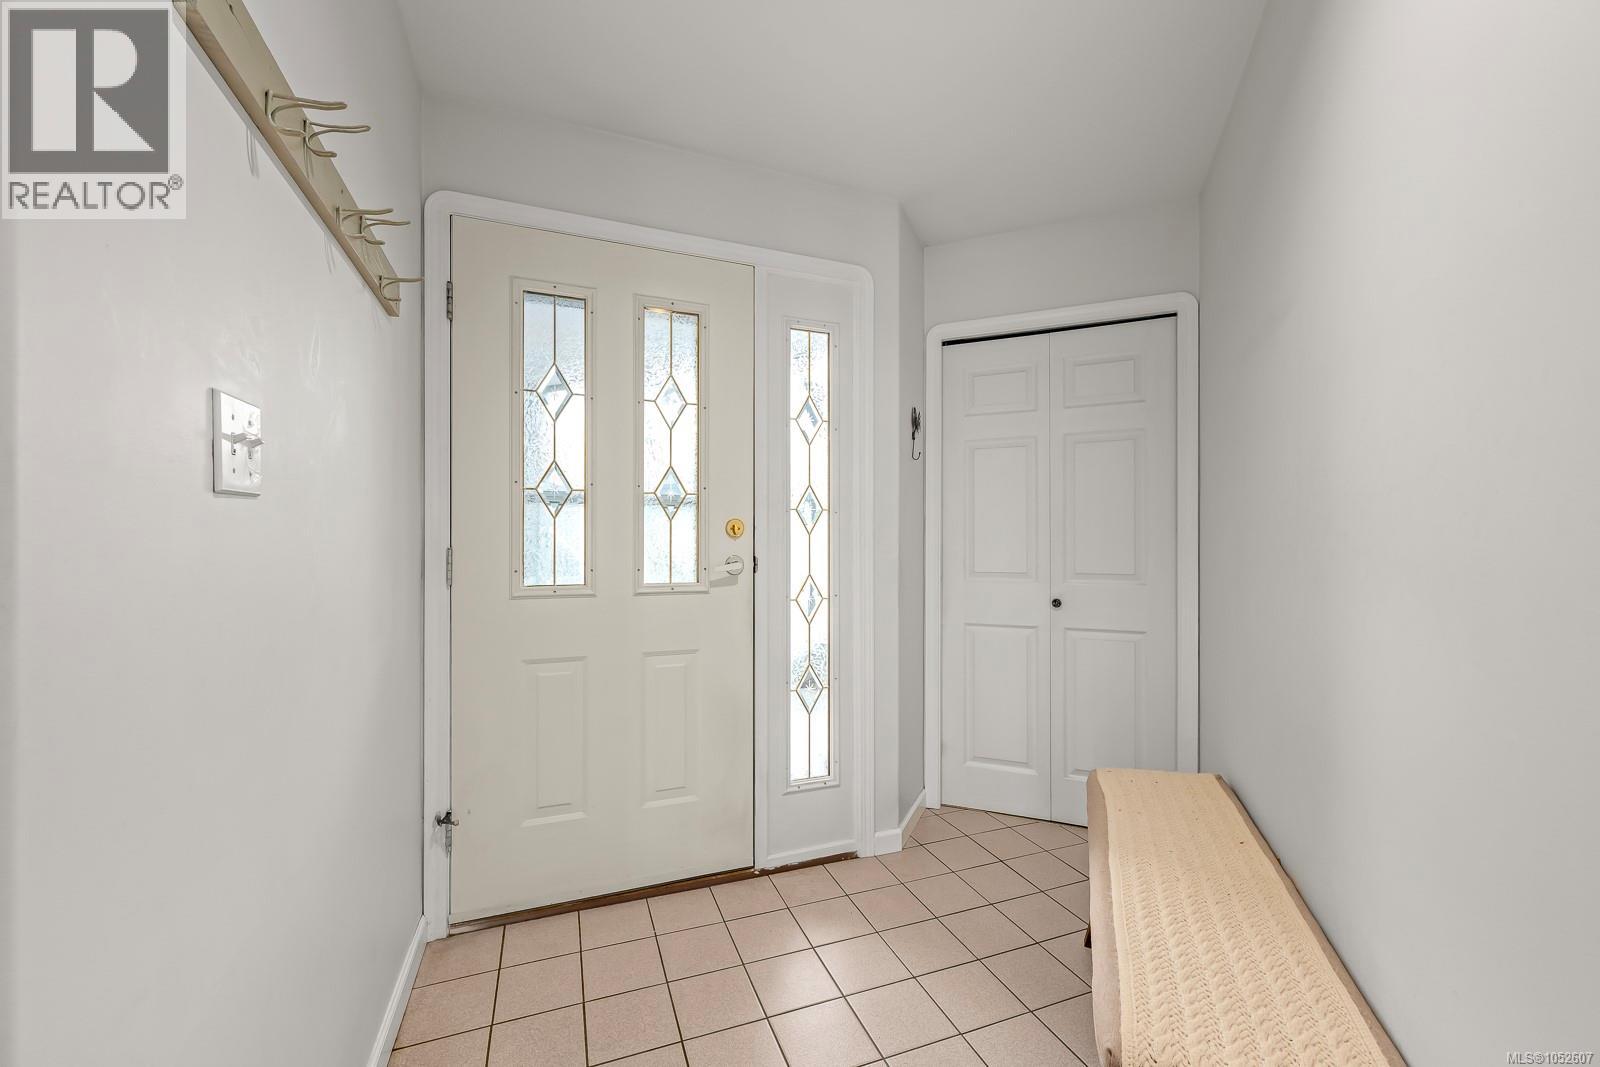
| Main Level | Entrance | 8'6 x 4'11 | ||
| Main Level | Laundry Room | 8'9 x 7'10 | ||
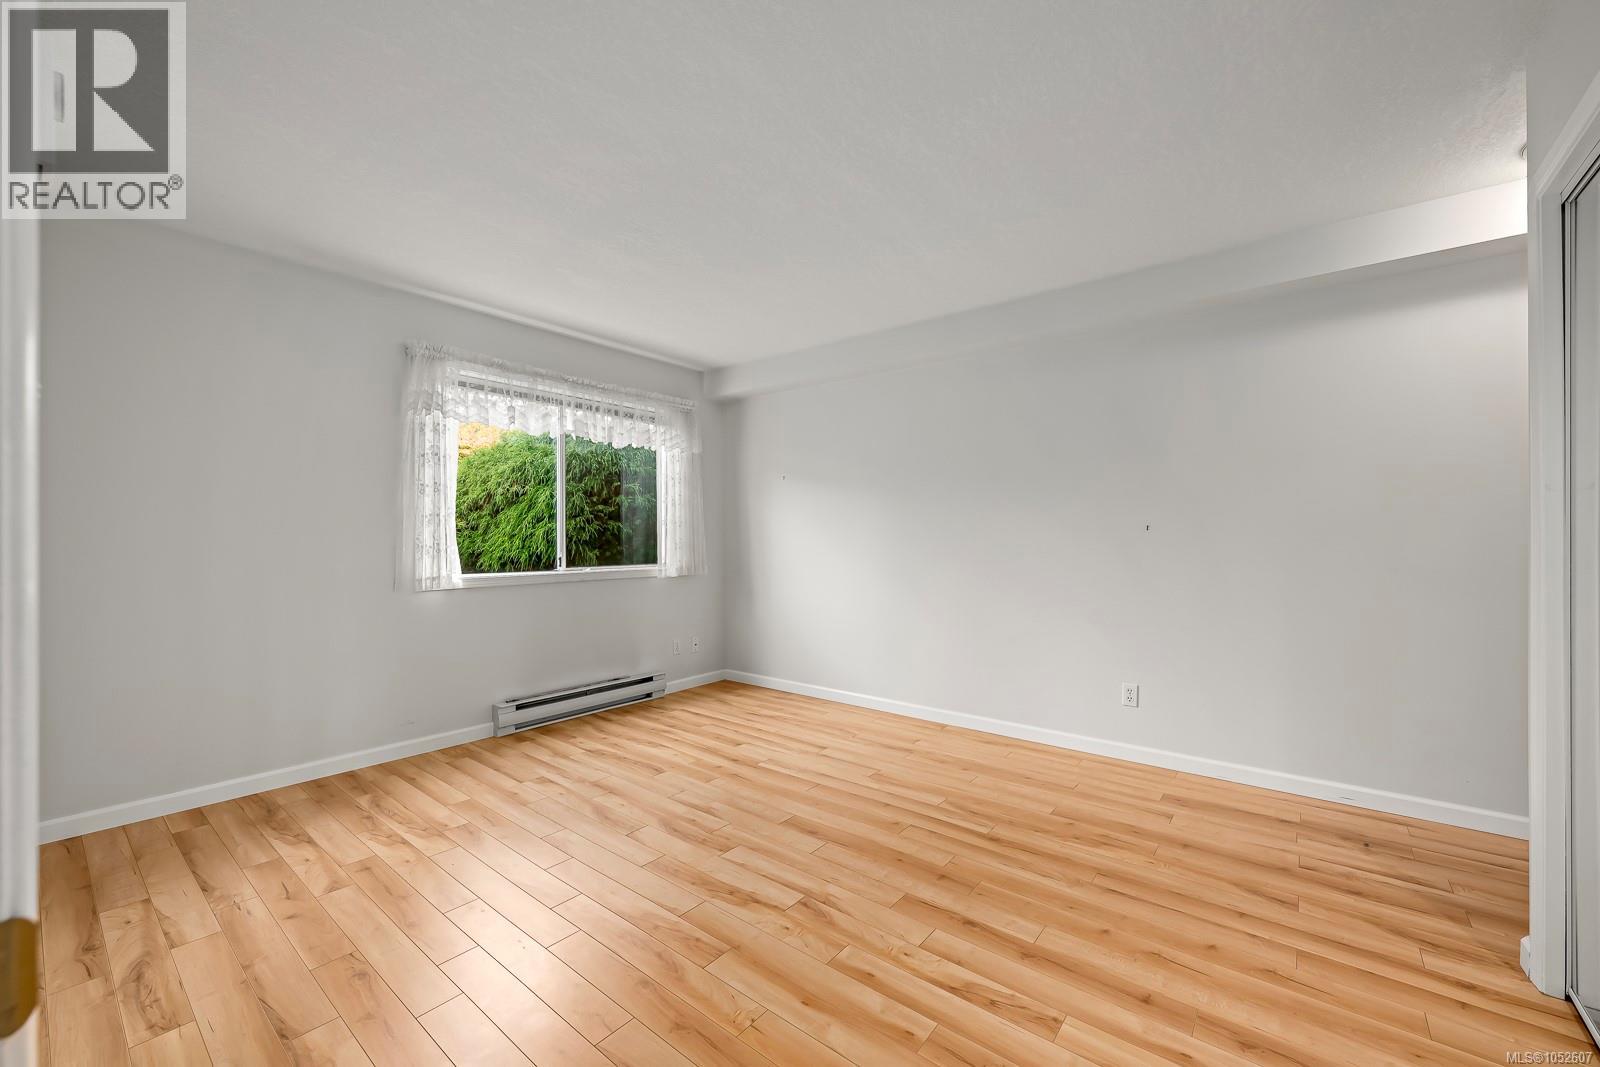
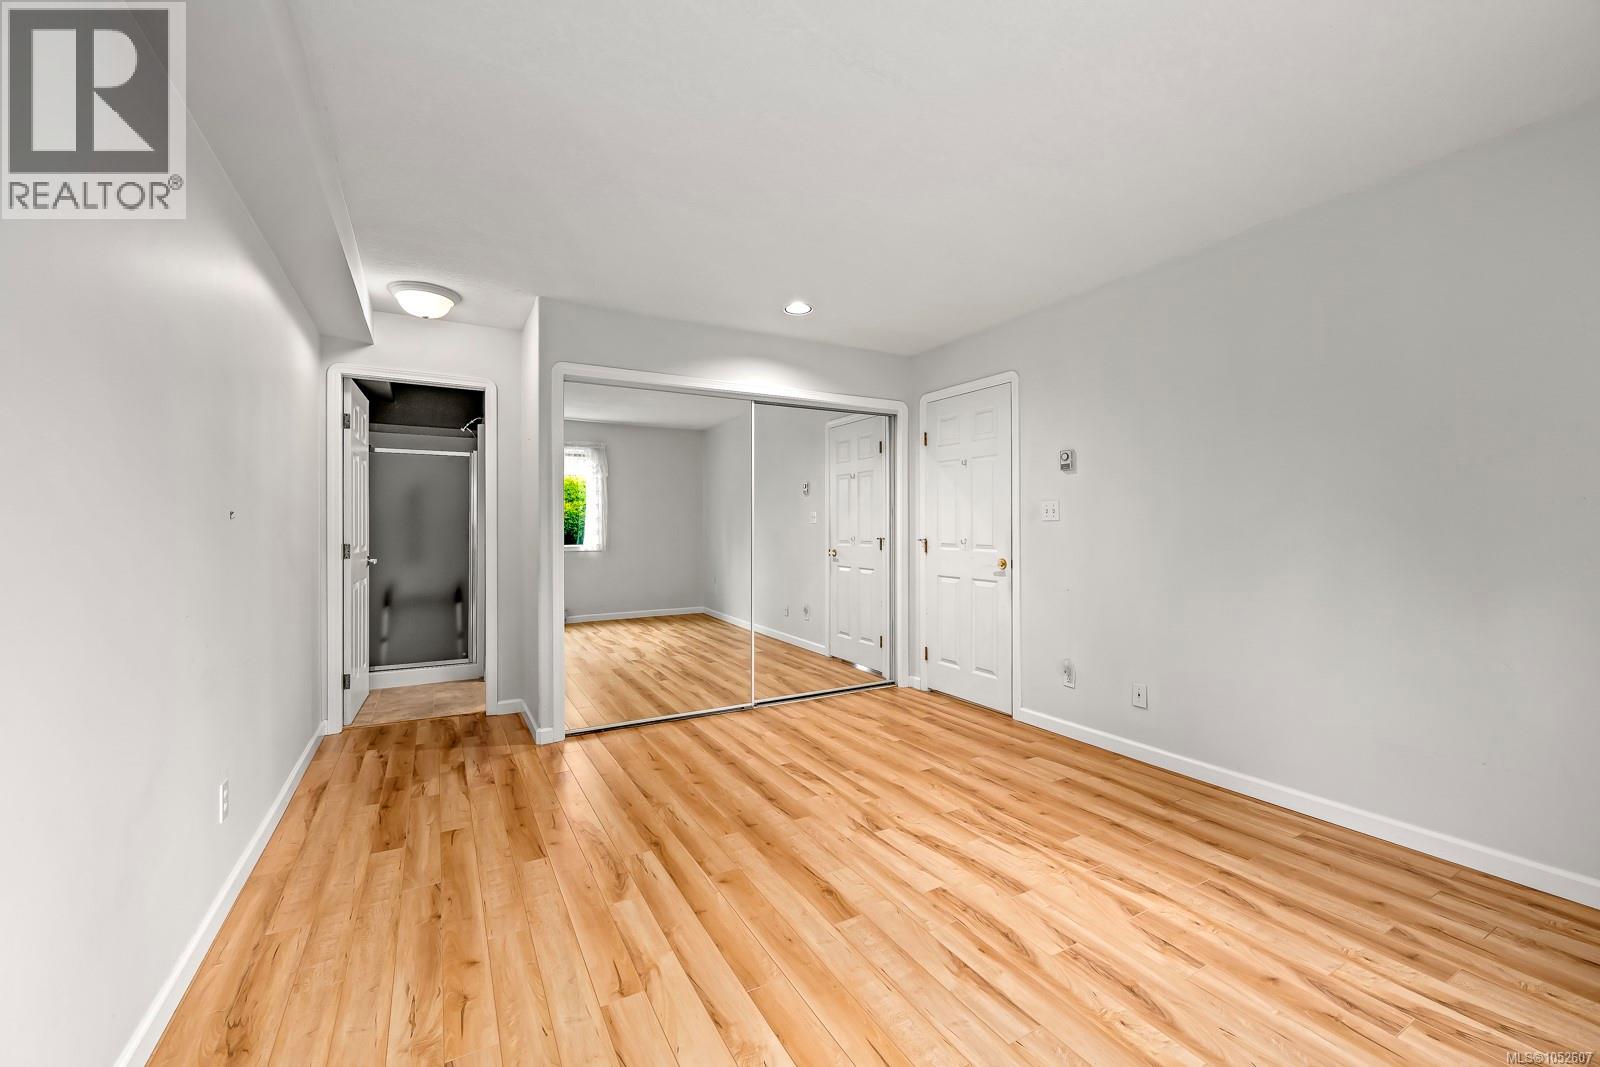
| Main Level | Primary Bedroom | 13'6 x 11'10 | ||
| Main Level | Living Room | 19'4 x 15'8 | ||
| Main Level | Kitchen | 12 ft | 12 ft x Measurements not available | |
| Main Level | Ensuite | 3-Piece | ||
| Main Level | Dining Room | 15'11 x 11'6 | ||
| Main Level | Bedroom | 11'2 x 11'4 | ||
| Main Level | Bathroom | 3-Piece |
Contact Us
Contact us for more information

The trademarks REALTOR®, REALTORS®, and the REALTOR® logo are controlled by The Canadian Real Estate Association (CREA) and identify real estate professionals who are members of CREA. The trademarks MLS®, Multiple Listing Service® and the associated logos are owned by The Canadian Real Estate Association (CREA) and identify the quality of services provided by real estate professionals who are members of CREA. The trademark DDF® is owned by The Canadian Real Estate Association (CREA) and identifies CREA's Data Distribution Facility (DDF®)
October 25 2026 12:01:32
Vancouver Island Real Estate Board
Royal LePage Island Living (Pk)