
3735 Cottleview Dr Nanaimo, British Columbia V9T 4C4

$719,900
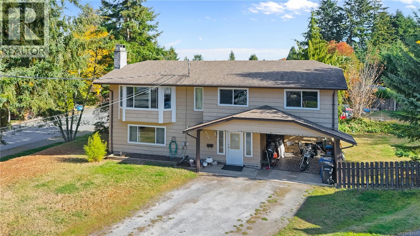
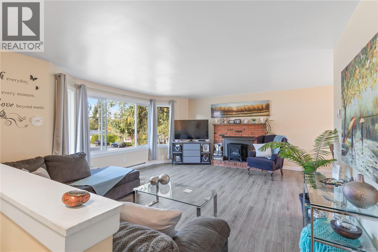
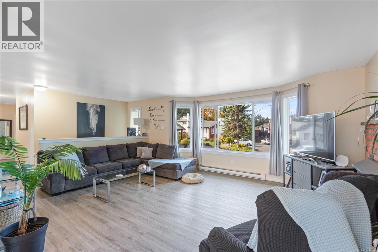
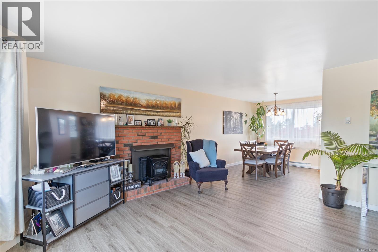
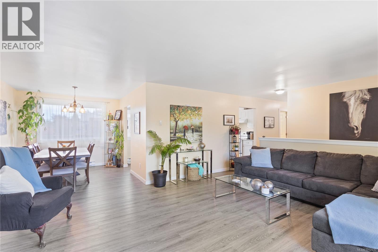
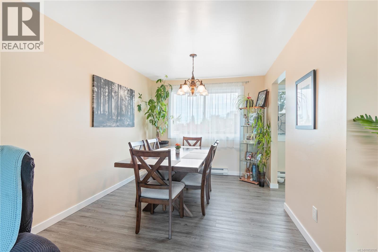
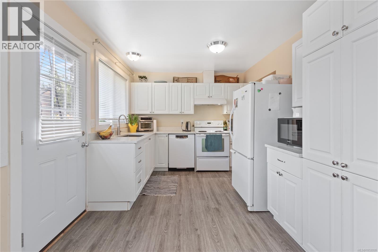
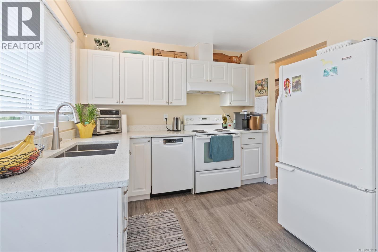
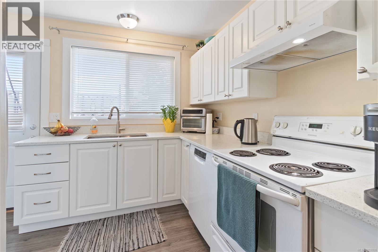
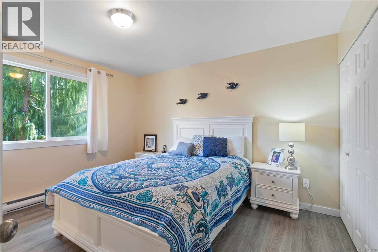
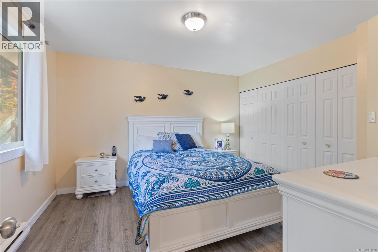
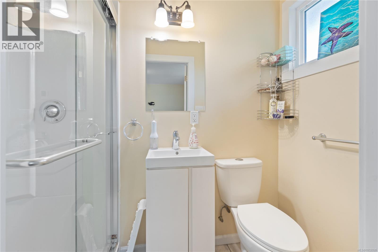
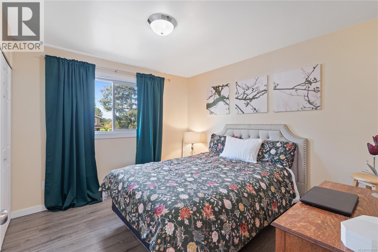
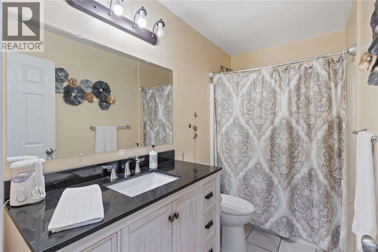
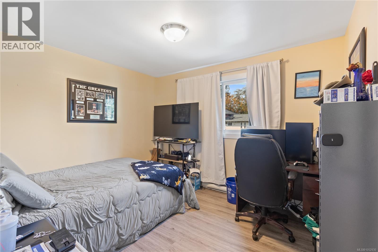
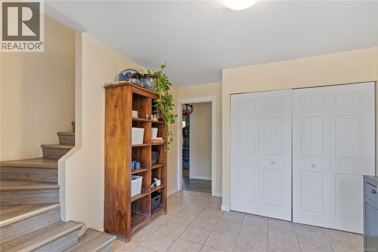
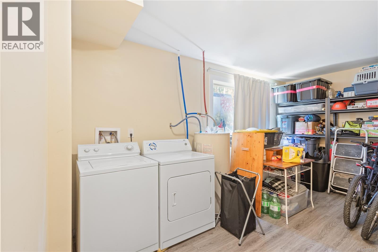
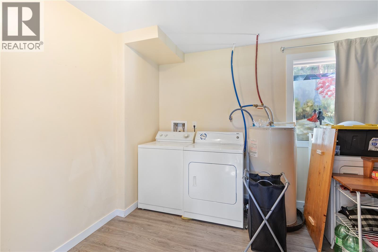
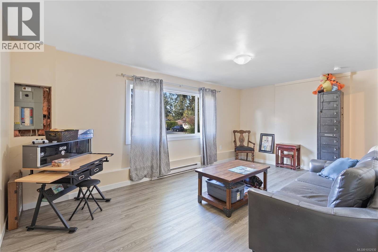
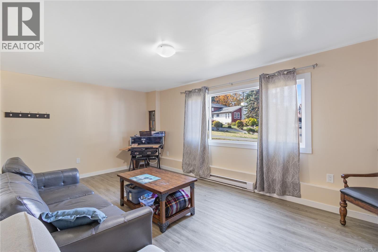
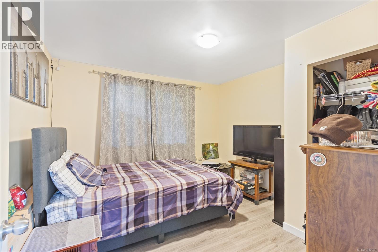
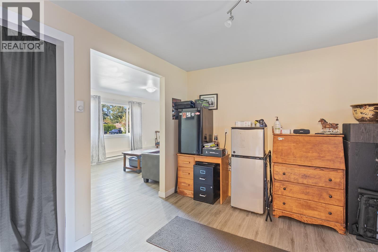
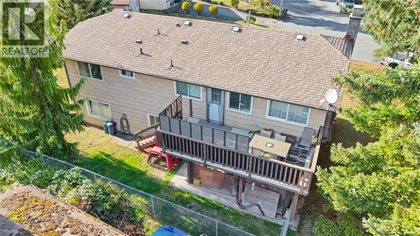
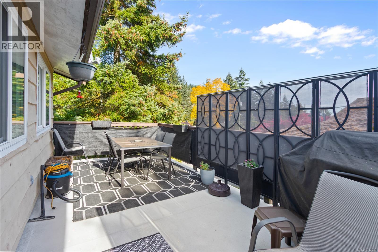
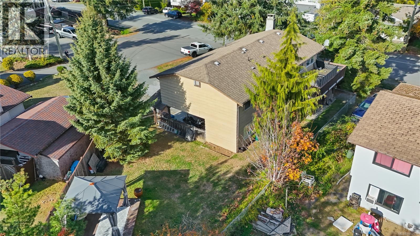
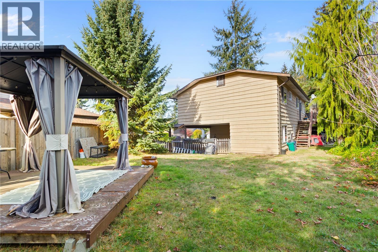
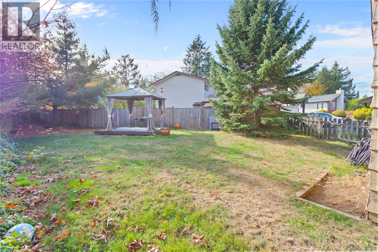
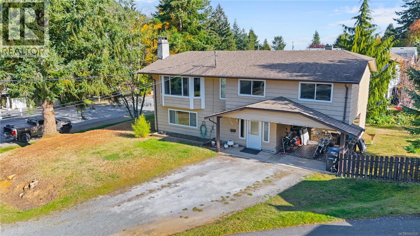
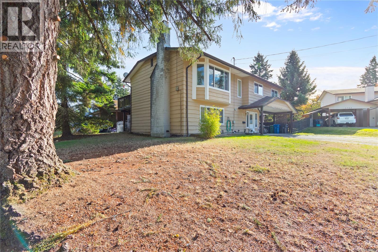
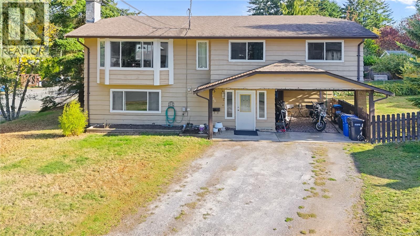
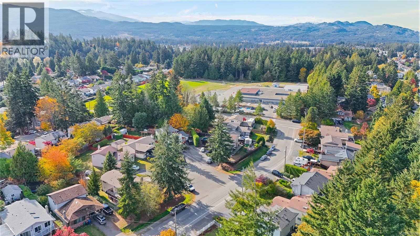
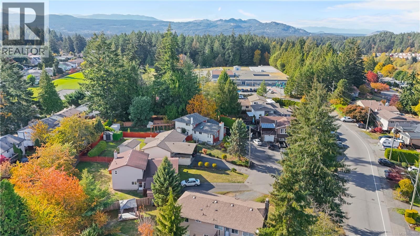
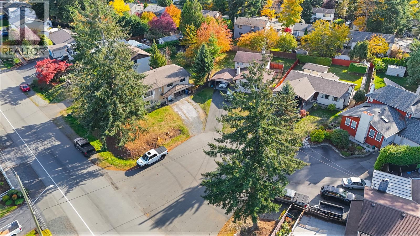
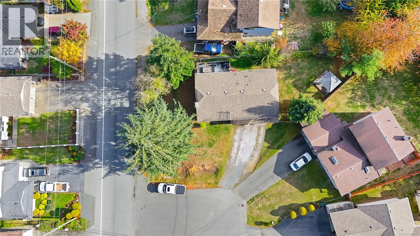
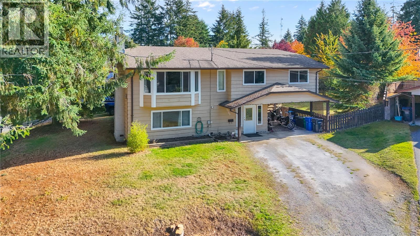
Welcome to this updated 4-bedroom, 3-bathroom family home in a lovely North Nanaimo neighbourhood. With a functional layout, spacious living areas, and a generous backyard, this home offers plenty of space for the whole family. Uplands Elementary School is within walking distance, while Oliver Woods Community Centre and Nanaimo North Town Centre are just a short drive away, making everyday errands, recreation, and activities conveniently close at hand. The main level features updated flooring and a spacious living and dining area filled with natural light from large bay windows. The updated kitchen offers white cabinetry, granite countertops, plenty of storage, and access to the deck, which also leads down to the backyard. Upstairs, you'll find three bedrooms, including the primary bedroom with a 3-piece ensuite and dual closets. Two additional bedrooms and a 4-piece bathroom complete the upper level. Downstairs offers even more living space with a spacious family room, fourth bedroom, and bathroom. The family room provides plenty of room for a variety of uses, while the laundry room adds convenience with plenty of additional storage. Outside, the spacious backyard offers plenty of room for kids and pets, with the deck providing a great connection between the indoor and outdoor spaces. With its desirable North Nanaimo location, functional layout, and updates throughout, this home is a great option for families looking for space and convenience in an established neighbourhood. Come see all this home has to offer and book your private viewing today! (id:63476)
Property Details
| MLS® Number | 1052930 |
| Property Type | Single Family |
| Neigbourhood | Uplands |
| Features | Central Location, Other |
| Parking Space Total | 2 |
Building
| Bathroom Total | 3 |
| Bedrooms Total | 4 |
| Appliances | Dishwasher, Dryer, Range - Electric, Refrigerator, Washer |
| Constructed Date | 1979 |
| Cooling Type | None |
| Fireplace Present | Yes |
| Fireplace Total | 1 |
| Heating Fuel | Electric |
| Heating Type | Baseboard Heaters |
| Size Interior | 2,124 Sqft |
| Type | House |
Parking
| Carport |
Land
| Acreage | No |
| Size Irregular | 7500 |
| Size Total | 7500 Sqft |
| Size Total Text | 7500 Sqft |
| Zoning Description | R5 |
| Zoning Type | Residential |
Rooms
| Level | Type | Length | Width | Dimensions |
|---|---|---|---|---|
| Lower Level | Bedroom | 11 ft | 11 ft | 11 ft x 11 ft |
| Lower Level | Family Room | 19 ft | 11 ft | 19 ft x 11 ft |
| Main Level | Laundry Room | 25 ft | 11 ft | 25 ft x 11 ft |
| Main Level | Bathroom | 3-Piece | ||
| Main Level | Bedroom | 11 ft | 10 ft | 11 ft x 10 ft |
| Main Level | Bedroom | 12 ft | 10 ft | 12 ft x 10 ft |
| Main Level | Ensuite | 3-Piece | ||
| Main Level | Primary Bedroom | 13 ft | 12 ft | 13 ft x 12 ft |
| Main Level | Bathroom | 4-Piece | ||
| Main Level | Living Room | 19 ft | 16 ft | 19 ft x 16 ft |
| Main Level | Dining Room | 10 ft | 9 ft | 10 ft x 9 ft |
| Main Level | Kitchen | 15 ft | 9 ft | 15 ft x 9 ft |
Contact Us
Contact us for more information

The trademarks REALTOR®, REALTORS®, and the REALTOR® logo are controlled by The Canadian Real Estate Association (CREA) and identify real estate professionals who are members of CREA. The trademarks MLS®, Multiple Listing Service® and the associated logos are owned by The Canadian Real Estate Association (CREA) and identify the quality of services provided by real estate professionals who are members of CREA. The trademark DDF® is owned by The Canadian Real Estate Association (CREA) and identifies CREA's Data Distribution Facility (DDF®)
October 23 2026 12:01:33
Vancouver Island Real Estate Board
RE/MAX Professionals (Na)