
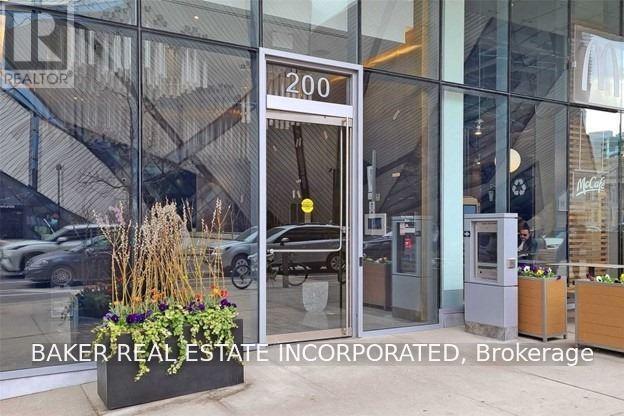
2302 - 200 Bloor Street W Toronto, Ontario M5S 0B1












$4,000 Monthly
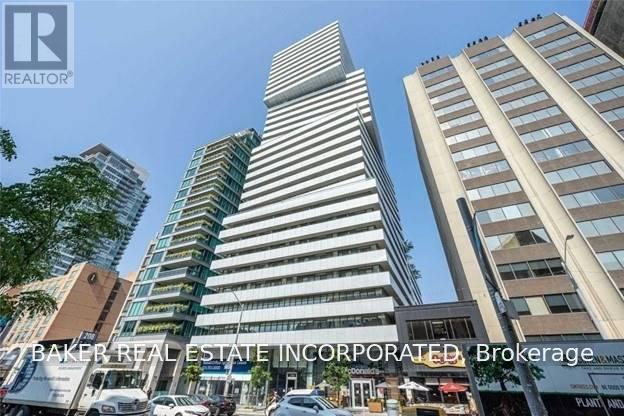
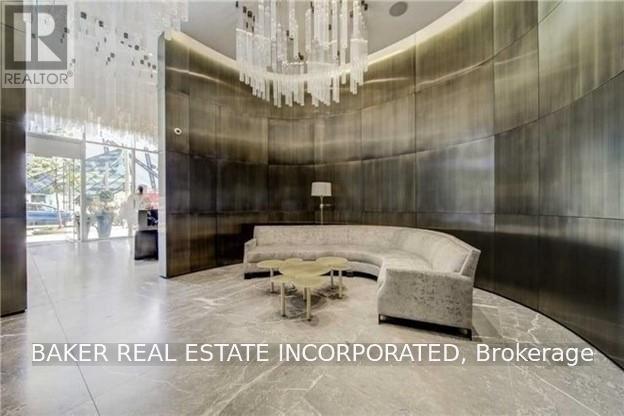
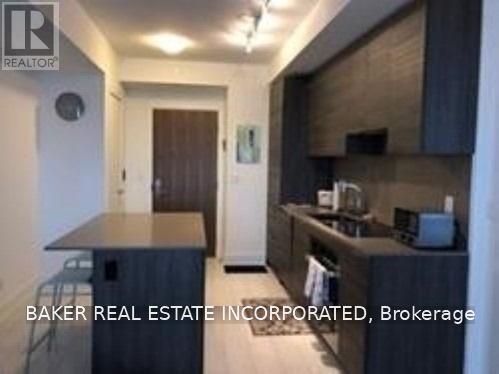
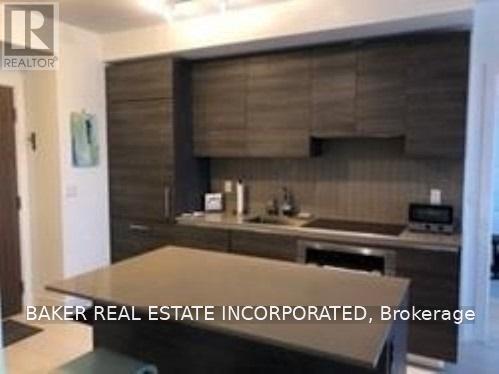
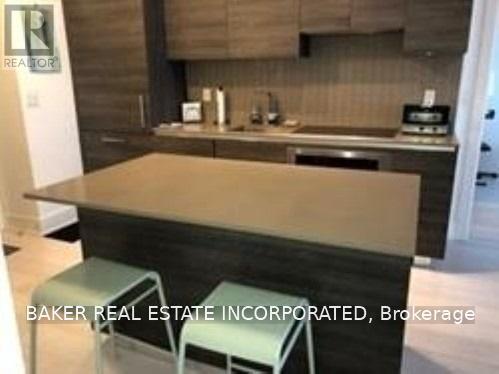
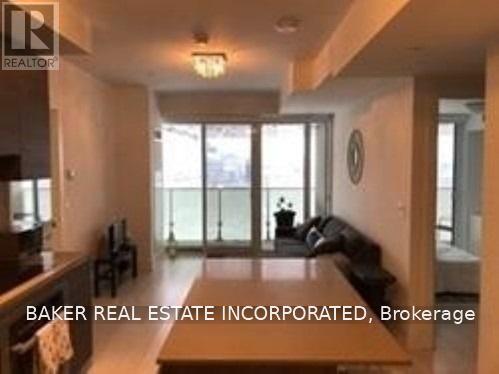
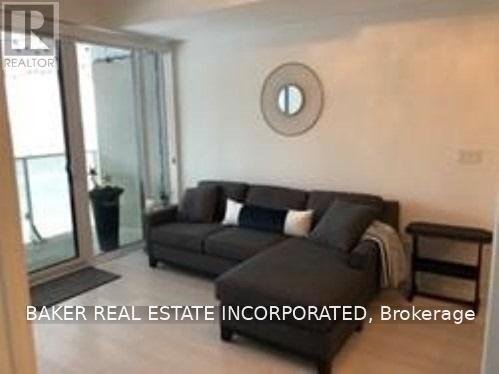
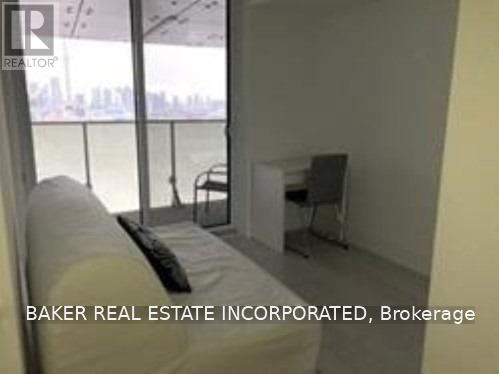
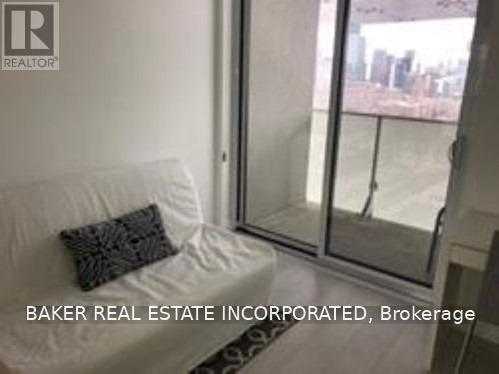
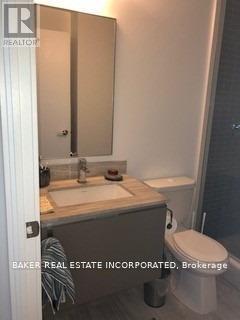
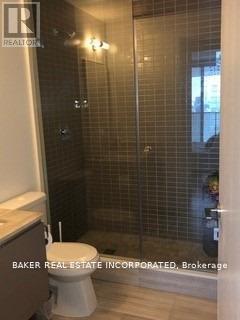
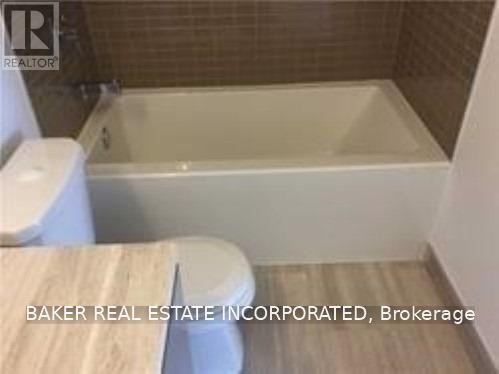
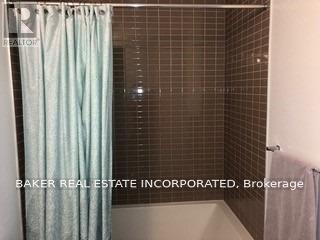
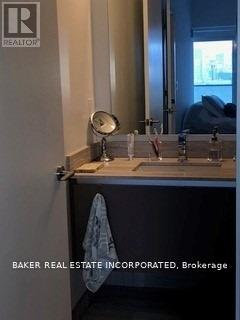
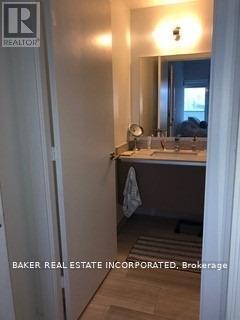
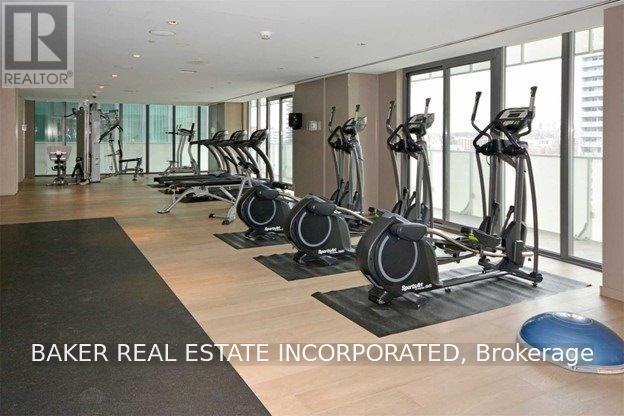
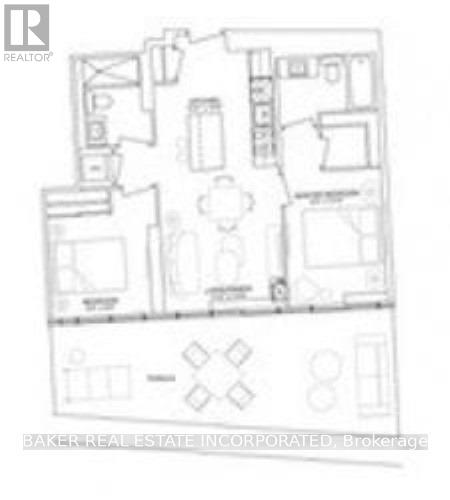
Luxury Living At The Heart Of It All Bloor/Yorkville/Avenue Roads In Highly Sought After Exhibit Building. This 2 Bed/2 Bath Unit Features Incredible Unobstructed Panoramic South/East/Views. Modern Open Concept Split Bedroom Floorplan. Includes Parking & Locker. 24/7 Concierge. All In This Vibrant Neighbourhood With Walk Score Of 100, Easy Access To Transit And Steps To Fabulous Restaurant, Museums & Shopping. Ideal For Those Who Want To Enjoy The City's Best!!! (id:63476)
Property Details
| MLS® Number | C14109124 |
| Property Type | Single Family |
| Community Name | Annex |
| Amenities Near By | Hospital, Place Of Worship, Public Transit, Schools |
| Community Features | Pets Not Allowed |
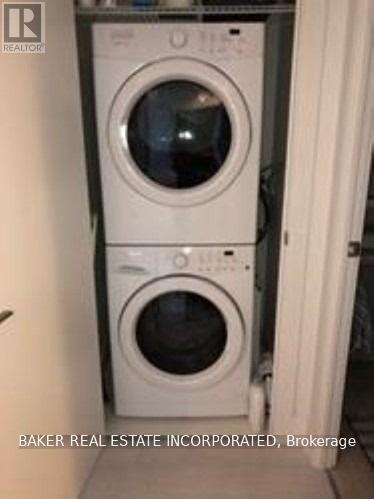
| Features | Balcony, Carpet Free, In Suite Laundry |
| Parking Space Total | 1 |
| View Type | View |
Building
| Bathroom Total | 2 |
| Bedrooms Above Ground | 2 |
| Bedrooms Total | 2 |
| Age | 6 To 10 Years |
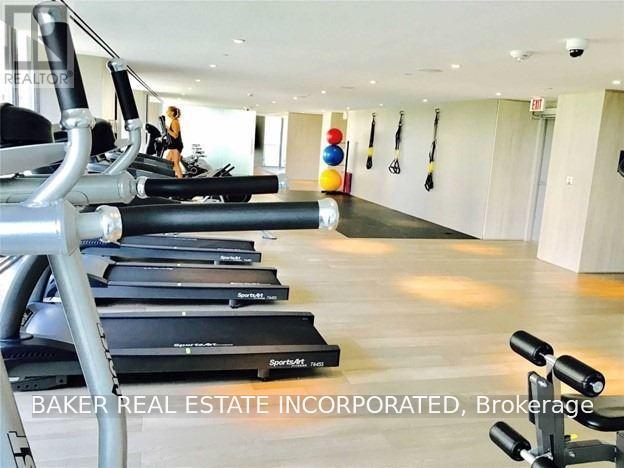
| Amenities | Security/concierge, Exercise Centre, Party Room, Visitor Parking, Storage - Locker |
| Appliances | Cooktop, Dishwasher, Dryer, Microwave, Oven, Washer, Refrigerator |
| Basement Type | None |
| Cooling Type | Central Air Conditioning |
| Exterior Finish | Concrete, Steel |
| Fire Protection | Smoke Detectors |
| Flooring Type | Wood |
| Heating Fuel | Natural Gas |
| Heating Type | Forced Air |
| Size Interior | 700 - 799 Sqft |
| Type | Apartment |
Parking
| Underground | |
| Garage |
Land
| Acreage | No |
| Land Amenities | Hospital, Place Of Worship, Public Transit, Schools |
Rooms
| Level | Type | Length | Width | Dimensions |
|---|---|---|---|---|
| Flat | Living Room | 3.35 m | 3.86 m | 3.35 m x 3.86 m |
| Flat | Dining Room | 3.35 m | 3.86 m | 3.35 m x 3.86 m |
| Flat | Kitchen | 3.28 m | 3.2 m | 3.28 m x 3.2 m |
| Flat | Primary Bedroom | 2.74 m | 3.66 m | 2.74 m x 3.66 m |
| Flat | Bedroom 2 | 2.74 m | 2.74 m | 2.74 m x 2.74 m |
Contact Us
Contact us for more information

The trademarks REALTOR®, REALTORS®, and the REALTOR® logo are controlled by The Canadian Real Estate Association (CREA) and identify real estate professionals who are members of CREA. The trademarks MLS®, Multiple Listing Service® and the associated logos are owned by The Canadian Real Estate Association (CREA) and identify the quality of services provided by real estate professionals who are members of CREA. The trademark DDF® is owned by The Canadian Real Estate Association (CREA) and identifies CREA's Data Distribution Facility (DDF®)
October 22 2026 10:54:30
Toronto Regional Real Estate Board
Baker Real Estate Incorporated