
487 Burbrook Place London East, Ontario N5W 4B5

$395,000
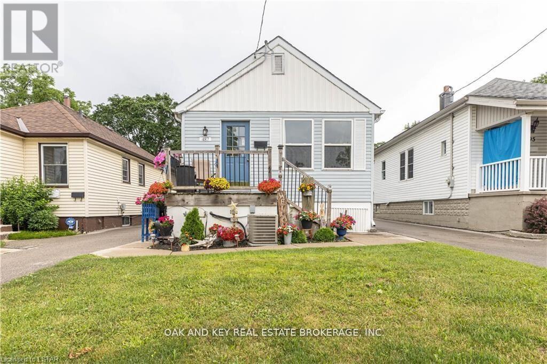
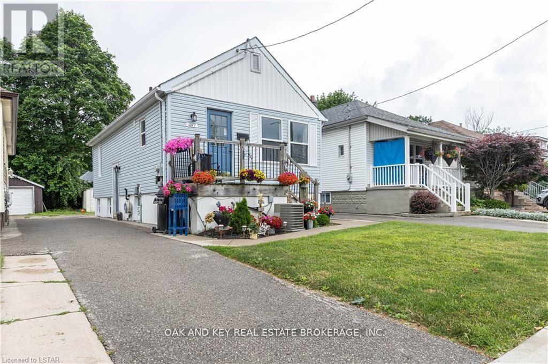
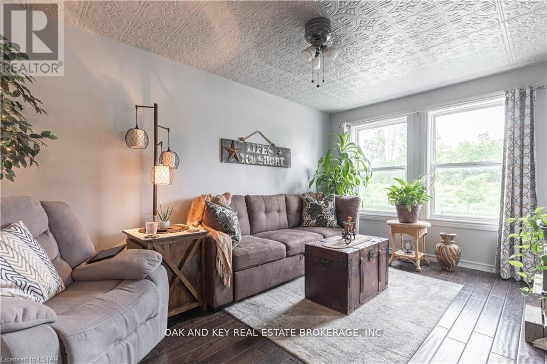
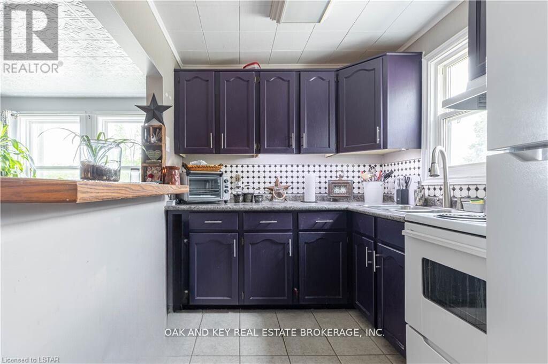
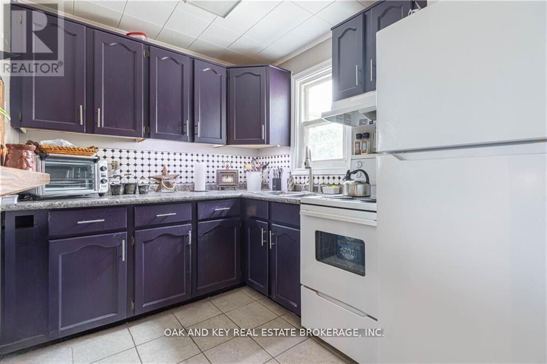
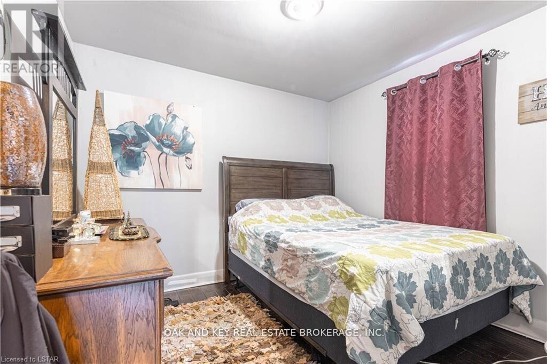
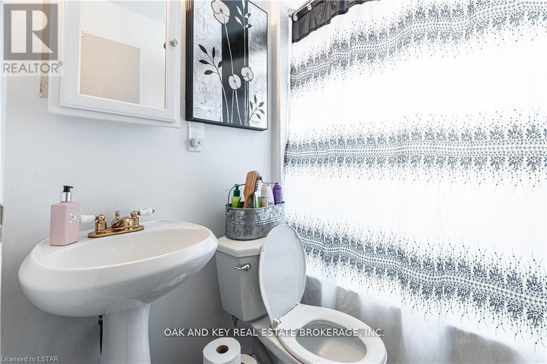
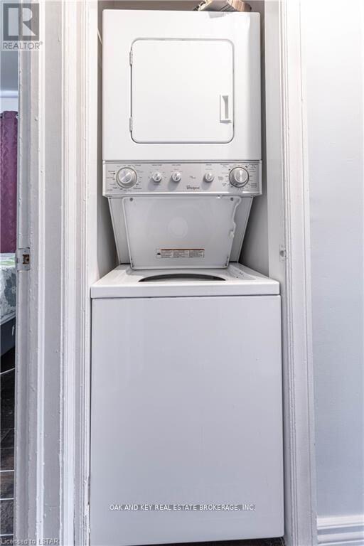
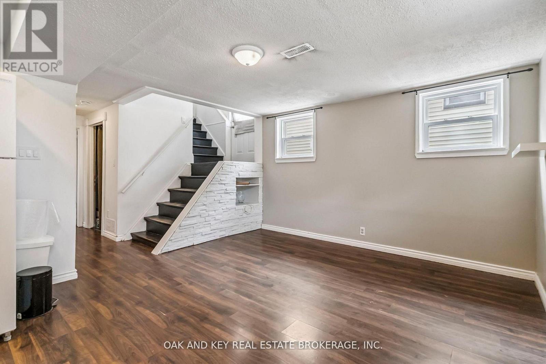
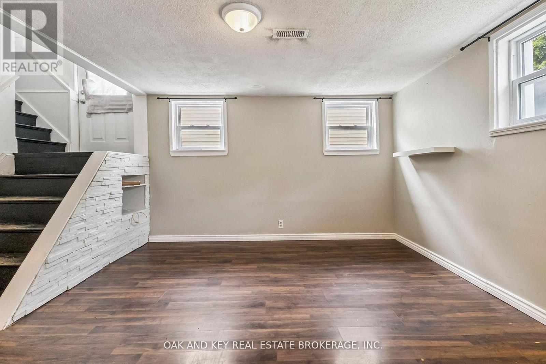
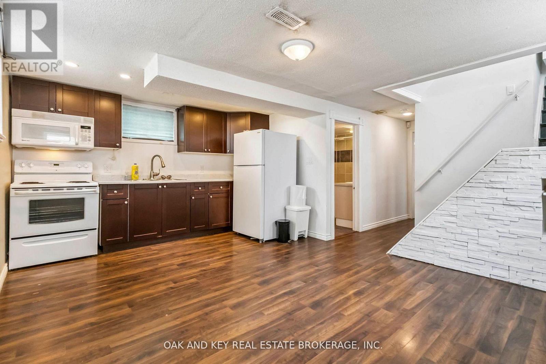
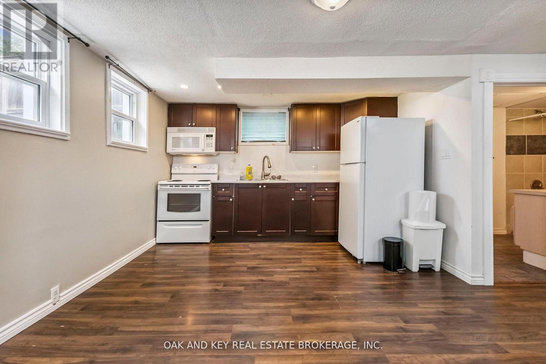
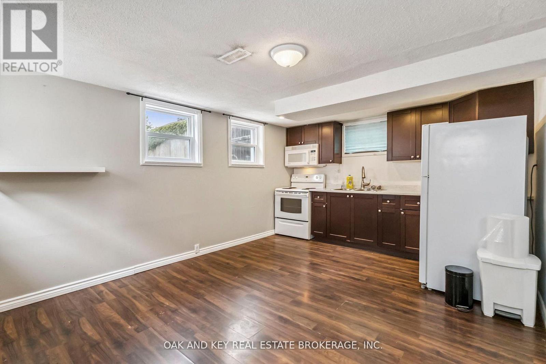
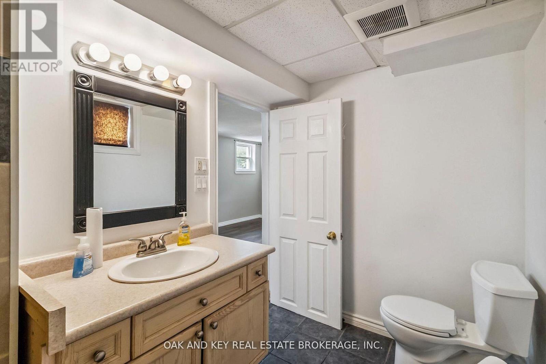
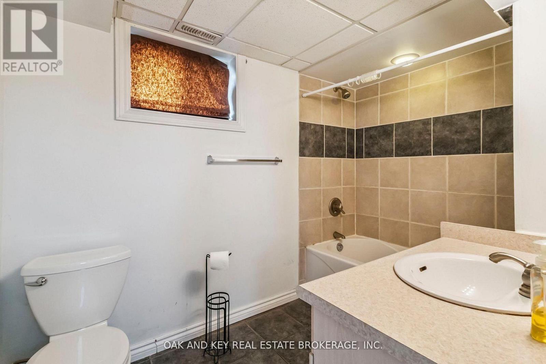
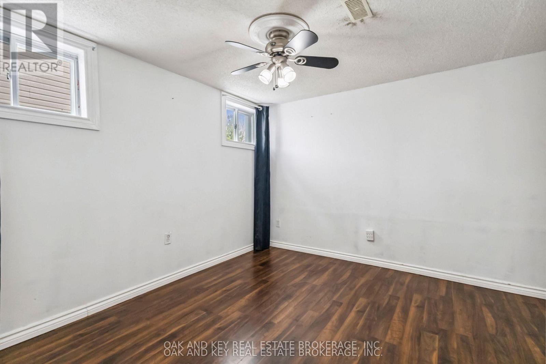
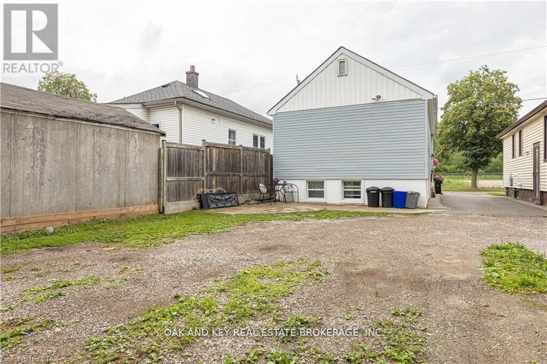
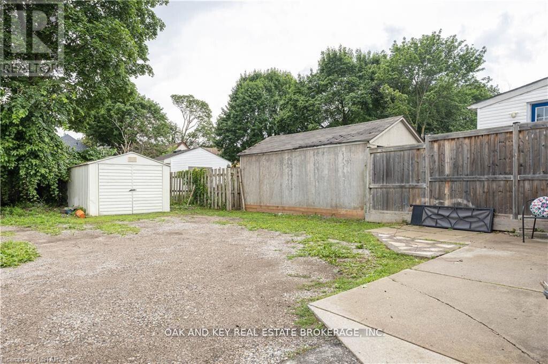
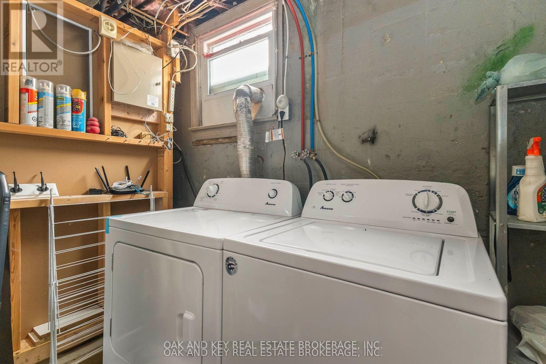
Excellent investment opportunity at 487 Burbrook Place, London! This versatile property features 2 bedrooms and 1 bathroom on the upper level, plus 2 bedrooms and 1 bathroom on the lower level. With separate kitchens and separate laundry facilities, this property offers excellent potential for multi-generational living or an income-generating investment. Ideal for investors or owner-occupants looking to offset their mortgage with rental income. Conveniently located close to shopping, schools, parks, public transit and everyday amenities. A great opportunity to add a versatile property to your portfolio or make it your next home! (id:63476)
Property Details
| MLS® Number | X14105428 |
| Property Type | Single Family |
| Community Name | East G |
| Equipment Type | Water Heater - Gas, Water Heater |
| Features | Guest Suite, In-law Suite |
| Parking Space Total | 2 |
| Rental Equipment Type | Water Heater - Gas, Water Heater |
Building
| Bathroom Total | 2 |
| Bedrooms Above Ground | 2 |
| Bedrooms Below Ground | 1 |
| Bedrooms Total | 3 |
| Age | 51 To 99 Years |
| Appliances | Dryer, Two Stoves, Washer, Two Refrigerators |
| Architectural Style | Raised Bungalow |
| Basement Development | Finished |
| Basement Features | Separate Entrance |
| Basement Type | N/a (finished), N/a |
| Construction Style Attachment | Detached |
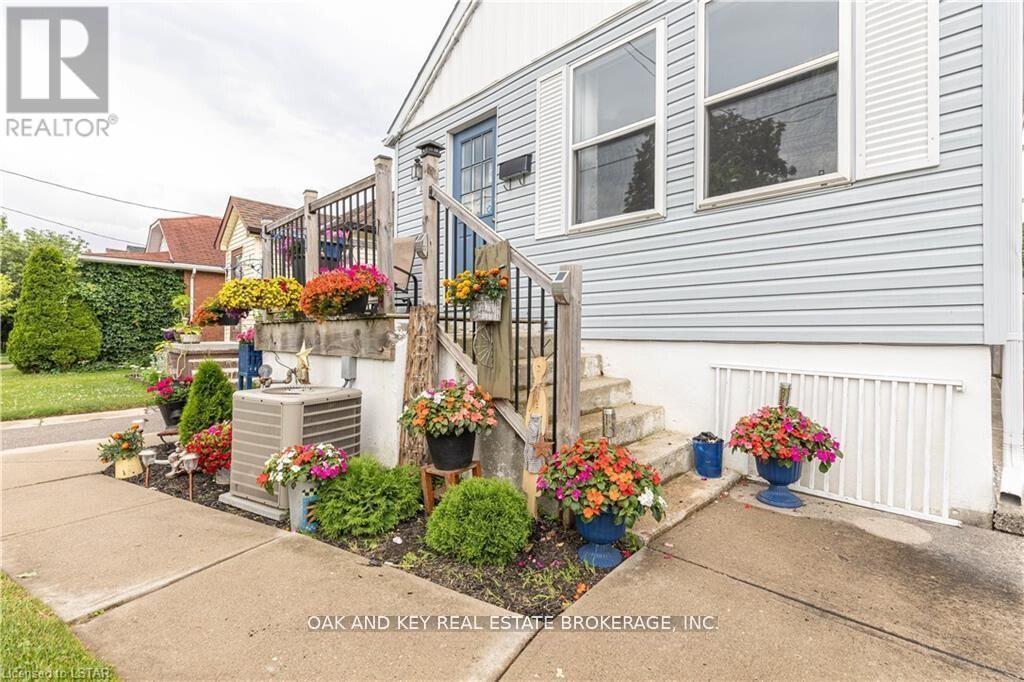
| Cooling Type | Central Air Conditioning |
| Exterior Finish | Vinyl Siding |
| Foundation Type | Concrete |
| Heating Fuel | Natural Gas |
| Heating Type | Forced Air |
| Stories Total | 1 |
| Size Interior | 0 - 699 Sqft |
| Type | House |
| Utility Water | Municipal Water |
Parking
| No Garage |
Land
| Acreage | No |
| Sewer | Sanitary Sewer |
| Size Depth | 120 Ft |
| Size Frontage | 23 Ft |
| Size Irregular | 23 X 120 Ft |
| Size Total Text | 23 X 120 Ft |
Rooms
| Level | Type | Length | Width | Dimensions |
|---|---|---|---|---|
| Main Level | Kitchen | 3.53 m | 2.36 m | 3.53 m x 2.36 m |
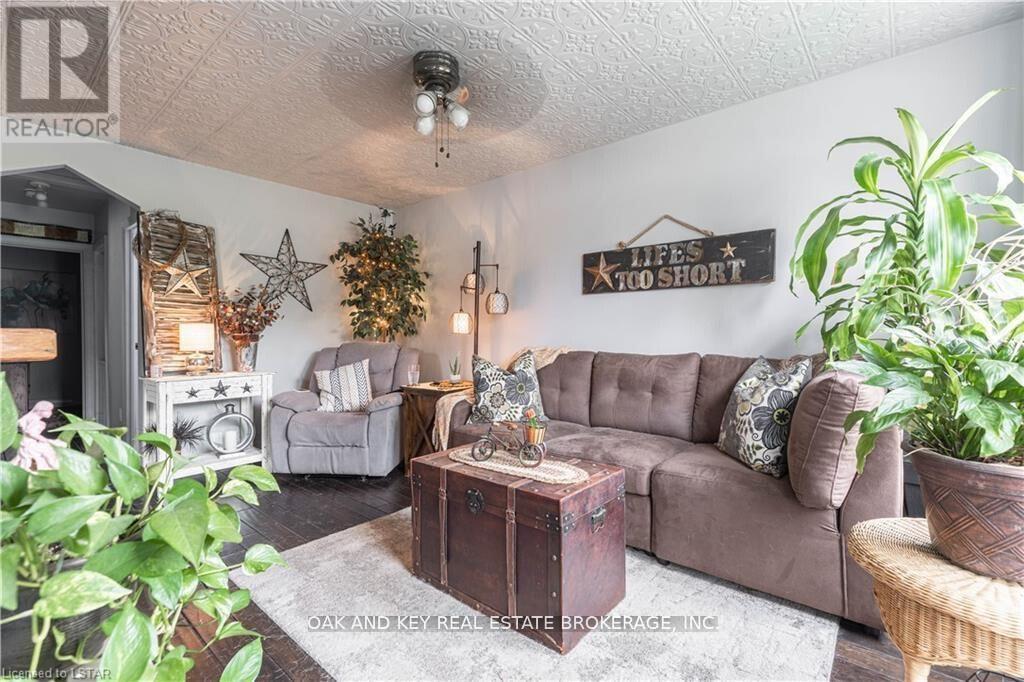
| Main Level | Living Room | 4.64 m | 2.92 m | 4.64 m x 2.92 m |
| Main Level | Primary Bedroom | 3.04 m | 2.89 m | 3.04 m x 2.89 m |
| Main Level | Bedroom 2 | 3.04 m | 2.89 m | 3.04 m x 2.89 m |
| Main Level | Bathroom | 1.54 m | 2.89 m | 1.54 m x 2.89 m |
Utilities
| Cable | Installed |
| Electricity | Installed |
| Sewer | Installed |
Contact Us
Contact us for more information

The trademarks REALTOR®, REALTORS®, and the REALTOR® logo are controlled by The Canadian Real Estate Association (CREA) and identify real estate professionals who are members of CREA. The trademarks MLS®, Multiple Listing Service® and the associated logos are owned by The Canadian Real Estate Association (CREA) and identify the quality of services provided by real estate professionals who are members of CREA. The trademark DDF® is owned by The Canadian Real Estate Association (CREA) and identifies CREA's Data Distribution Facility (DDF®)
October 22 2026 12:21:03
London and St. Thomas Association of REALTORS®
Oak And Key Real Estate Brokerage, Inc.