
8698 East Saanich Rd North Saanich, British Columbia V8L 1H2


$1,299,000
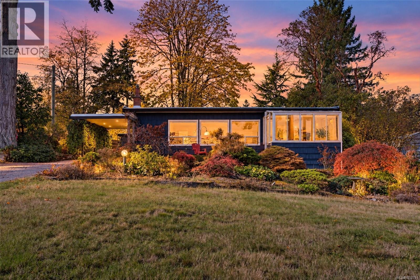
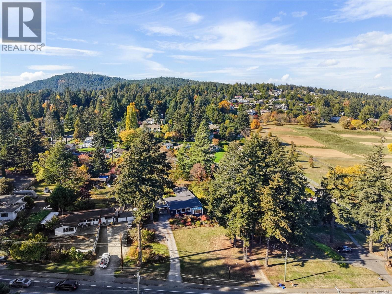
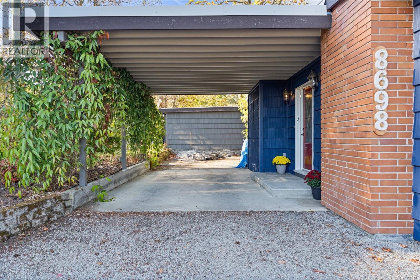
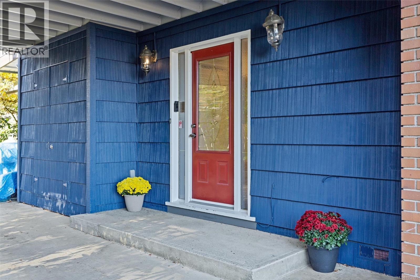
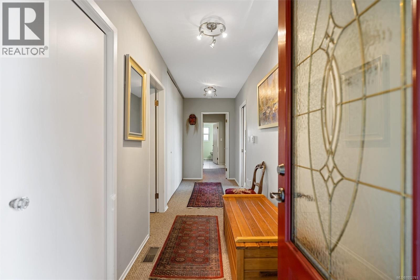
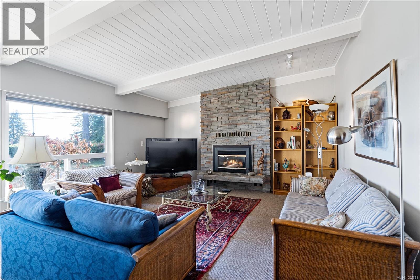
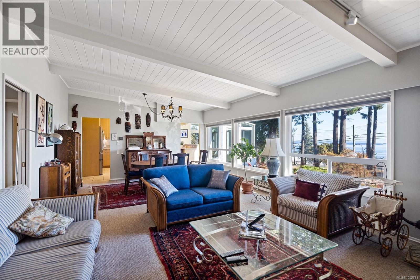
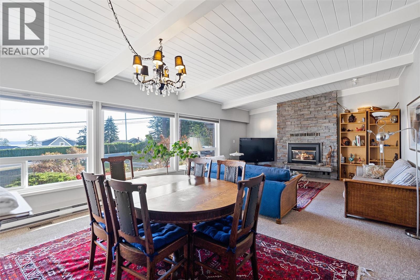
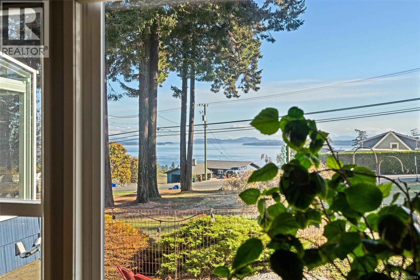
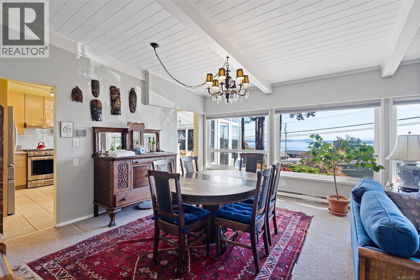
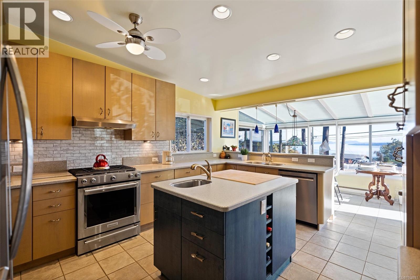
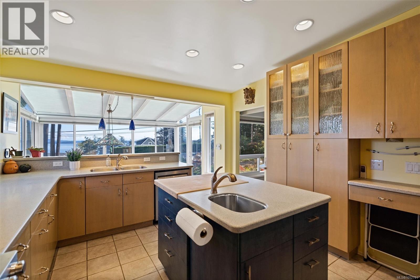
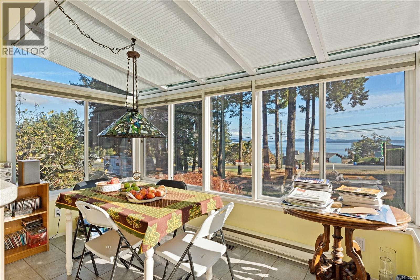
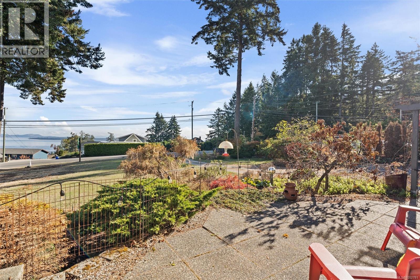
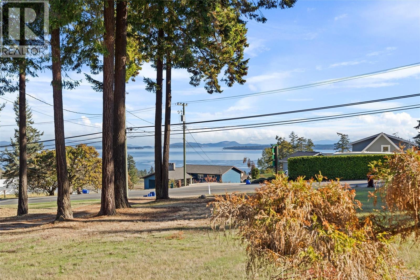
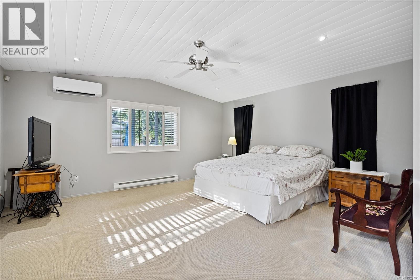
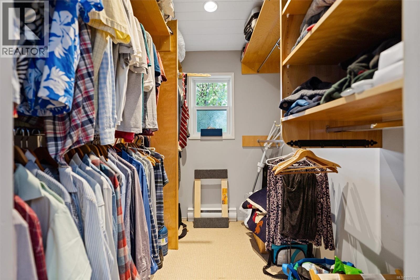
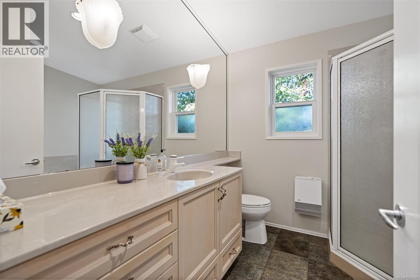
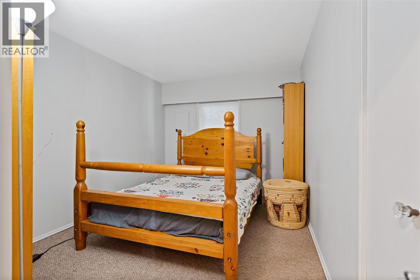
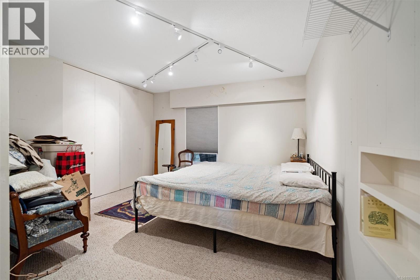
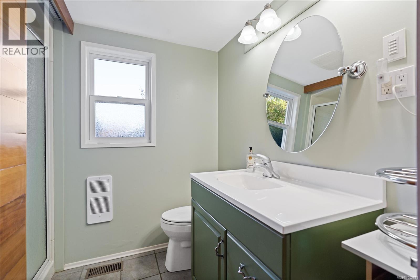
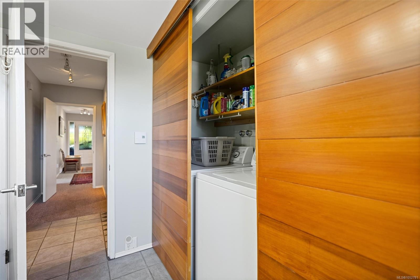
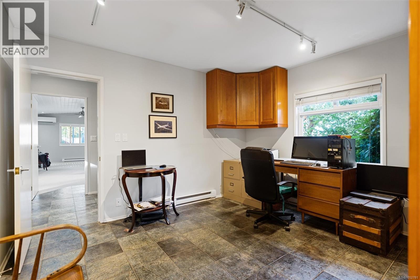
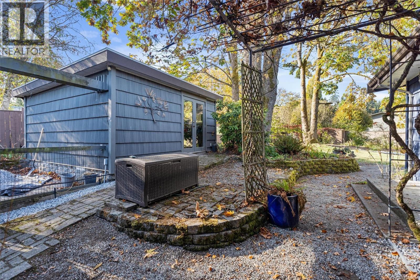
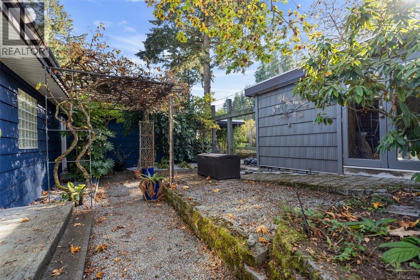
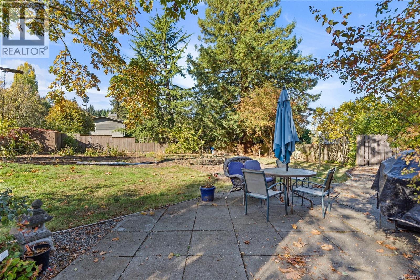
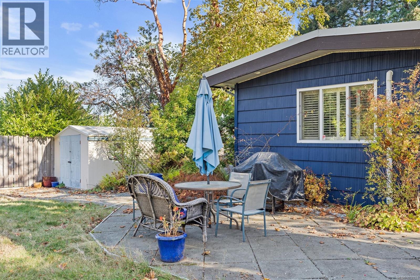
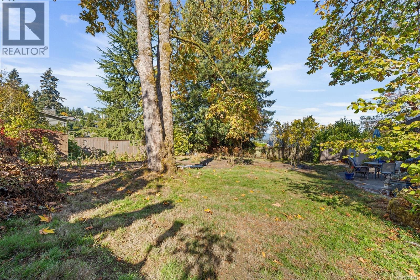
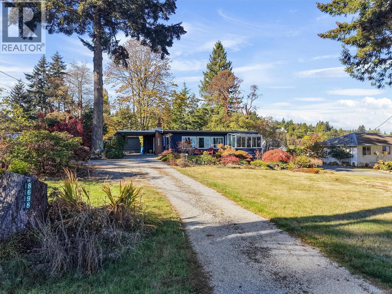
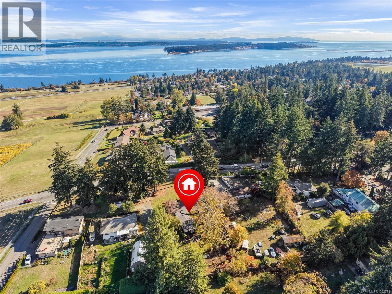
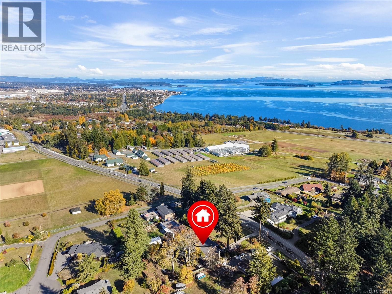
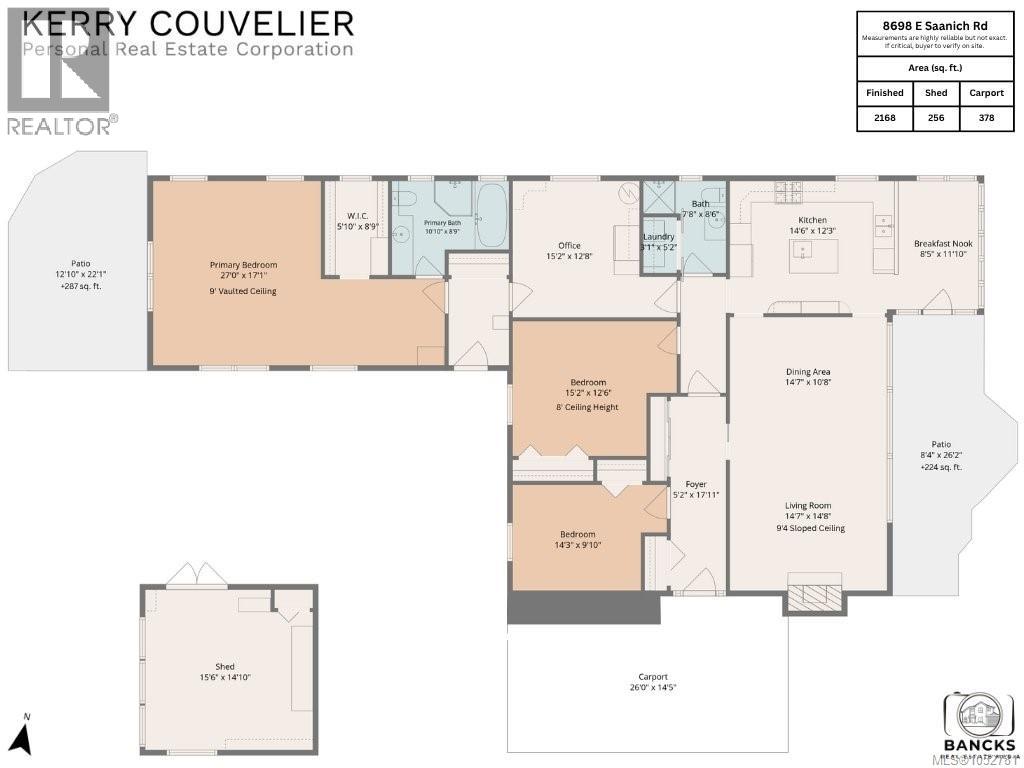
Open House Saturday Oct.31st 1-2:30pm. Discover the charm of mid-century modern design in this inviting one-level home, offering stunning panoramic views of Mt. Baker and the Gulf Islands. Ideally located along a transit route and within walking distance of Panorama Recreation Centre and the scenic trails of Dean Park, this home features three bedrooms, two bathrooms, and a versatile den or office. The custom-built kitchen with newer appliances is perfect for cooking and entertaining, while the spacious primary bedroom offers a generous closet and private ensuite. Enjoy added peace of mind with recent upgrades completed within the past two years, including a new heat pump, roof, hot water tank, and exterior paint. The fully fenced rear garden provides a private outdoor retreat, while a separate workshop is ideal for hobbies and projects. Enjoy easy single-level living, modern comforts, everyday convenience, and breathtaking coastal and mountain views. Don't miss this one! (id:63476)
Open House
This property has open houses!
1:00 pm
Ends at:2:30 pm
Property Details
| MLS® Number | 1052781 |
| Property Type | Single Family |
| Neigbourhood | Dean Park |
| Features | Curb & Gutter, Level Lot, Park Setting, Private Setting, Partially Cleared, Other, Rectangular |
| Parking Space Total | 2 |
| Plan | Vip8243 |
| Structure | Shed, Workshop, Patio(s) |
| View Type | Mountain View, Ocean View |
Building
| Bathroom Total | 2 |
| Bedrooms Total | 3 |
| Appliances | Dishwasher, Dryer, Microwave, Range - Gas, Refrigerator, Washer |
| Architectural Style | Other |
| Constructed Date | 1968 |
| Cooling Type | Air Conditioned, Wall Unit |
| Fireplace Present | Yes |
| Fireplace Total | 1 |
| Heating Fuel | Electric, Natural Gas, Other |
| Heating Type | Baseboard Heaters, Heat Pump |
| Size Interior | 2,168 Sqft |
| Type | House |
Parking
| Carport |
Land
| Access Type | Road Access |
| Acreage | No |
| Size Irregular | 0.55 |
| Size Total | 0.55 Ac |
| Size Total Text | 0.55 Ac |
| Zoning Description | R-2 |
| Zoning Type | Residential |
Rooms
| Level | Type | Length | Width | Dimensions |
|---|---|---|---|---|
| Main Level | Patio | 12'10 x 22'1 | ||
| Main Level | Patio | 8'4 x 26'2 | ||
| Main Level | Storage | 15'6 x 14'10 | ||
| Main Level | Ensuite | 10'10 x 8'9 | ||
| Main Level | Primary Bedroom | 27'0 x 17'1 | ||
| Main Level | Office | 15'2 x 12'8 | ||
| Main Level | Laundry Room | 3'1 x 5'2 | ||
| Main Level | Bathroom | 7'8 x 8'6 | ||
| Main Level | Dining Nook | 8'5 x 11'10 | ||
| Main Level | Kitchen | 14'6 x 12'3 | ||
| Main Level | Living Room/dining Room | 14'7 x 10'8 | ||
| Main Level | Living Room | 14'7 x 14'8 | ||
| Main Level | Bedroom | 15'2 x 12'6 | ||
| Main Level | Bedroom | 14'3 x 9'10 | ||
| Main Level | Entrance | 5'2 x 17'11 |
Contact Us
Contact us for more information

The trademarks REALTOR®, REALTORS®, and the REALTOR® logo are controlled by The Canadian Real Estate Association (CREA) and identify real estate professionals who are members of CREA. The trademarks MLS®, Multiple Listing Service® and the associated logos are owned by The Canadian Real Estate Association (CREA) and identify the quality of services provided by real estate professionals who are members of CREA. The trademark DDF® is owned by The Canadian Real Estate Association (CREA) and identifies CREA's Data Distribution Facility (DDF®)
October 27 2026 05:33:29
Victoria Real Estate Board
Engel & Volkers Vancouver Island