
1308 Cherrywood Boulevard Sparwood, British Columbia V0B 2G2

$730,000
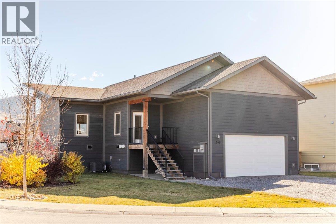
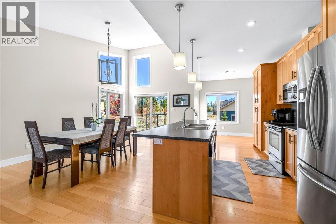
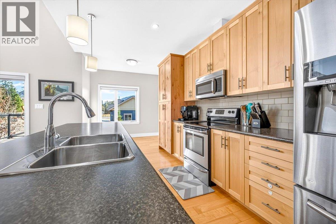
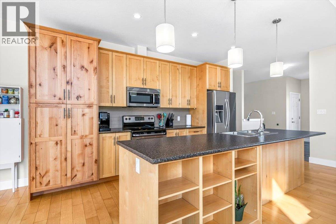
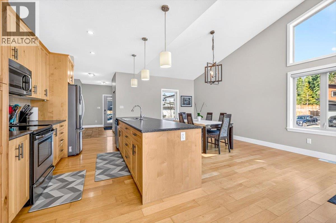
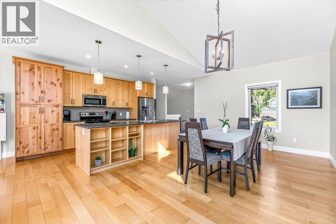
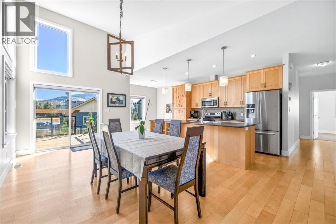
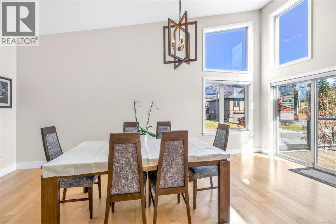
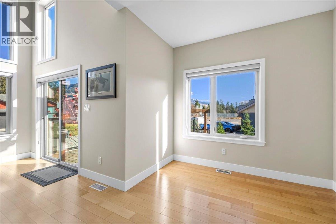
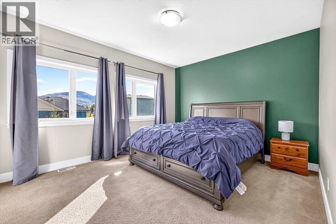
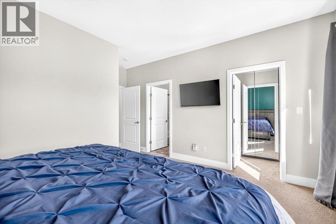
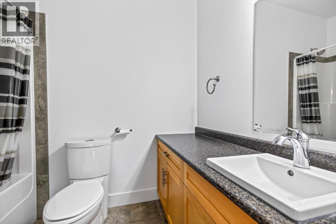
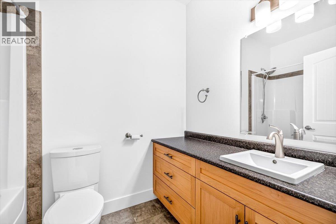
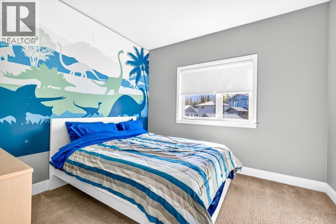
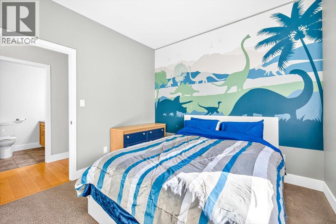
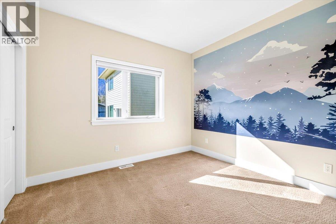
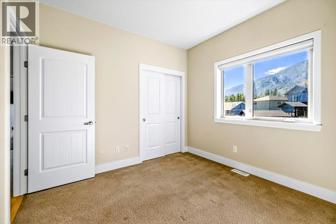
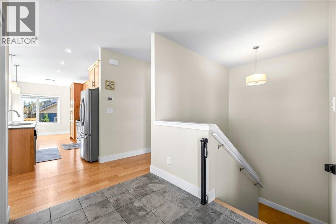
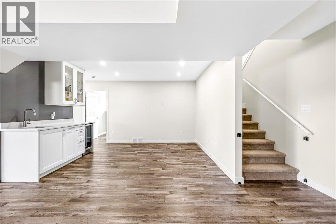
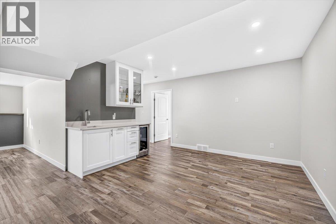
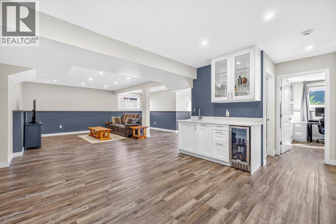
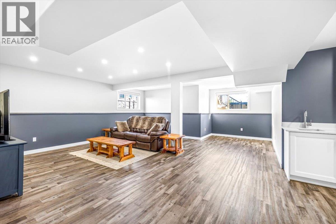
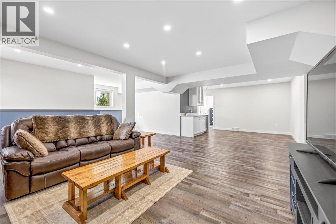
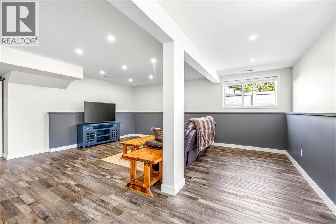
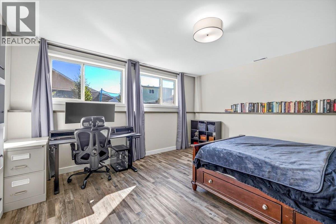
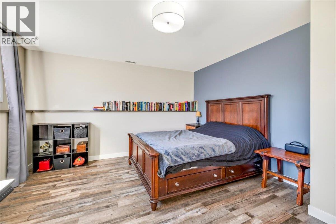
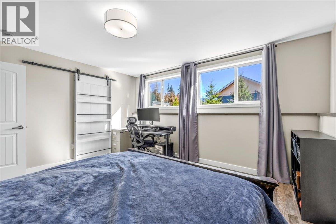
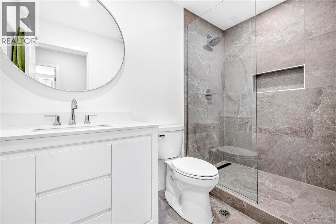
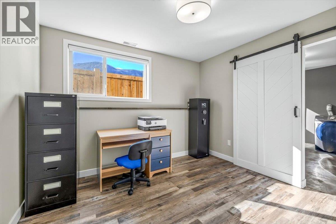
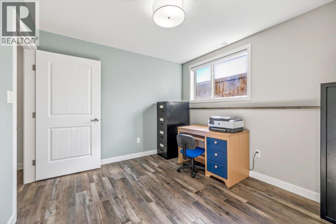
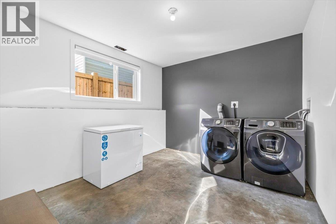
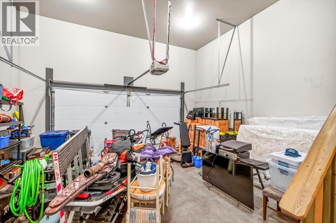
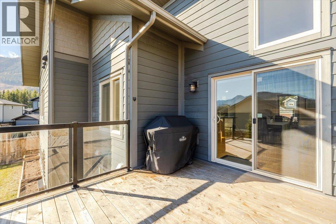
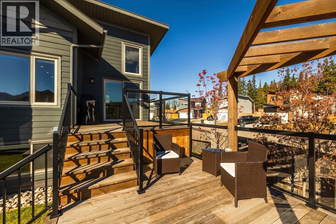
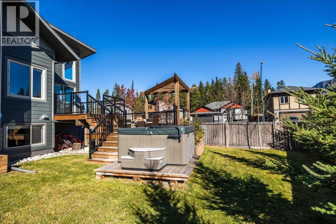
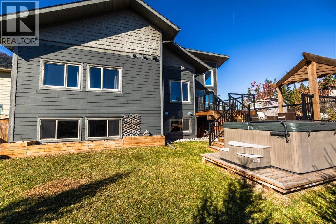
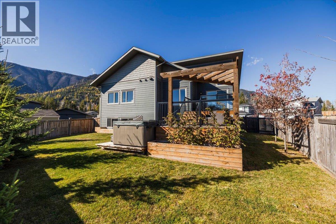
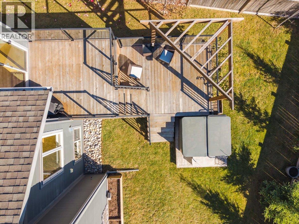
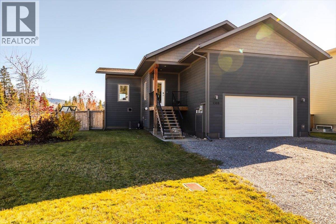
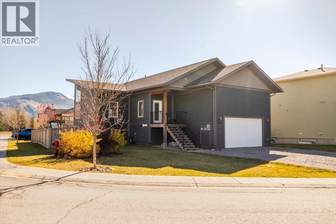
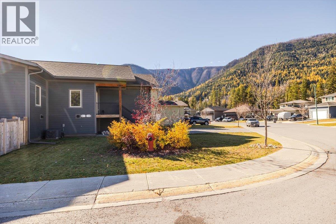
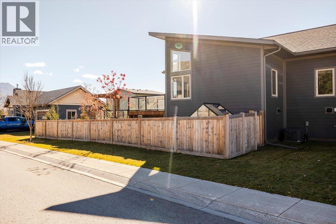
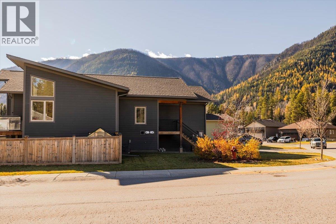
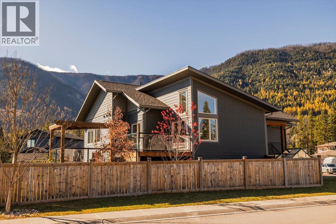
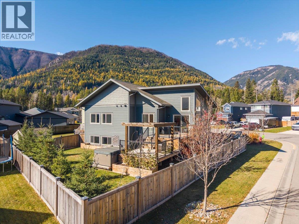
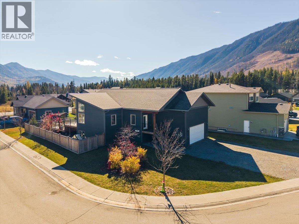
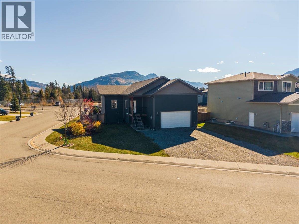
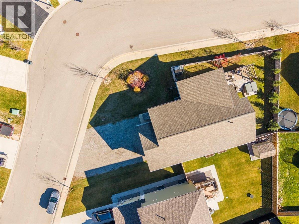
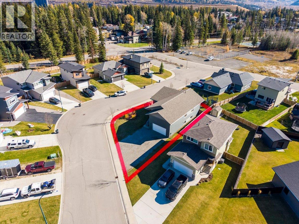
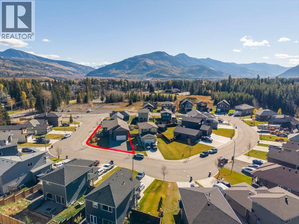
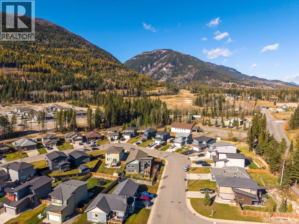
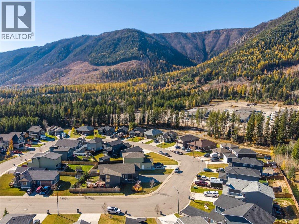
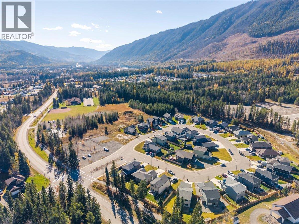
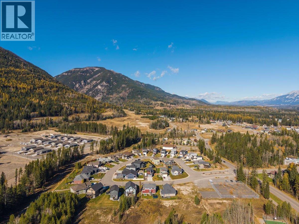
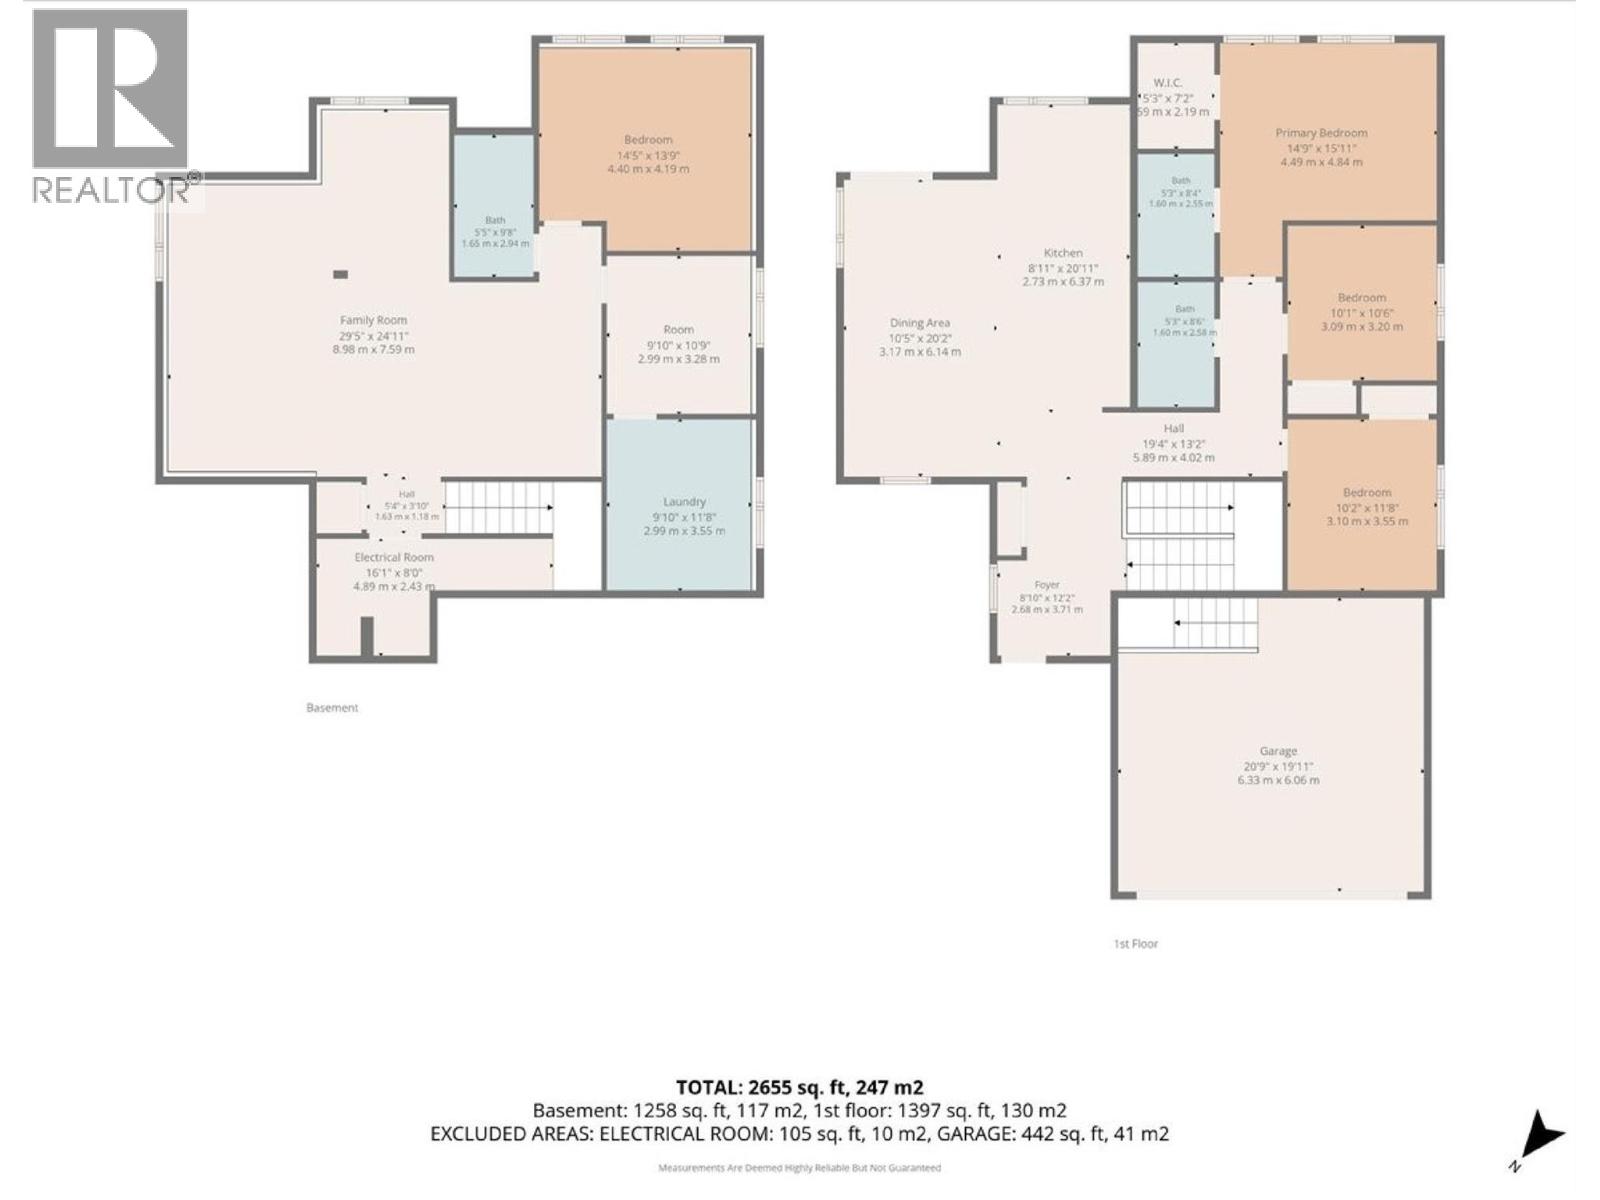
Welcome to 1308 Cherrywood Blvd. Vaulted ceilings, oversized windows and mountain views in every direction greet you the moment you step inside this 2014-built, 2655 sq ft home on a corner lot in a quiet Sparwood cul-de-sac. Hardwood floors warm the kitchen, dining and living areas, where the kitchen anchors the space with natural wood cabinetry, a large island with open shelving, stainless appliances, subway tile backsplash and a full wall of pantry storage. Sliding doors off the dining area open to the upper deck, with glass railings, a pergola and a BBQ spot that looks straight at the mountains. Three bedrooms up, including a primary with walk-in closet and private ensuite. Downstairs is fully finished: a large family room with a wet bar and beverage fridge, a fourth bedroom with its own walk-in closet, a den that works as an office or gym, a modern 3-piece bath with tiled walk-in shower, and a dedicated laundry room. Four bedrooms and three bathrooms in all. Out back, stairs lead down to the lower deck, the hot tub and a fully fenced yard. A double attached garage and a large driveway handle the trucks, sleds and bikes. All of this about 30 minutes from Fernie Alpine Resort, on a 0.165-acre lot. Contact your local Real Estate Agent to book a showing. (id:63476)
Property Details
| MLS® Number | 10403573 |
| Property Type | Single Family |
| Neigbourhood | Sparwood |
| Amenities Near By | Golf Nearby, Park |
| Community Features | Family Oriented |
| Features | Corner Site, Central Island, One Balcony |
| Parking Space Total | 6 |
| View Type | Mountain View, Valley View, View (panoramic) |
Building
| Bathroom Total | 3 |
| Bedrooms Total | 4 |
| Appliances | Refrigerator, Dishwasher, Oven - Electric, Microwave, Washer & Dryer |
| Architectural Style | Ranch |
| Basement Type | Full |
| Constructed Date | 2014 |
| Construction Style Attachment | Detached |
| Cooling Type | Central Air Conditioning |
| Flooring Type | Carpeted, Hardwood, Laminate, Tile |
| Heating Type | Forced Air, See Remarks |
| Roof Material | Asphalt Shingle |
| Roof Style | Unknown |
| Stories Total | 2 |
| Size Interior | 2,655 Sqft |
| Type | House |
| Utility Water | Municipal Water |
Parking
| Attached Garage | 2 |
Land
| Access Type | Easy Access |
| Acreage | No |
| Fence Type | Fence |
| Land Amenities | Golf Nearby, Park |
| Landscape Features | Landscaped |
| Sewer | Municipal Sewage System |
| Size Irregular | 0.16 |
| Size Total | 0.16 Ac|under 1 Acre |
| Size Total Text | 0.16 Ac|under 1 Acre |
Rooms
| Level | Type | Length | Width | Dimensions |
|---|---|---|---|---|
| Basement | Utility Room | 16'1'' x 8'0'' | ||
| Basement | Office | 9'10'' x 10'9'' | ||
| Basement | 3pc Bathroom | 5'5'' x 9'8'' | ||
| Basement | Bedroom | 14'5'' x 13'9'' | ||
| Basement | Laundry Room | 9'10'' x 11'8'' | ||
| Main Level | Living Room | 29'5'' x 24'11'' | ||
| Main Level | 4pc Bathroom | 5'3'' x 8'6'' | ||
| Main Level | 4pc Ensuite Bath | 5'3'' x 8'4'' | ||
| Main Level | Primary Bedroom | 14'9'' x 15'11'' | ||
| Main Level | Bedroom | 10'1'' x 10'6'' | ||
| Main Level | Bedroom | 10'2'' x 11'8'' | ||
| Main Level | Kitchen | 8'11'' x 20'11'' | ||
| Main Level | Dining Room | 10'5'' x 20'2'' | ||
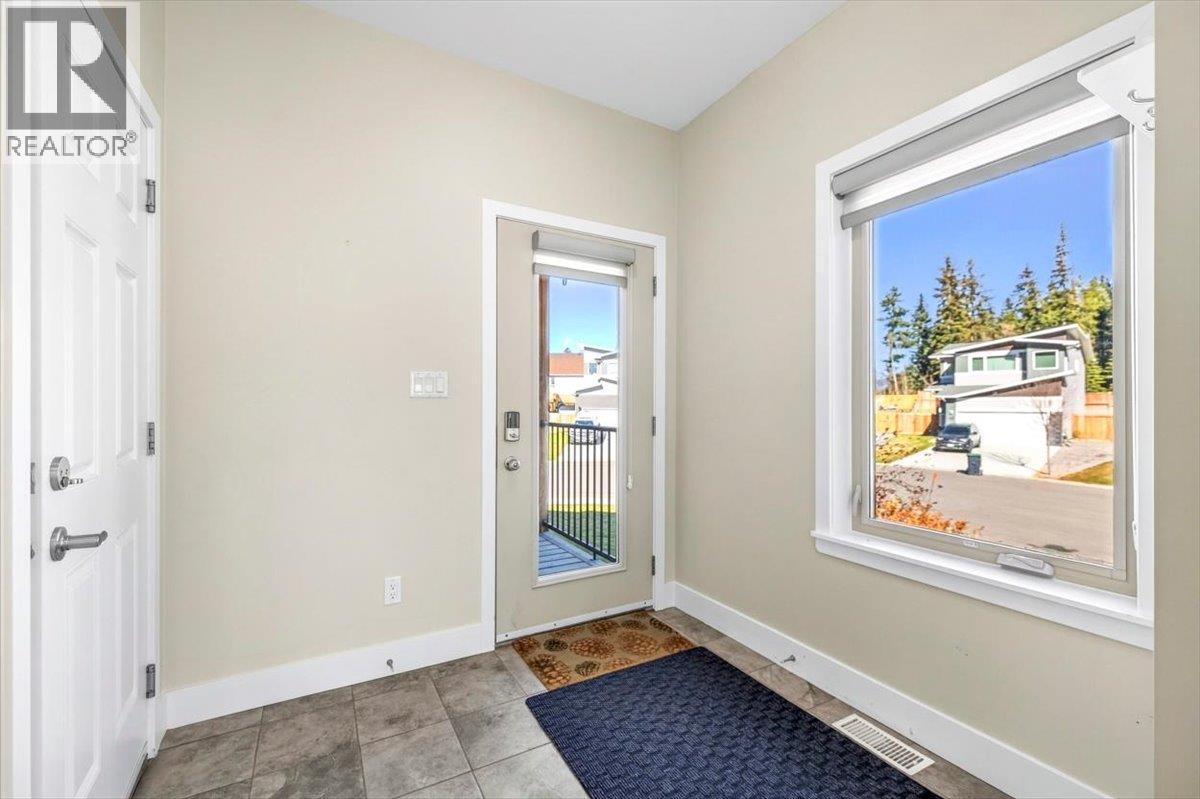
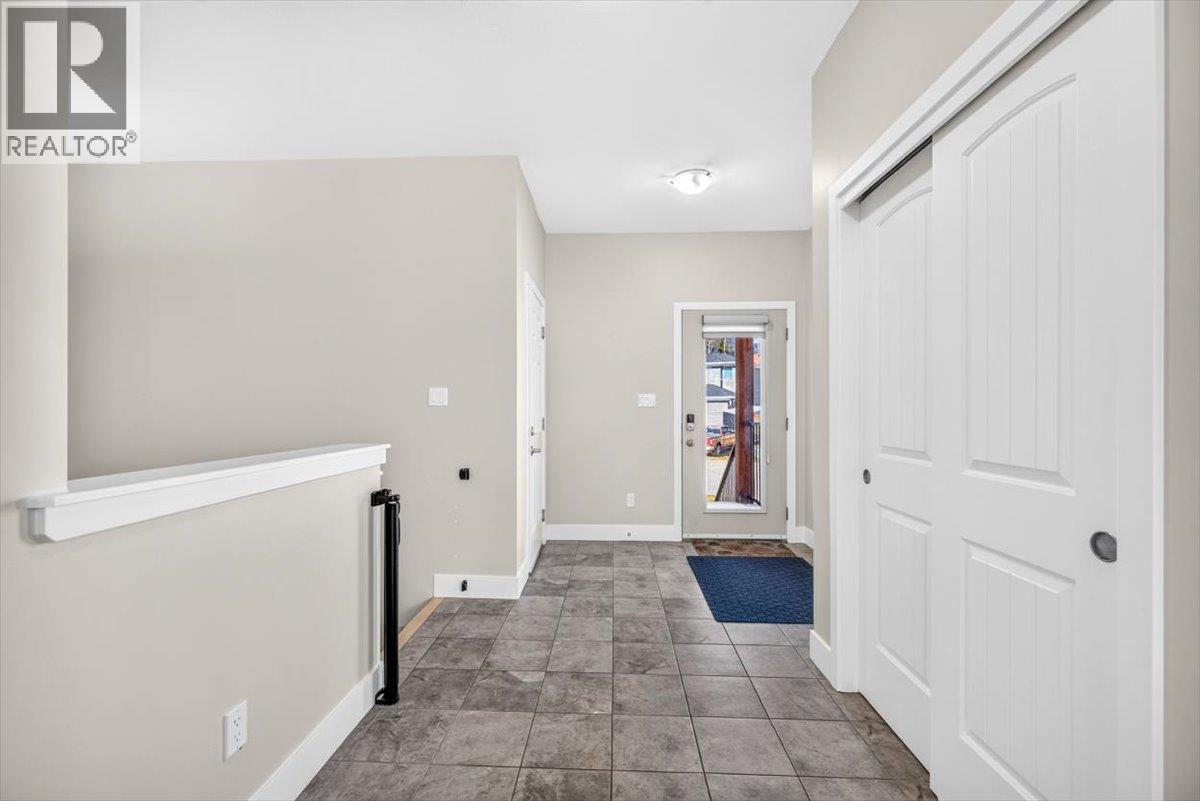
| Main Level | Foyer | 8'10'' x 12'2'' |
Contact Us
Contact us for more information

The trademarks REALTOR®, REALTORS®, and the REALTOR® logo are controlled by The Canadian Real Estate Association (CREA) and identify real estate professionals who are members of CREA. The trademarks MLS®, Multiple Listing Service® and the associated logos are owned by The Canadian Real Estate Association (CREA) and identify the quality of services provided by real estate professionals who are members of CREA. The trademark DDF® is owned by The Canadian Real Estate Association (CREA) and identifies CREA's Data Distribution Facility (DDF®)
October 30 2026 09:12:17
Association of Interior REALTORS®
Exp Realty (Fernie)