
578 Telegraph Road Alfred And Plantagenet, Ontario K0B 1A0

$599,800
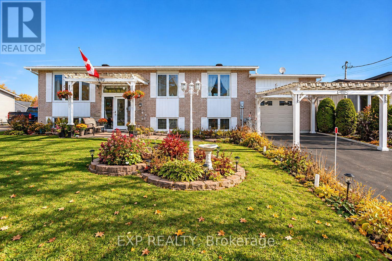
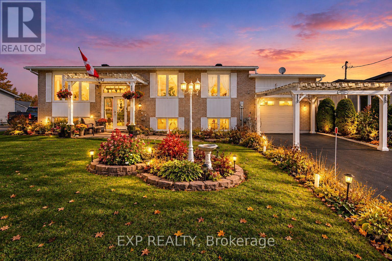
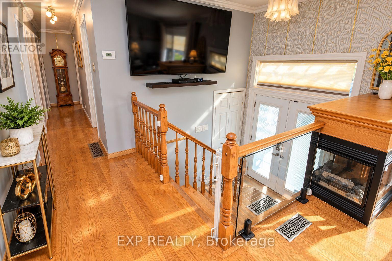
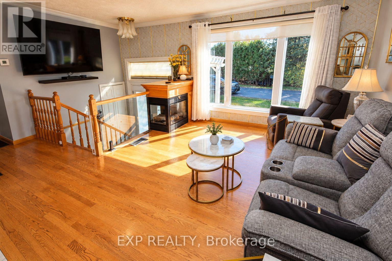
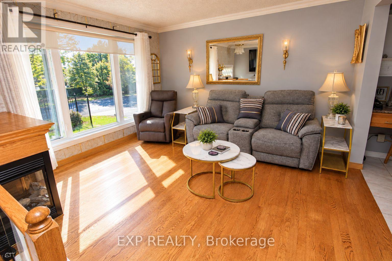
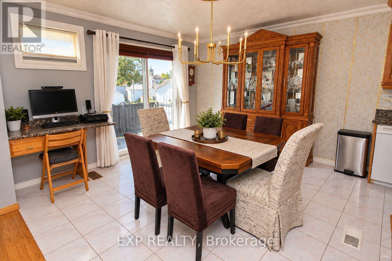
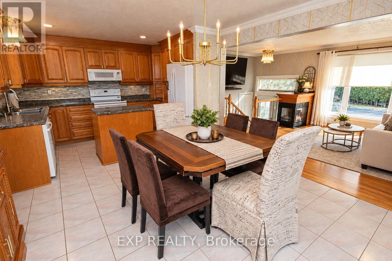
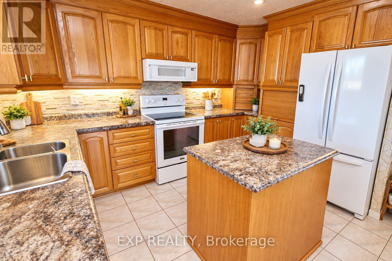
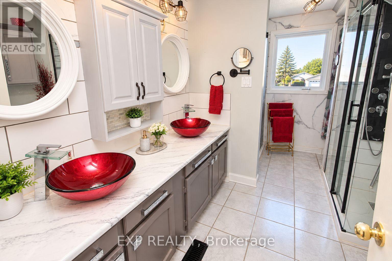
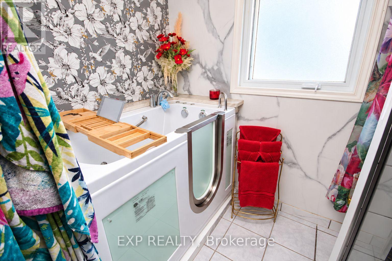
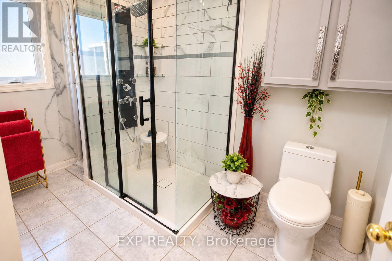
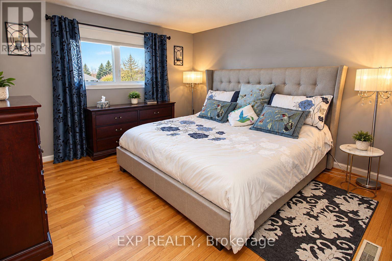
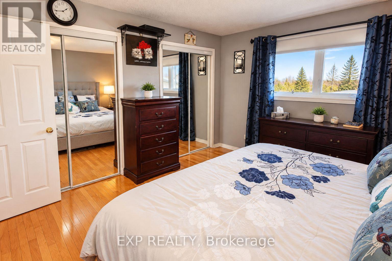
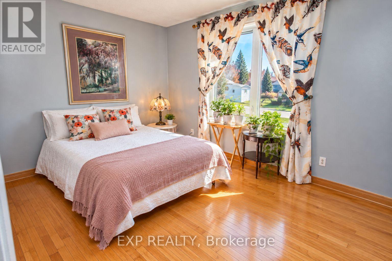
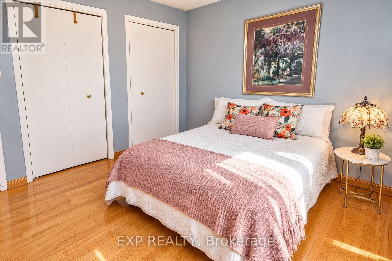
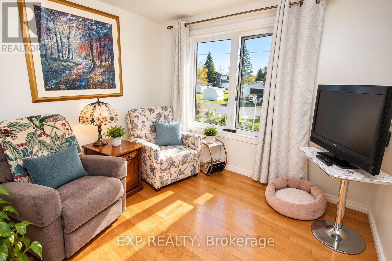
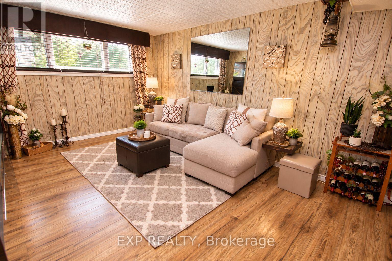
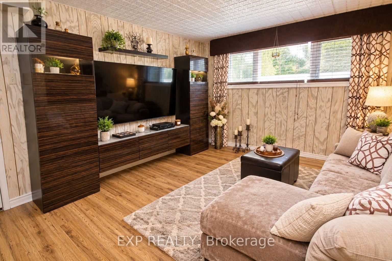
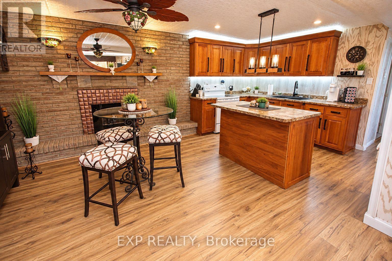
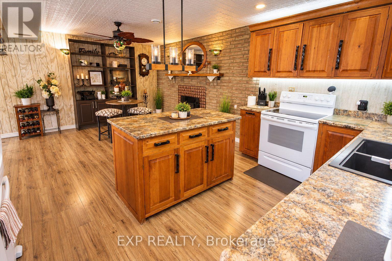
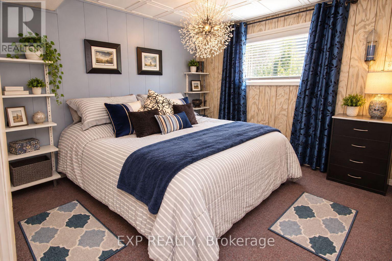
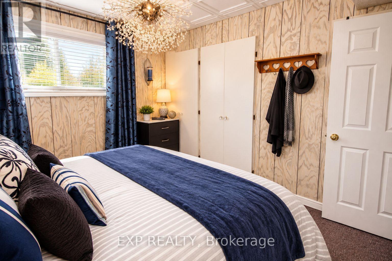
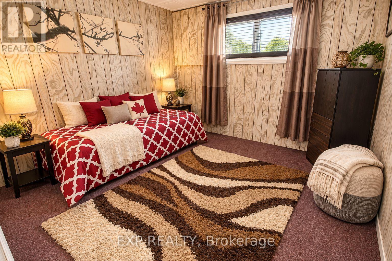
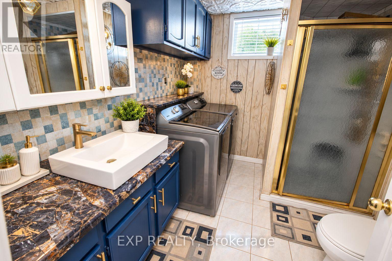
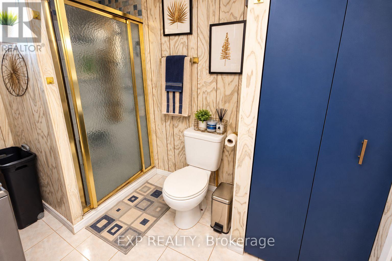
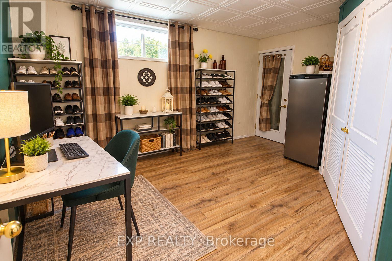
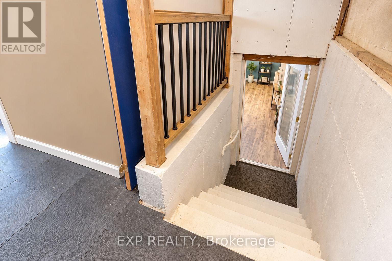
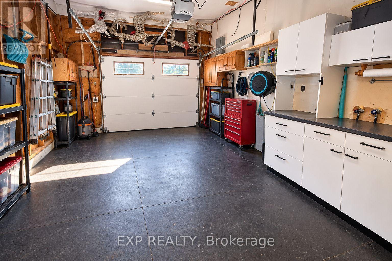
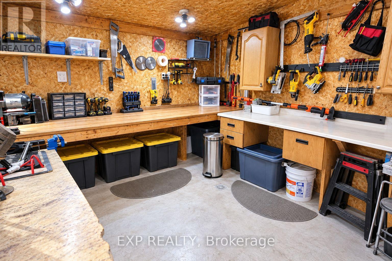
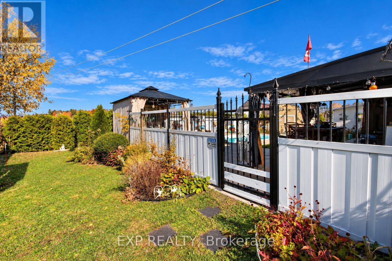
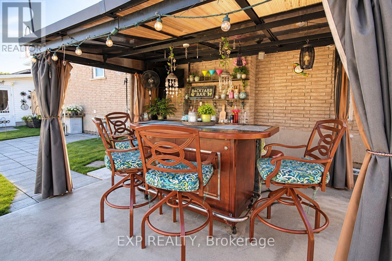
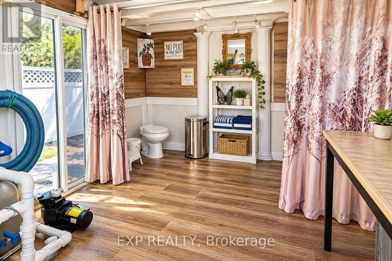
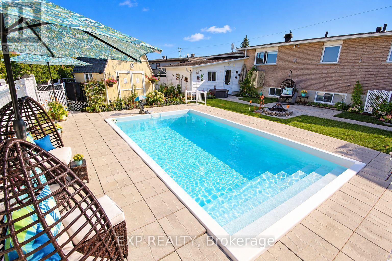
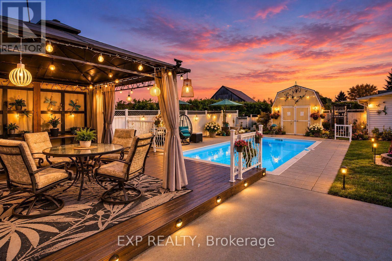
Welcome to this spacious 5-bedroom (3+2), full-brick home offering versatile living space, a full in-law suite, and an incredible backyard oasis designed for entertaining and relaxation! The main level features a warm, inviting living space; a functional kitchen with rich wood cabinetry, generous counter space, and a centre island; and an updated 5-piece main bathroom and three bedrooms. The finished lower level offers additional living space with a two-bedroom in-law suite, ideal for extended family, multigenerational living or guests. A convenient walk-up entrance through the garage provides direct access to the basement apartment, offering added privacy and flexibility. Step outside and discover your own private retreat! The fully fenced backyard features a heated, in-ground saltwater pool, expansive patio areas, and a fantastic covered outdoor bar and entertaining area. With no rear neighbours, this backyard offers a wonderful setting for summer gatherings, poolside lounging, and making lasting memories. The property's appeal is further enhanced by a single-car attached garage with a mezzanine and workshop, providing valuable space for storage, hobbies, and projects. With its solid full-brick exterior, flexible floor plan, exceptional outdoor entertaining spaces, and room for the whole family, this property offers a unique combination of comfort, functionality, and lifestyle. More than just a home - it's your own backyard getaway! (id:63476)
Property Details
| MLS® Number | X14100514 |
| Property Type | Single Family |
| Community Name | 609 - Alfred |
| Features | Gazebo, In-law Suite |
| Parking Space Total | 5 |
| Pool Type | Inground Pool, Outdoor Pool |
| Structure | Deck, Patio(s), Shed, Workshop |
Building
| Bathroom Total | 2 |
| Bedrooms Above Ground | 3 |
| Bedrooms Below Ground | 2 |
| Bedrooms Total | 5 |
| Amenities | Fireplace(s) |
| Appliances | Garburator, Water Heater, Blinds |
| Architectural Style | Raised Bungalow |
| Basement Features | Apartment In Basement, Separate Entrance, Walk-up |
| Basement Type | N/a, N/a, N/a |
| Construction Style Attachment | Detached |
| Cooling Type | Central Air Conditioning |
| Exterior Finish | Brick, Vinyl Siding |
| Fireplace Present | Yes |
| Fireplace Total | 2 |
| Flooring Type | Hardwood, Ceramic |
| Foundation Type | Poured Concrete |
| Heating Fuel | Natural Gas |
| Heating Type | Forced Air |
| Stories Total | 1 |
| Size Interior | 1,100 - 1,500 Sqft |
| Type | House |
| Utility Water | Municipal Water |
Parking
| Attached Garage | |
| Garage |
Land
| Acreage | No |
| Fence Type | Fenced Yard |
| Sewer | Sanitary Sewer |
| Size Depth | 100 Ft |
| Size Frontage | 77 Ft ,8 In |
| Size Irregular | 77.7 X 100 Ft |
| Size Total Text | 77.7 X 100 Ft |
| Zoning Description | R-1 |
Rooms
| Level | Type | Length | Width | Dimensions |
|---|---|---|---|---|
| Basement | Bedroom | 3.5 m | 3.19 m | 3.5 m x 3.19 m |
| Basement | Bedroom | 3.56 m | 3.29 m | 3.56 m x 3.29 m |
| Basement | Office | 3.04 m | 4.48 m | 3.04 m x 4.48 m |
| Basement | Living Room | 3.7 m | 3.5 m | 3.7 m x 3.5 m |
| Basement | Kitchen | 5.9 m | 3.5 m | 5.9 m x 3.5 m |
| Basement | Bathroom | 2.35 m | 2.88 m | 2.35 m x 2.88 m |
| Main Level | Living Room | 3.78 m | 3.55 m | 3.78 m x 3.55 m |
| Main Level | Dining Room | 3.53 m | 3.17 m | 3.53 m x 3.17 m |
| Main Level | Kitchen | 2.74 m | 3.17 m | 2.74 m x 3.17 m |
| Main Level | Bathroom | 3.7 m | 2.5 m | 3.7 m x 2.5 m |
| Main Level | Primary Bedroom | 3.6 m | 3.7 m | 3.6 m x 3.7 m |
| Main Level | Bedroom 2 | 3.6 m | 3 m | 3.6 m x 3 m |
| Main Level | Bedroom 3 | 3 m | 2.8 m | 3 m x 2.8 m |
Contact Us
Contact us for more information

The trademarks REALTOR®, REALTORS®, and the REALTOR® logo are controlled by The Canadian Real Estate Association (CREA) and identify real estate professionals who are members of CREA. The trademarks MLS®, Multiple Listing Service® and the associated logos are owned by The Canadian Real Estate Association (CREA) and identify the quality of services provided by real estate professionals who are members of CREA. The trademark DDF® is owned by The Canadian Real Estate Association (CREA) and identifies CREA's Data Distribution Facility (DDF®)
October 21 2026 01:53:05
Ottawa Real Estate Board
Exp Realty