
168 Fifth Avenue Unit# 2 Kitchener, Ontario N2C 1P7

$1,795 MonthlyHeat, Electricity, Water
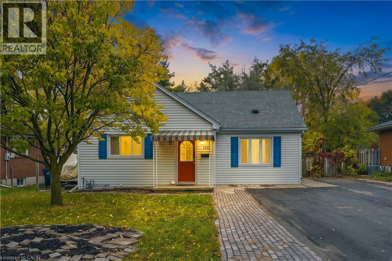
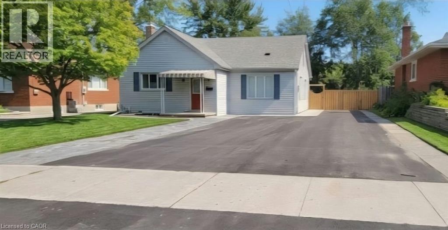
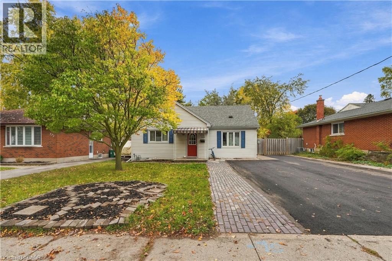
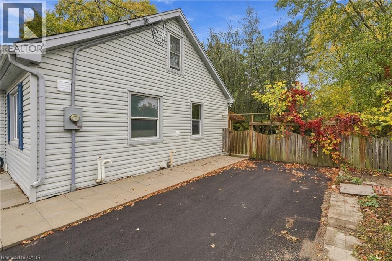
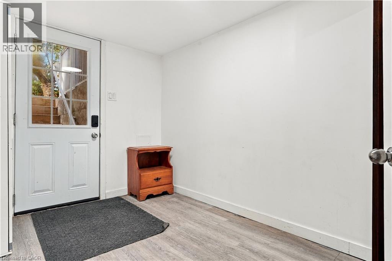
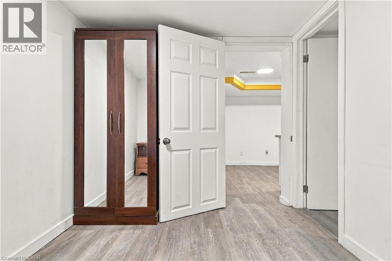
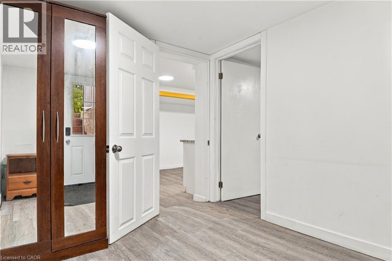
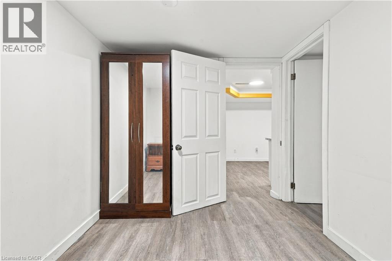
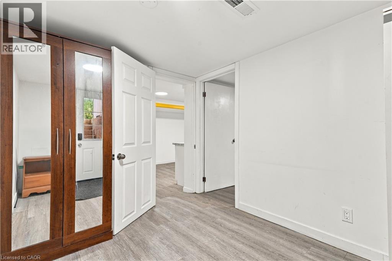
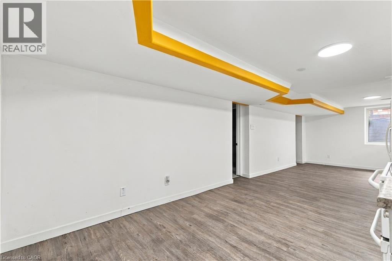
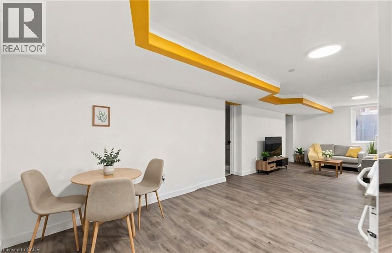
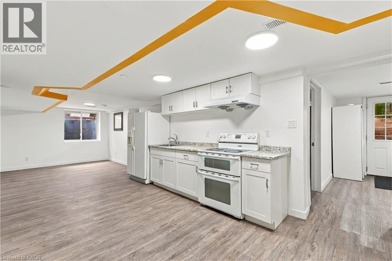
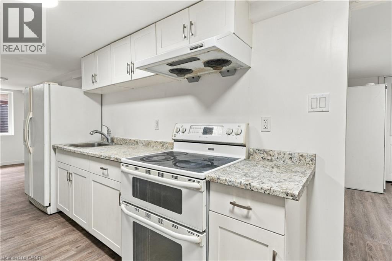
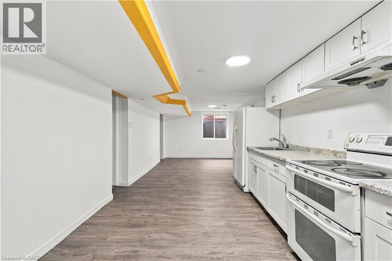
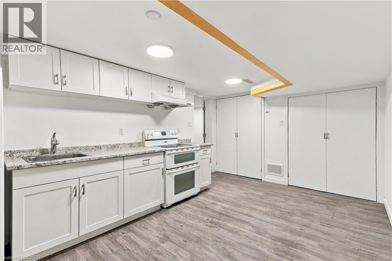
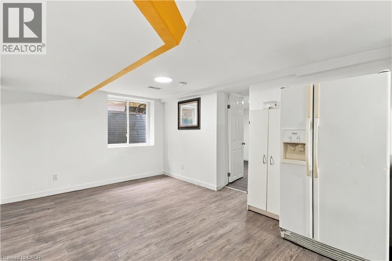
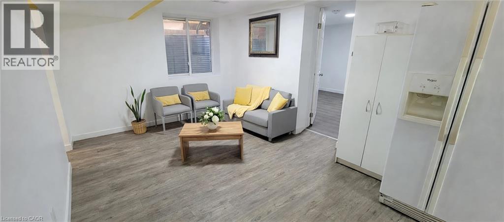
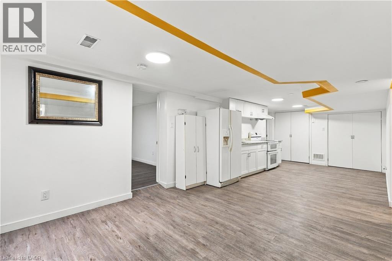
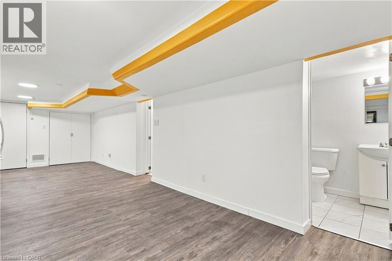
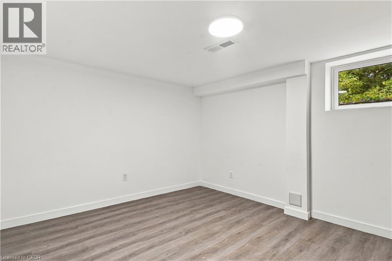
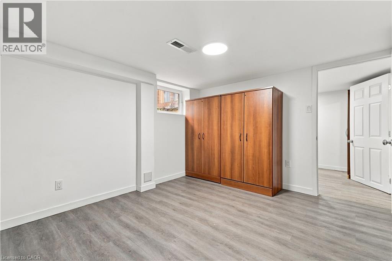
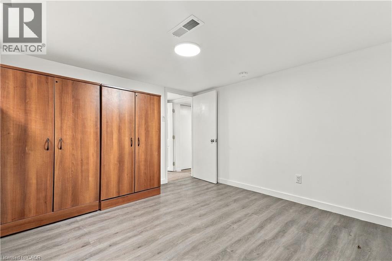
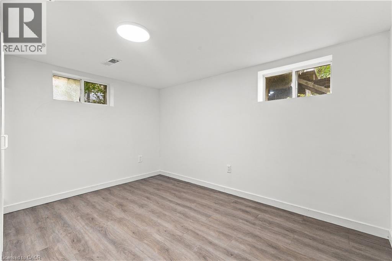
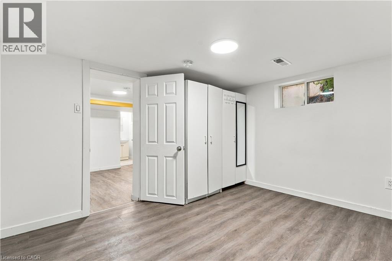
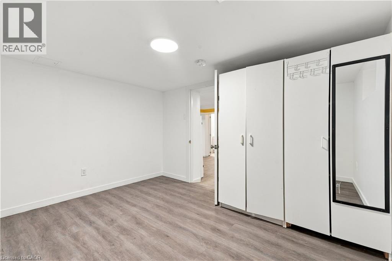
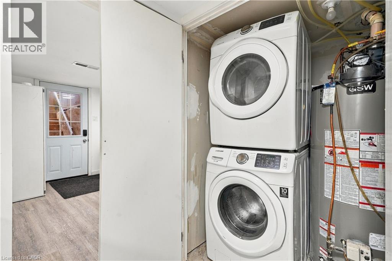
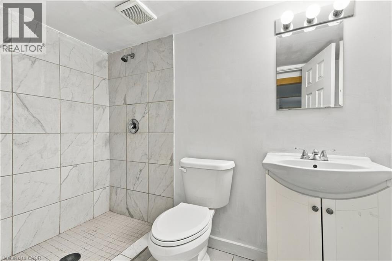
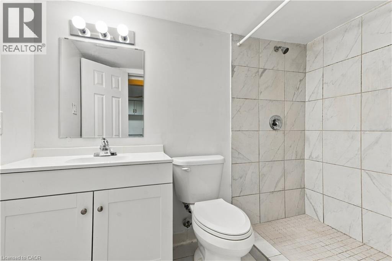
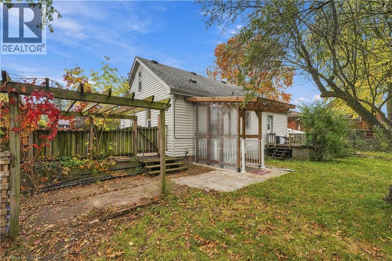
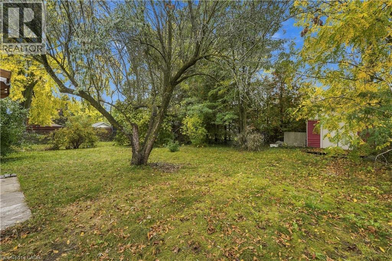
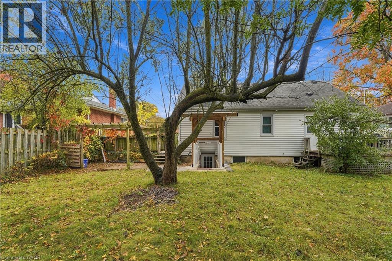
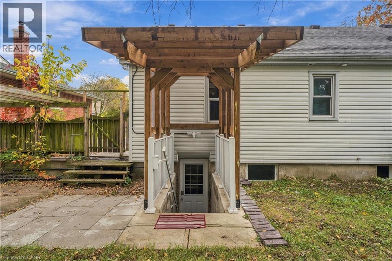
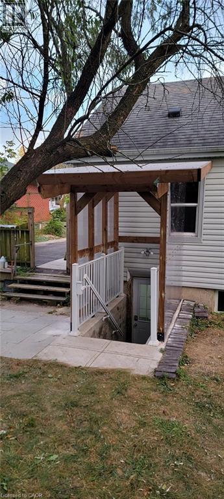
Enjoy the simplicity of all-inclusive living in this renovated 2 bedroom, 2 bathroom lower level unit in Kitchener’s Kingsdale neighbourhood! Rent includes utilities, plus two parking spaces and in-suite laundry. A third parking space is available, if required. The updated kitchen and functional layout make everyday living comfortable and convenient. Enjoy access to the backyard and a covered entranceway that offers shelter from the elements year-round. Set in a quiet, friendly neighbourhood close to CF Fairview Park Mall, public transit, schools, shopping, and the expressway. Non-smoking unit. (id:63476)
Property Details
| MLS® Number | 40870820 |
| Property Type | Single Family |
| Amenities Near By | Park, Place Of Worship, Public Transit, Schools |
| Equipment Type | Water Heater |
| Features | Crushed Stone Driveway |
| Parking Space Total | 2 |
| Rental Equipment Type | Water Heater |
Building
| Bathroom Total | 2 |
| Bedrooms Below Ground | 2 |
| Bedrooms Total | 2 |
| Appliances | Dryer, Refrigerator, Stove, Washer, Hood Fan |
| Architectural Style | Other |
| Basement Development | Finished |
| Basement Type | Full (finished) |
| Constructed Date | 1947 |
| Construction Style Attachment | Detached |
| Cooling Type | Central Air Conditioning |
| Exterior Finish | Vinyl Siding, Shingles |
| Foundation Type | Poured Concrete |
| Heating Fuel | Natural Gas |
| Heating Type | Forced Air |
| Stories Total | 2 |
| Size Interior | 668 Sqft |
| Type | House |
| Utility Water | Municipal Water |
Parking
| None |
Land
| Acreage | No |
| Land Amenities | Park, Place Of Worship, Public Transit, Schools |
| Sewer | Municipal Sewage System |
| Size Depth | 132 Ft |
| Size Frontage | 60 Ft |
| Size Total Text | Under 1/2 Acre |
| Zoning Description | R2b |
Rooms
| Level | Type | Length | Width | Dimensions |
|---|---|---|---|---|
| Lower Level | 3pc Bathroom | 8'6'' x 4'7'' | ||
| Lower Level | Dining Room | 7'6'' x 10'4'' | ||
| Lower Level | Kitchen | 27'2'' x 10'0'' | ||
| Lower Level | 3pc Bathroom | 8'5'' x 4'7'' | ||
| Lower Level | Bedroom | 11'6'' x 10'3'' | ||
| Lower Level | Primary Bedroom | 11'7'' x 10'3'' |
Contact Us
Contact us for more information

The trademarks REALTOR®, REALTORS®, and the REALTOR® logo are controlled by The Canadian Real Estate Association (CREA) and identify real estate professionals who are members of CREA. The trademarks MLS®, Multiple Listing Service® and the associated logos are owned by The Canadian Real Estate Association (CREA) and identify the quality of services provided by real estate professionals who are members of CREA. The trademark DDF® is owned by The Canadian Real Estate Association (CREA) and identifies CREA's Data Distribution Facility (DDF®)
October 19 2026 07:30:44
REALTORS® Association of Hamilton-Burlington
RE/MAX Twin City Realty Inc.