
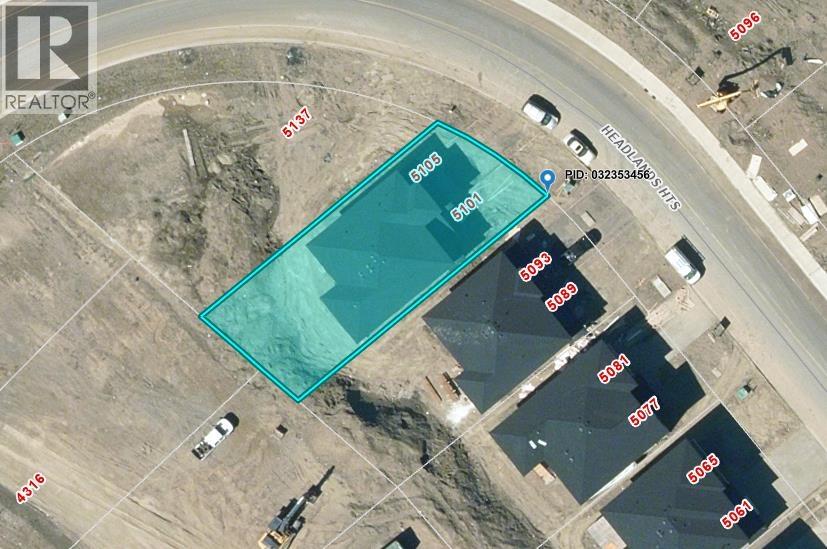
5101 Headlands Heights Prince George, British Columbia V2N 0K6

$889,900
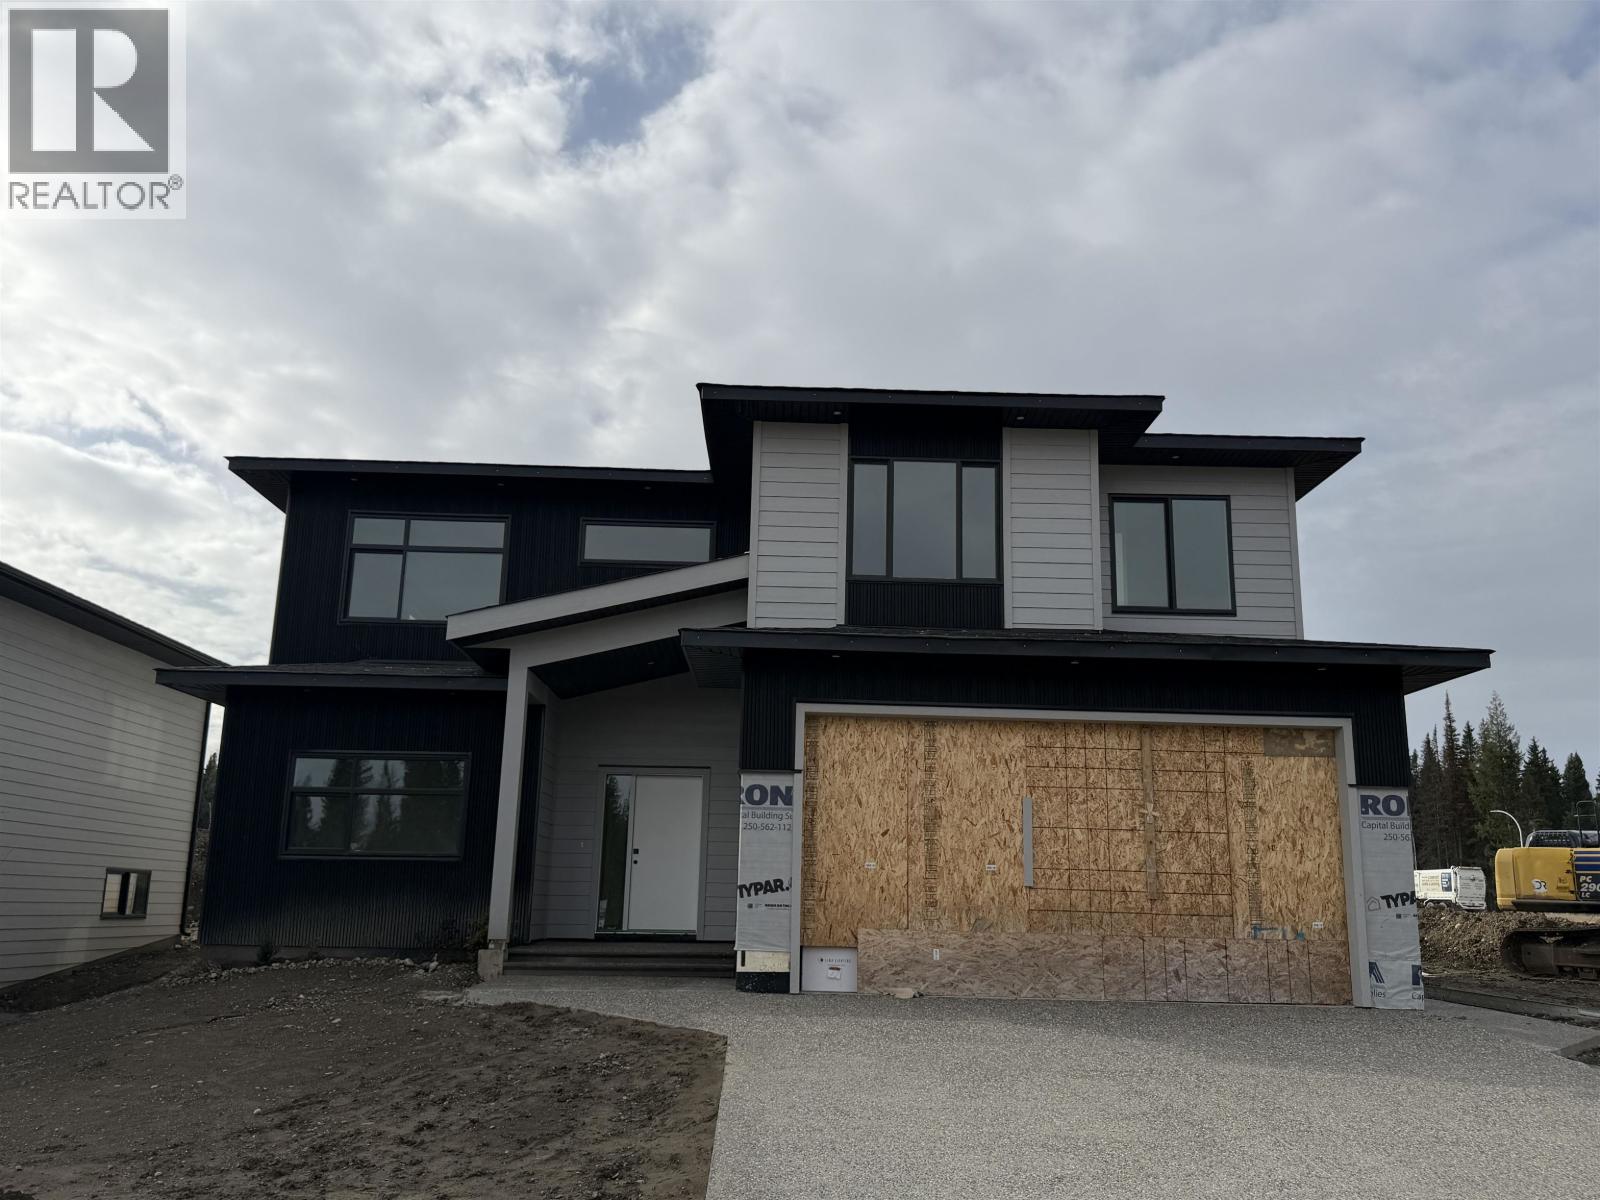
Beautiful West Coast contemporary home offering 4 bedrooms plus a den (potential 5th bedroom), 4 bathrooms and stunning eastern views! Thoughtfully designed with quality finishes throughout, the main floor features a contemporary kitchen with a large centre island, spacious laundry/pantry room and 3 bedrooms, including a primary suite with a luxurious ensuite and walk-in closet. The lower level offers a versatile den or 5th bedroom, plus a generous flex space ideal for entertaining. A fully independent, self-contained 1-bedroom ground-level legal suite provides excellent mortgage-helper or multigenerational living potential. With striking architectural design, abundant natural light and functional living spaces, this home offers the perfect combination of style, comfort and versatility. (id:63476)
Property Details
| MLS® Number | R3176569 |
| Property Type | Single Family |
Building
| Bathroom Total | 4 |
| Bedrooms Total | 4 |
| Amenities | Laundry - In Suite |
| Architectural Style | Basement Entry |
| Constructed Date | 2026 |
| Construction Style Attachment | Detached |
| Exterior Finish | Composite Siding |
| Fireplace Present | Yes |
| Fireplace Total | 1 |
| Foundation Type | Concrete Perimeter |
| Heating Fuel | Natural Gas |
| Heating Type | Forced Air |
| Roof Material | Asphalt Shingle |
| Roof Style | Conventional |
| Stories Total | 2 |
| Size Interior | 3,241 Sqft |
| Total Finished Area | 3241 Sqft |
| Type | House |
| Utility Water | Municipal Water |
Parking
| Garage | 2 |
Land
| Acreage | No |
| Size Irregular | 7480 |
| Size Total | 7480 Sqft |
| Size Total Text | 7480 Sqft |
Rooms
| Level | Type | Length | Width | Dimensions |
|---|---|---|---|---|
| Lower Level | Den | 9 ft ,3 in | 9 ft ,1 in | 9 ft ,3 in x 9 ft ,1 in |
| Lower Level | Recreational, Games Room | 13 ft ,2 in | 16 ft ,6 in | 13 ft ,2 in x 16 ft ,6 in |
| Lower Level | Kitchen | 6 ft ,6 in | 20 ft ,6 in | 6 ft ,6 in x 20 ft ,6 in |
| Lower Level | Living Room | 8 ft ,6 in | 20 ft ,6 in | 8 ft ,6 in x 20 ft ,6 in |
| Lower Level | Bedroom 4 | 10 ft ,4 in | 11 ft ,9 in | 10 ft ,4 in x 11 ft ,9 in |
| Main Level | Kitchen | 15 ft ,5 in | 9 ft ,4 in | 15 ft ,5 in x 9 ft ,4 in |
| Main Level | Living Room | 24 ft | 20 ft ,5 in | 24 ft x 20 ft ,5 in |
| Main Level | Dining Room | 15 ft ,5 in | 7 ft ,9 in | 15 ft ,5 in x 7 ft ,9 in |
| Main Level | Primary Bedroom | 11 ft | 11 ft ,1 in | 11 ft x 11 ft ,1 in |
| Main Level | Bedroom 2 | 11 ft | 12 ft ,9 in | 11 ft x 12 ft ,9 in |
| Main Level | Bedroom 3 | 12 ft ,2 in | 11 ft | 12 ft ,2 in x 11 ft |
| Main Level | Other | 9 ft ,2 in | 5 ft ,4 in | 9 ft ,2 in x 5 ft ,4 in |
| Main Level | Laundry Room | 8 ft ,1 in | 15 ft ,4 in | 8 ft ,1 in x 15 ft ,4 in |
Contact Us
Contact us for more information

The trademarks REALTOR®, REALTORS®, and the REALTOR® logo are controlled by The Canadian Real Estate Association (CREA) and identify real estate professionals who are members of CREA. The trademarks MLS®, Multiple Listing Service® and the associated logos are owned by The Canadian Real Estate Association (CREA) and identify the quality of services provided by real estate professionals who are members of CREA. The trademark DDF® is owned by The Canadian Real Estate Association (CREA) and identifies CREA's Data Distribution Facility (DDF®)
October 19 2026 07:44:29
BC Northern Real Estate Board
RE/MAX Core Realty