
49 Francis Street St. John's, Newfoundland & Labrador A1H 0E5

$579,900
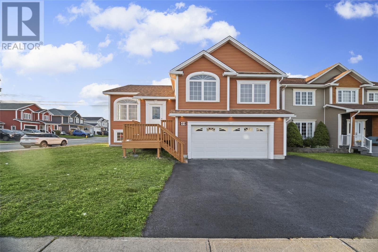
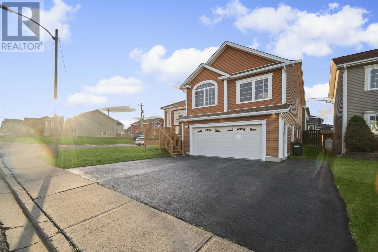
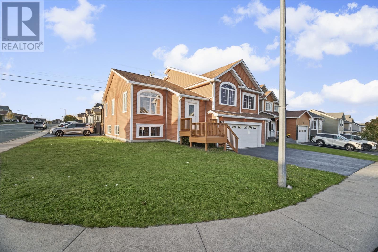
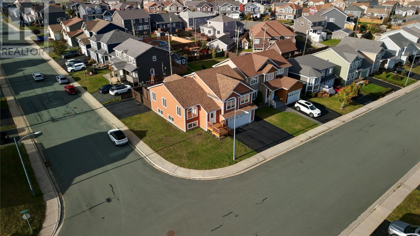
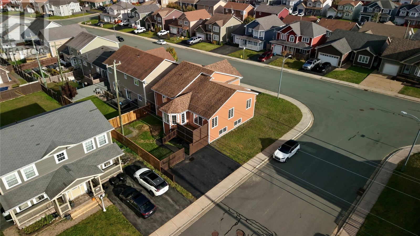
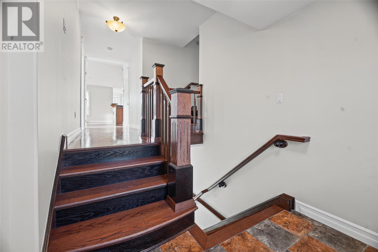
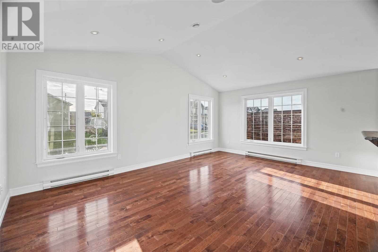
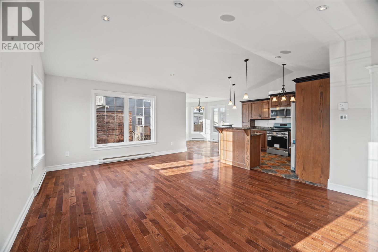
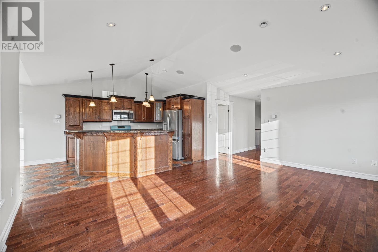
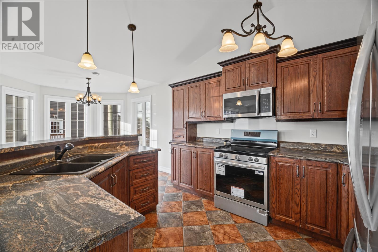
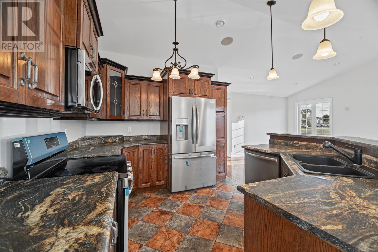
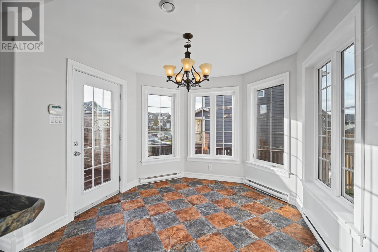
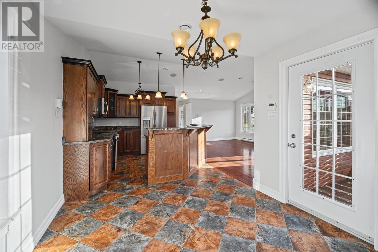
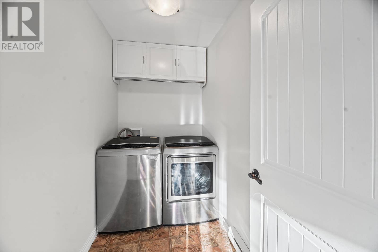
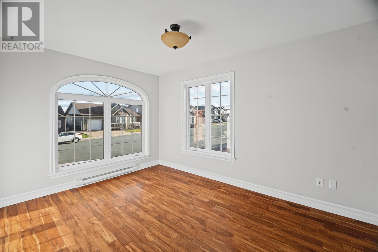
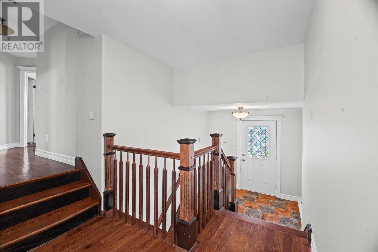
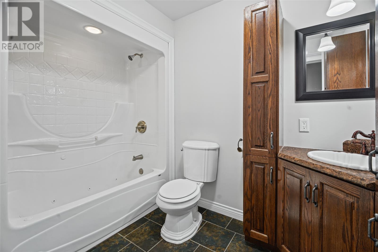
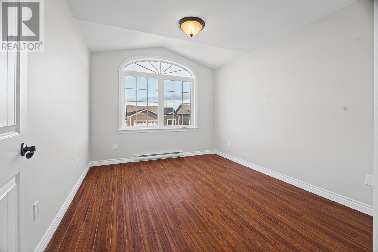
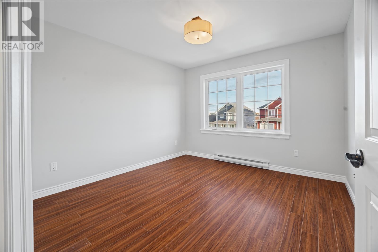
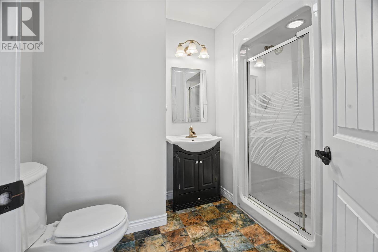
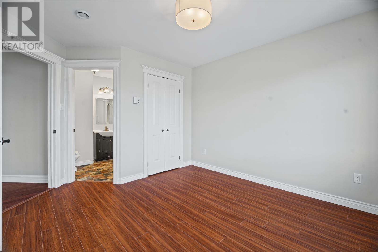
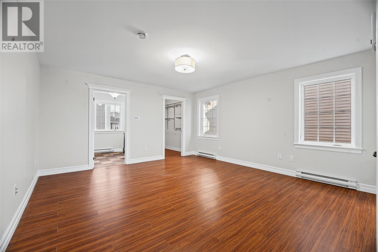
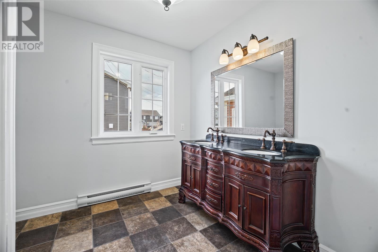
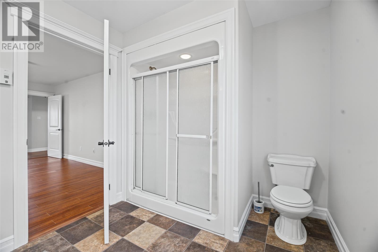
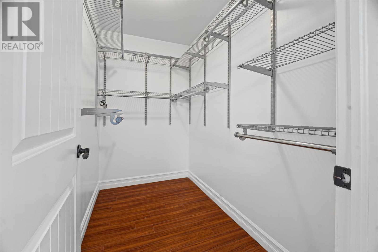
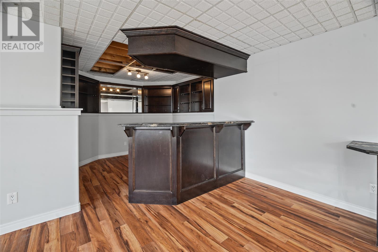
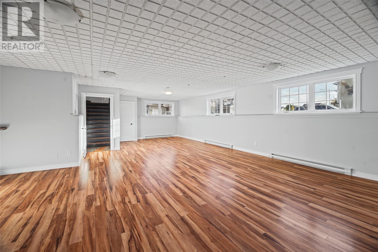
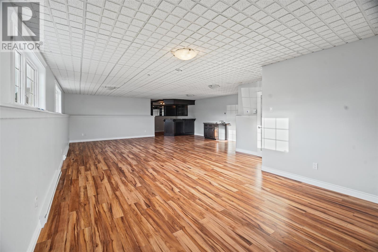
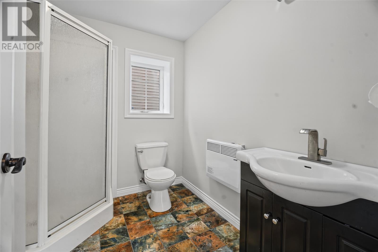
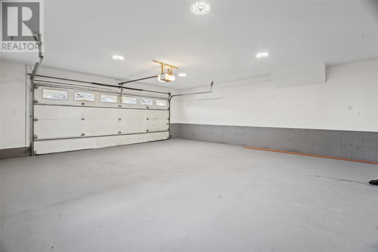
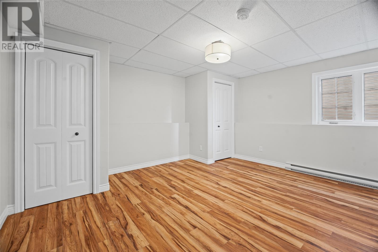
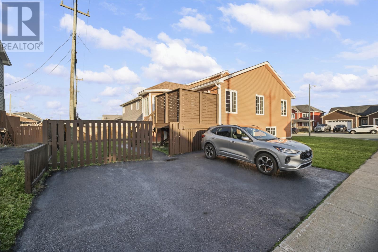
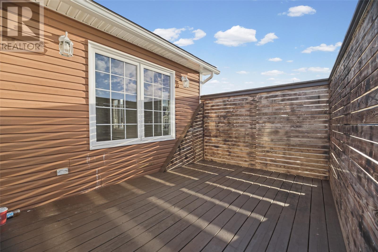
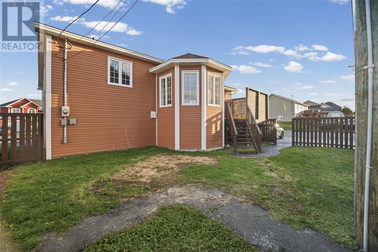
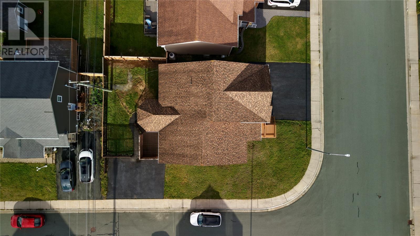
Welcome to 49 Francis Street, a spacious five-bedroom, four-bathroom home with room for everyone to spread out. The main living level is designed for how families actually live. The kitchen is open to the living room and a bumped-out dining area with extra windows, so you can cook, eat, and gather in one connected space. The large primary suite offers a walk-in closet and a private ensuite. Three more bedrooms sit on this level, along with a full family bathroom and a convenient laundry room, so there are no trips up and down the stairs on laundry day. The lower level is made for entertaining. An oversized recreation room is ready for movie nights, a playroom, or a home gym, with a bar for hosting game days and holidays. A fifth bedroom and full bathroom downstairs make this level ideal for guests, teens, or extended family. The attached garage keeps you out of the weather all winter. Whether you’re growing your family or hosting generations under one roof, this home has the space to match. Book your private showing today! (id:63476)
Property Details
| MLS® Number | 1304538 |
| Property Type | Single Family |
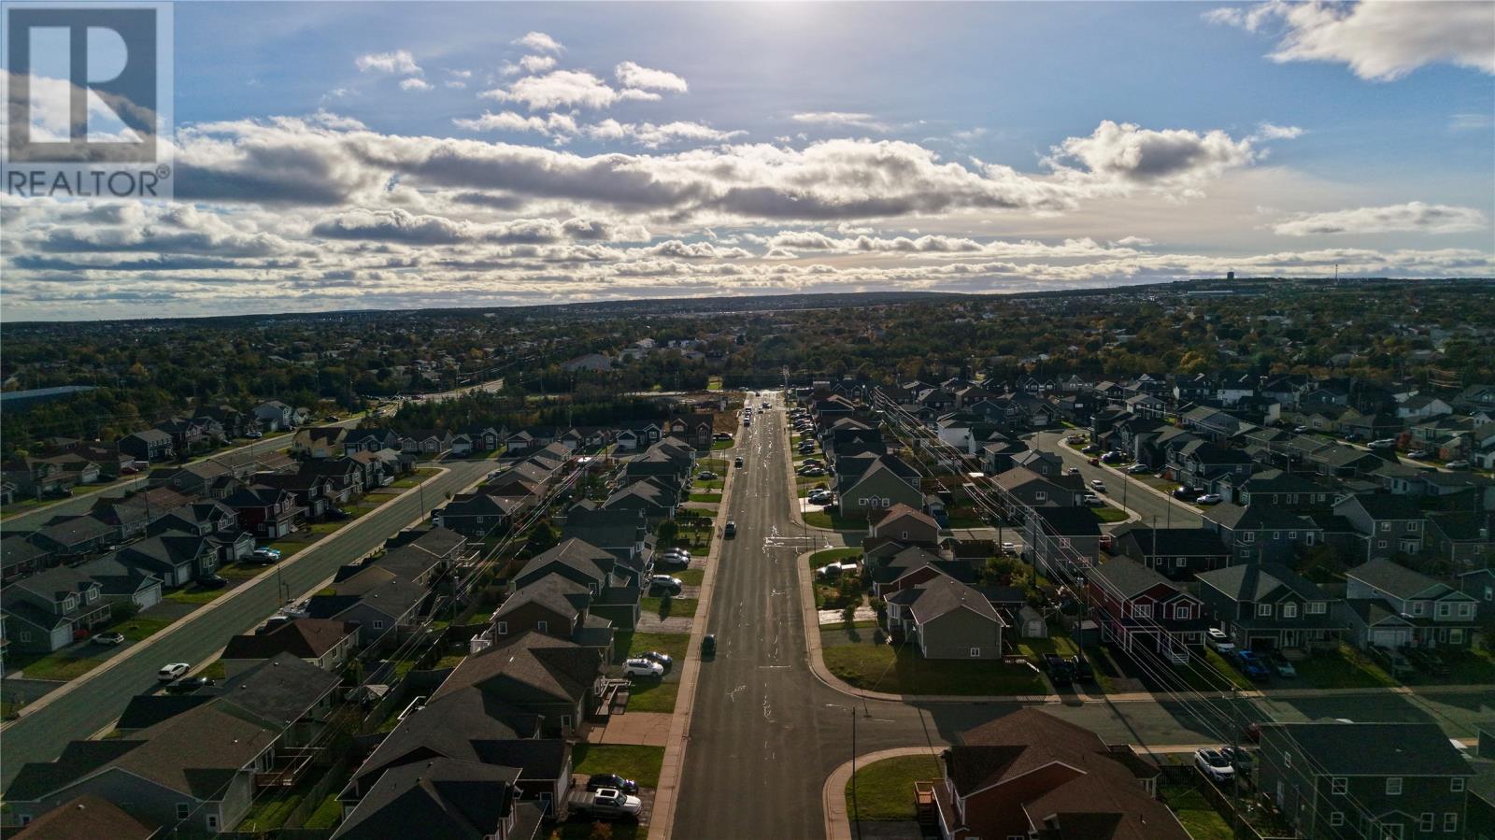
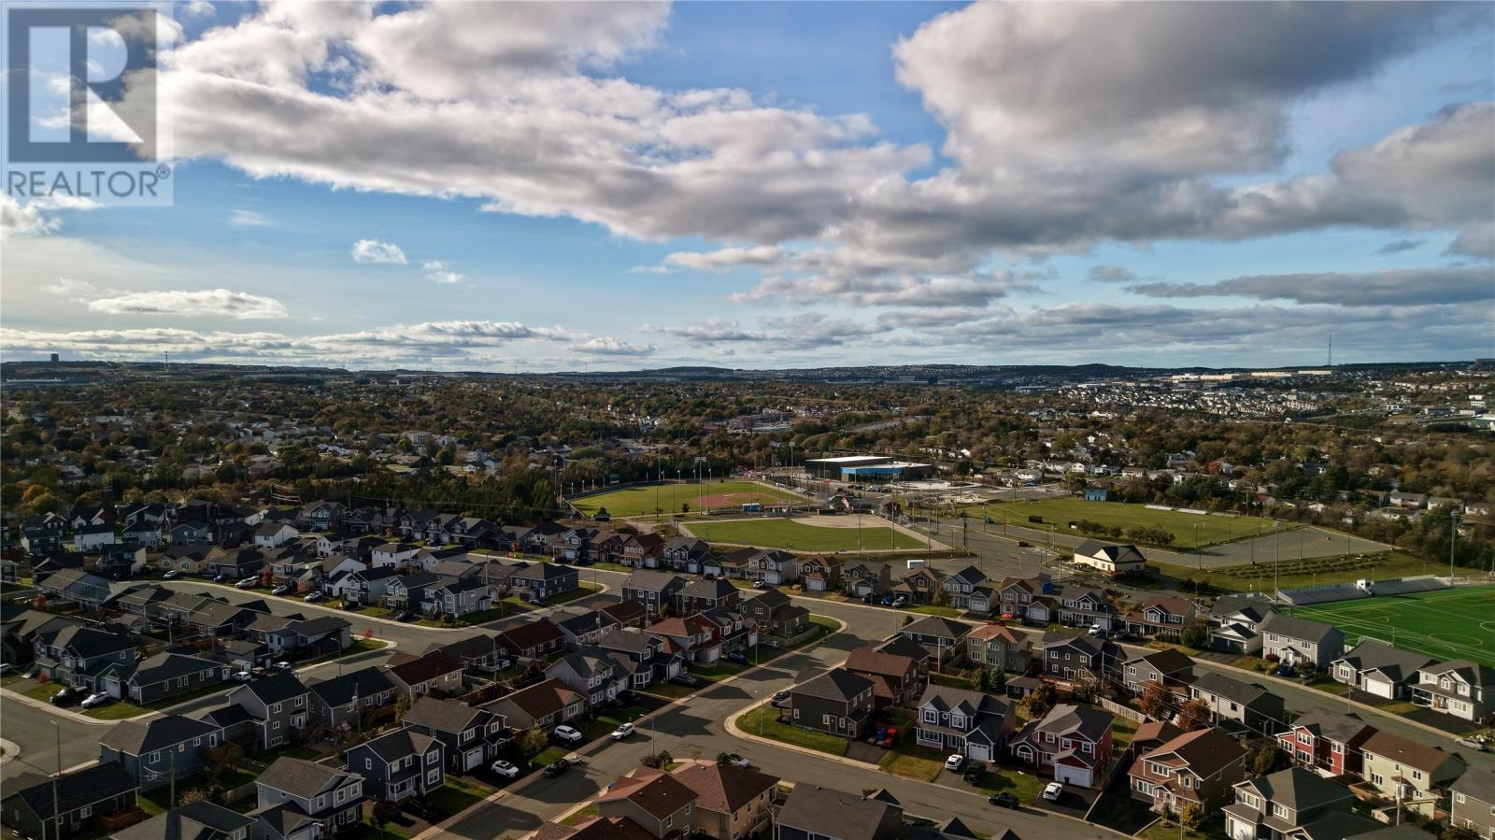
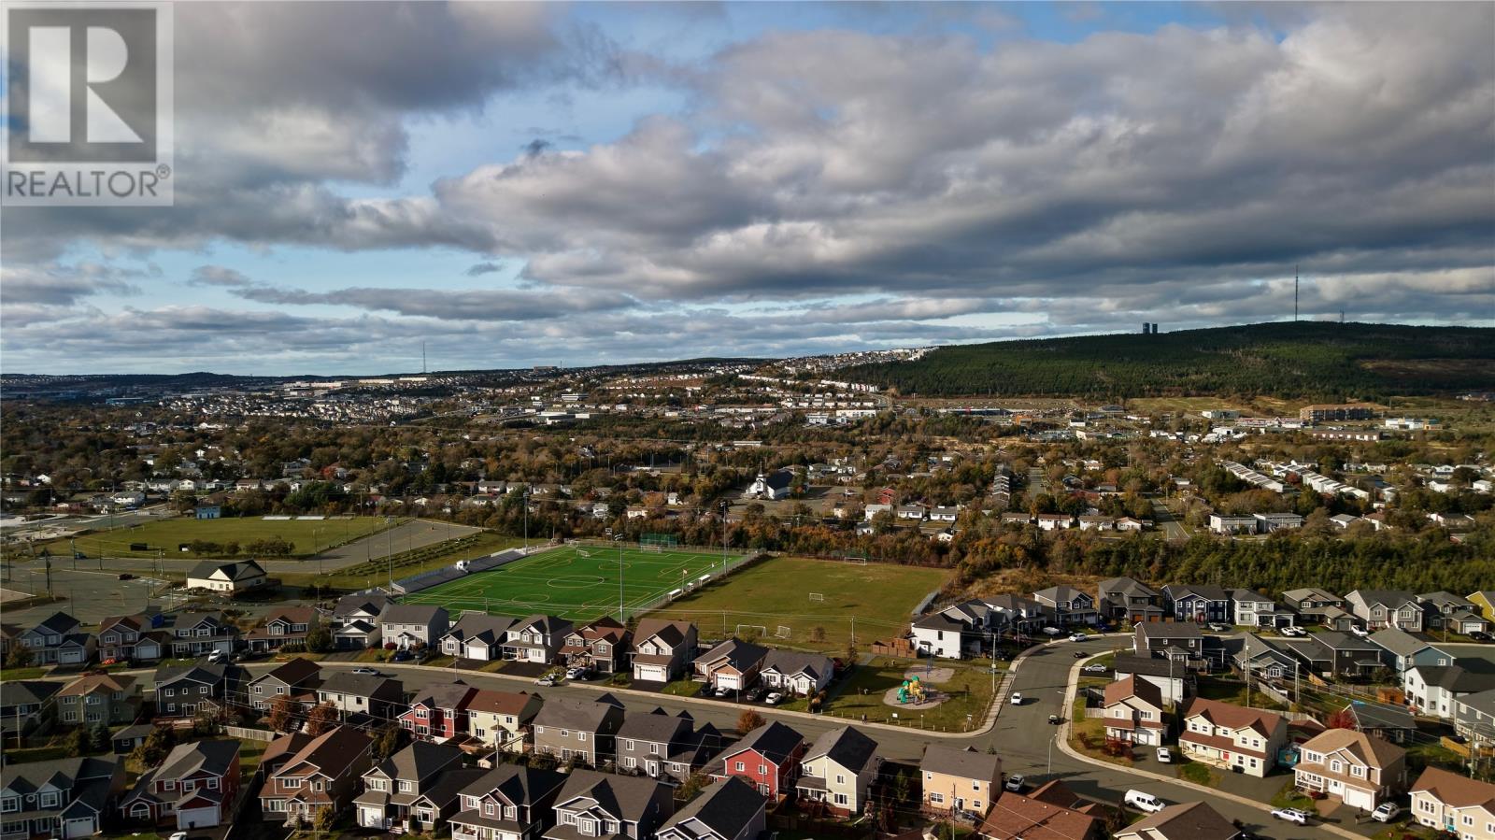
| Amenities Near By | Shopping |
Building
| Bathroom Total | 4 |
| Bedrooms Above Ground | 4 |
| Bedrooms Below Ground | 1 |
| Bedrooms Total | 5 |
| Appliances | Dishwasher, Refrigerator, Microwave, Stove, Washer, Dryer |
| Constructed Date | 2010 |
| Construction Style Attachment | Detached |
| Construction Style Split Level | Sidesplit |
| Cooling Type | Air Exchanger |
| Exterior Finish | Vinyl Siding |
| Flooring Type | Hardwood, Laminate |
| Foundation Type | Concrete |
| Heating Fuel | Electric |
| Heating Type | Baseboard Heaters |
| Roof Material | Asphalt Shingle |
| Roof Style | Unknown |
| Stories Total | 1 |
| Size Interior | 3,543 Sqft |
| Type | House |
| Utility Water | Municipal Water |
Parking
| Garage | 1 |
Land
| Acreage | No |
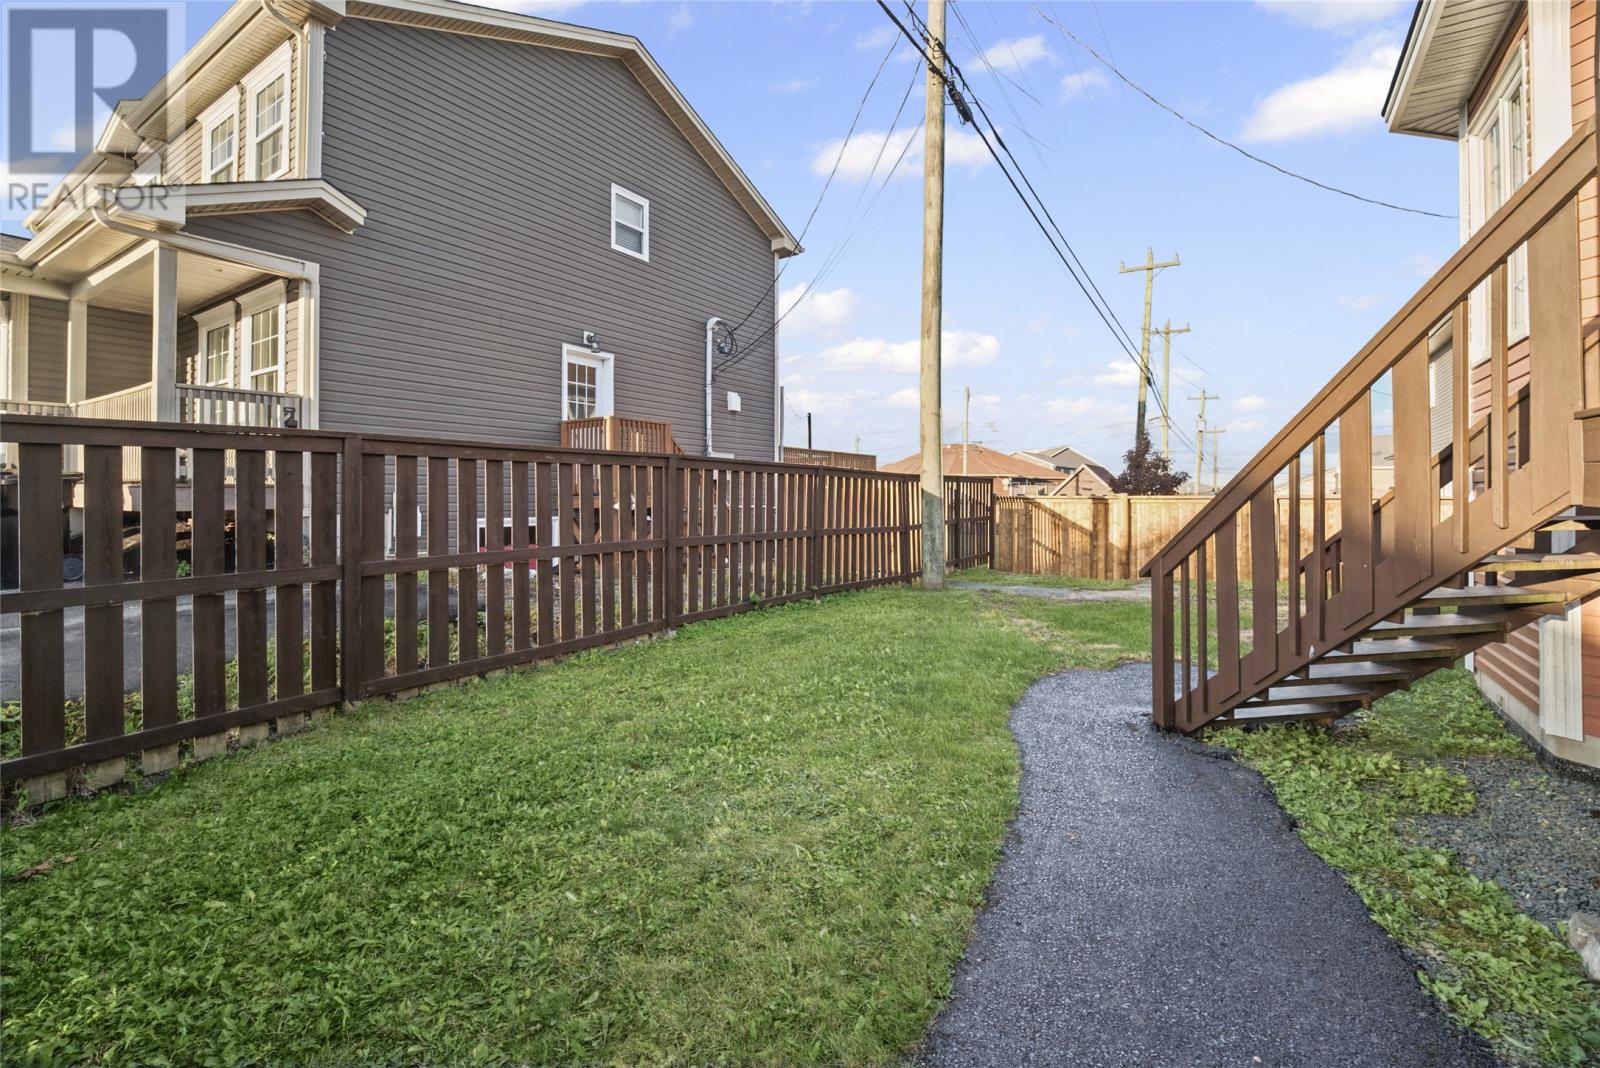
| Fence Type | Fence |
| Land Amenities | Shopping |
| Sewer | Municipal Sewage System |
| Size Irregular | 589.48m² |
| Size Total Text | 589.48m²|4,051 - 7,250 Sqft |
| Zoning Description | R1 |
Rooms
| Level | Type | Length | Width | Dimensions |
|---|---|---|---|---|
| Basement | Bath (# Pieces 1-6) | 8x6 | ||
| Basement | Other | 9x10 | ||
| Basement | Bedroom | 13x12 | ||
| Basement | Recreation Room | 22x34 | ||
| Main Level | Bath (# Pieces 1-6) | 4pc | ||
| Main Level | Bedroom | 9x13 | ||
| Main Level | Bedroom | 9x15 | ||
| Main Level | Ensuite | 3pc | ||
| Main Level | Bedroom | 10x13 | ||
| Main Level | Ensuite | 4pc | ||
| Main Level | Primary Bedroom | 14x15 | ||
| Main Level | Laundry Room | 9x5 | ||
| Main Level | Living Room | 9x18 | ||
| Main Level | Eating Area | 9x8 | ||
| Main Level | Kitchen | 13x18 |
Contact Us
Contact us for more information

The trademarks REALTOR®, REALTORS®, and the REALTOR® logo are controlled by The Canadian Real Estate Association (CREA) and identify real estate professionals who are members of CREA. The trademarks MLS®, Multiple Listing Service® and the associated logos are owned by The Canadian Real Estate Association (CREA) and identify the quality of services provided by real estate professionals who are members of CREA. The trademark DDF® is owned by The Canadian Real Estate Association (CREA) and identifies CREA's Data Distribution Facility (DDF®)
October 19 2026 05:32:05
Newfoundland & Labrador Association of REALTORS®
Royal LePage Property Consultants Limited