
82 Bartlett Row SE Calgary, Alberta T3S 0X9

$679,900
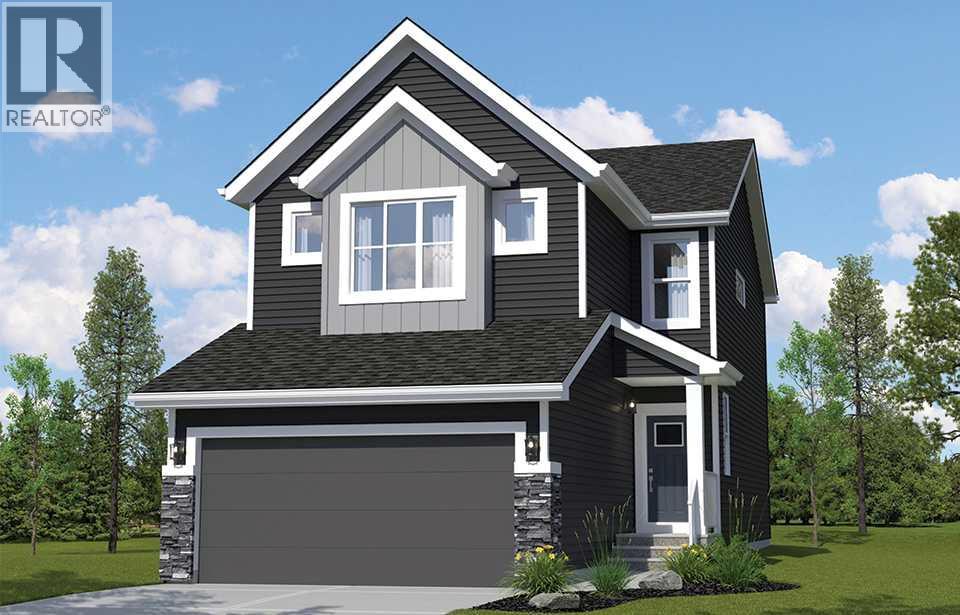
Welcome to Rangeview, Calgary’s vibrant garden-to-table community! The double attached front garage provides everyday convenience, while the side entrance offers added flexibility for future development. Inside, enjoy 9' foundation walls and a 200-amp electrical panel, creating excellent potential for additional living space. The main floor features an open-concept kitchen that flows seamlessly into the living and dining areas, perfect for entertaining and everyday family life. A practical mudroom with built-in bench and lockers keeps everything organized as you come and go. Upstairs, a spacious bonus room provides the perfect spot for family movie nights or a relaxing retreat. The primary ensuite features a stylish tiled shower with 10mm glass, adding a touch of modern luxury to your daily routine. Discover comfortable living in one of Calgary’s most unique and welcoming communities! Photos are representative. (id:63476)
Property Details
| MLS® Number | A2353309 |
| Property Type | Single Family |
| Community Name | Rangeview |
| Amenities Near By | Playground, Schools, Shopping |
| Parking Space Total | 4 |
| Plan | 2511677 |
| Structure | Porch |
Building
| Bathroom Total | 3 |
| Bedrooms Above Ground | 3 |
| Bedrooms Total | 3 |
| Appliances | Refrigerator, Range - Electric, Dishwasher, Microwave |
| Basement Development | Unfinished |
| Basement Type | Full (unfinished) |
| Constructed Date | 2026 |
| Construction Material | Wood Frame |
| Construction Style Attachment | Detached |
| Cooling Type | None |
| Exterior Finish | Stone, Vinyl Siding |
| Fireplace Present | Yes |
| Fireplace Total | 1 |
| Flooring Type | Carpeted, Ceramic Tile, Vinyl Plank |
| Foundation Type | Poured Concrete |
| Half Bath Total | 1 |
| Heating Fuel | Natural Gas |
| Heating Type | Forced Air |
| Stories Total | 2 |
| Size Interior | 1,879 Sqft |
| Total Finished Area | 1879.25 Sqft |
| Type | House |
Parking
| Attached Garage | 2 |
Land
| Acreage | No |
| Fence Type | Not Fenced |
| Land Amenities | Playground, Schools, Shopping |
| Size Depth | 35 M |
| Size Frontage | 8.85 M |
| Size Irregular | 310.00 |
| Size Total | 310 M2|0-4,050 Sqft |
| Size Total Text | 310 M2|0-4,050 Sqft |
| Zoning Description | R-g |
Rooms
| Level | Type | Length | Width | Dimensions |
|---|---|---|---|---|
| Main Level | Other | 10.00 Ft x 11.00 Ft | ||
| Main Level | Great Room | 13.50 Ft x 12.00 Ft | ||
| Main Level | 2pc Bathroom | .00 Ft x .00 Ft | ||
| Upper Level | 5pc Bathroom | .00 Ft x .00 Ft | ||
| Upper Level | Primary Bedroom | 14.67 Ft x 13.17 Ft | ||
| Upper Level | Bedroom | 11.50 Ft x 9.50 Ft | ||
| Upper Level | 4pc Bathroom | .00 Ft x .00 Ft | ||
| Upper Level | Bedroom | 10.33 Ft x 10.83 Ft | ||
| Upper Level | Bonus Room | 10.17 Ft x 14.00 Ft |
Contact Us
Contact us for more information

The trademarks REALTOR®, REALTORS®, and the REALTOR® logo are controlled by The Canadian Real Estate Association (CREA) and identify real estate professionals who are members of CREA. The trademarks MLS®, Multiple Listing Service® and the associated logos are owned by The Canadian Real Estate Association (CREA) and identify the quality of services provided by real estate professionals who are members of CREA. The trademark DDF® is owned by The Canadian Real Estate Association (CREA) and identifies CREA's Data Distribution Facility (DDF®)
October 19 2026 06:16:01
Central Alberta REALTORS® Association
Bode Platform Inc.