
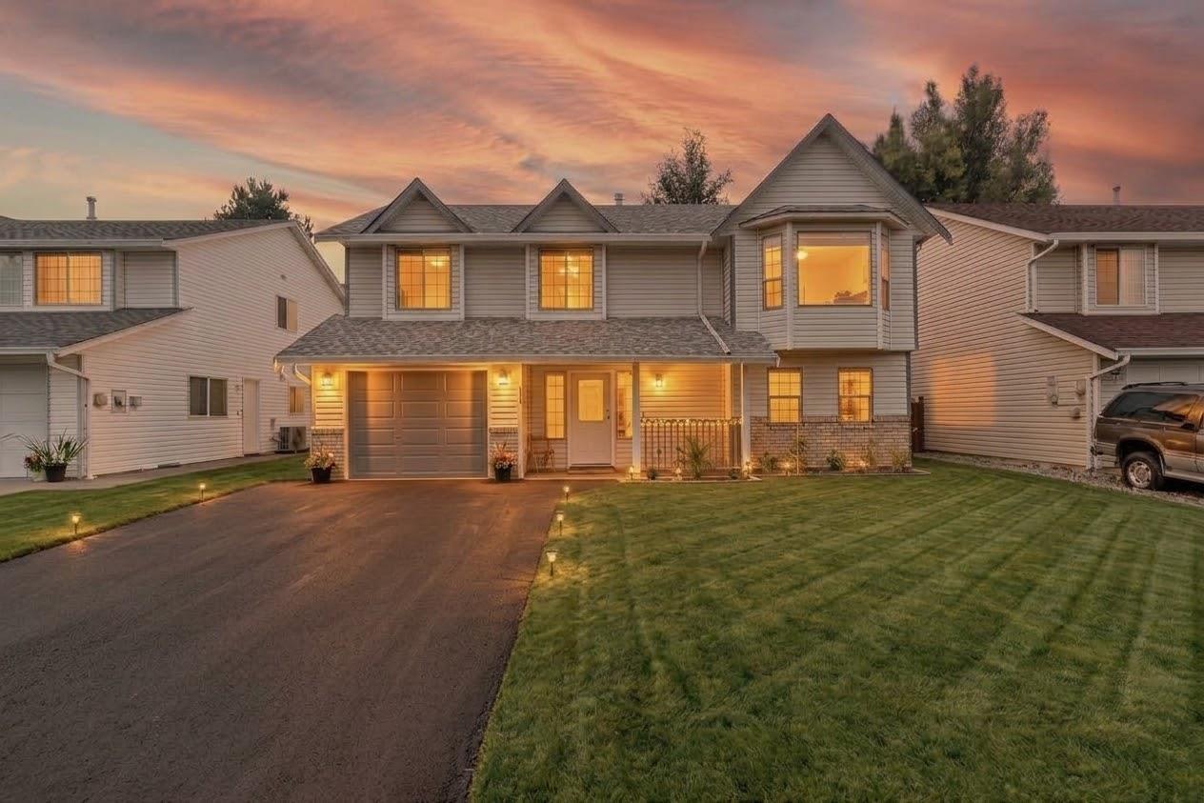
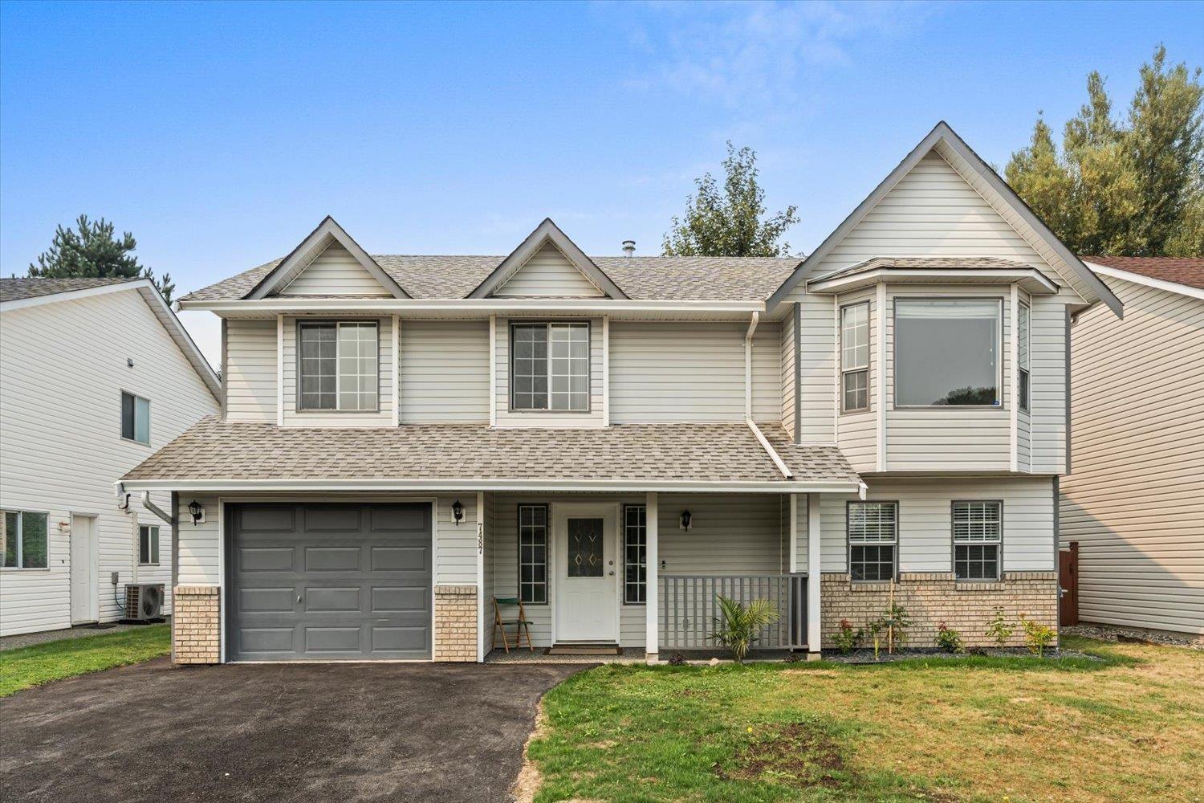
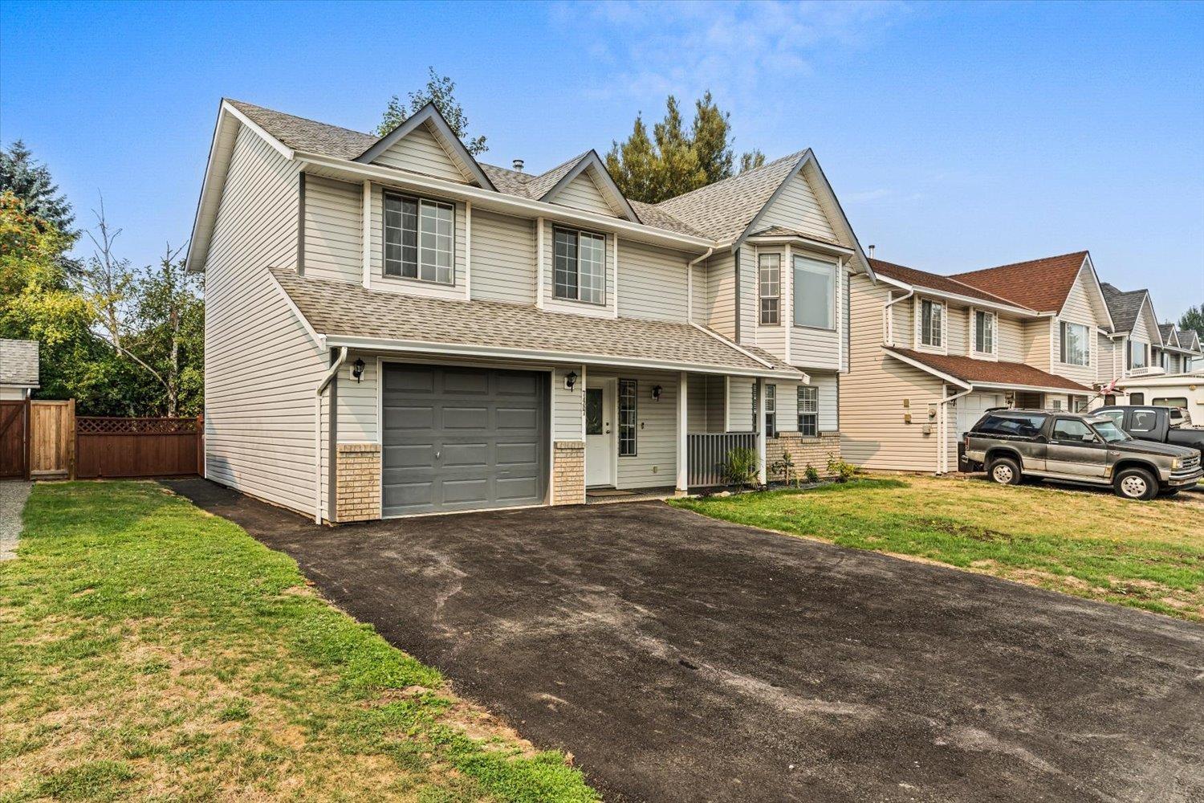
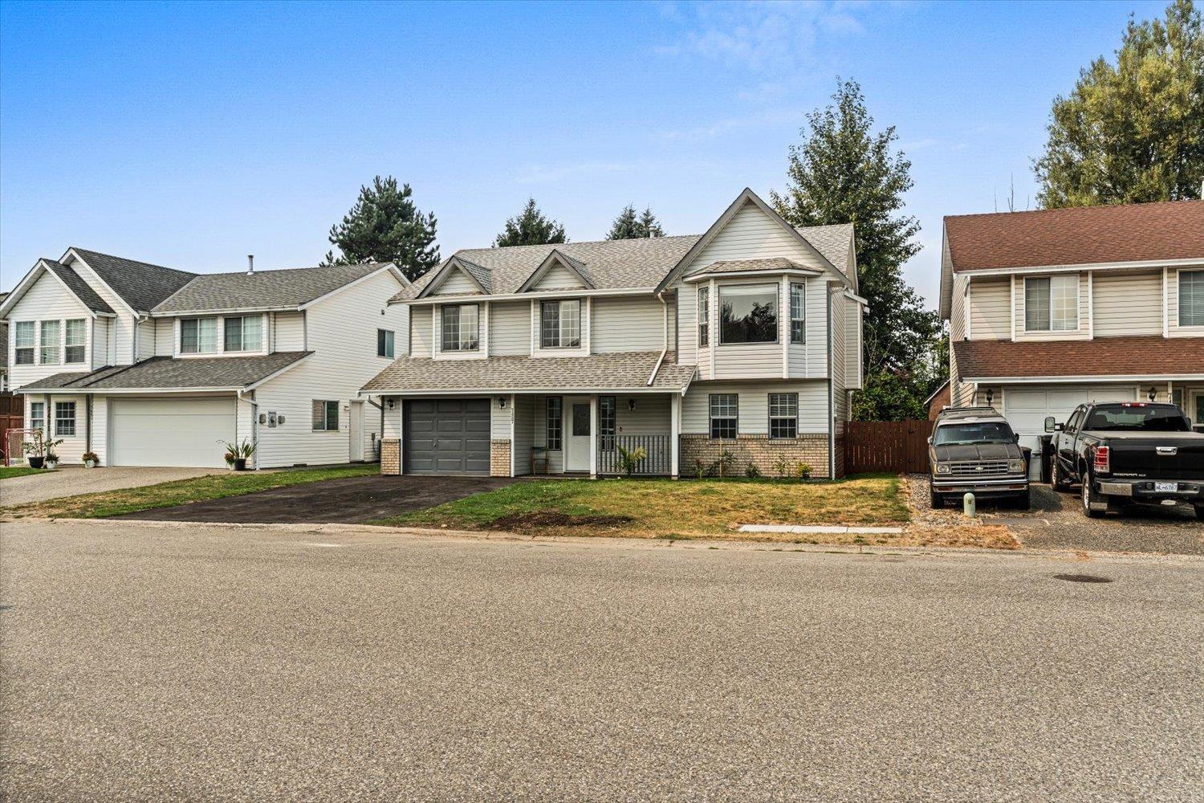
7487 Garnet Drive, Sardis West Vedder Chilliwack, British Columbia V2R 3B1

$799,900
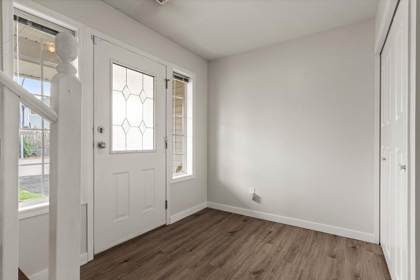
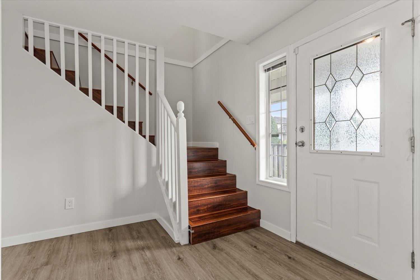
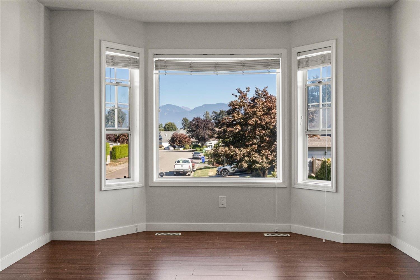
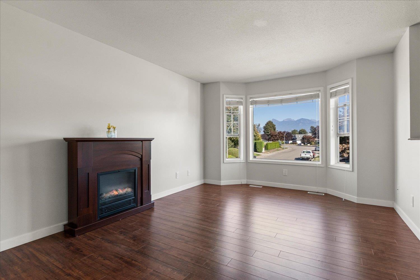
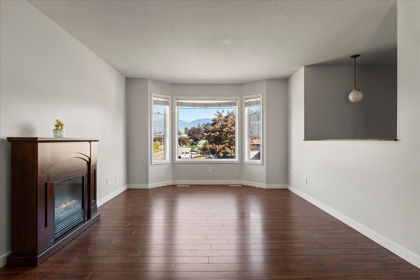
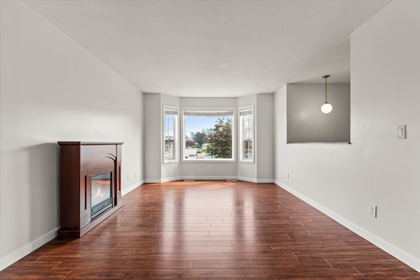
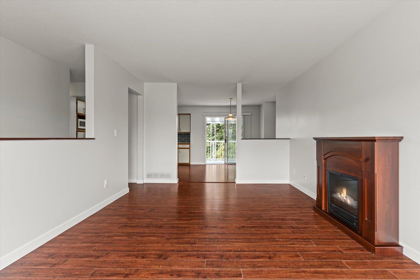
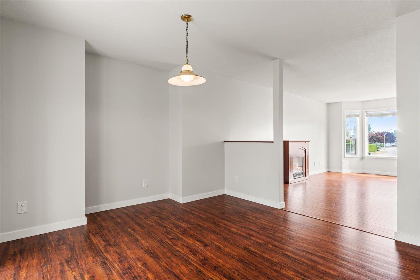
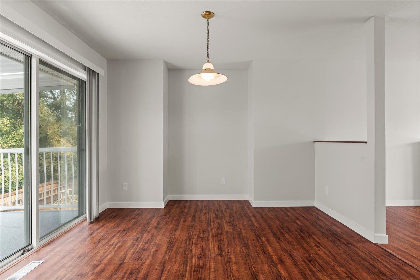
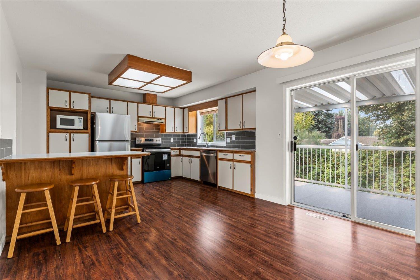
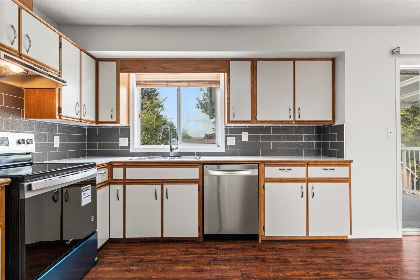
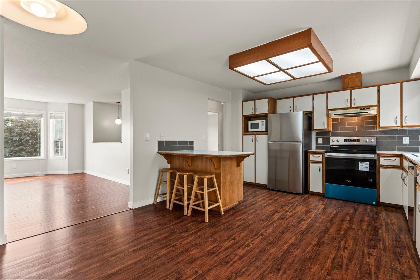
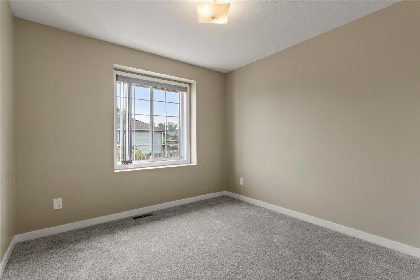
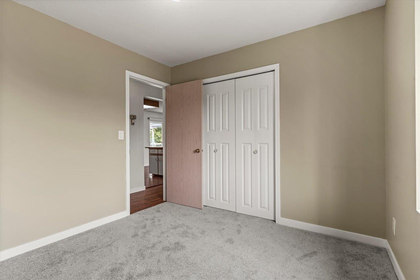
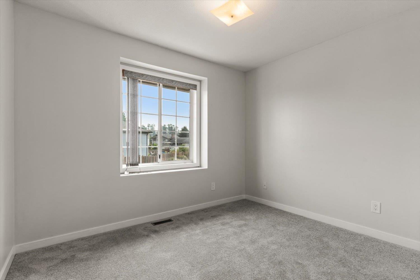
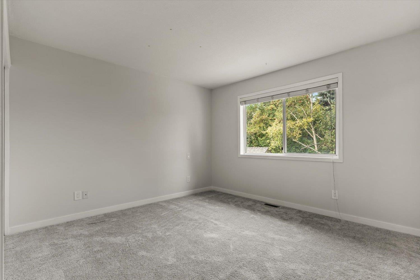
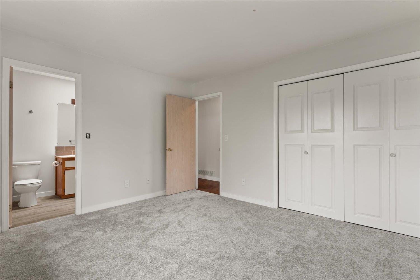
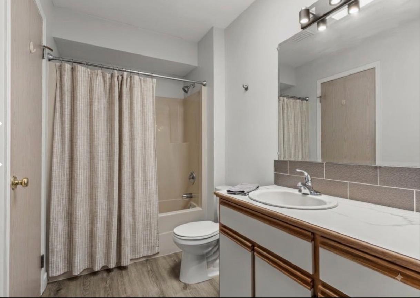
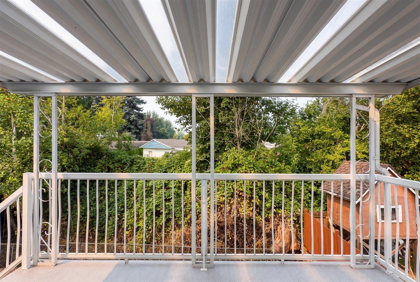
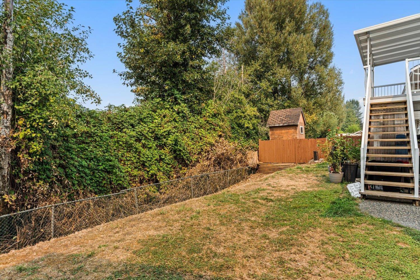
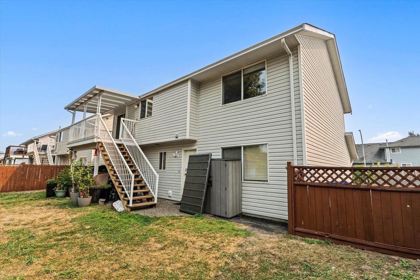
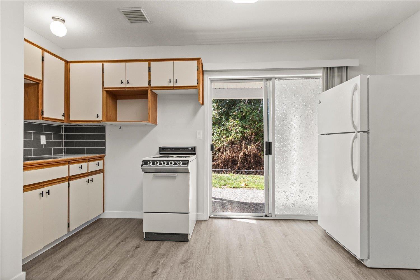
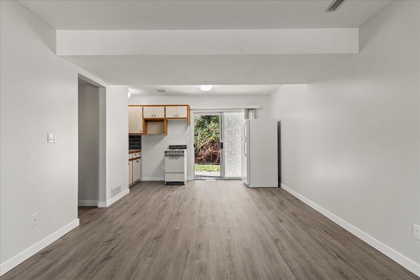
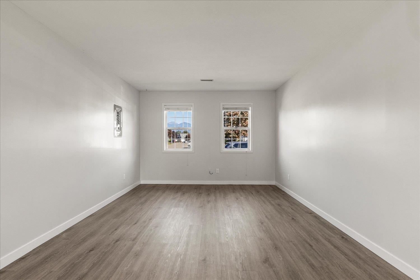
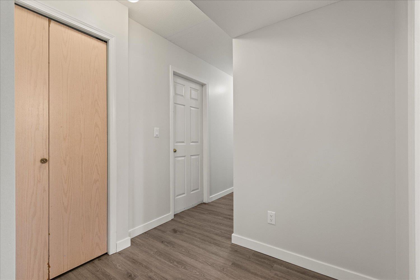
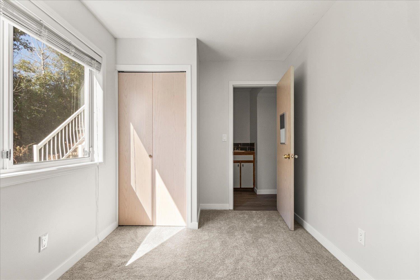
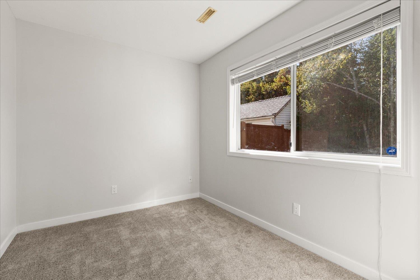
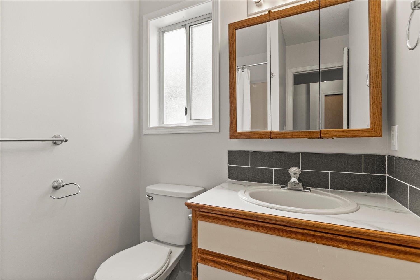
LOCATION, VIEWS & MORTGAGE HELPER IN SARDIS! Discover the ultimate starter home or high-yield investment property! Situated on a quiet, family-friendly cul-de-sac in prime Sardis, this move-in-ready 4-bed, 2-bath home offers unbeatable value. Step inside to bright, newly updated living spaces framing spectacular mountain views. The functional layout features a high-demand 1-bedroom in-law suite "-ideal for housing extended family. Unbeatable location just steps from top-rated schools, parks, shopping, and everyday amenities. Enjoy private street living with real growth potential in one of Chilliwack's top neighborhoods. Don't miss this solid turnkey real estate opportunity. Book your private showing today! (id:63476)
Property Details
| MLS® Number | R3175806 |
| Property Type | Single Family |
| View Type | Mountain View |
Building
| Bathroom Total | 2 |
| Bedrooms Total | 4 |
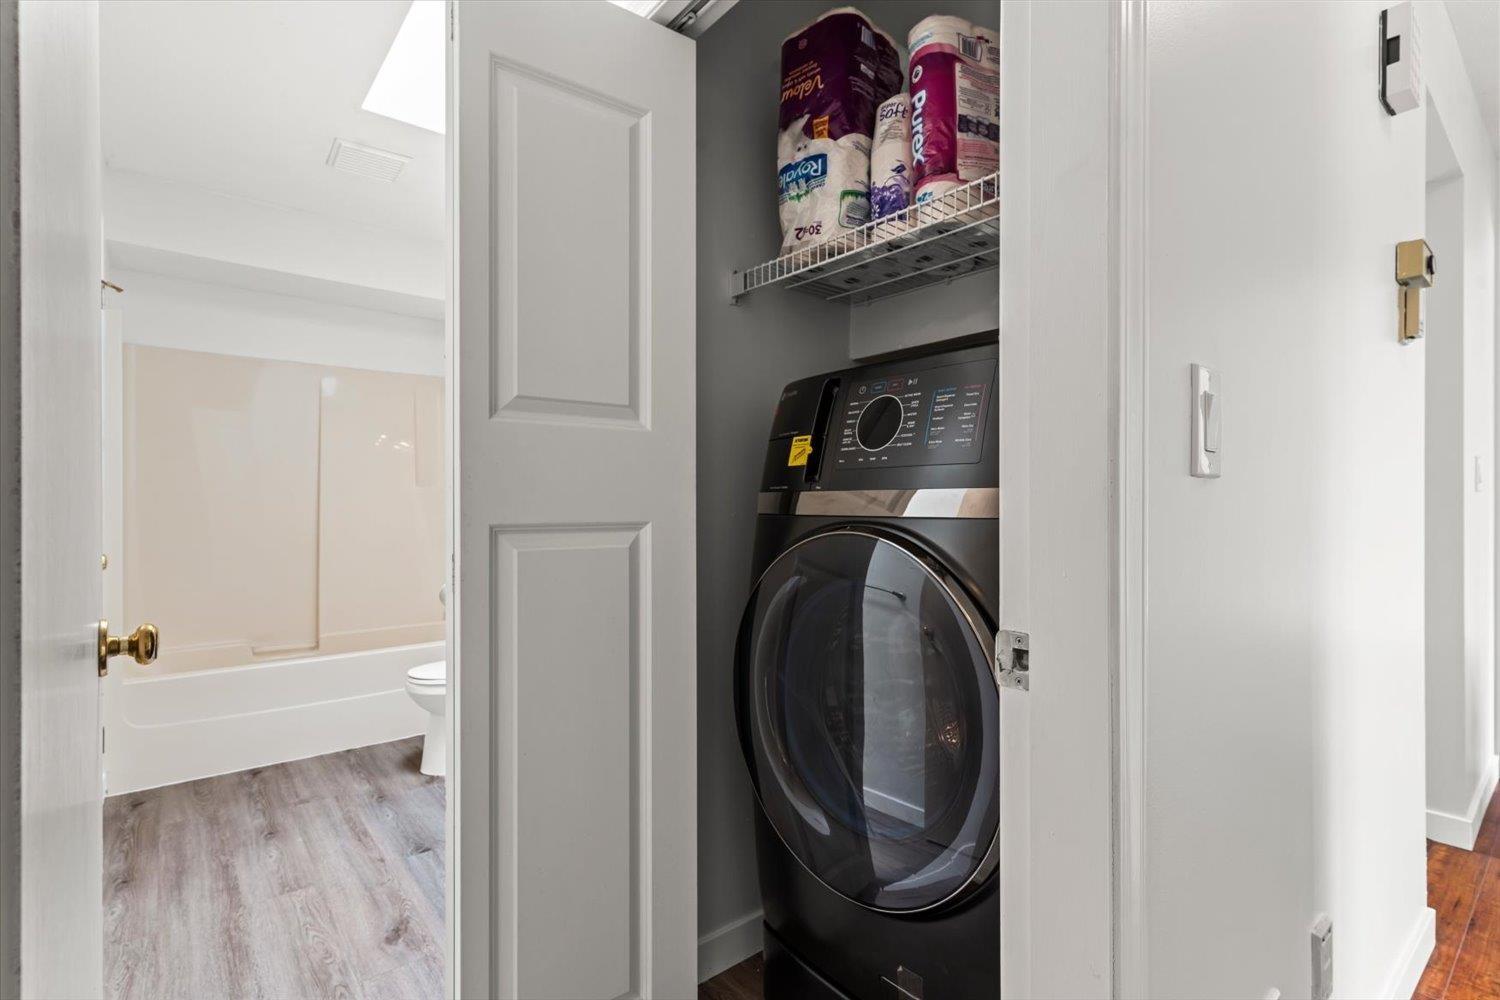
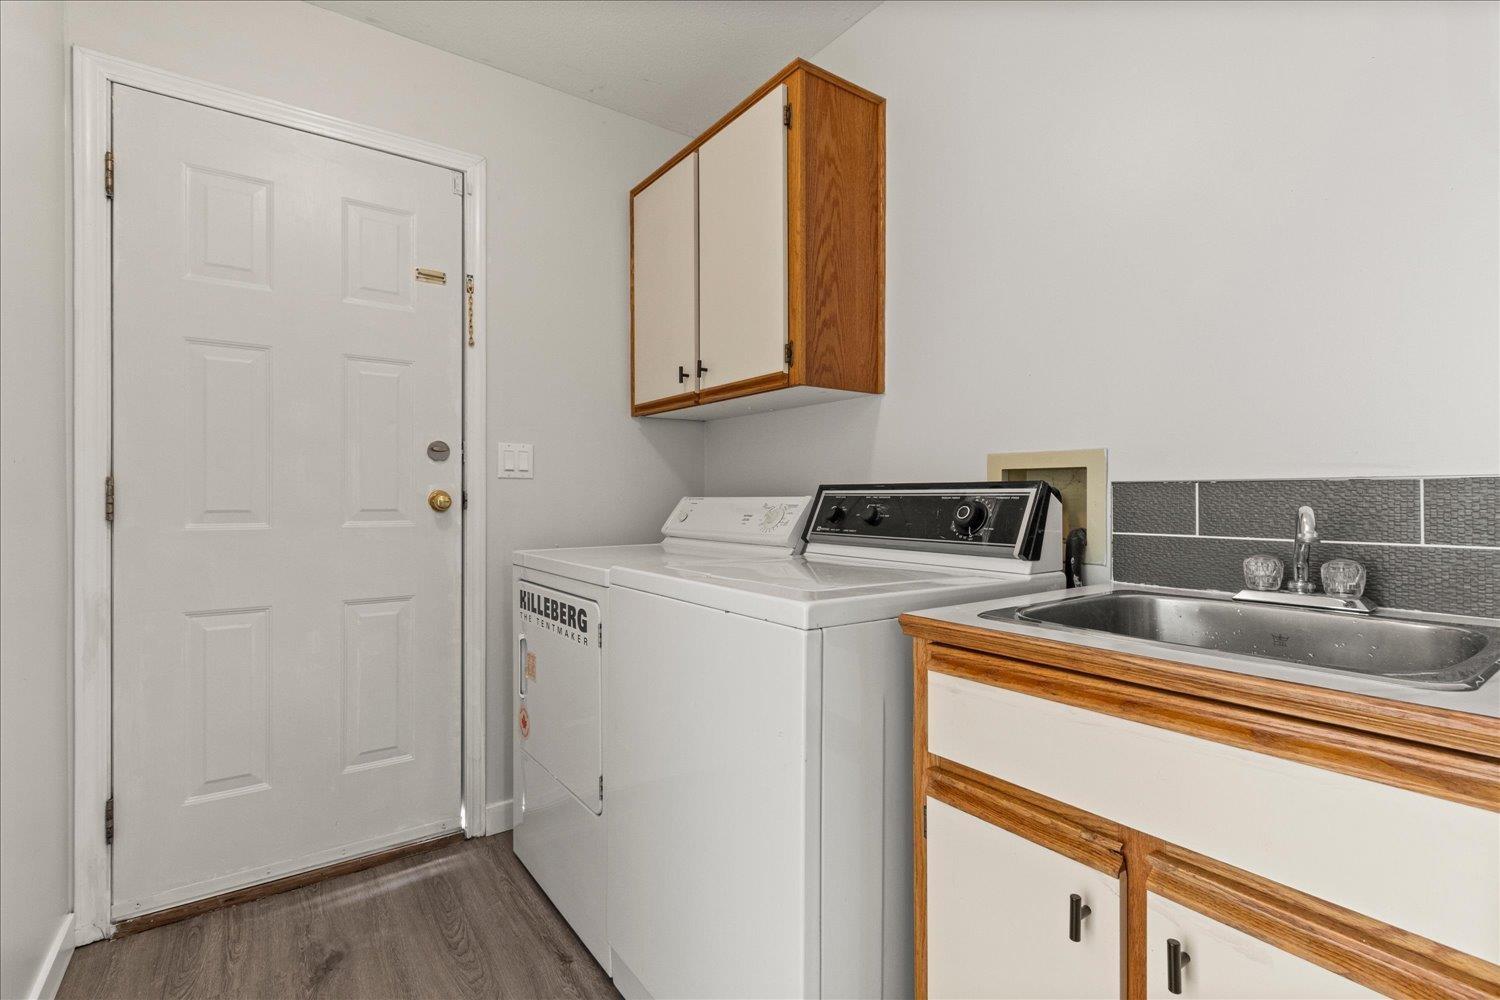
| Amenities | Laundry - In Suite |
| Appliances | Dryer, Washer, Refrigerator, Stove, Dishwasher |
| Architectural Style | Basement Entry |
| Basement Development | Finished |
| Basement Type | Unknown (finished) |
| Constructed Date | 1991 |
| Construction Style Attachment | Detached |
| Fireplace Present | Yes |
| Fireplace Total | 1 |
| Heating Type | Forced Air |
| Stories Total | 2 |
| Size Interior | 2,003 Sqft |
| Type | House |
Parking
| Garage | 2 |
| R V |
Land
| Acreage | No |
| Size Depth | 98 Ft |
| Size Frontage | 52 Ft |
| Size Irregular | 5140 |
| Size Total | 5140 Sqft |
| Size Total Text | 5140 Sqft |
Rooms
| Level | Type | Length | Width | Dimensions |
|---|---|---|---|---|
| Basement | Foyer | 10'7.0 x 9'9.0 | ||
| Basement | Laundry Room | 5'8.0 x 7'1.0 | ||
| Main Level | Kitchen | 14'4.0 x 7'10.0 | ||
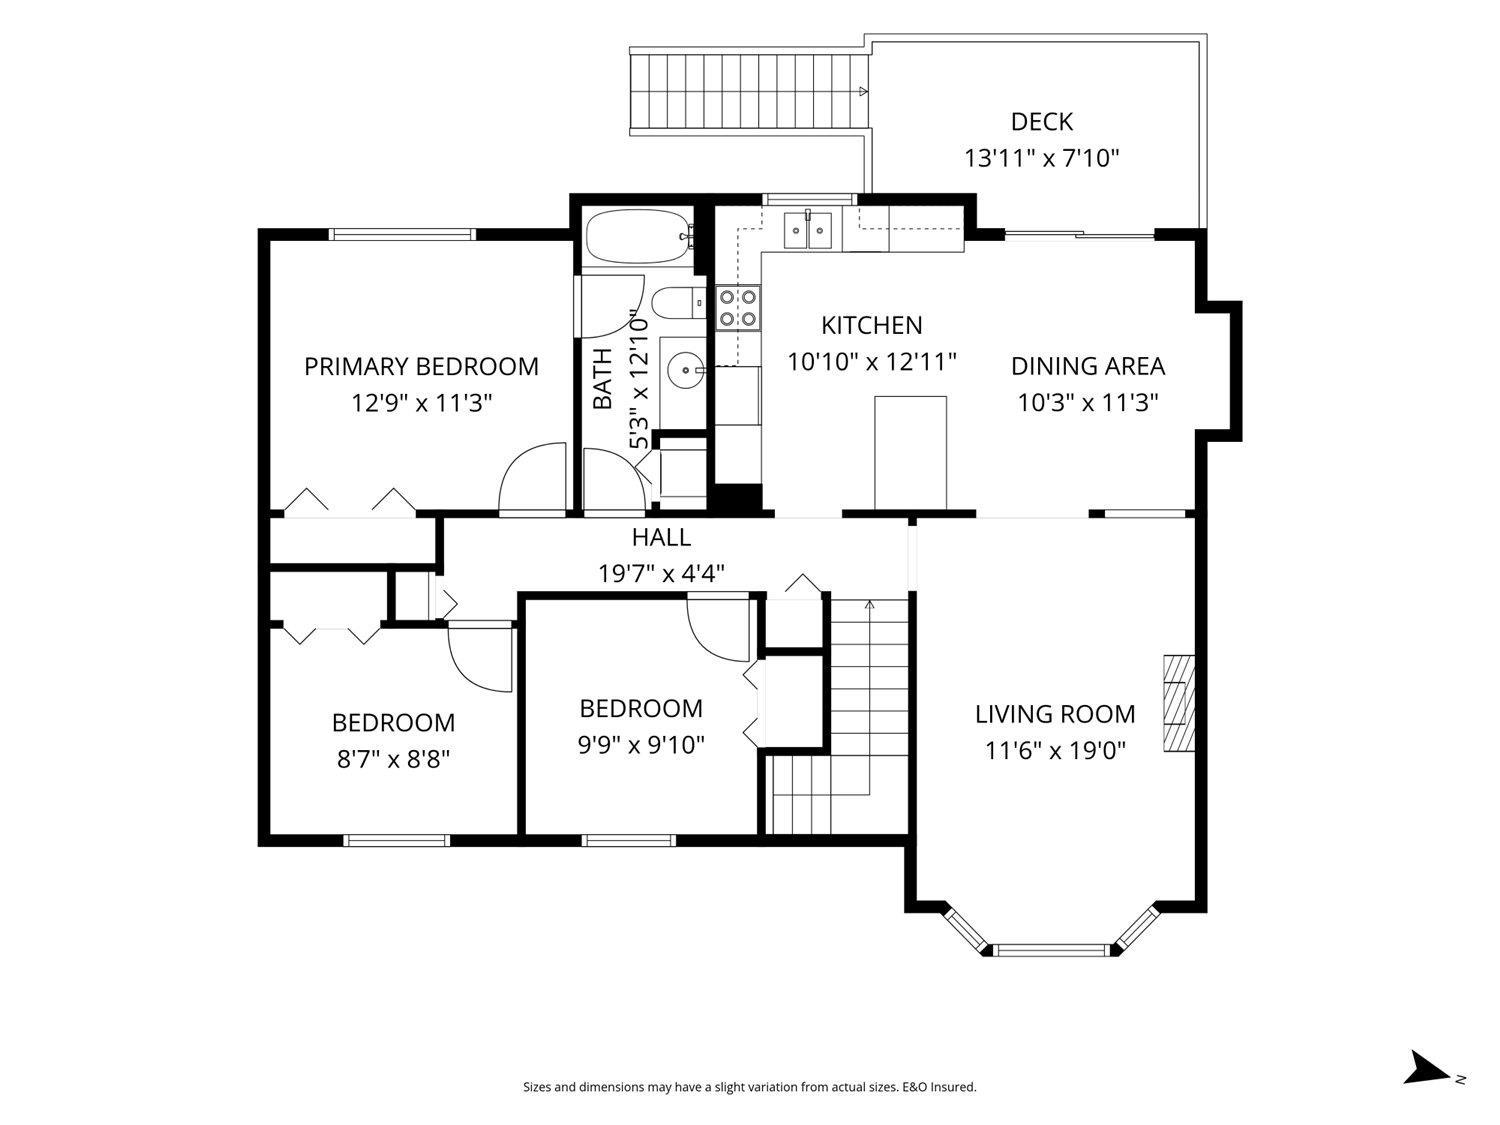
| Main Level | Living Room | 11'6.0 x 19'0.0 | ||
| Main Level | Dining Room | 10'3.0 x 11'3.0 | ||
| Main Level | Kitchen | 10 ft ,10 in | 12 ft ,11 in | 10 ft ,10 in x 12 ft ,11 in |
| Main Level | Bedroom 3 | 9'9.0 x 9'10.0 | ||
| Main Level | Bedroom 4 | 8'7.0 x 8'8.0 | ||
| Main Level | Primary Bedroom | 12'9.0 x 11'3.0 |
Contact Us
Contact us for more information

The trademarks REALTOR®, REALTORS®, and the REALTOR® logo are controlled by The Canadian Real Estate Association (CREA) and identify real estate professionals who are members of CREA. The trademarks MLS®, Multiple Listing Service® and the associated logos are owned by The Canadian Real Estate Association (CREA) and identify the quality of services provided by real estate professionals who are members of CREA. The trademark DDF® is owned by The Canadian Real Estate Association (CREA) and identifies CREA's Data Distribution Facility (DDF®)
October 19 2026 06:52:24
Chilliwack & District Real Estate Board
Homelife Advantage Realty Ltd.