
16 Devitt Avenue S Unit# Upper Waterloo, Ontario N2J 1Y5

$1,700 Monthly
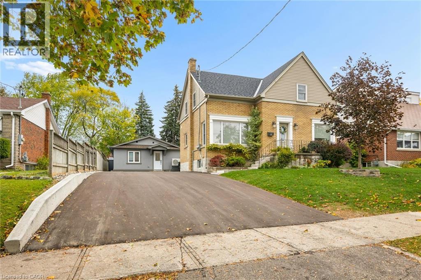
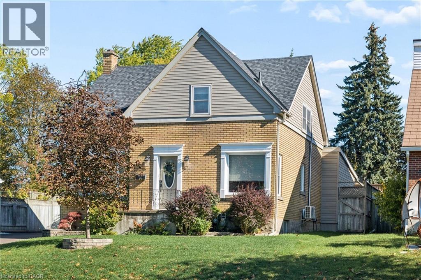
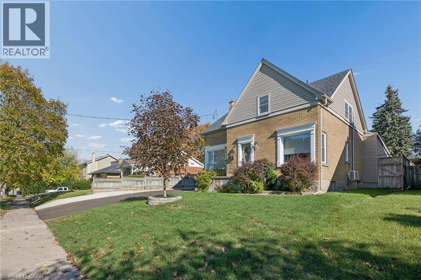
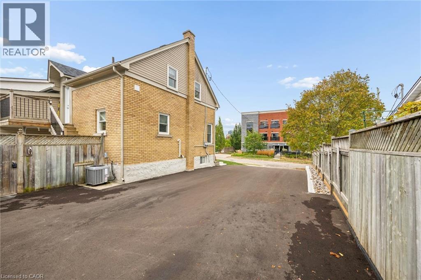
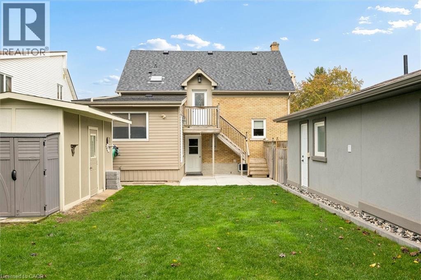
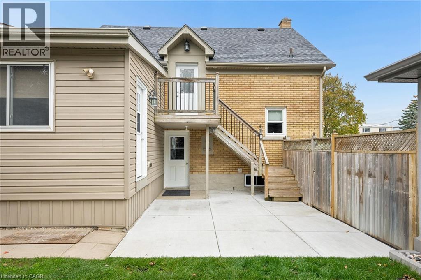
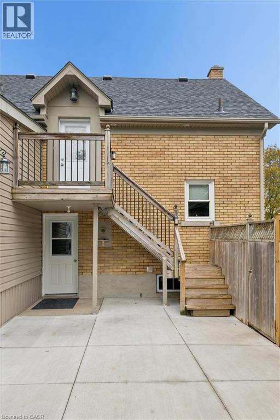
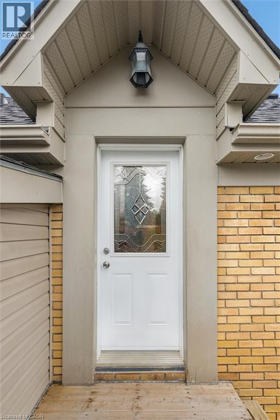
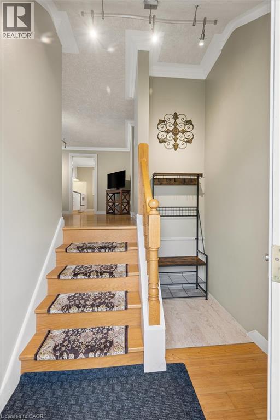
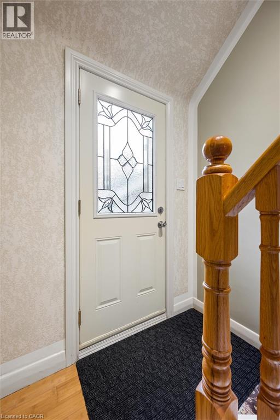
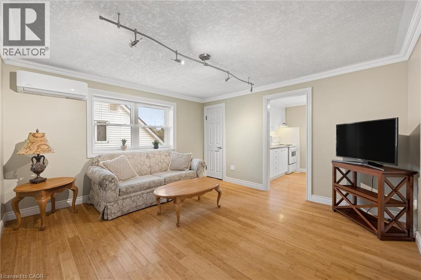
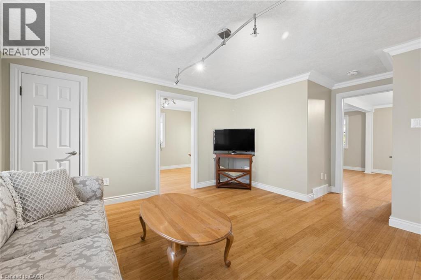
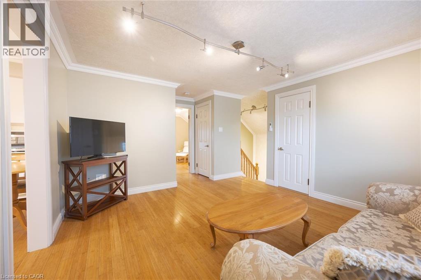
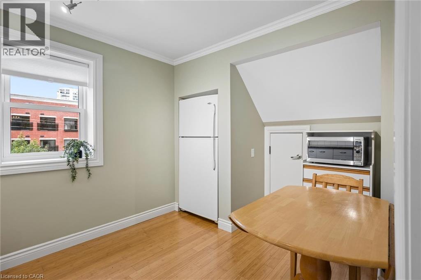
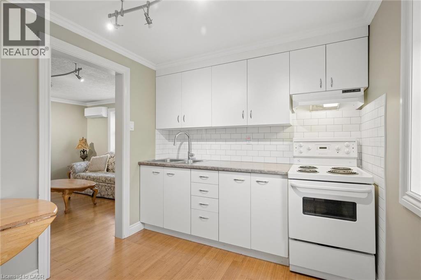
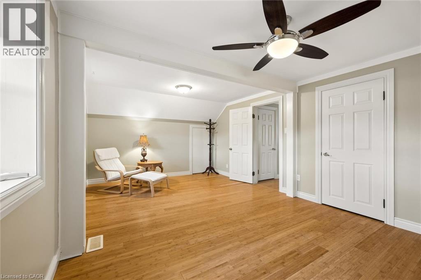
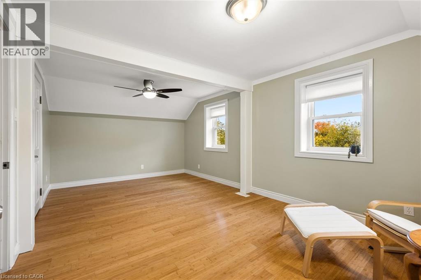
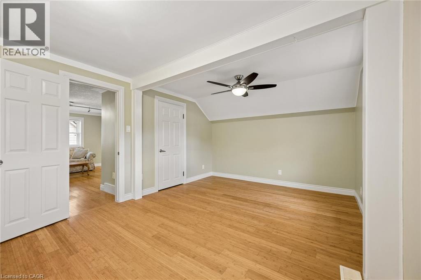
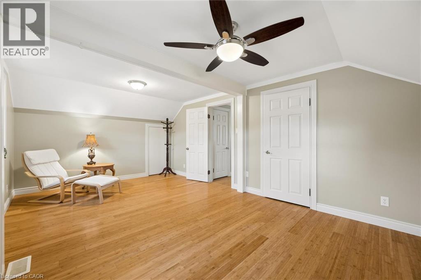
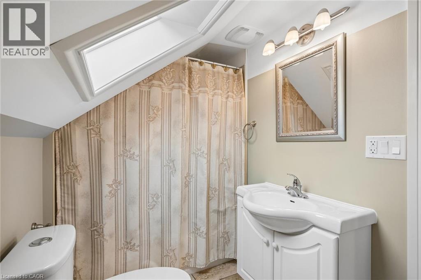
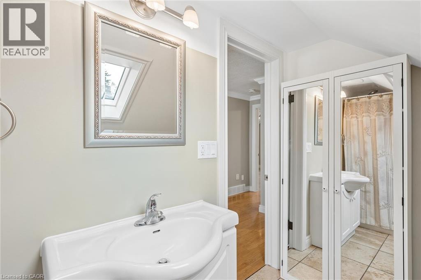
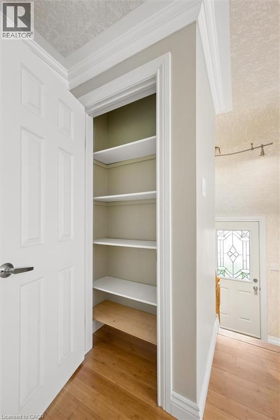
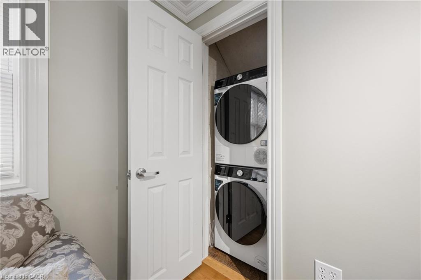
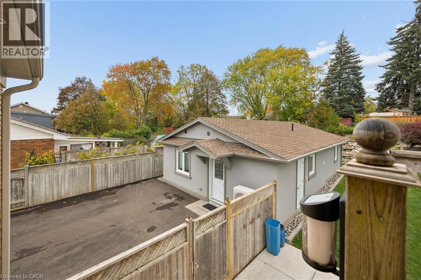
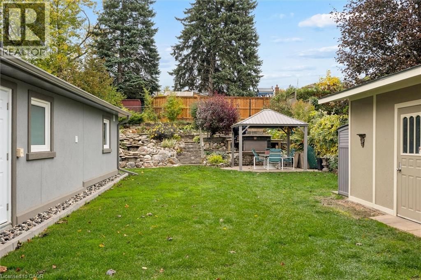
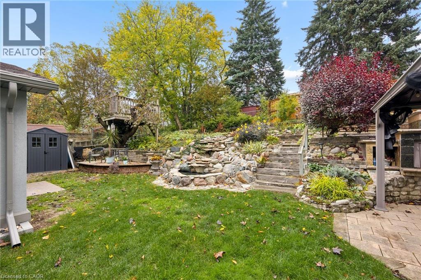
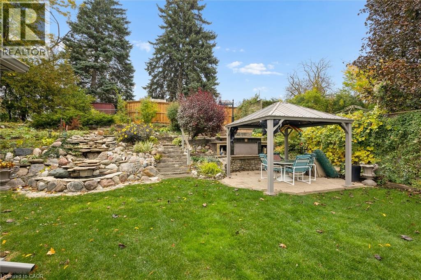
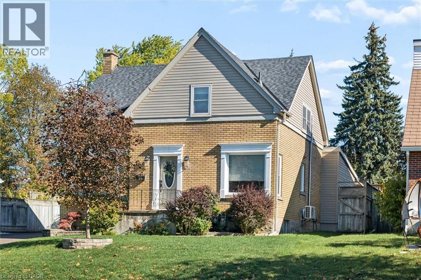
Excellent Uptown Waterloo Location | All Inclusive! A clean, quiet place to call home in a great Waterloo location. This 1 bedroom, one-bathroom apartment occupies the upper level of a well-maintained duplex, offering a comfortable and private living space with everything you need close by. The rent is all inclusive of all utilities and internet. The furniture shown can stay or be removed depending on your preference, including the pullout couch in the living room. In-suite Laundry! You'll enjoy your own private upper balcony, along with access to a shared backyard. The biggest advantage here is the location. You're a two minute walk from Bridgeport Plaza, with Sobeys, Walmart, Tim Hortons, a gym and other everyday amenities practically at your doorstep. Uptown Waterloo is also just minutes away, with plenty of restaurants, shops and cafés to enjoy. The unit includes one designated parking space, access through a locking gate and a secure private entrance. Available immediately. A great option for someone looking for a clean, comfortable and quiet home in an established UpTown Waterloo neighbourhood, without the hassle of paying separate utility bills. **ALL INQUIRIES VIA EMAIL** (id:63476)
Property Details
| MLS® Number | 40871279 |
| Property Type | Single Family |
| Equipment Type | Water Heater |
| Features | Balcony, Paved Driveway |
| Parking Space Total | 1 |
| Rental Equipment Type | Water Heater |
| Structure | Workshop |
Building
| Bathroom Total | 1 |
| Bedrooms Above Ground | 1 |
| Bedrooms Total | 1 |
| Appliances | Central Vacuum, Dryer, Refrigerator, Stove, Washer |
| Architectural Style | Other |
| Basement Type | None |
| Constructed Date | 1954 |
| Construction Style Attachment | Attached |
| Cooling Type | Central Air Conditioning |
| Exterior Finish | Brick |
| Heating Fuel | Natural Gas |
| Heating Type | Forced Air |
| Stories Total | 2 |
| Size Interior | 600 Sqft |
| Type | Apartment |
| Utility Water | Municipal Water |
Parking
| Detached Garage | |
| Open |
Land
| Acreage | No |
| Sewer | Municipal Sewage System |
| Size Depth | 150 Ft |
| Size Frontage | 60 Ft |
| Size Total | 0|under 1/2 Acre |
| Size Total Text | 0|under 1/2 Acre |
| Zoning Description | Gr1 |
Rooms
| Level | Type | Length | Width | Dimensions |
|---|---|---|---|---|
| Second Level | 4pc Bathroom | Measurements not available | ||
| Second Level | Primary Bedroom | 12'0'' x 11'0'' | ||
| Second Level | Kitchen | 10'0'' x 8'0'' | ||
| Second Level | Living Room | 14'0'' x 11'0'' |
Utilities
| Cable | Available |
Contact Us
Contact us for more information

The trademarks REALTOR®, REALTORS®, and the REALTOR® logo are controlled by The Canadian Real Estate Association (CREA) and identify real estate professionals who are members of CREA. The trademarks MLS®, Multiple Listing Service® and the associated logos are owned by The Canadian Real Estate Association (CREA) and identify the quality of services provided by real estate professionals who are members of CREA. The trademark DDF® is owned by The Canadian Real Estate Association (CREA) and identifies CREA's Data Distribution Facility (DDF®)
October 19 2026 05:43:16
REALTORS® Association of Hamilton-Burlington
Chestnut Park Realty Southwestern Ontario Limited