
916 Audley Road N Ajax, Ontario L1Z 0N2

$3,100 Monthly
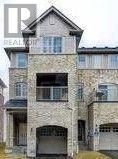
Welcome to this beautiful freehold end-unit townhouse in a desirable Ajax neighbourhood! This spacious three-storey home offers 3 generously sized bedrooms, 3 bathrooms and bright, inviting living and family spaces. The modern kitchen features quartz countertops, a large centre island, stainless steel appliances, complemented by elegant California shutters throughout. This freshly painted home boasts of professionally steam-cleaned carpets, some updated light fixtures, and a newly interlocked entrance, adding to its curb appeal. Conveniently located within walking distance of parks, schools, shopping, and transit. Pristine, move-in ready, and awaiting tenants who will appreciate and care for this beautiful home! (id:63476)
Property Details
| MLS® Number | E14092176 |
| Property Type | Single Family |
| Community Name | Central East |
| Parking Space Total | 2 |
Building
| Bathroom Total | 3 |
| Bedrooms Above Ground | 3 |
| Bedrooms Total | 3 |
| Age | 16 To 30 Years |
| Appliances | Garage Door Opener Remote(s), Dishwasher, Dryer, Stove, Washer, Refrigerator |
| Basement Development | Unfinished |
| Basement Type | N/a (unfinished) |
| Construction Style Attachment | Attached |
| Cooling Type | Central Air Conditioning |
| Exterior Finish | Brick, Stone |
| Flooring Type | Carpeted |
| Foundation Type | Concrete |
| Half Bath Total | 1 |
| Heating Fuel | Natural Gas |
| Heating Type | Baseboard Heaters, Forced Air |
| Stories Total | 3 |
| Size Interior | 1,500 - 2,000 Sqft |
| Type | Row / Townhouse |
| Utility Water | Municipal Water |
Parking
| Attached Garage | |
| Garage |
Land
| Acreage | No |
| Sewer | Sanitary Sewer |
| Size Depth | 66 Ft ,2 In |
| Size Frontage | 22 Ft ,7 In |
| Size Irregular | 22.6 X 66.2 Ft |
| Size Total Text | 22.6 X 66.2 Ft |
Rooms
| Level | Type | Length | Width | Dimensions |
|---|---|---|---|---|
| Second Level | Living Room | 4.99 m | 5.48 m | 4.99 m x 5.48 m |
| Second Level | Dining Room | 4.99 m | 5.48 m | 4.99 m x 5.48 m |
| Second Level | Kitchen | 4.99 m | 4.45 m | 4.99 m x 4.45 m |
| Third Level | Primary Bedroom | 3.35 m | 4.42 m | 3.35 m x 4.42 m |
| Third Level | Bedroom 2 | 3.04 m | 3.84 m | 3.04 m x 3.84 m |
| Third Level | Bedroom 3 | 3.04 m | 3.35 m | 3.04 m x 3.35 m |
| Ground Level | Family Room | 4.99 m | 3.35 m | 4.99 m x 3.35 m |
| Ground Level | Foyer | 2.95 m | 1.78 m | 2.95 m x 1.78 m |
Contact Us
Contact us for more information

The trademarks REALTOR®, REALTORS®, and the REALTOR® logo are controlled by The Canadian Real Estate Association (CREA) and identify real estate professionals who are members of CREA. The trademarks MLS®, Multiple Listing Service® and the associated logos are owned by The Canadian Real Estate Association (CREA) and identify the quality of services provided by real estate professionals who are members of CREA. The trademark DDF® is owned by The Canadian Real Estate Association (CREA) and identifies CREA's Data Distribution Facility (DDF®)
October 19 2026 11:57:23
Toronto Regional Real Estate Board
Right At Home Realty