
C, Main - 236 Highfield Road Toronto, Ontario M4L 2V5

$2,795 Monthly
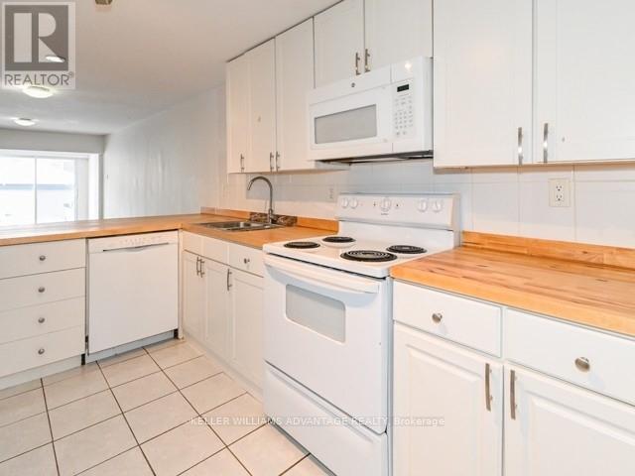
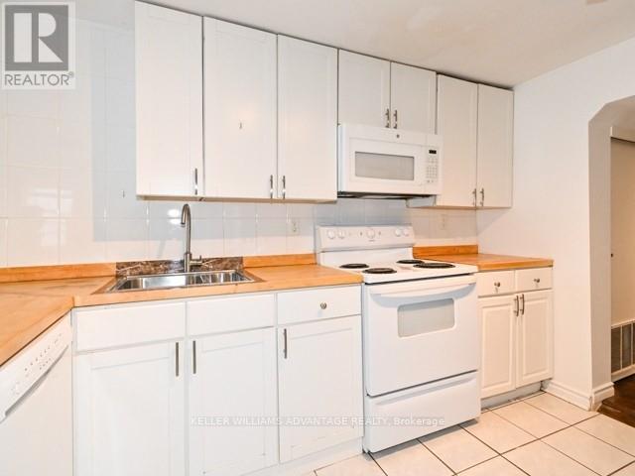
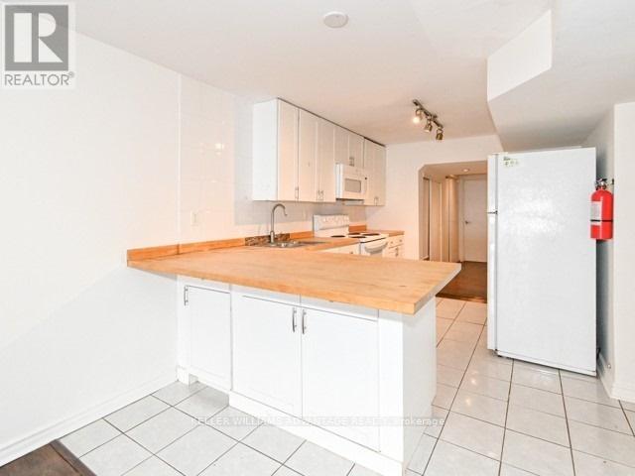
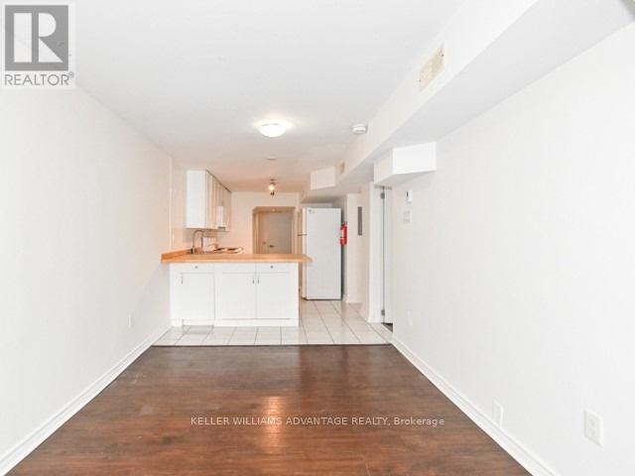
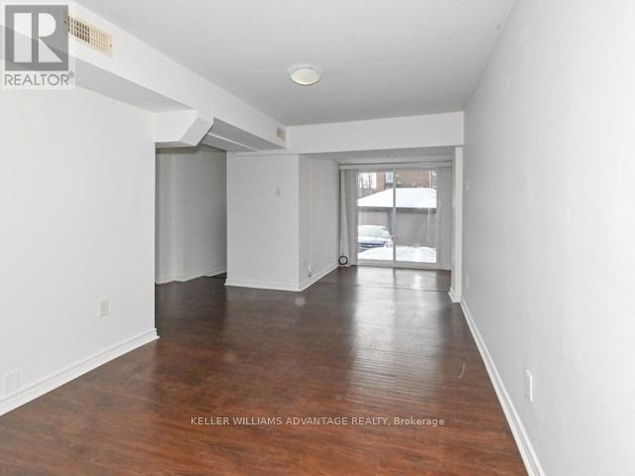
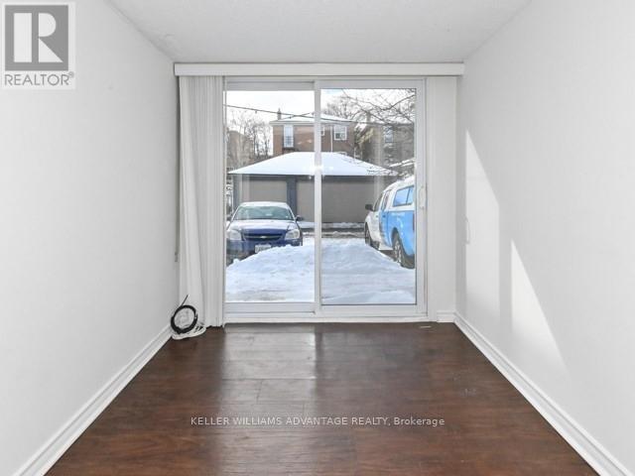
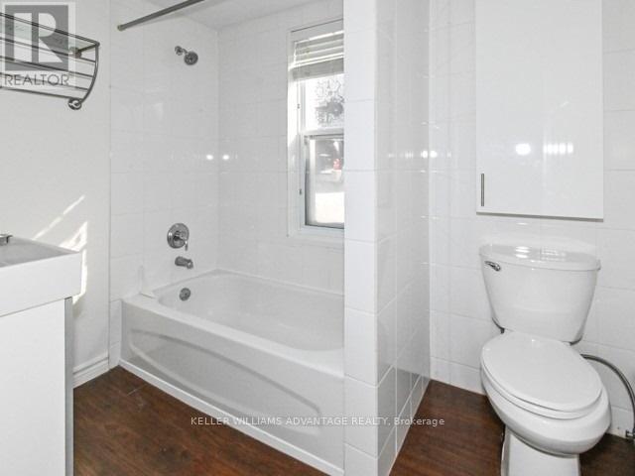
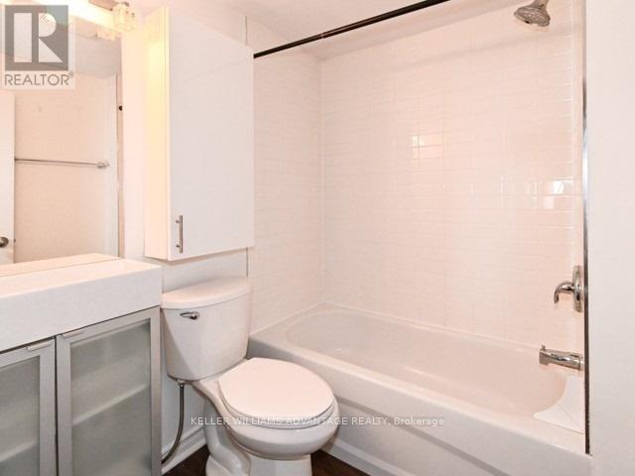
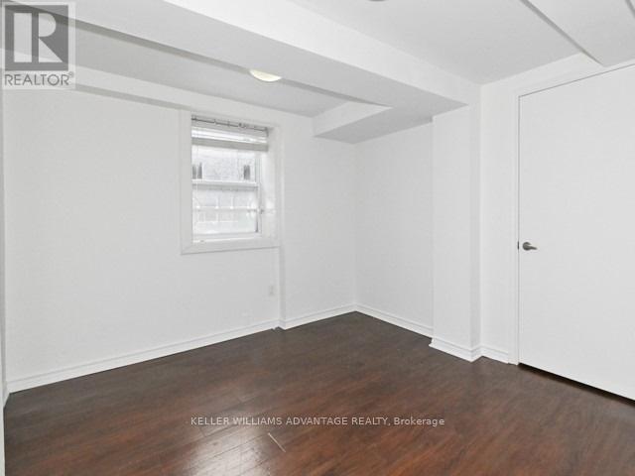
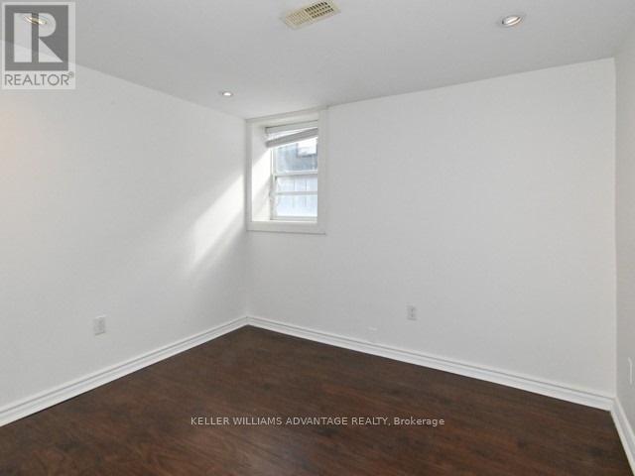
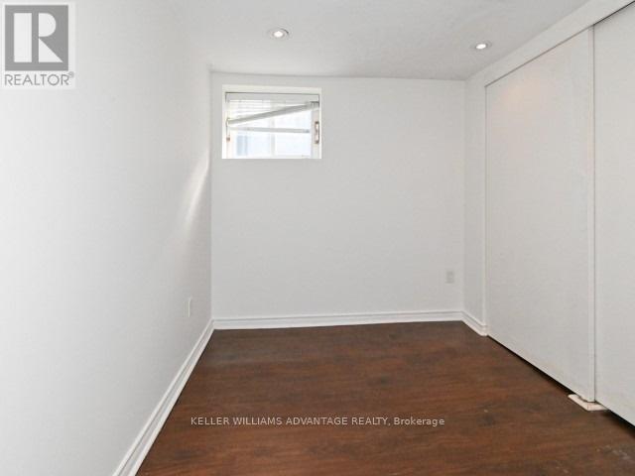
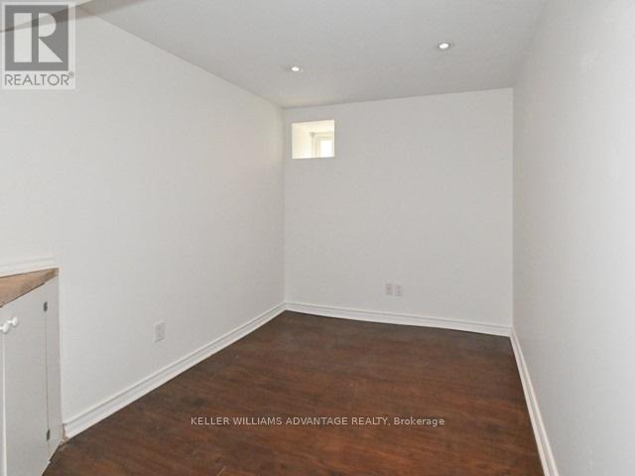
Bright & Spacious 4 Bedroom, 2 Washroom Apartment. South West Exposure with lots Of Bright Natural Light And So Much Space! Located On A Quiet Tree-Lined Residential Street Just Steps To 24/7 Gerrard St E Streetcar, All Amenities, Greenwood Subway. Perfect For Those Looking To Avoid Elevators In A High-Rise Building. Quick Ride To TMU, UofT & George Brown. Sanagan's Meat Locker, Conci, Good Behaviour Ice Cream Down The Street, And The World Famous Mahas! Fit for Less And No Frills At Gerrard & Coxwell, Parks, Schools, Groceries And All Amenities At Your Doorstep! Perfect For A Group Of 4 Professionals Or Students In TMU/ George Brown/ University Of Toronto. (id:63476)
Property Details
| MLS® Number | E14088952 |
| Property Type | Multi-family |
| Community Name | Greenwood-Coxwell |
Building
| Bathroom Total | 2 |
| Bedrooms Above Ground | 4 |
| Bedrooms Total | 4 |
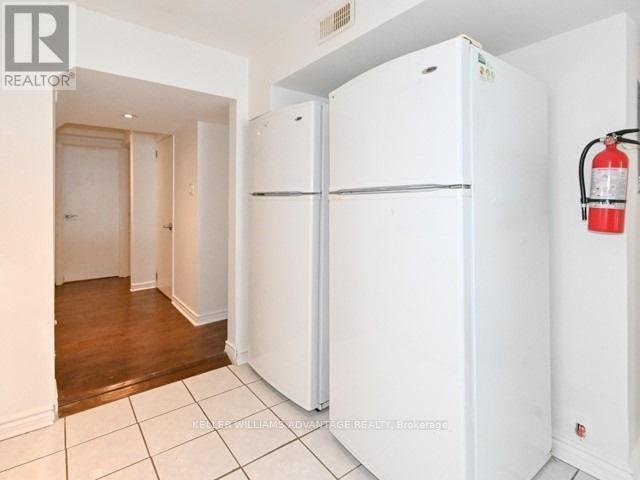
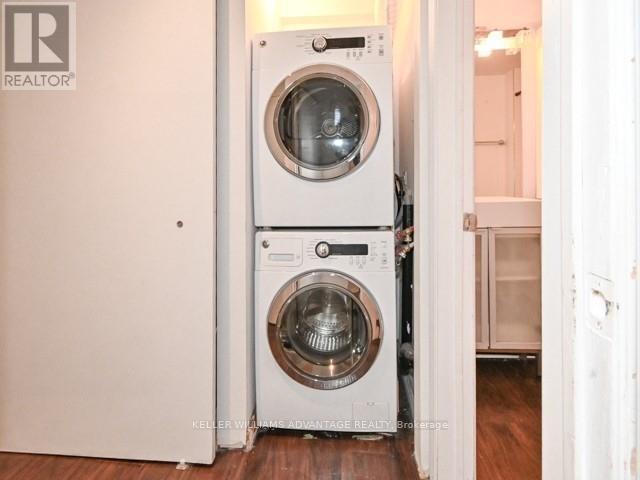
| Appliances | Dishwasher, Dryer, Microwave, Stove, Washer, Window Coverings, Two Refrigerators |
| Basement Type | None |
| Cooling Type | Central Air Conditioning |
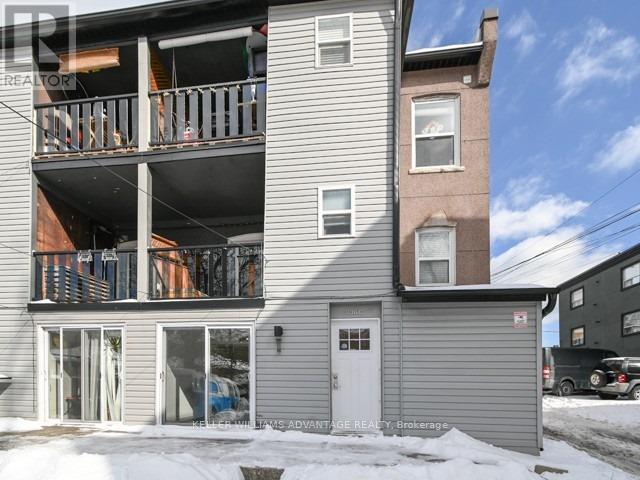
| Exterior Finish | Vinyl Siding |
| Foundation Type | Poured Concrete |
| Heating Fuel | Natural Gas |
| Heating Type | Forced Air |
| Stories Total | 2 |
| Size Interior | 1,100 - 1,500 Sqft |
| Type | Other |
| Utility Water | Municipal Water |
Parking
| No Garage |
Land
| Acreage | No |
| Sewer | Sanitary Sewer |
Rooms
| Level | Type | Length | Width | Dimensions |
|---|---|---|---|---|
| Basement | Bathroom | 2.04 m | 1.73 m | 2.04 m x 1.73 m |
| Basement | Bedroom 3 | 3.96 m | 2.31 m | 3.96 m x 2.31 m |
| Basement | Bedroom 4 | 3.99 m | 2.43 m | 3.99 m x 2.43 m |
| Main Level | Kitchen | 12.28 m | 4.2 m | 12.28 m x 4.2 m |
| Main Level | Living Room | 12.28 m | 4.2 m | 12.28 m x 4.2 m |
| Main Level | Dining Room | 2.43 m | 1.85 m | 2.43 m x 1.85 m |
| Main Level | Primary Bedroom | 3.23 m | 2.77 m | 3.23 m x 2.77 m |
| Main Level | Bedroom 2 | 2.98 m | 2.59 m | 2.98 m x 2.59 m |
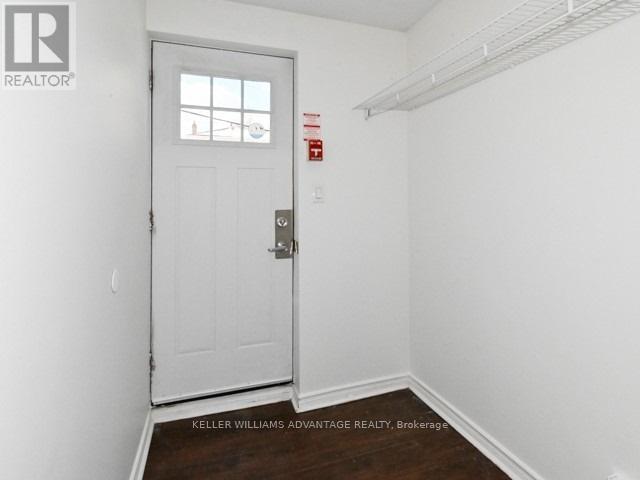
| Main Level | Foyer | 2.37 m | 1.58 m | 2.37 m x 1.58 m |
| Main Level | Bathroom | 2.49 m | 1.88 m | 2.49 m x 1.88 m |
Contact Us
Contact us for more information

The trademarks REALTOR®, REALTORS®, and the REALTOR® logo are controlled by The Canadian Real Estate Association (CREA) and identify real estate professionals who are members of CREA. The trademarks MLS®, Multiple Listing Service® and the associated logos are owned by The Canadian Real Estate Association (CREA) and identify the quality of services provided by real estate professionals who are members of CREA. The trademark DDF® is owned by The Canadian Real Estate Association (CREA) and identifies CREA's Data Distribution Facility (DDF®)
October 16 2026 10:01:35
Toronto Regional Real Estate Board
Keller Williams Advantage Realty