
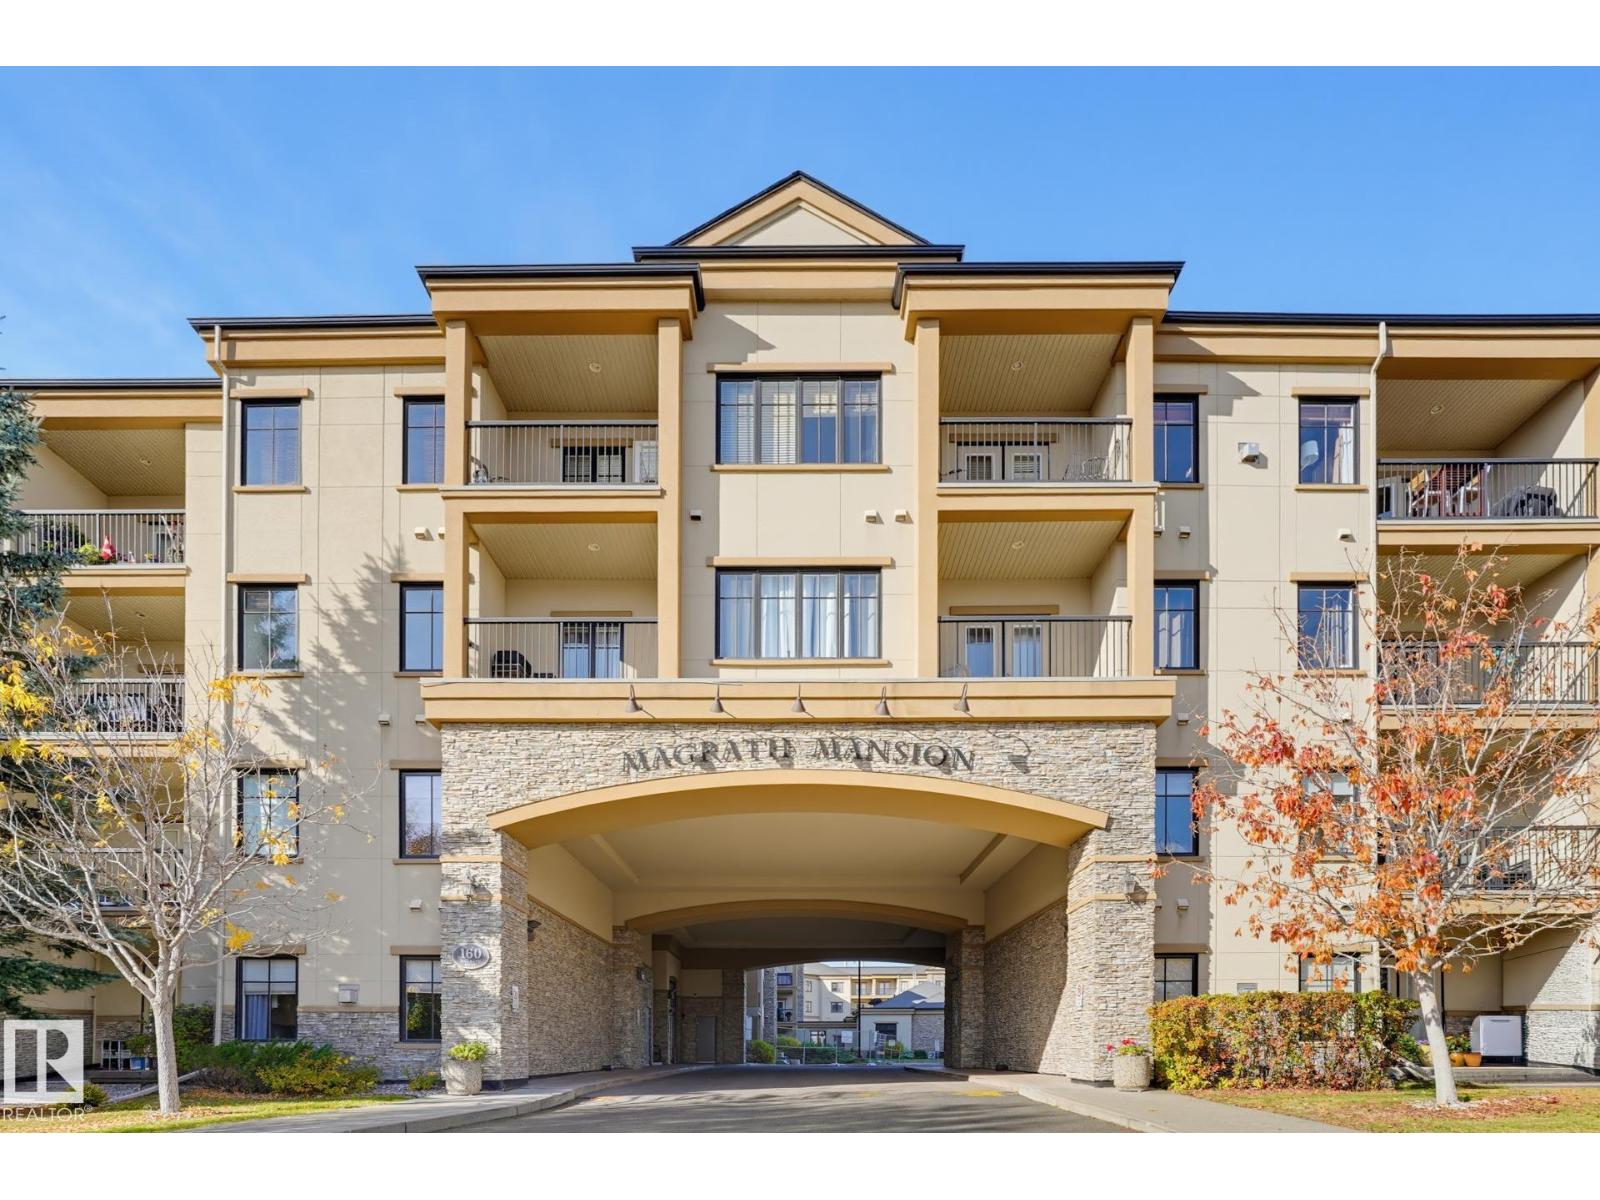
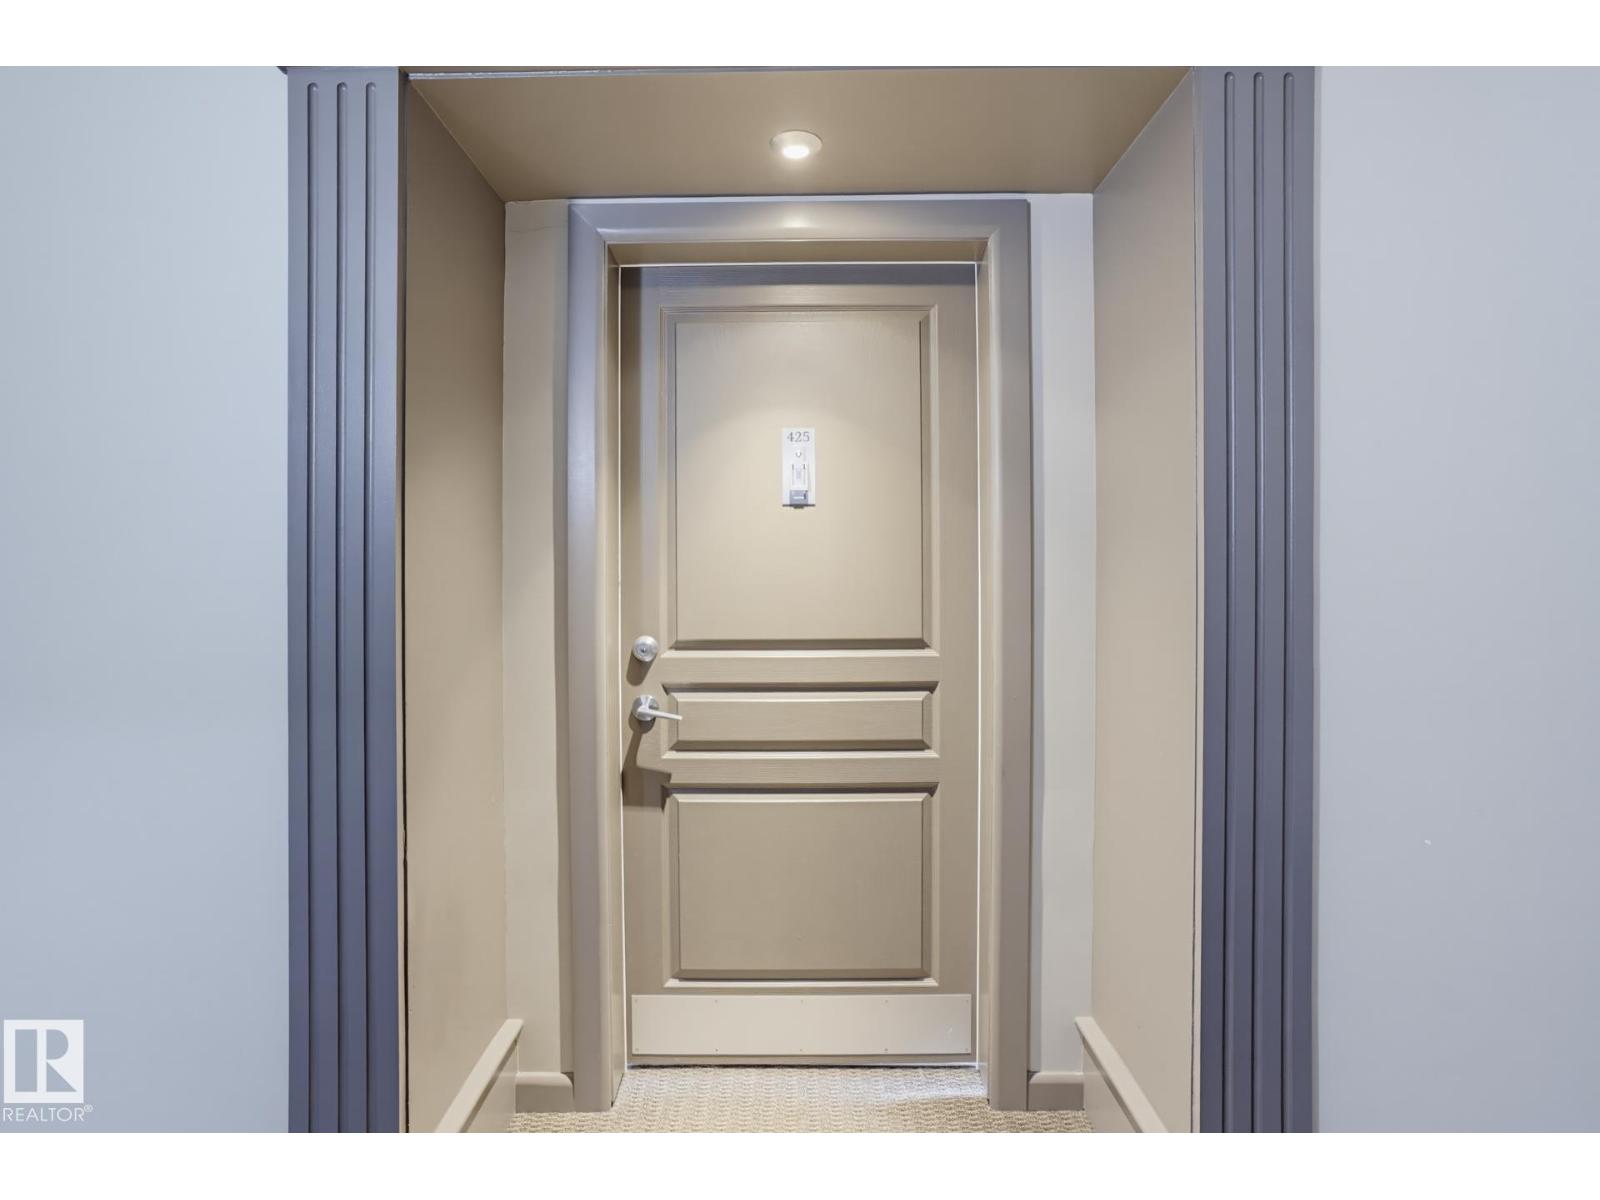
#425 160 Magrath Rd NW NW Edmonton, Alberta T6R 3T7

$340,000Maintenance, Exterior Maintenance, Heat, Insurance, Other, See Remarks, Property Management
$808.13 Monthly
Maintenance, Exterior Maintenance, Heat, Insurance, Other, See Remarks, Property Management
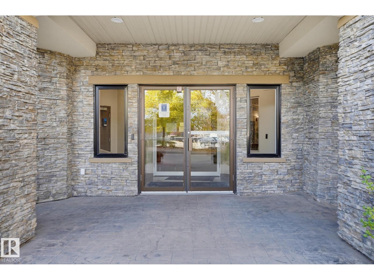
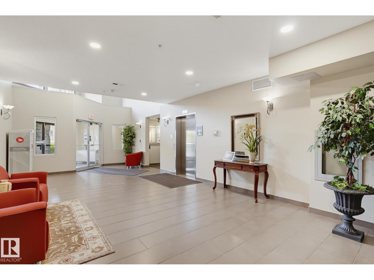
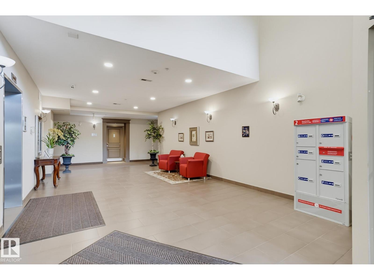
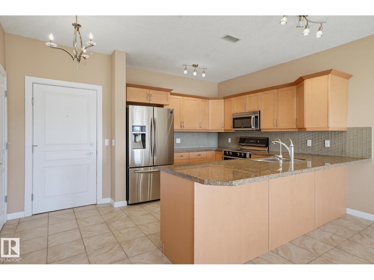
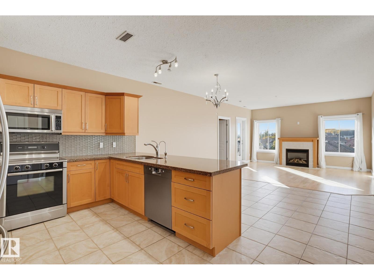
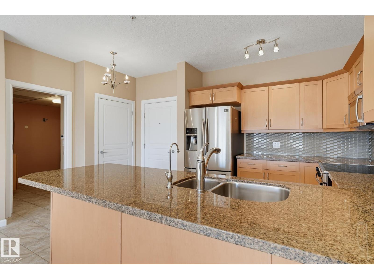
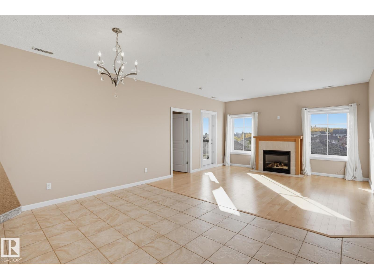
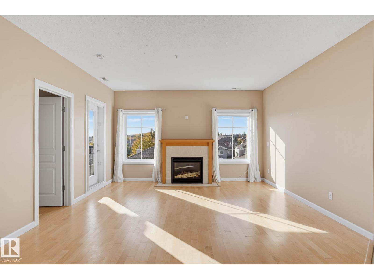
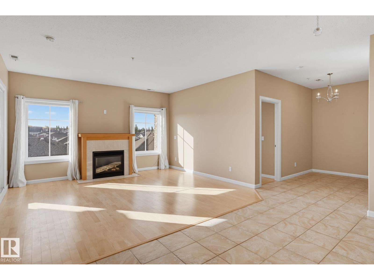
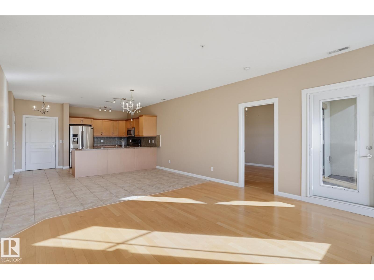
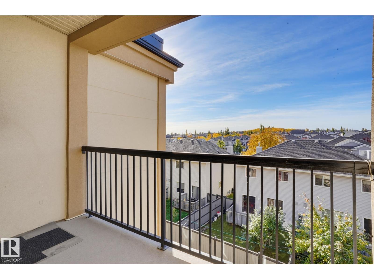
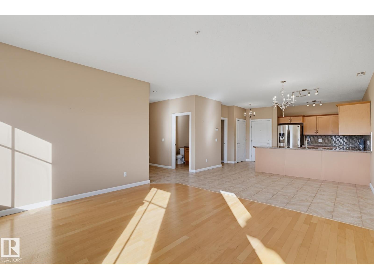
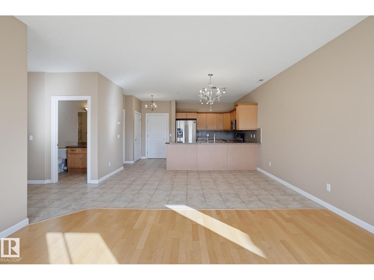
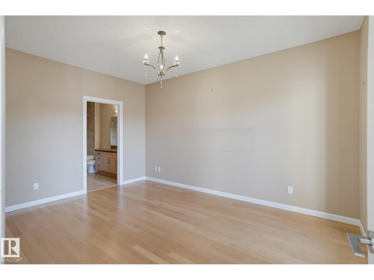
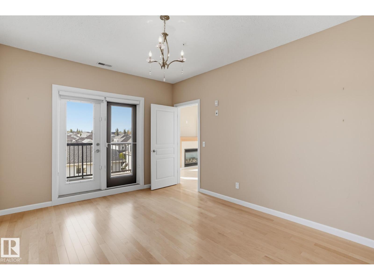
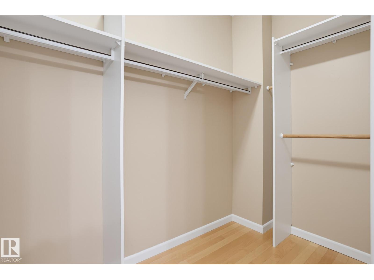
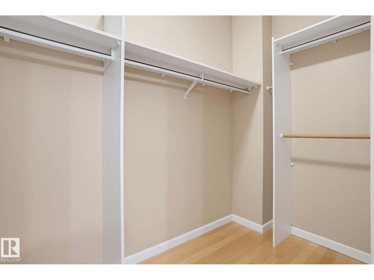
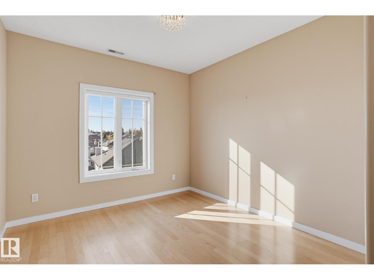
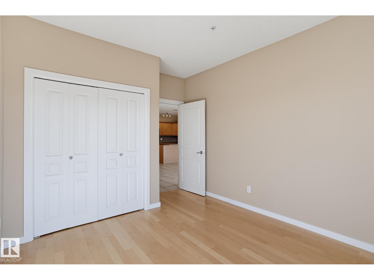
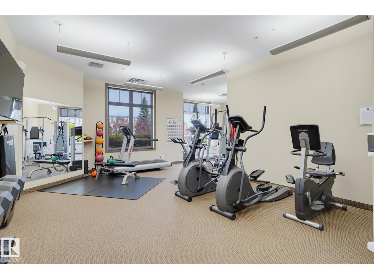
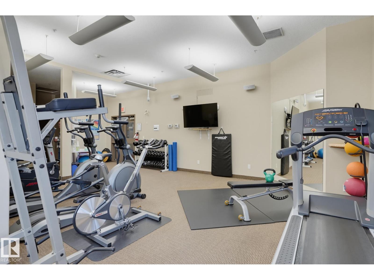
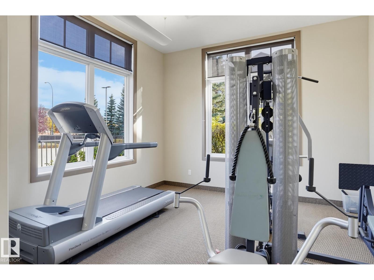
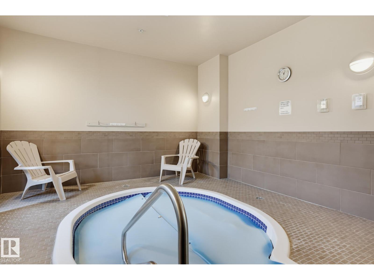
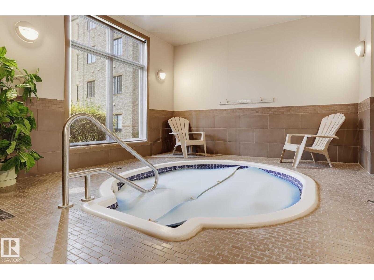
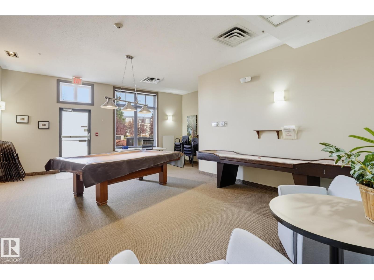
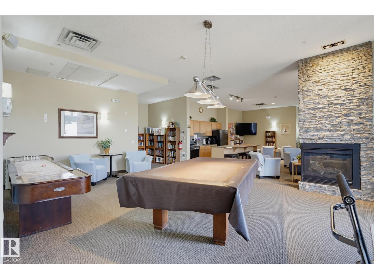
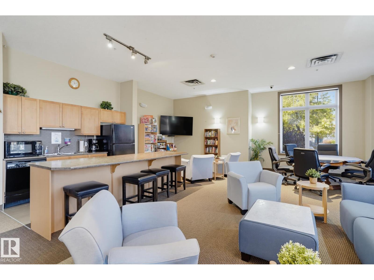
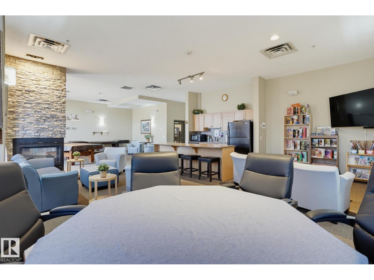
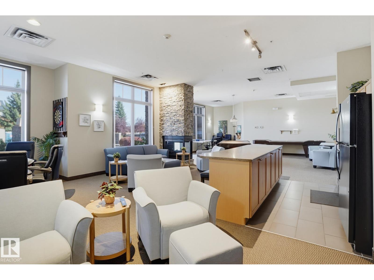
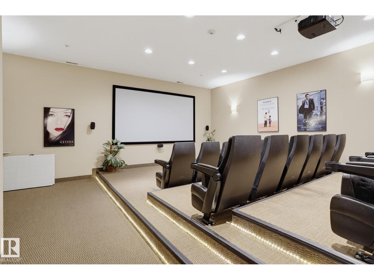
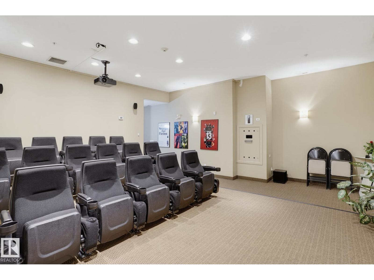
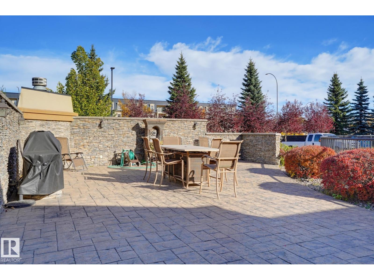
$808.13 MonthlyWelcome to Magrath Mansion, where comfortable condo living meets an exceptional lifestyle! Located in a fantastic community, this well-maintained building offers an impressive selection of amenities designed to make everyday living more enjoyable. This two-bedroom condo offers comfortable living space, with the added convenience of two underground parking stalls and additional storage, a rare and valuable combination. Residents can enjoy an outstanding range of amenities, including a private movie theatre, hot tub, fitness centre, outdoor grilling area, and an inviting lounge complete with a kitchen, perfect for entertaining friends and family. Whether you’re looking to stay active, relax after a long day, or host a gathering, there’s something for everyone. With its desirable location, excellent building amenities, and the added value of two underground parking stalls, this is an excellent opportunity to enjoy convenient, low-maintenance living in McGrath Heights. (id:63476)
Property Details
| MLS® Number | E4513142 |
| Property Type | Single Family |
| Neigbourhood | Magrath Heights |
| Amenities Near By | Schools |
| Features | Park/reserve |
| Parking Space Total | 2 |
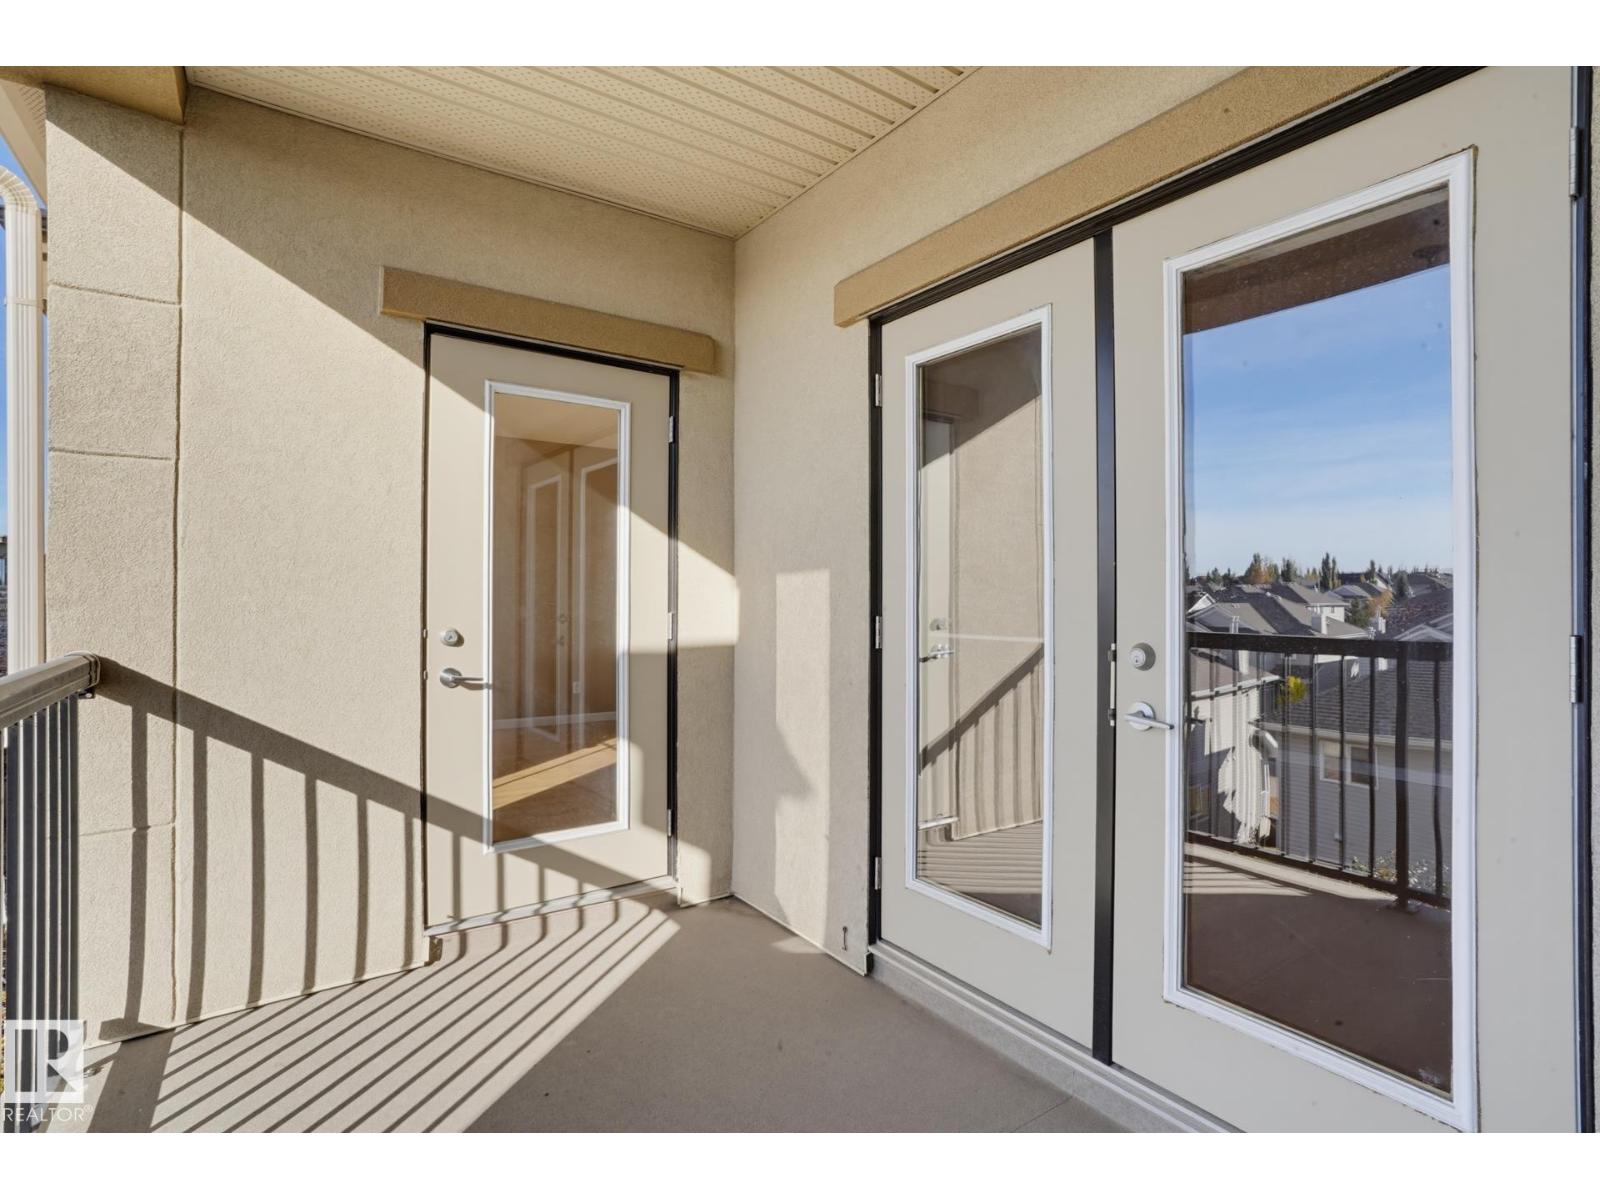
| Structure | Patio(s) |
Building
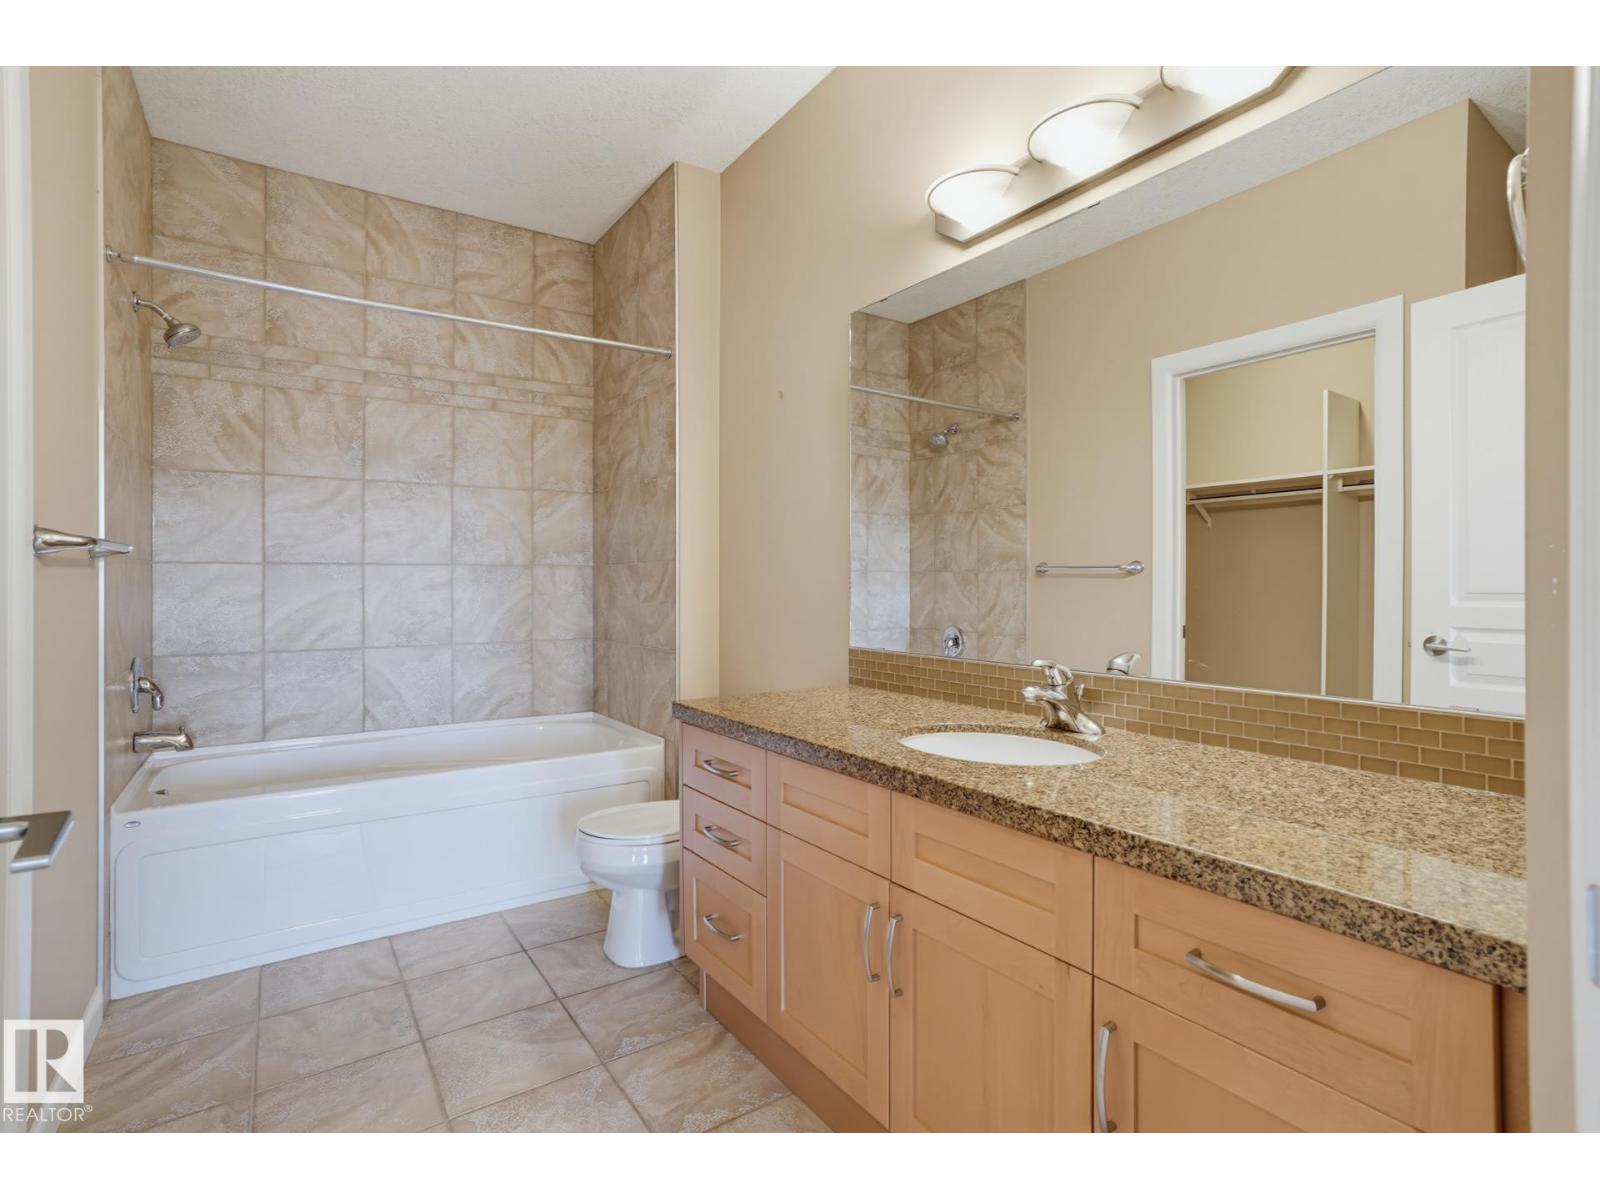
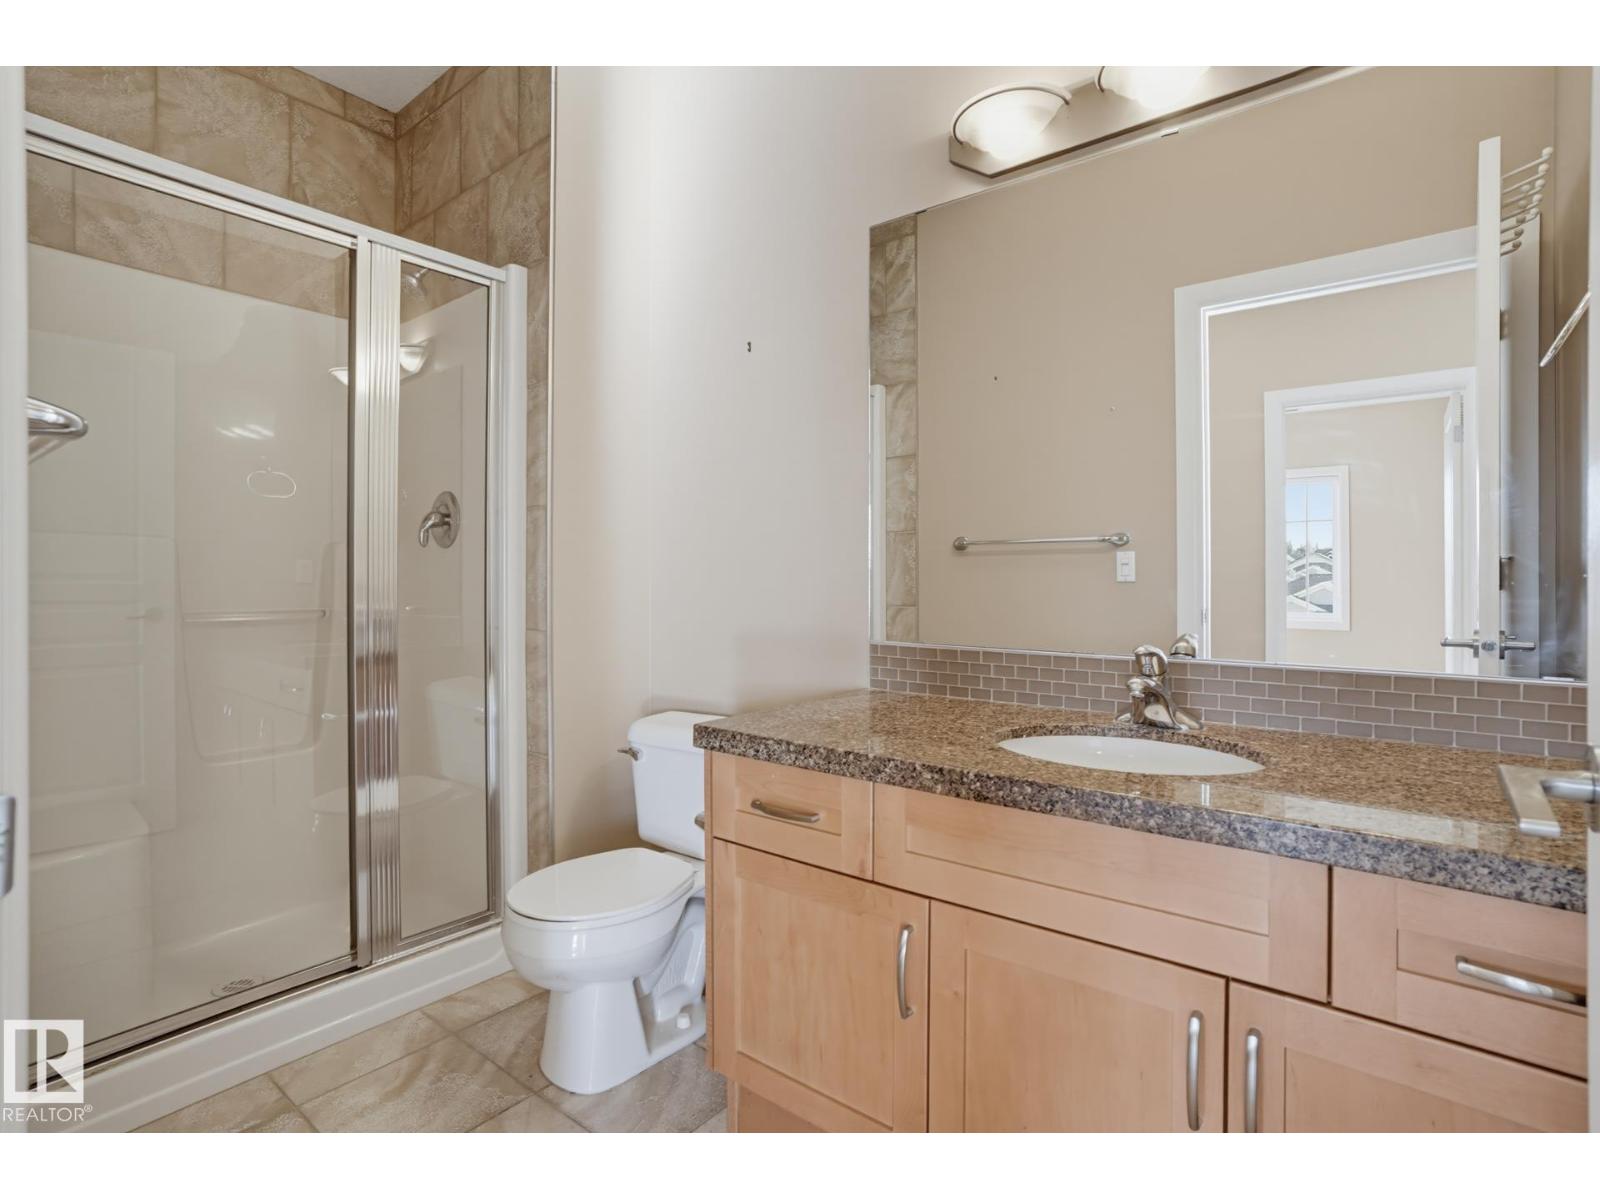
| Bathroom Total | 2 |
| Bedrooms Total | 2 |
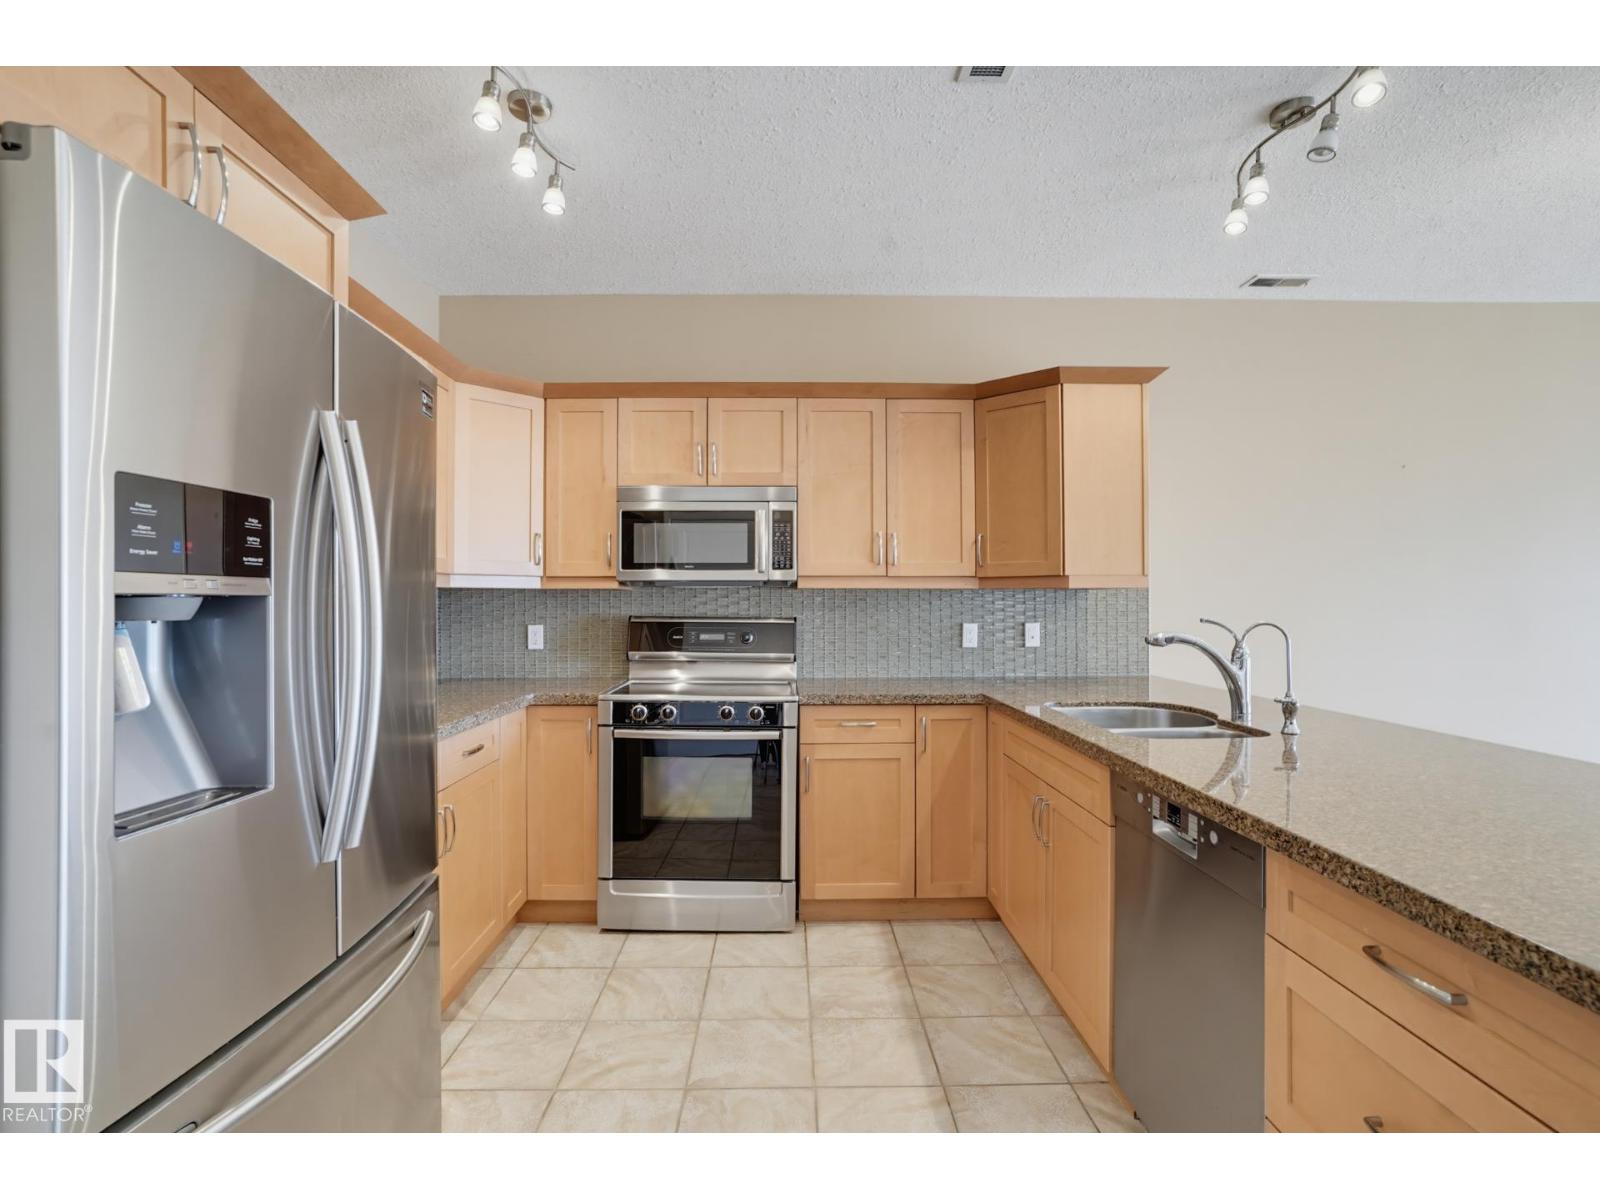
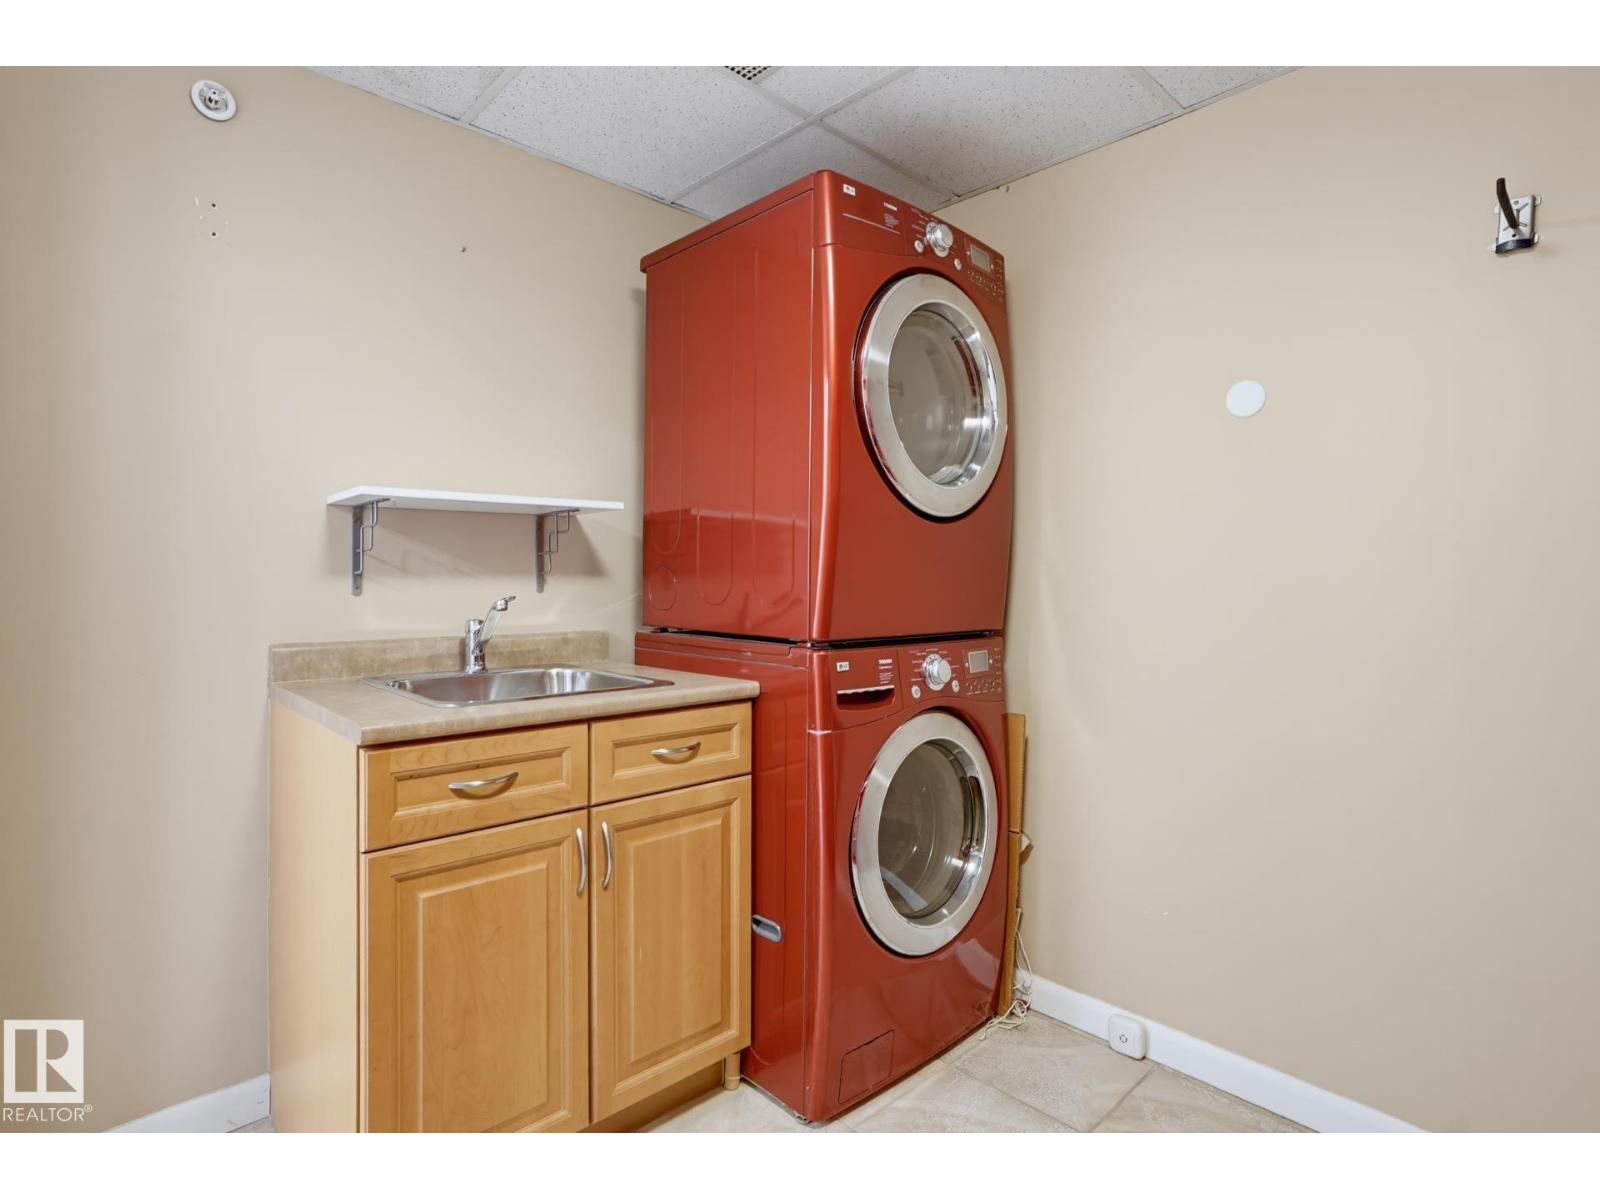
| Appliances | Dishwasher, Hood Fan, Refrigerator, Washer/dryer Stack-up, Stove |
| Basement Type | None |
| Constructed Date | 2005 |
| Heating Type | Forced Air |
| Size Interior | 1,195 Sqft |
| Type | Apartment |
Parking
| Parkade |
Land
| Acreage | No |
| Land Amenities | Schools |
Rooms
| Level | Type | Length | Width | Dimensions |
|---|---|---|---|---|
| Main Level | Living Room | 31 m | 31 m x Measurements not available | |
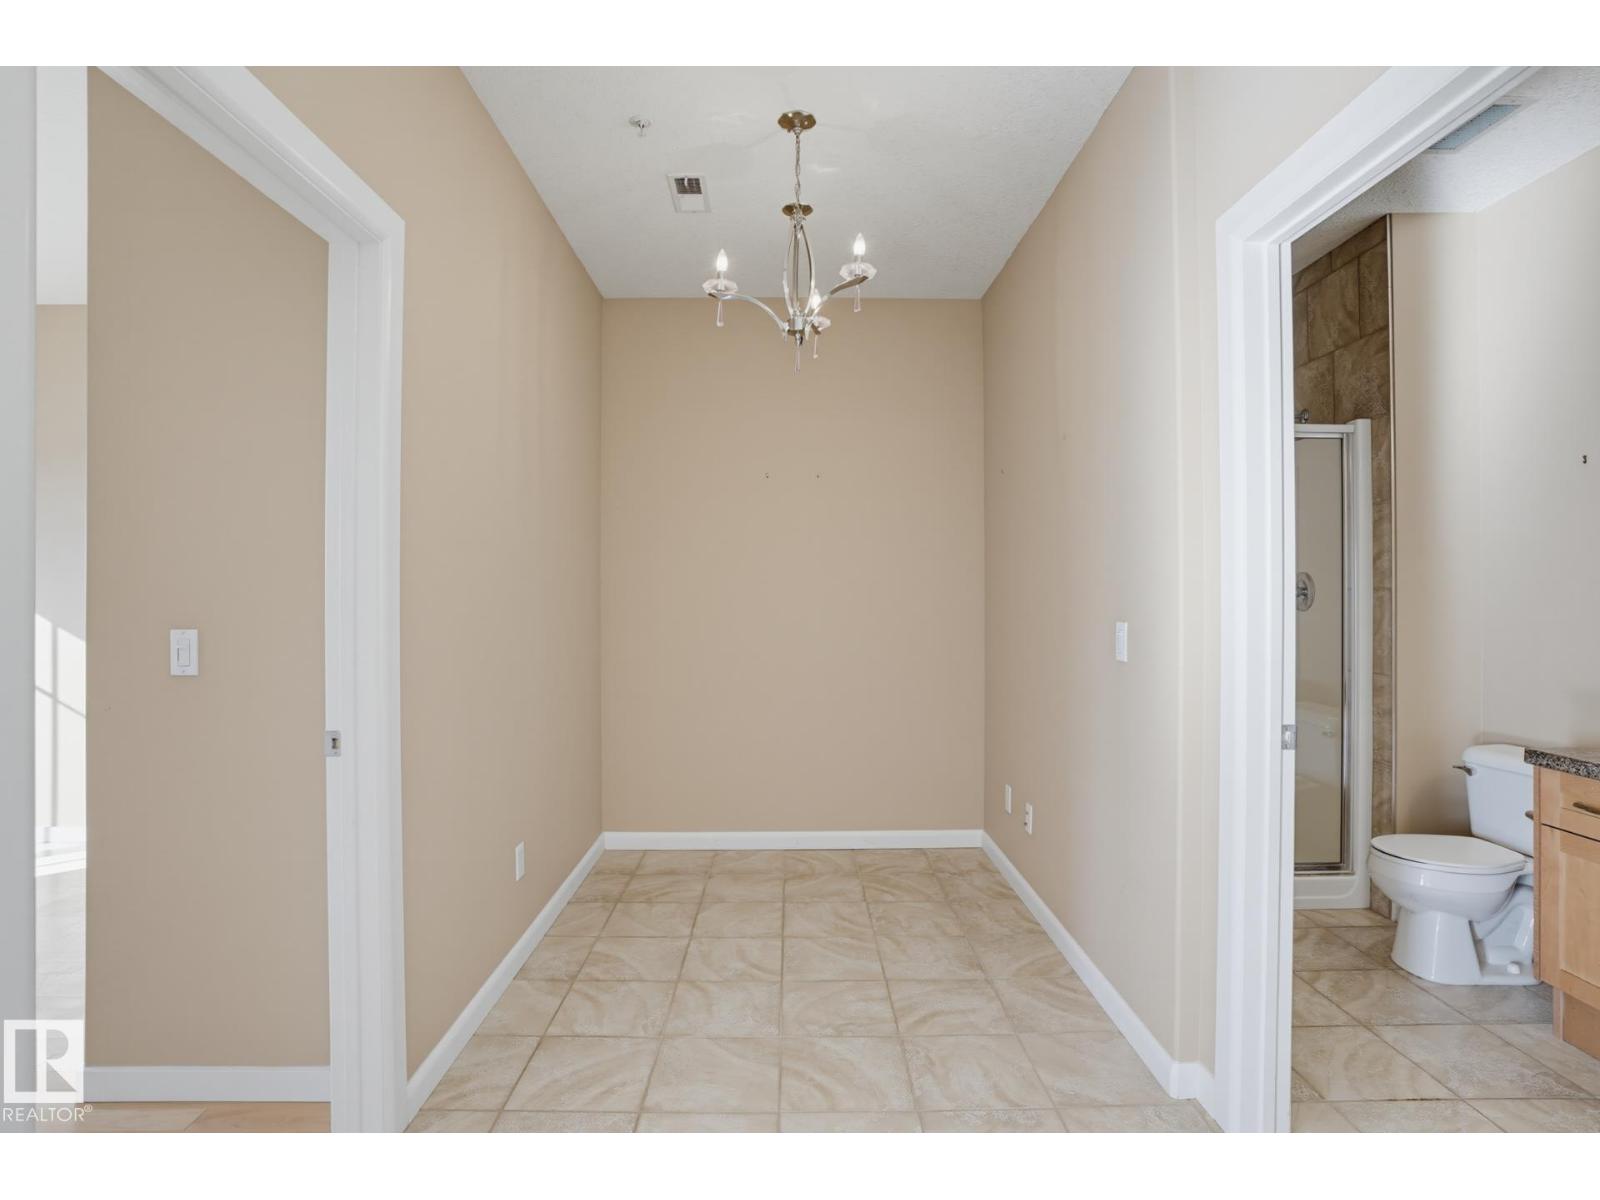
| Main Level | Dining Room | 5.9 m | 5.9 m x Measurements not available | |
| Main Level | Kitchen | 10.9 m | 10.9 m x Measurements not available | |
| Main Level | Primary Bedroom | 15.3 m | 15.3 m x Measurements not available | |
| Main Level | Bedroom 2 | 11.8 m | 11.8 m x Measurements not available | |
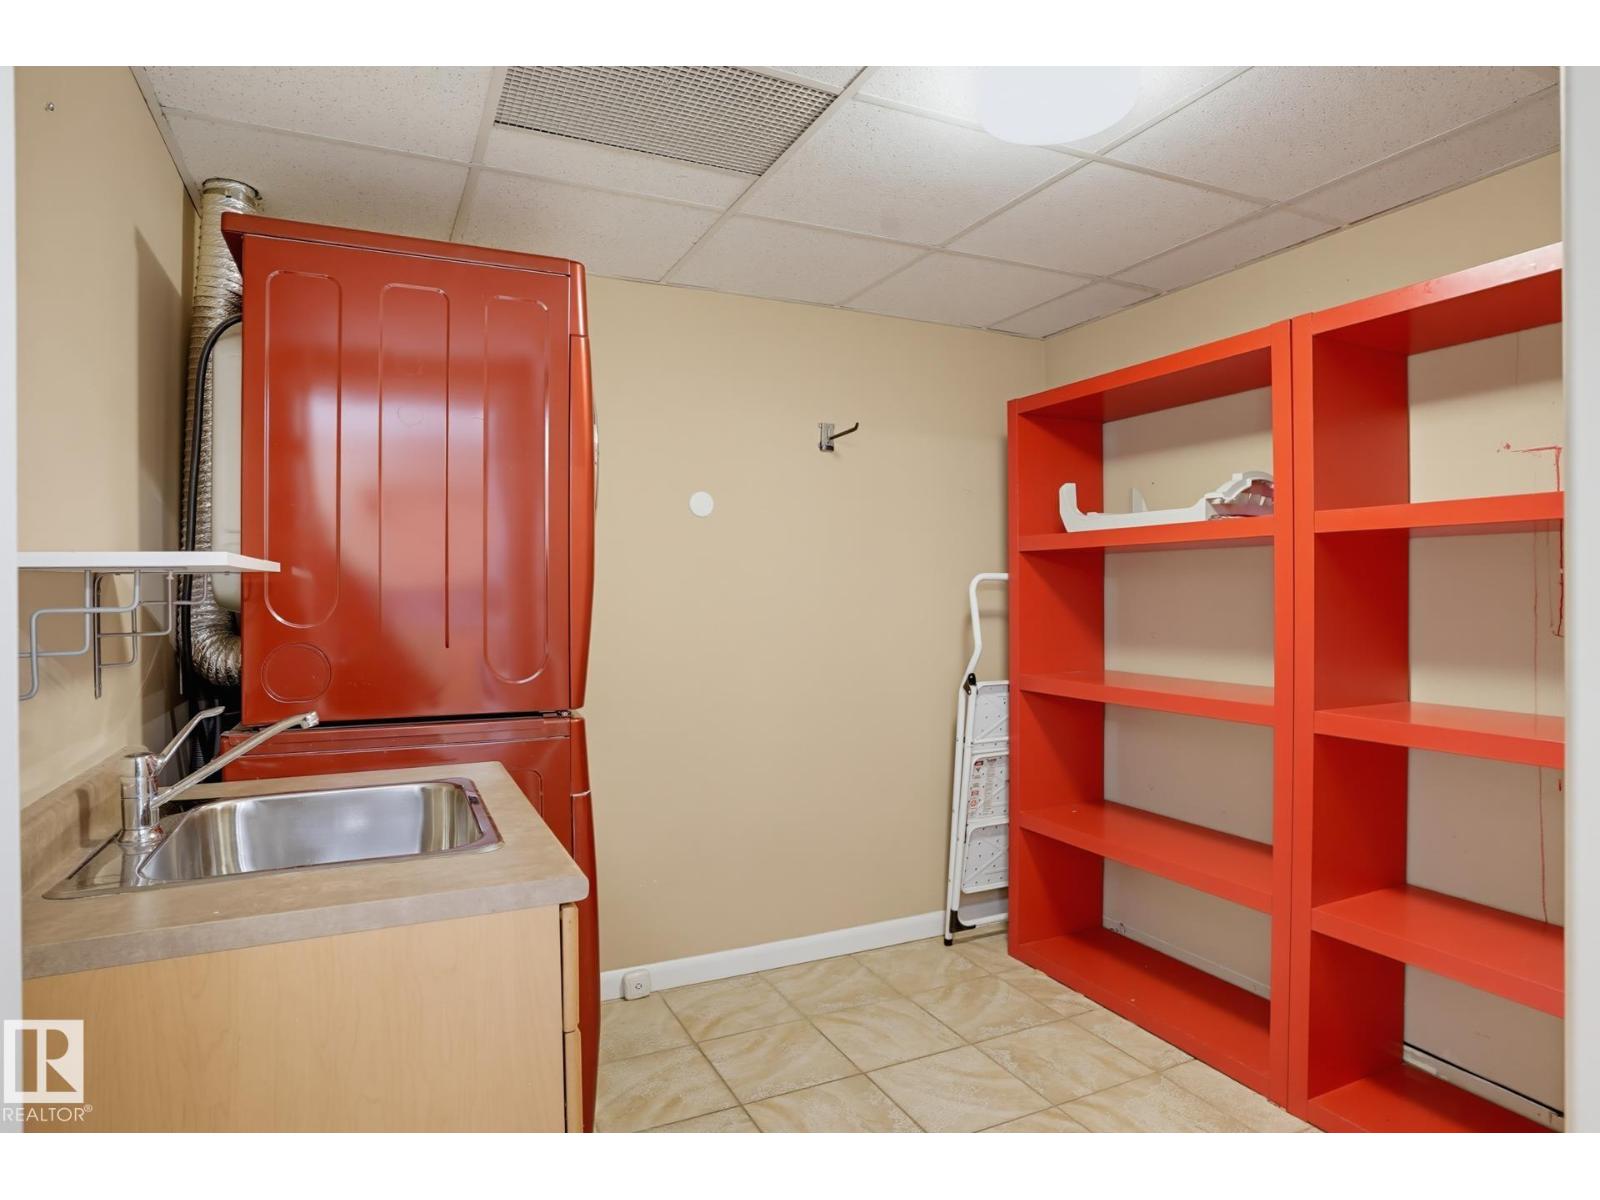
| Main Level | Laundry Room | 7.8 m | 7.8 m x Measurements not available |
Contact Us
Contact us for more information

The trademarks REALTOR®, REALTORS®, and the REALTOR® logo are controlled by The Canadian Real Estate Association (CREA) and identify real estate professionals who are members of CREA. The trademarks MLS®, Multiple Listing Service® and the associated logos are owned by The Canadian Real Estate Association (CREA) and identify the quality of services provided by real estate professionals who are members of CREA. The trademark DDF® is owned by The Canadian Real Estate Association (CREA) and identifies CREA's Data Distribution Facility (DDF®)
October 19 2026 11:01:20
REALTORS® Association of Edmonton
Real Broker