
128 Bethune Street Thunder Bay, Ontario P7C 2G3

$249,900
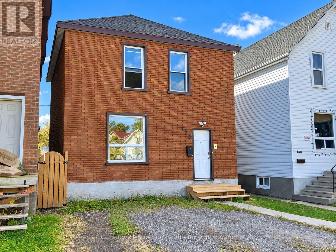
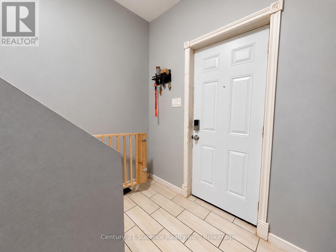
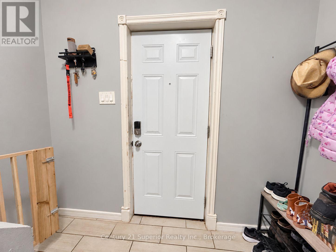
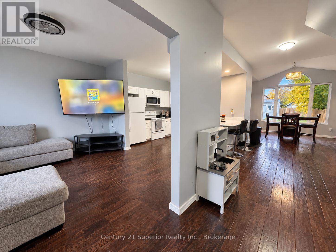
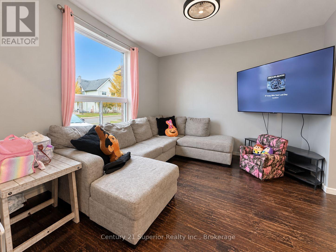
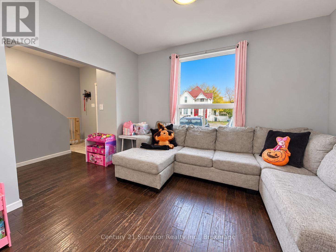
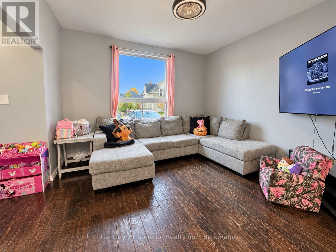
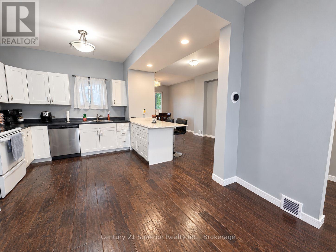
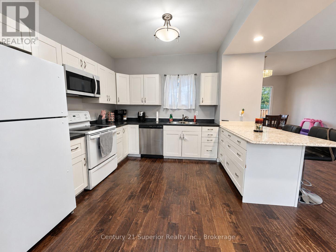
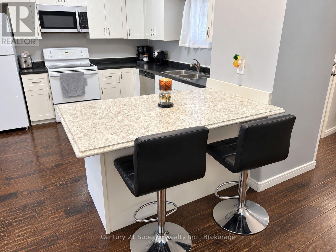
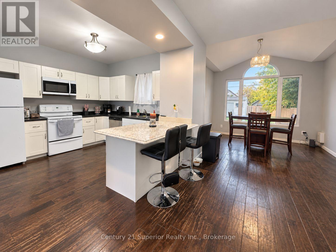
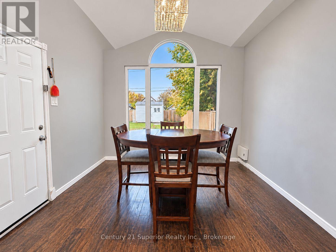
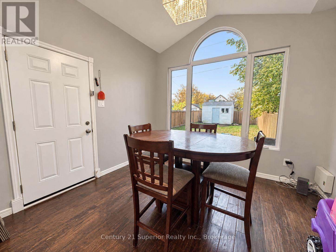
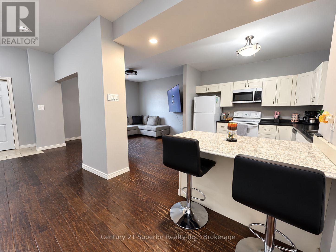
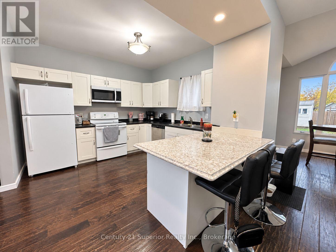
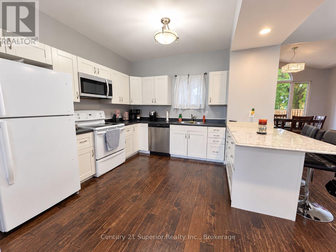
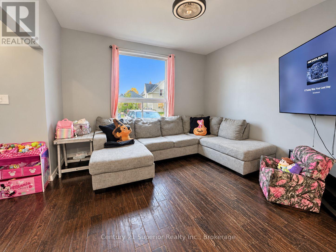
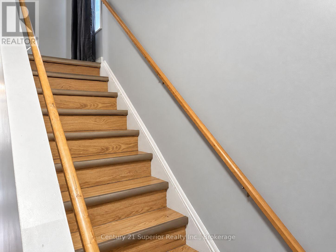
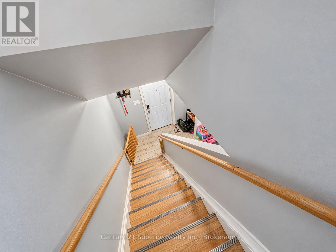
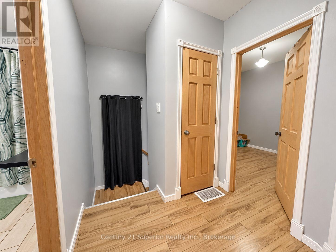
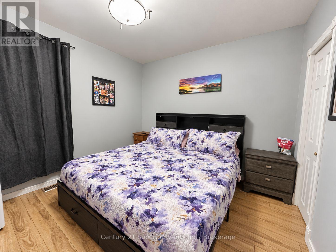
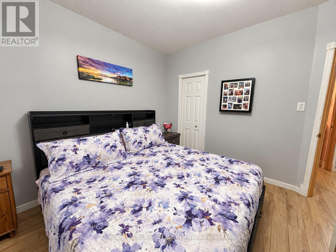
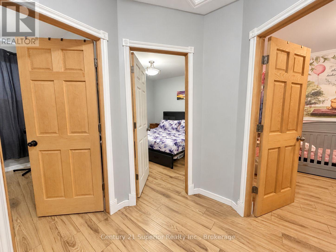
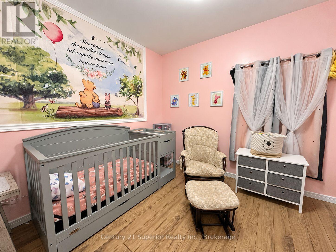
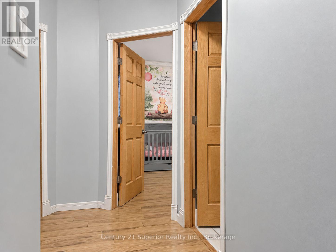
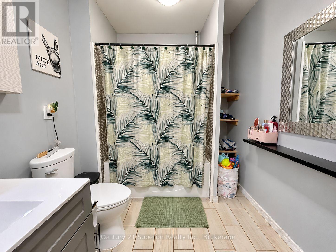
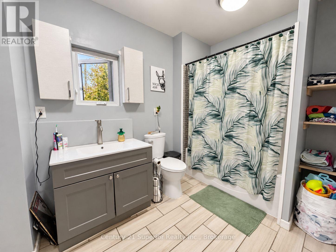
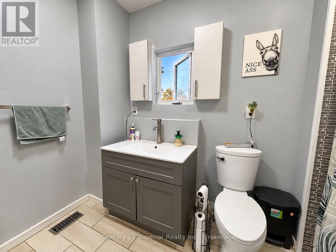
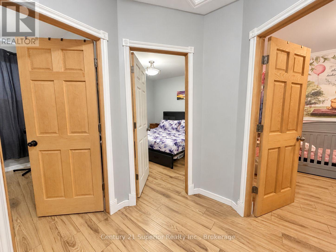
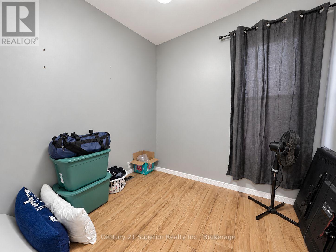
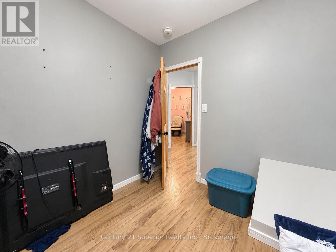
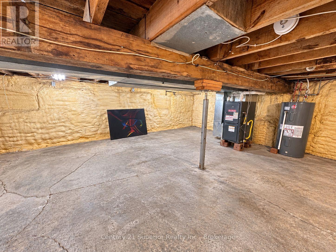
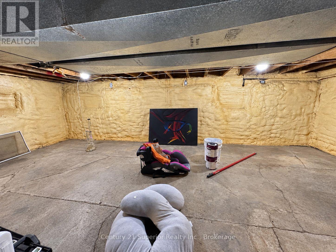
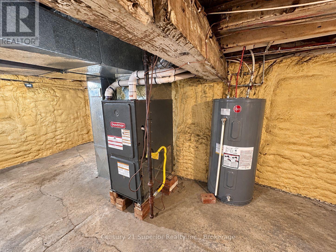
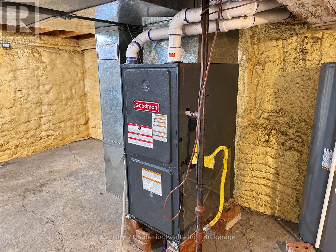
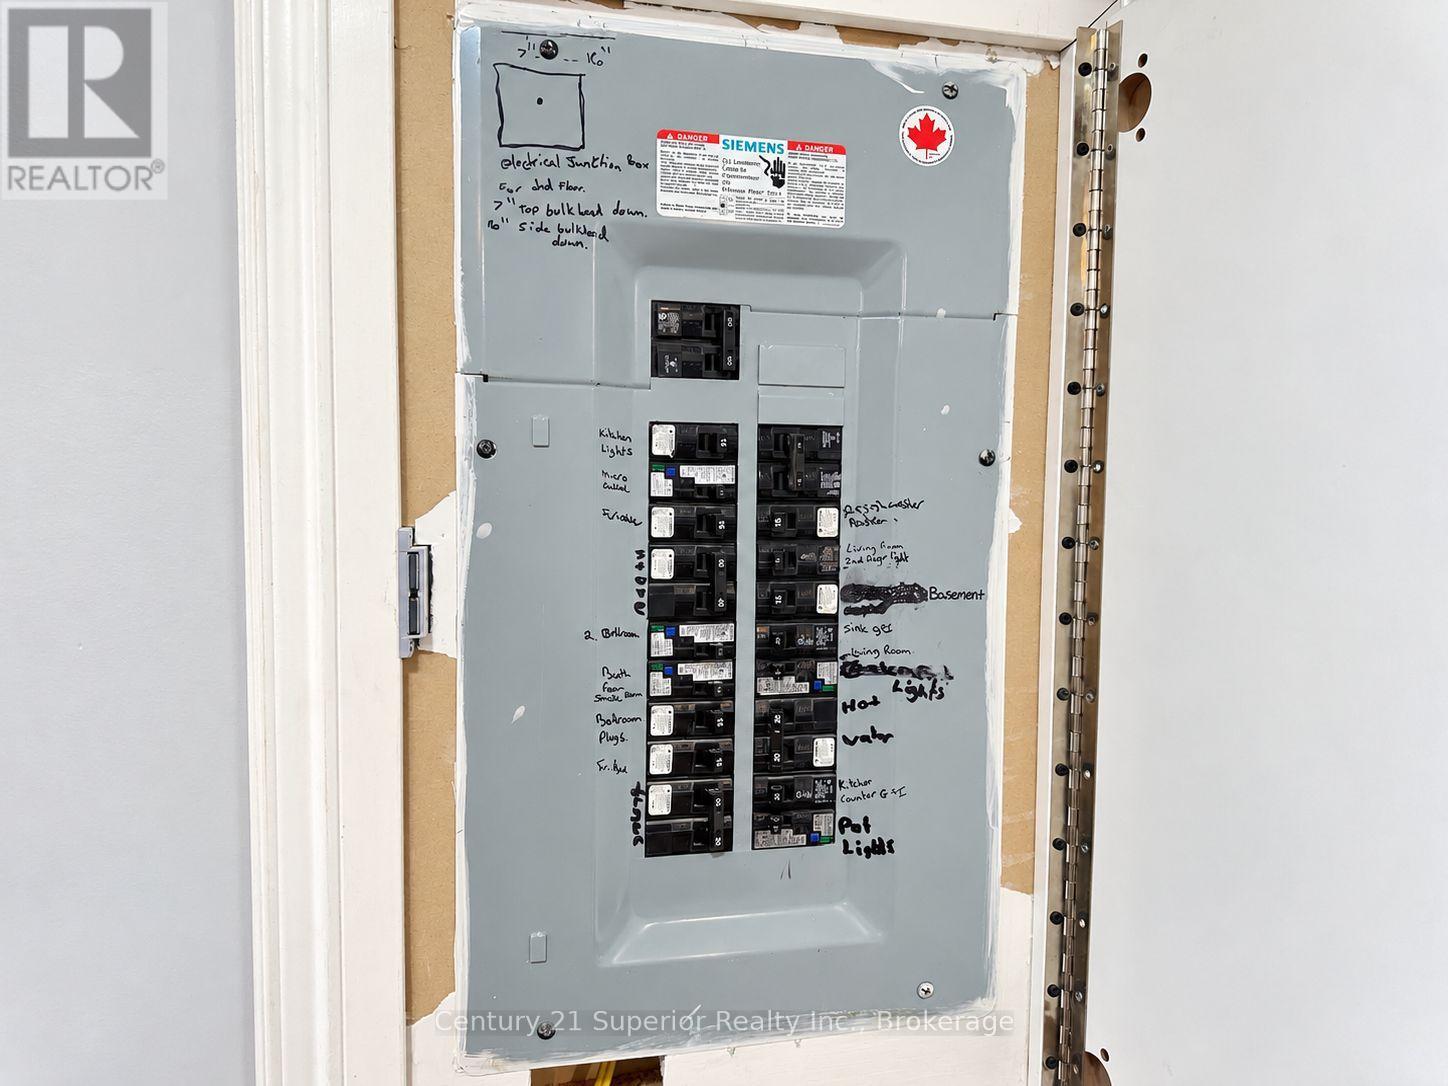
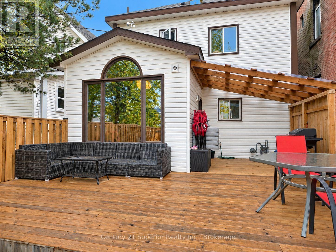
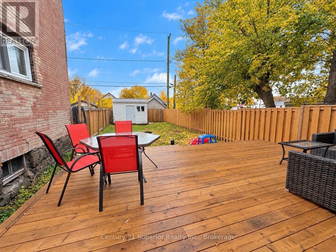
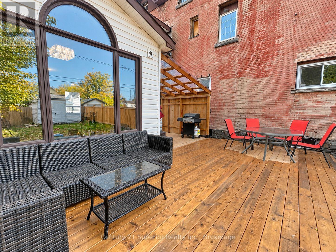
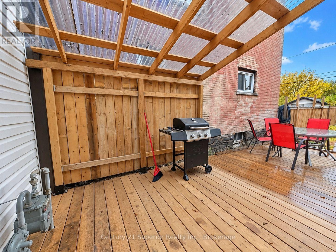
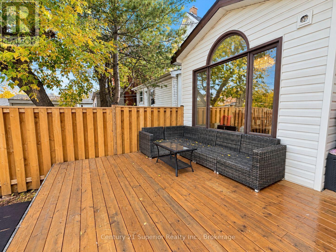
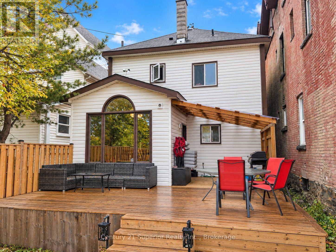
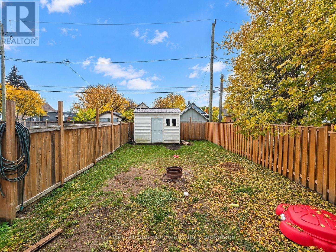
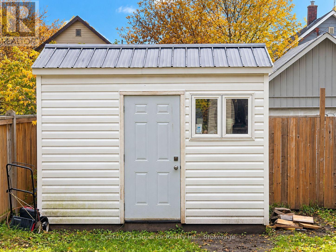
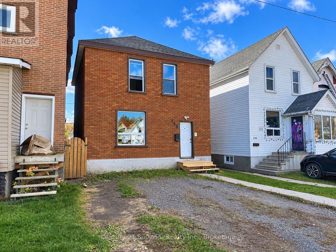
Looking for an affordable family home with modern updates, plenty of space and a backyard everyone can enjoy? This inviting 3-bedroom, 2-storey home offers a great combination of comfort, functionality and value, making it an ideal choice for a young family or first-time buyer! The main floor features a welcoming open-concept living room and updated kitchen with a granite-topped breakfast bar, along with a formal dining room addition overlooking the private backyard-perfect for family meals and entertaining. Upstairs you'll find three bedrooms and a spacious, beautifully updated bathroom. The full unfinished basement provides plenty of storage. Additional features include a high-efficiency natural gas furnace, owned hot water tank and 100-amp breaker panel. Outside, the private backyard is a wonderful space for kids, pets and summer gatherings, featuring a large wraparound deck that's partially covered, a fully fenced yard with newer fencing completed just two years ago, and a large storage shed/workshop for hobbies and all the extras. With its modern updates, practical layout and affordable price point, this is a great opportunity to settle into a home where your family can grow and make lasting memories! (id:63476)
Property Details
| MLS® Number | X14087992 |
| Property Type | Single Family |
| Community Name | East End |
| Equipment Type | None |
| Features | Flat Site, Carpet Free |
| Parking Space Total | 2 |
| Rental Equipment Type | None |
| Structure | Deck, Shed |
Building
| Bathroom Total | 1 |
| Bedrooms Above Ground | 3 |
| Bedrooms Total | 3 |
| Age | 100+ Years |
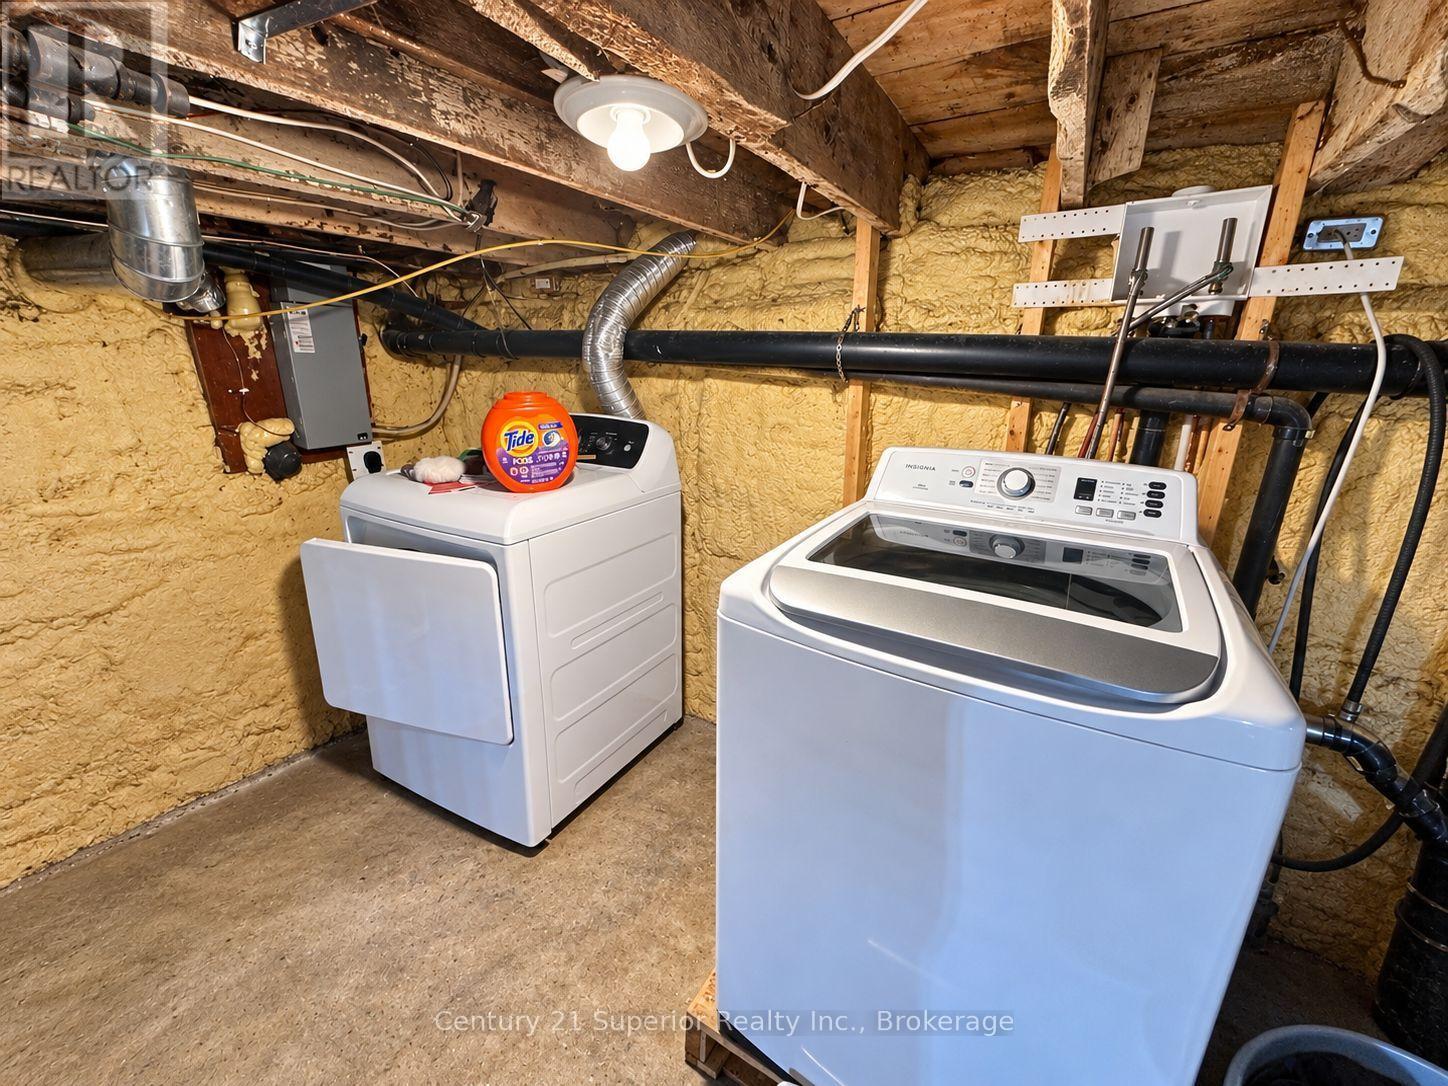
| Appliances | Water Meter, Dryer, Stove, Washer, Refrigerator |
| Basement Development | Unfinished |
| Basement Type | Full (unfinished) |
| Construction Style Attachment | Detached |
| Cooling Type | None |
| Exterior Finish | Brick, Vinyl Siding |
| Fire Protection | Smoke Detectors |
| Foundation Type | Stone |
| Heating Fuel | Natural Gas |
| Heating Type | Forced Air |
| Stories Total | 2 |
| Size Interior | 1,100 - 1,500 Sqft |
| Type | House |
| Utility Water | Municipal Water |
Parking
| No Garage |
Land
| Acreage | No |
| Fence Type | Fully Fenced, Fenced Yard |
| Sewer | Sanitary Sewer |
| Size Depth | 115 Ft |
| Size Frontage | 25 Ft |
| Size Irregular | 25 X 115 Ft |
| Size Total Text | 25 X 115 Ft |
Rooms
| Level | Type | Length | Width | Dimensions |
|---|---|---|---|---|
| Second Level | Primary Bedroom | 3.08 m | 3.54 m | 3.08 m x 3.54 m |
| Second Level | Bedroom | 2.62 m | 2.84 m | 2.62 m x 2.84 m |
| Second Level | Bedroom 2 | 3.23 m | 3.14 m | 3.23 m x 3.14 m |
| Main Level | Living Room | 3.63 m | 3.81 m | 3.63 m x 3.81 m |
| Main Level | Kitchen | 3.69 m | 3.54 m | 3.69 m x 3.54 m |
| Main Level | Dining Room | 2.9 m | 3.35 m | 2.9 m x 3.35 m |
Utilities
| Cable | Installed |
| Electricity | Installed |
| Sewer | Installed |
Contact Us
Contact us for more information

The trademarks REALTOR®, REALTORS®, and the REALTOR® logo are controlled by The Canadian Real Estate Association (CREA) and identify real estate professionals who are members of CREA. The trademarks MLS®, Multiple Listing Service® and the associated logos are owned by The Canadian Real Estate Association (CREA) and identify the quality of services provided by real estate professionals who are members of CREA. The trademark DDF® is owned by The Canadian Real Estate Association (CREA) and identifies CREA's Data Distribution Facility (DDF®)
October 16 2026 06:53:28
Thunder Bay Real Estate Board
Century 21 Superior Realty Inc.