
14033 34a Avenue Surrey, British Columbia V4P 0A8

$3,150,000
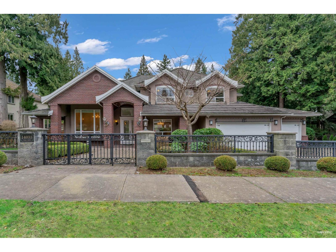
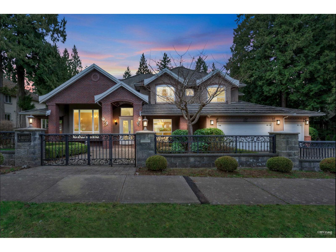
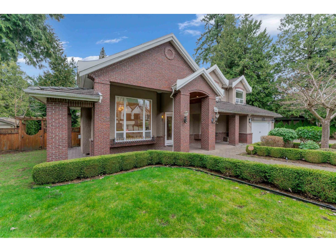
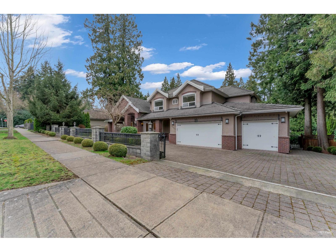
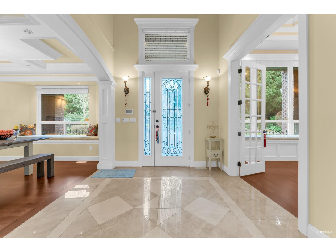
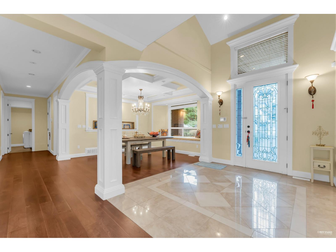
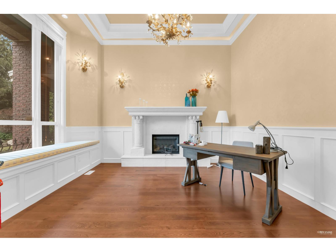
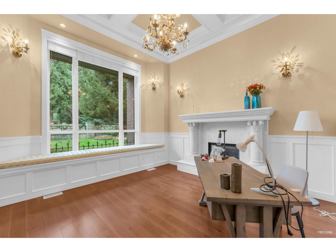
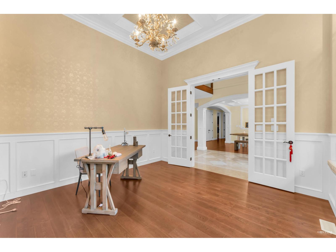
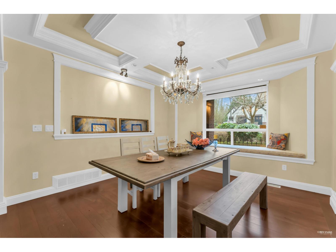
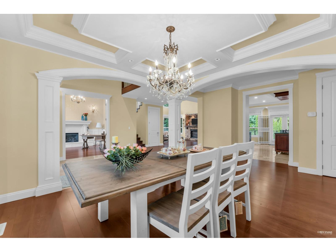
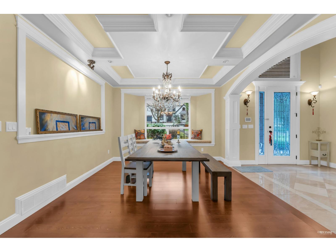
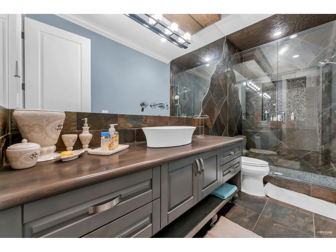
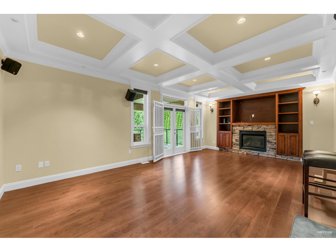
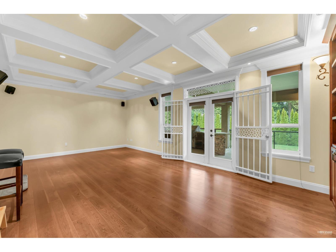
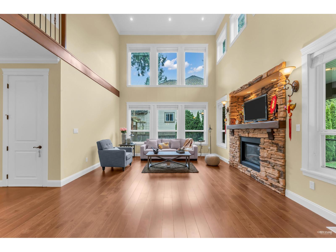
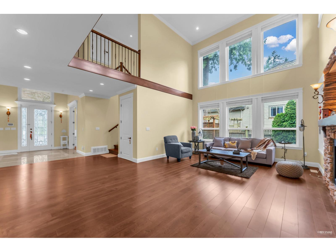
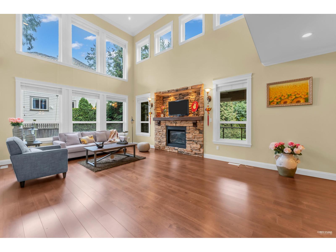
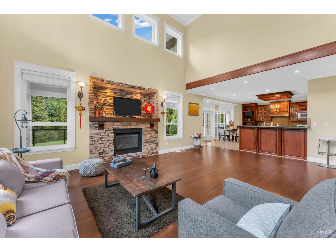
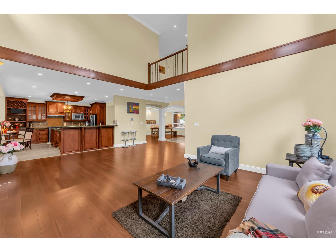
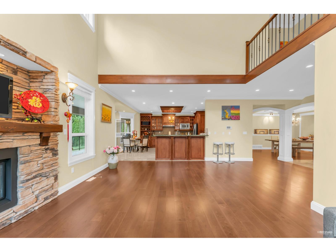
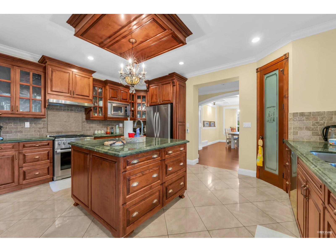
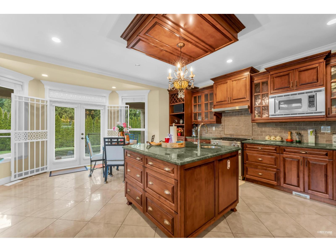
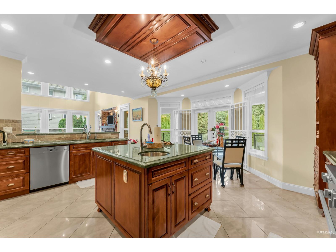
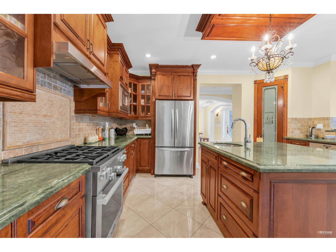
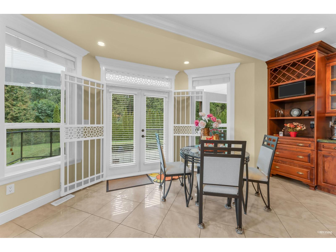
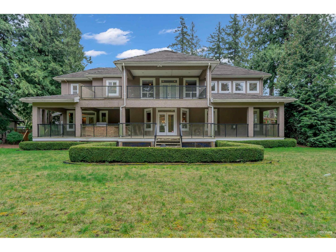
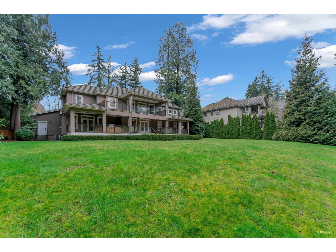
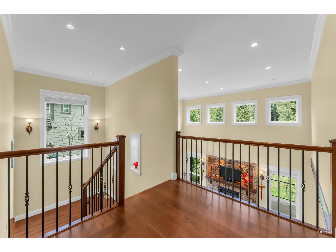
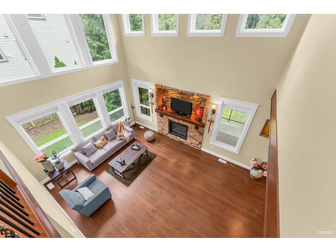
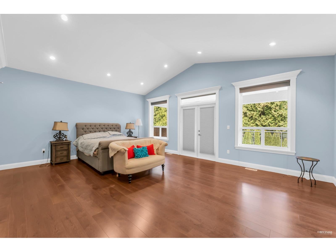
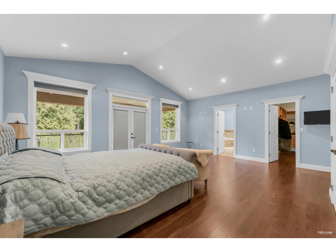
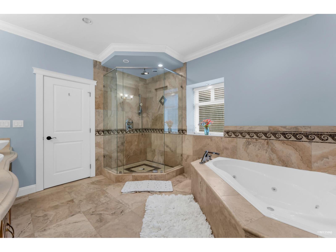
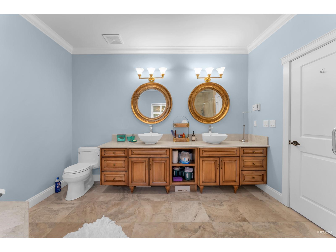
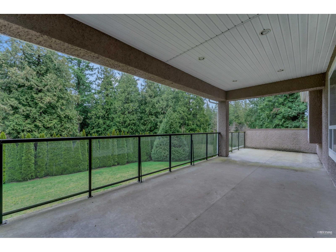
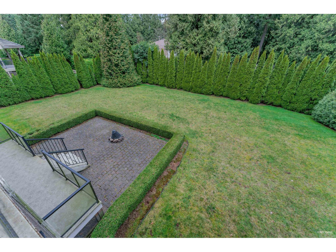
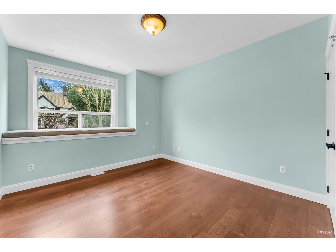
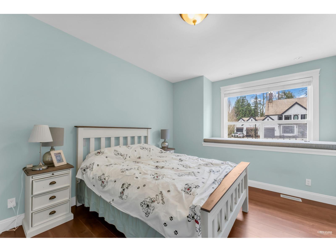
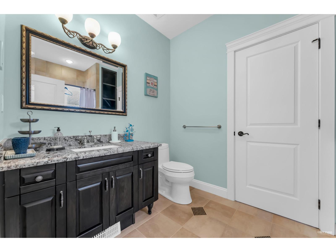
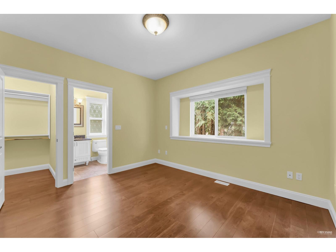
Exceptional custom-built executive home in prestigious Elgin Park, situated on an impressive 18,000+ sq. ft. private lot. A grand great-room design showcases soaring two-storey windows, creating an abundance of natural light and a spectacular connection to the beautifully landscaped backyard. The chef-inspired kitchen features rich cabinetry, high-end stainless-steel appliances and granite countertops, with French doors opening to a sunny backyard and outdoor kitchen-ideal for effortless indoor-outdoor entertaining. Located in the highly desirable Elgin Park community and within the catchment of Elgin Park Secondary. A rare opportunity to own a spacious, beautifully crafted family home on an exceptional lot in one of South Surrey's most sought-after neighbourhoods. (id:63476)
Property Details
| MLS® Number | R3158568 |
| Property Type | Single Family |
| Parking Space Total | 8 |
Building
| Bathroom Total | 4 |
| Bedrooms Total | 4 |
| Age | 19 Years |
| Amenities | Air Conditioning, Laundry - In Suite |
| Appliances | Washer, Dryer, Refrigerator, Stove, Dishwasher, Garage Door Opener, Microwave, Range, Alarm System, Central Vacuum |
| Architectural Style | 2 Level |
| Basement Development | Finished |
| Basement Type | Partial (finished) |
| Construction Style Attachment | Detached |
| Cooling Type | Air Conditioned |
| Fire Protection | Security System |
| Fireplace Present | Yes |
| Fireplace Total | 3 |
| Fixture | Drapes/window Coverings |
| Heating Fuel | Natural Gas |
| Heating Type | Forced Air |
| Size Interior | 4,176 Sqft |
| Type | House |
| Utility Water | Municipal Water |
Parking
| Garage |
Land
| Acreage | No |
| Landscape Features | Sprinkler System |
| Sewer | Sanitary Sewer |
| Size Irregular | 18136 |
| Size Total | 18136 Sqft |
| Size Total Text | 18136 Sqft |
Utilities
| Electricity | Available |
| Natural Gas | Available |
| Water | Available |
Contact Us
Contact us for more information

The trademarks REALTOR®, REALTORS®, and the REALTOR® logo are controlled by The Canadian Real Estate Association (CREA) and identify real estate professionals who are members of CREA. The trademarks MLS®, Multiple Listing Service® and the associated logos are owned by The Canadian Real Estate Association (CREA) and identify the quality of services provided by real estate professionals who are members of CREA. The trademark DDF® is owned by The Canadian Real Estate Association (CREA) and identifies CREA's Data Distribution Facility (DDF®)
October 17 2026 11:18:38
Fraser Valley Real Estate Board
RE/MAX Select Properties