
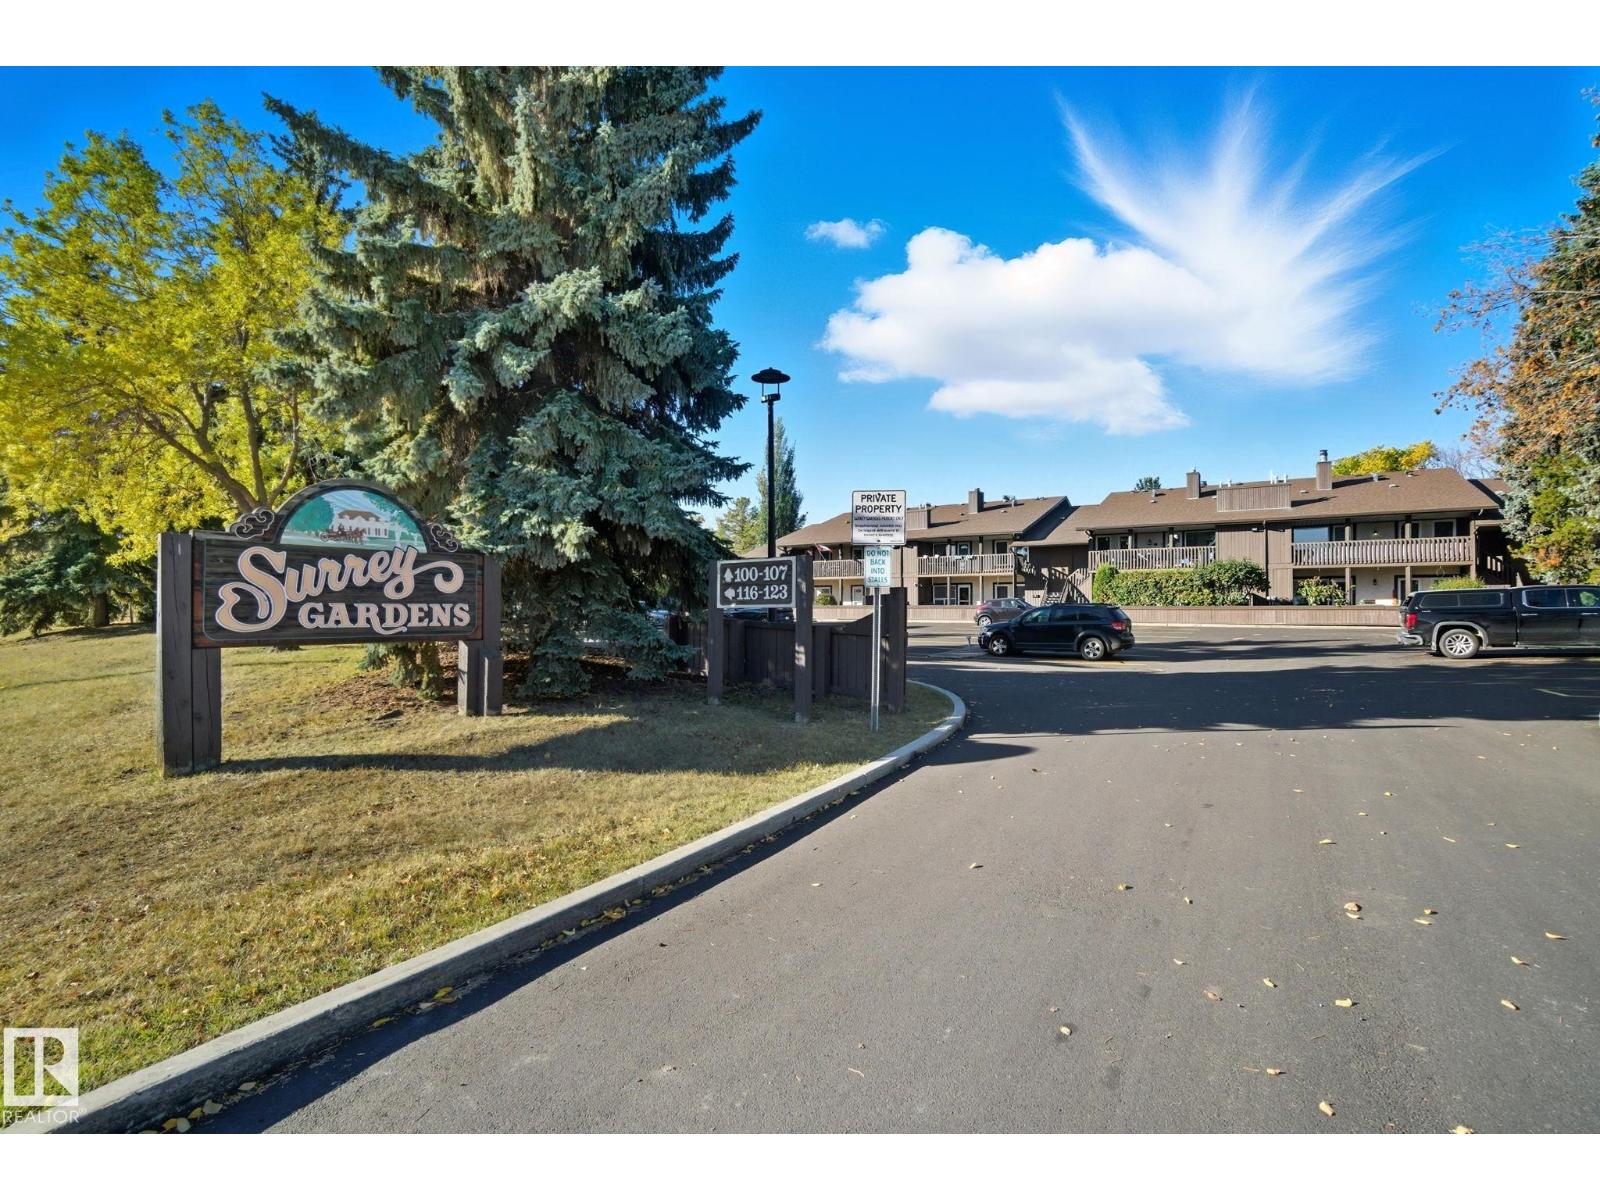
119 Surrey Gardens Gd NW Edmonton, Alberta T5T 1Z3

$144,400Maintenance, Exterior Maintenance, Insurance, Other, See Remarks, Property Management, Water
$449.50 Monthly
Maintenance, Exterior Maintenance, Insurance, Other, See Remarks, Property Management, Water
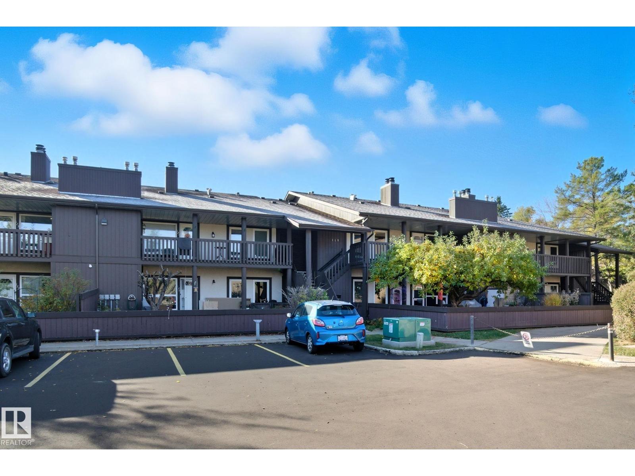
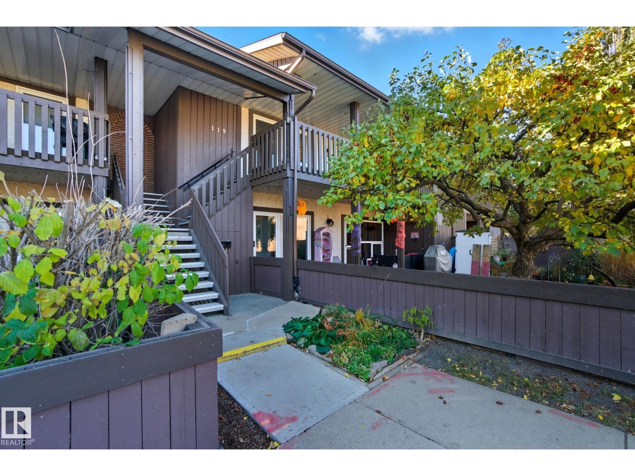
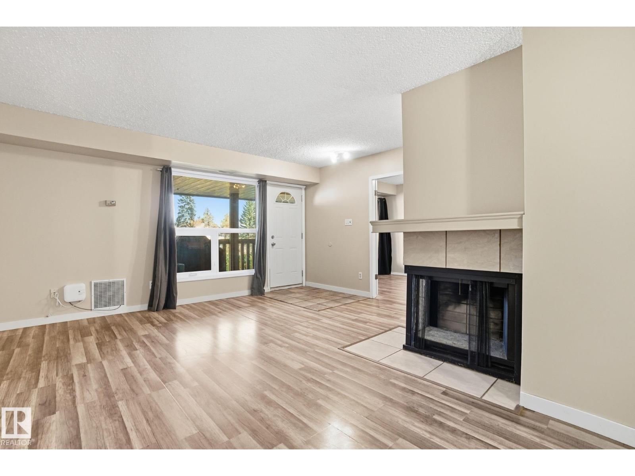
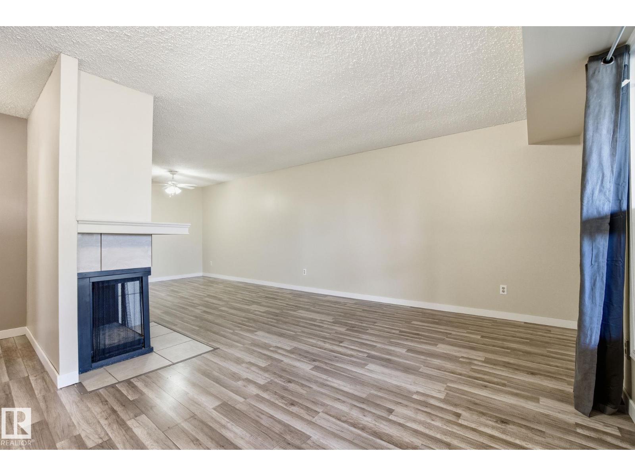
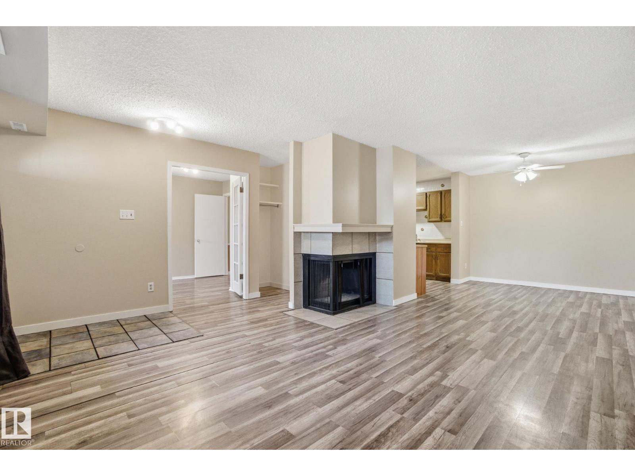
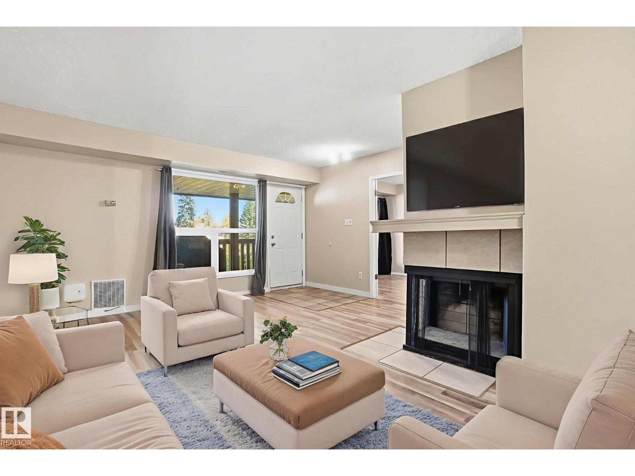
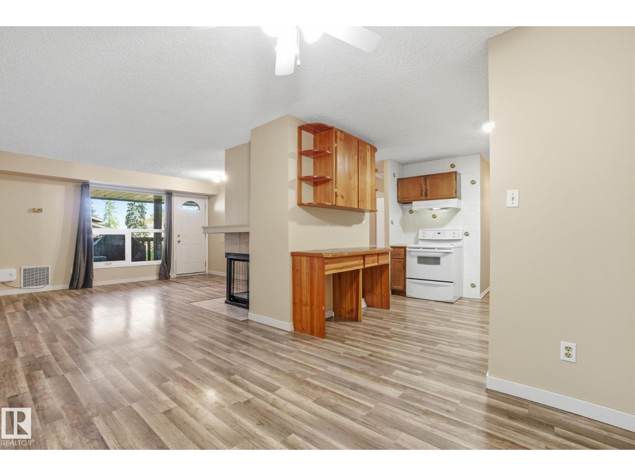
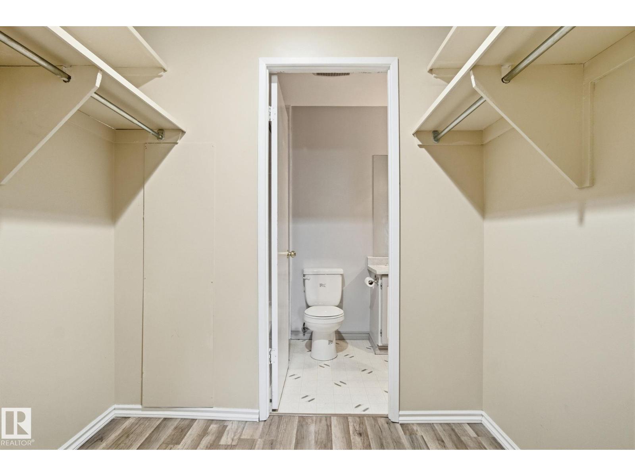
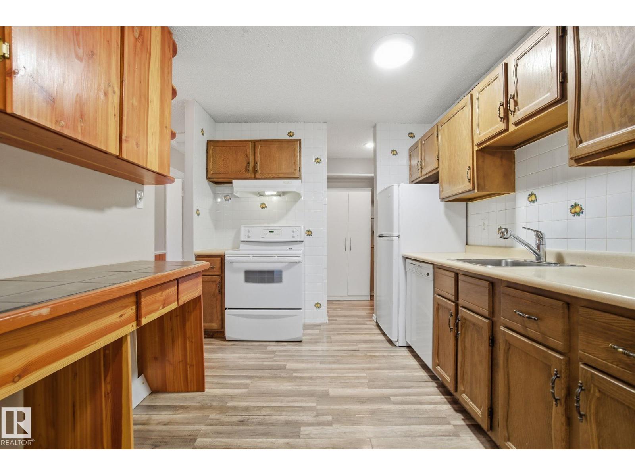
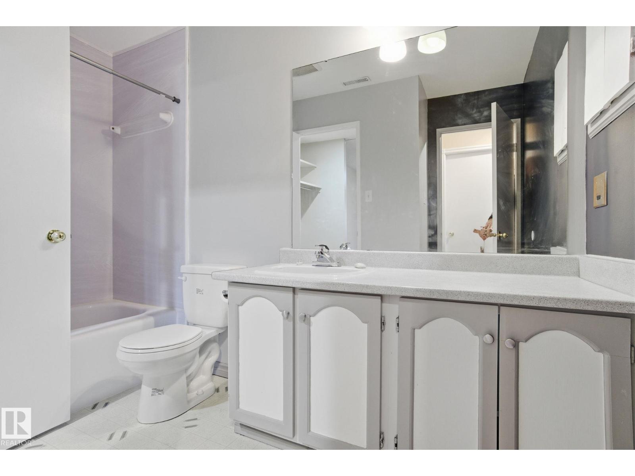
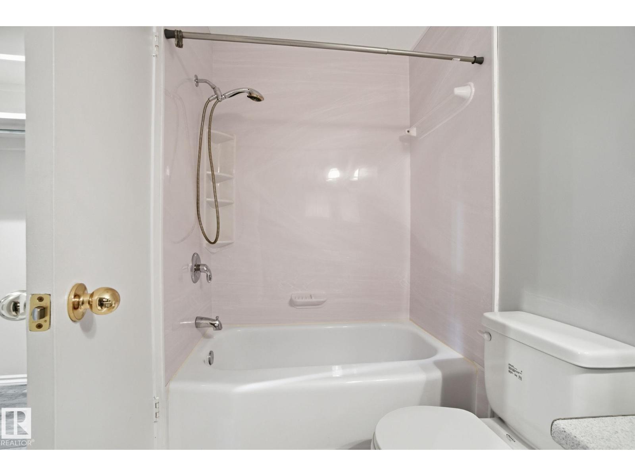
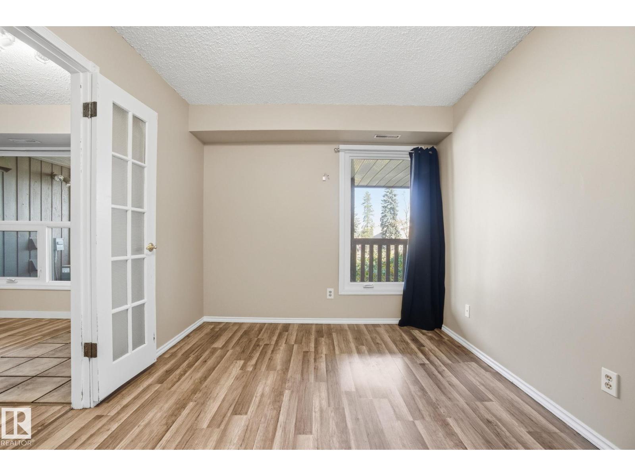
$449.50 MonthlyLooking for a project you can make your own? This is a fixer-upper and will need some updating, but the layout offers plenty of potential. Close to West Edmonton Mall, shopping, schools, hospitals, public transit, and major routes, this home is ready for someone to roll up their sleeves and make it their own. (id:63476)
Property Details
| MLS® Number | E4505519 |
| Property Type | Single Family |
| Neigbourhood | Lymburn |
| Amenities Near By | Playground, Public Transit, Schools, Shopping |
| Features | No Smoking Home |
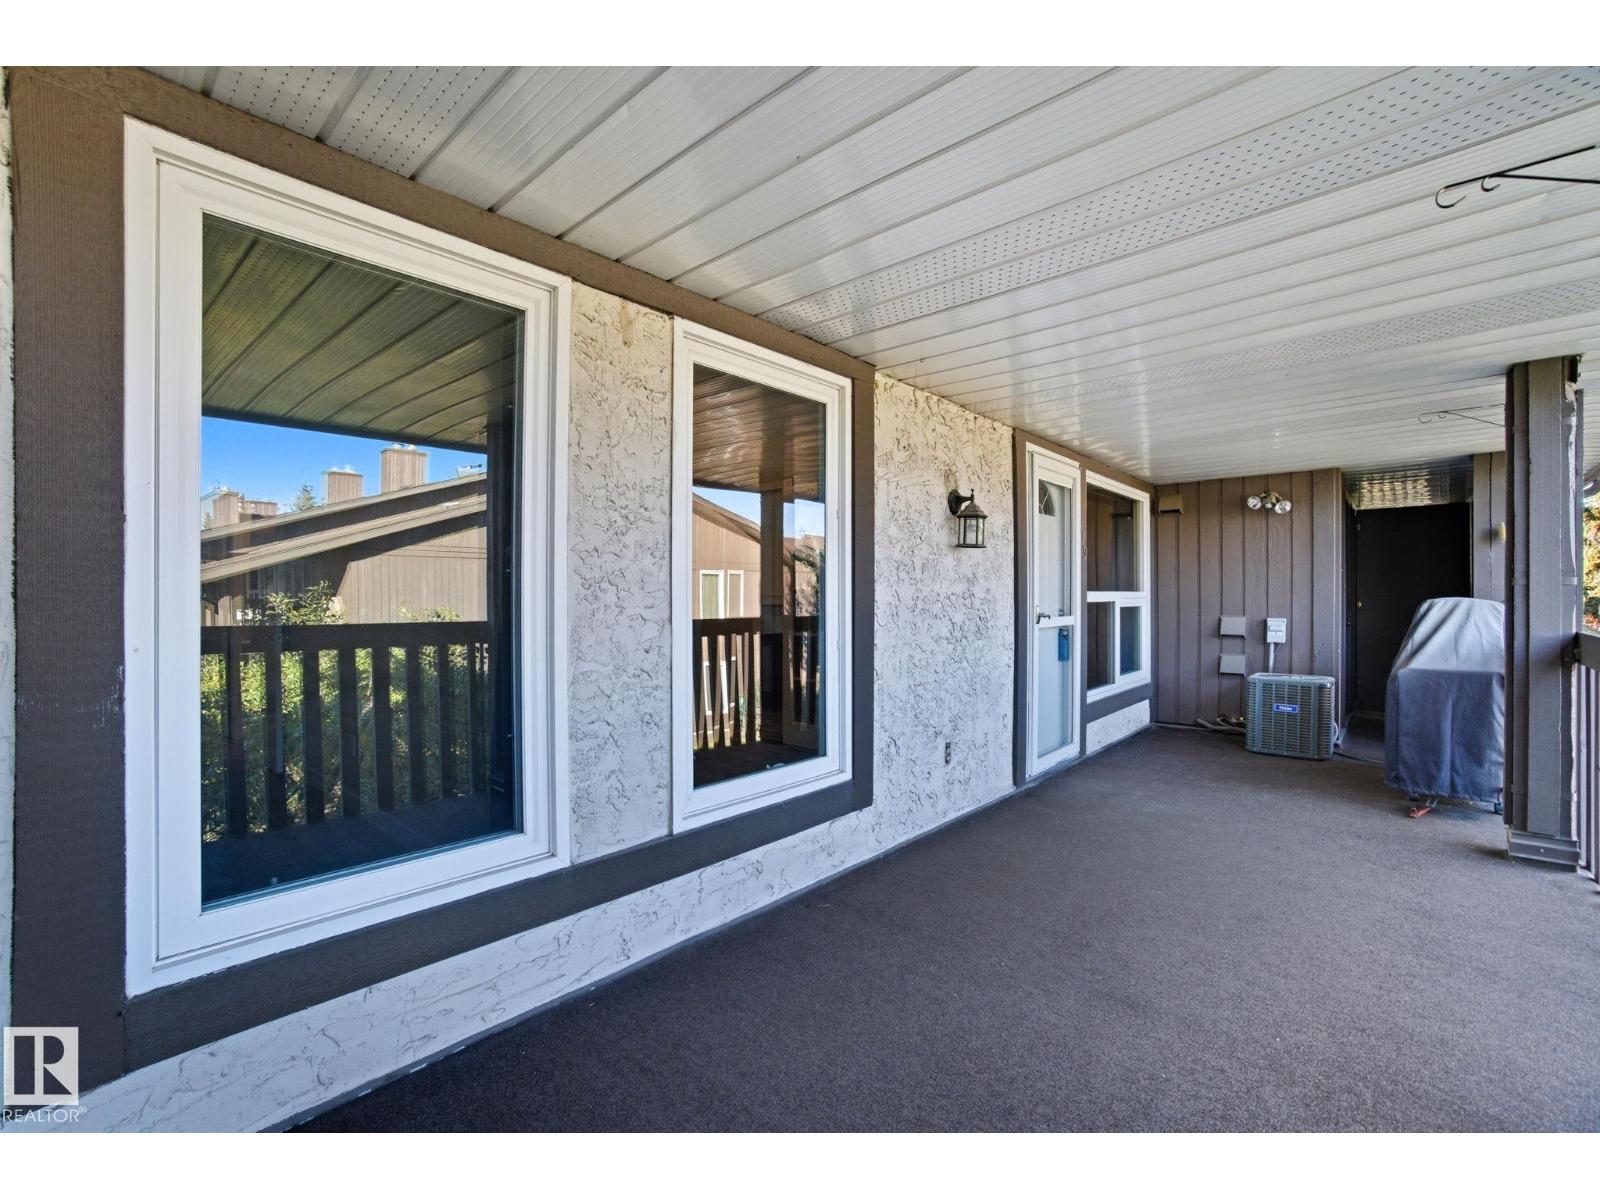
| Structure | Porch |
Building
| Bathroom Total | 1 |
| Bedrooms Total | 2 |
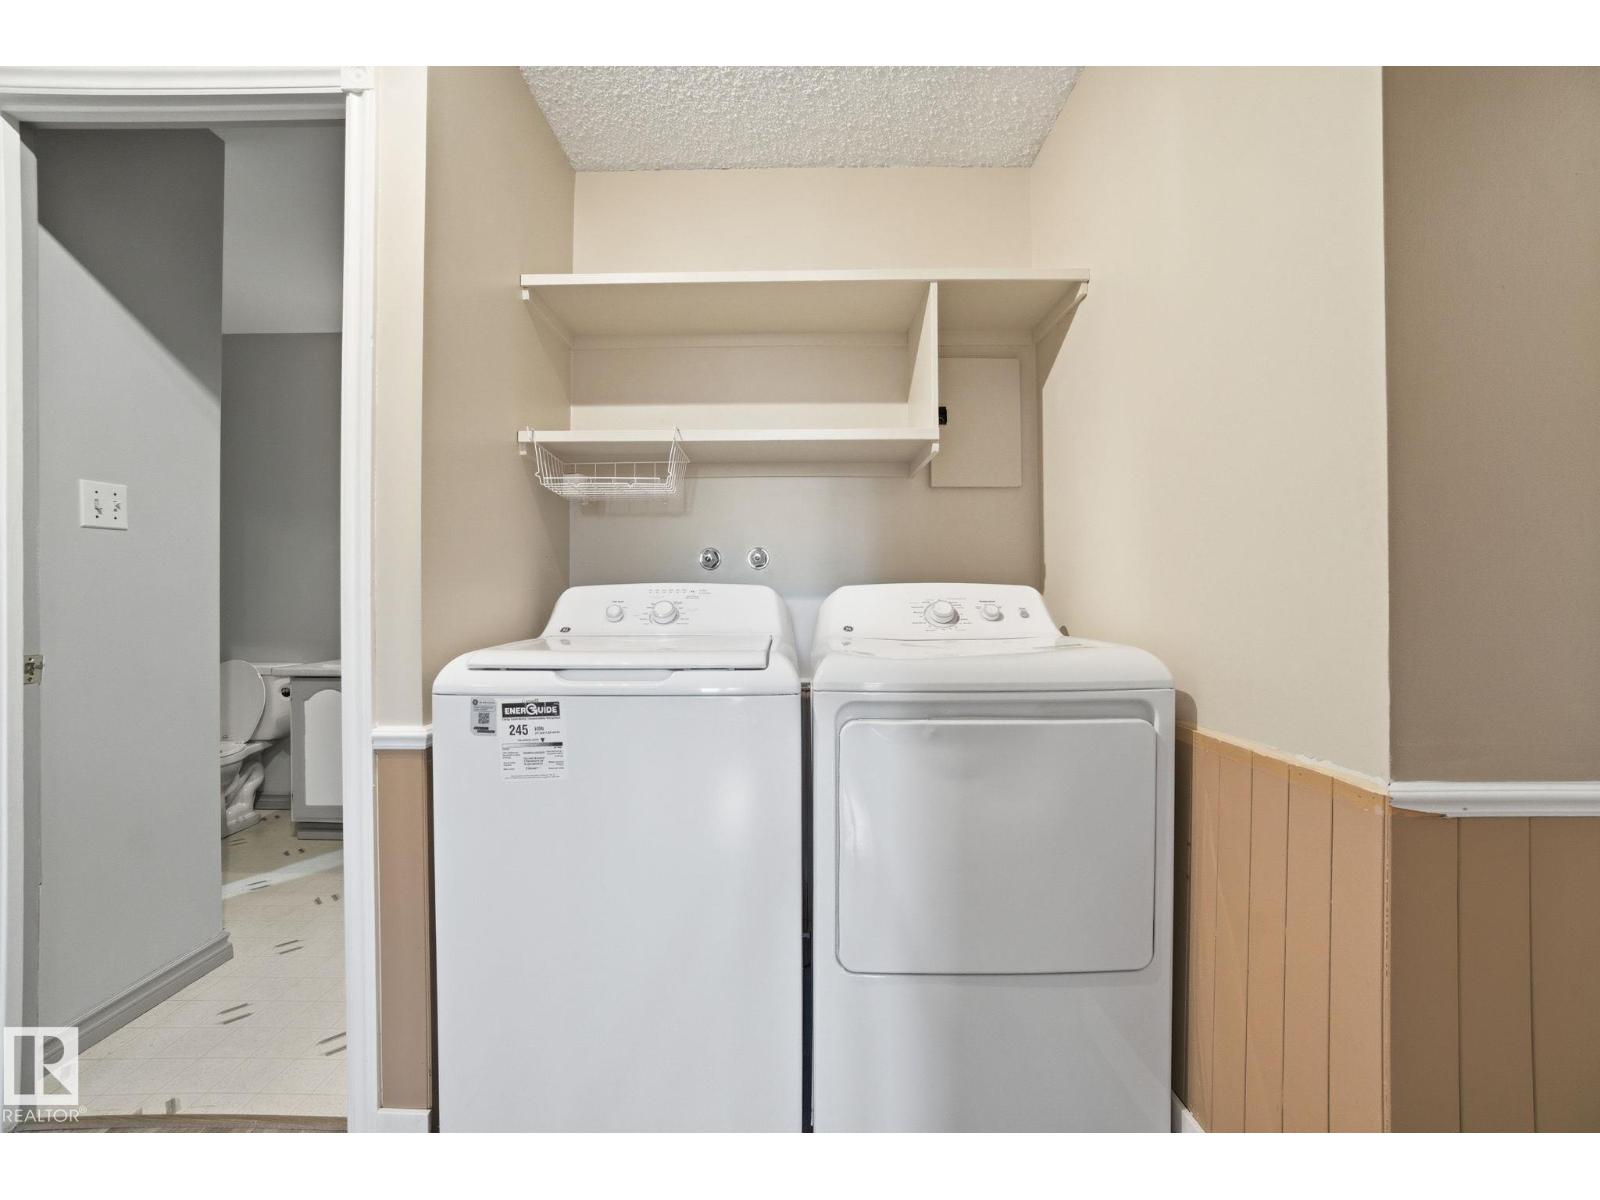
| Appliances | Dishwasher, Dryer, Fan, Hood Fan, Refrigerator, Stove, Washer |
| Architectural Style | Carriage, Bungalow |
| Basement Type | None |
| Constructed Date | 1977 |
| Heating Type | Forced Air, See Remarks |
| Stories Total | 1 |
| Size Interior | 925 Sqft |
| Type | Row / Townhouse |
Parking
| Stall |
Land
| Acreage | No |
| Land Amenities | Playground, Public Transit, Schools, Shopping |
| Size Irregular | 176.38 |
| Size Total | 176.38 M2 |
| Size Total Text | 176.38 M2 |
Rooms
| Level | Type | Length | Width | Dimensions |
|---|---|---|---|---|
| Main Level | Living Room | 4.74 m | 4.52 m | 4.74 m x 4.52 m |
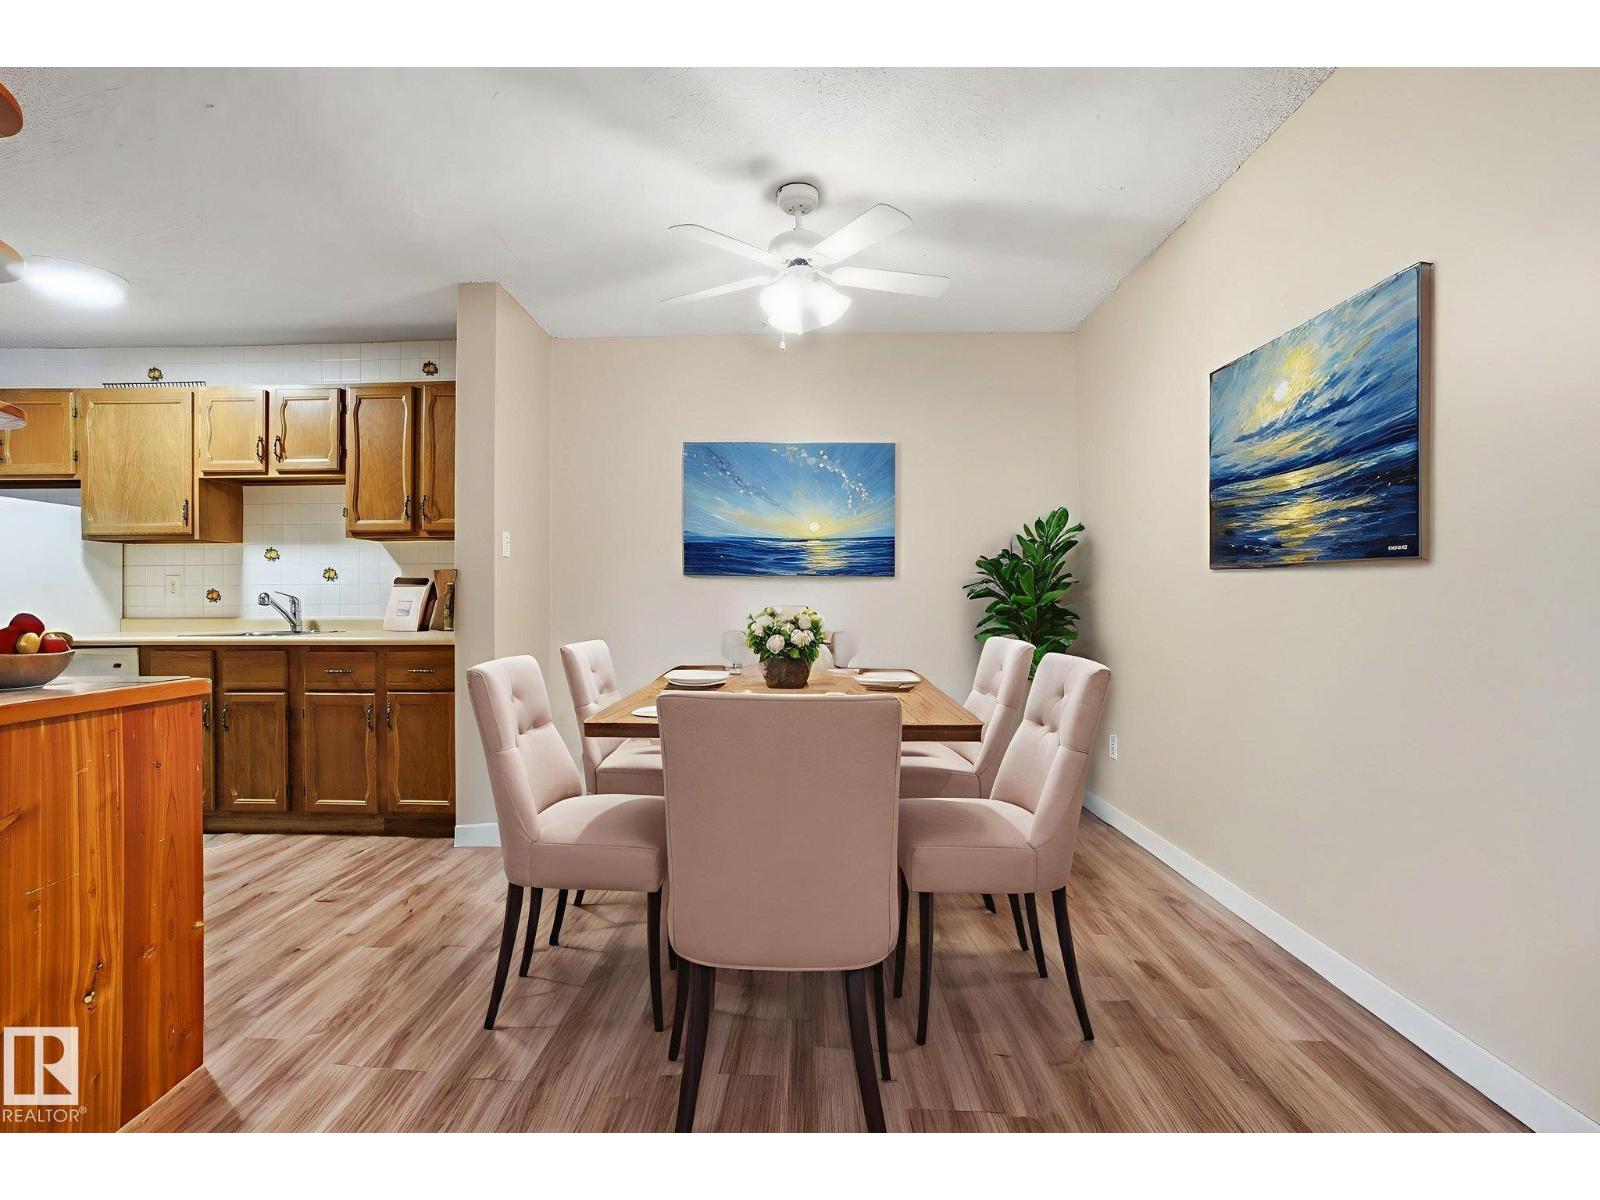
| Main Level | Dining Room | 2.81 m | 3.38 m | 2.81 m x 3.38 m |
| Main Level | Kitchen | 3.23 m | 2.73 m | 3.23 m x 2.73 m |
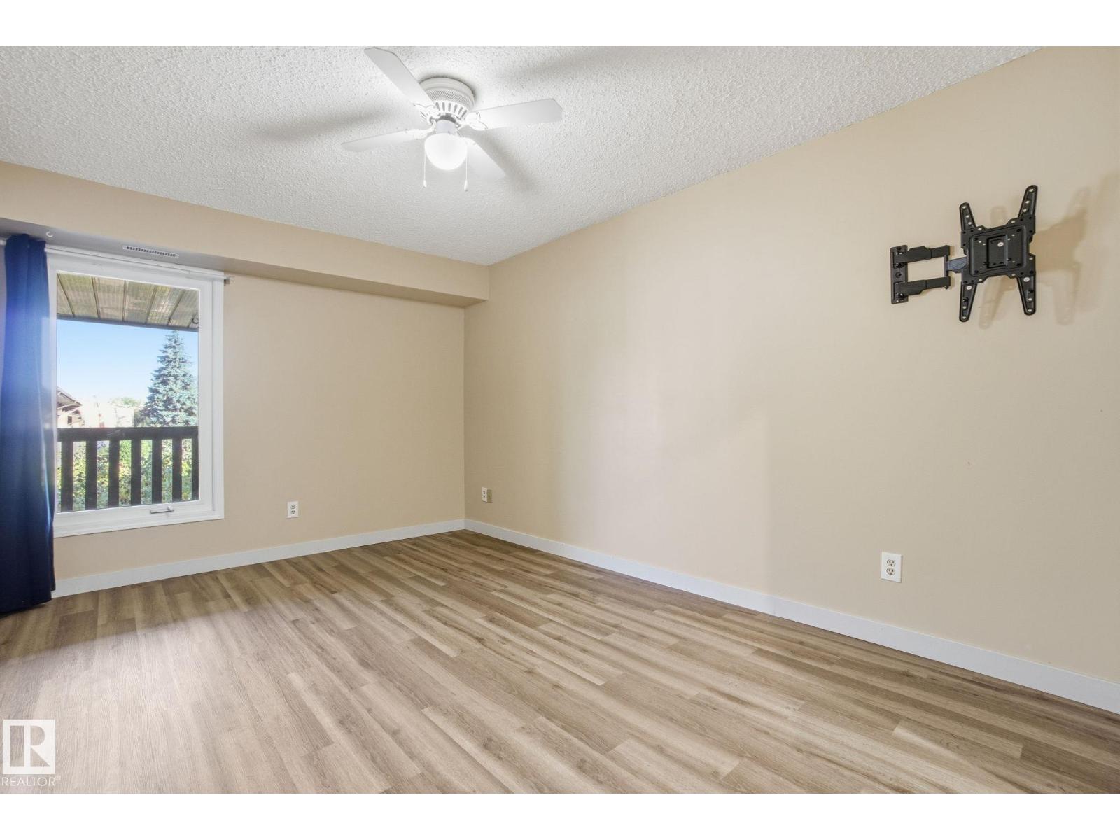
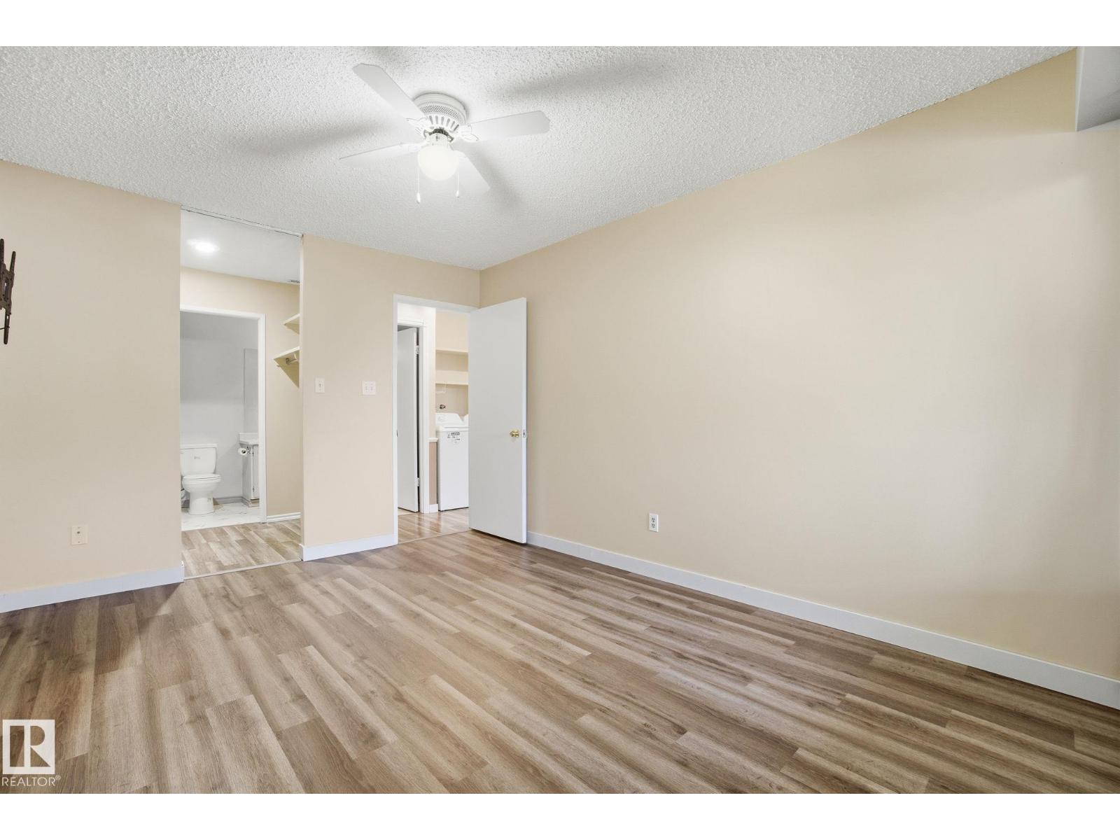
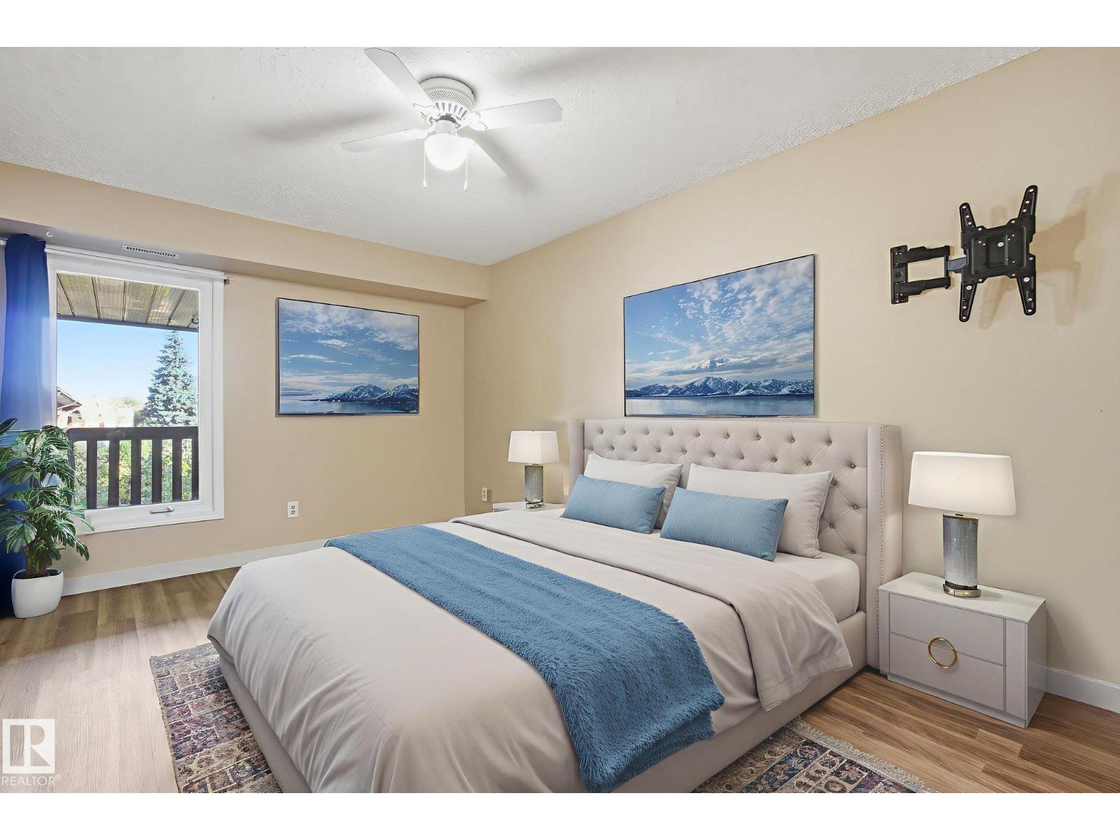
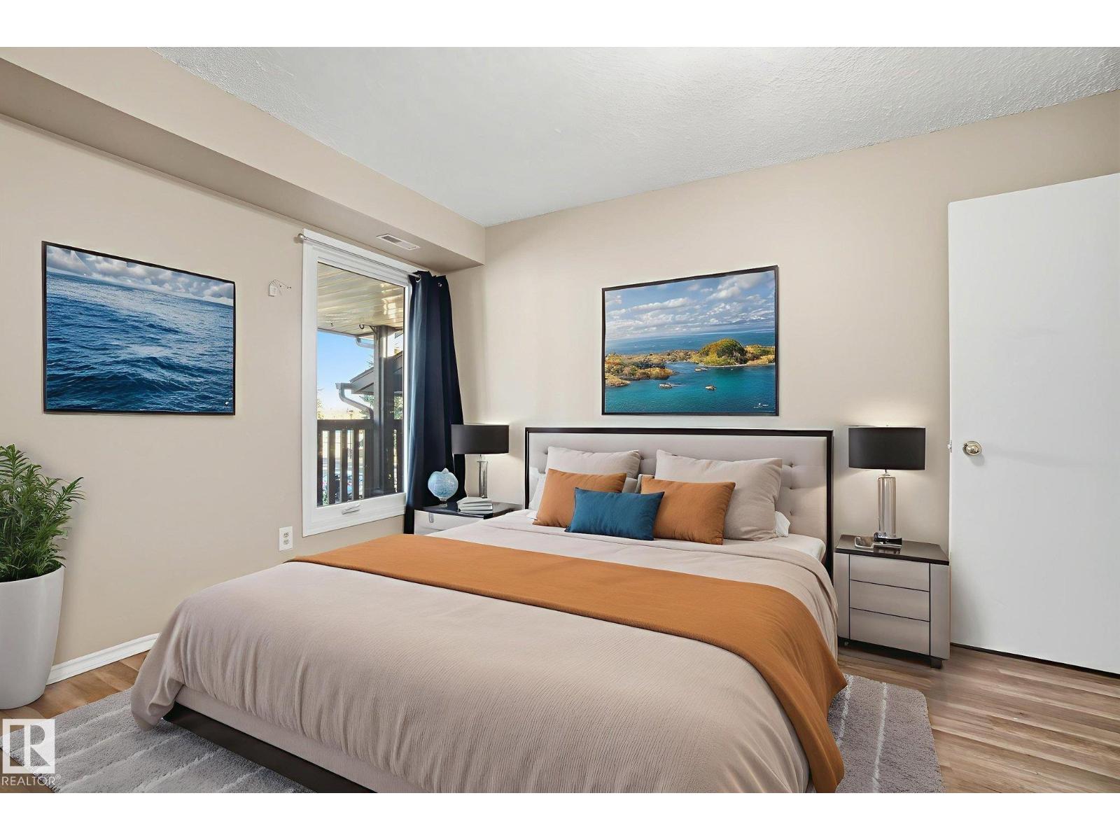
| Main Level | Primary Bedroom | 3.2 m | 4.49 m | 3.2 m x 4.49 m |
| Main Level | Bedroom 2 | 2.85 m | 4.01 m | 2.85 m x 4.01 m |
Contact Us
Contact us for more information

The trademarks REALTOR®, REALTORS®, and the REALTOR® logo are controlled by The Canadian Real Estate Association (CREA) and identify real estate professionals who are members of CREA. The trademarks MLS®, Multiple Listing Service® and the associated logos are owned by The Canadian Real Estate Association (CREA) and identify the quality of services provided by real estate professionals who are members of CREA. The trademark DDF® is owned by The Canadian Real Estate Association (CREA) and identifies CREA's Data Distribution Facility (DDF®)
September 23 2026 09:01:47
REALTORS® Association of Edmonton
Real Broker