
11 Howson Cr NW Edmonton, Alberta T5A 4T7

$499,000
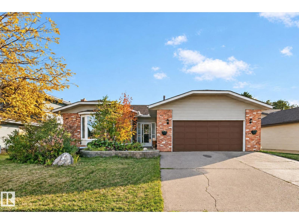
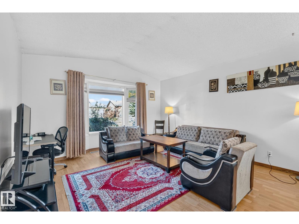
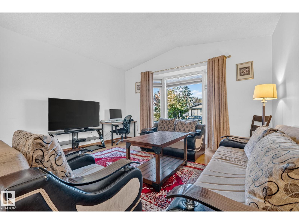
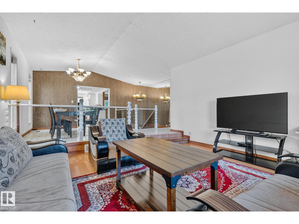
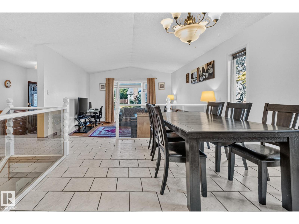
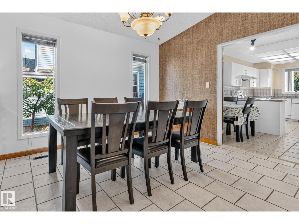
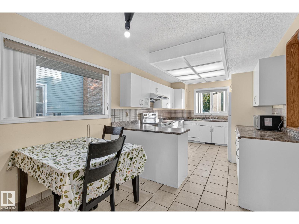
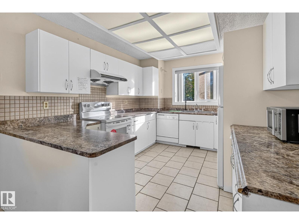
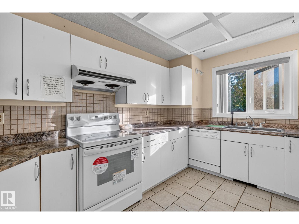
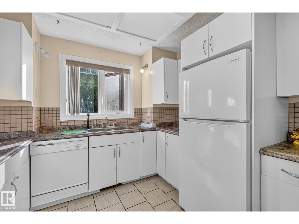
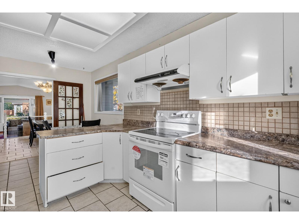
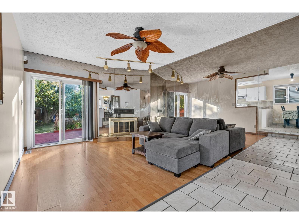
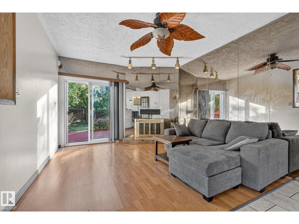
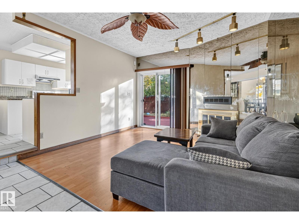
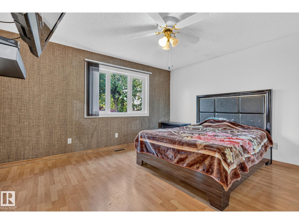
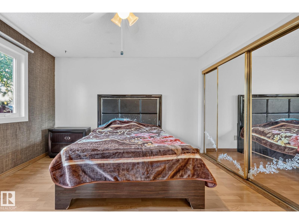
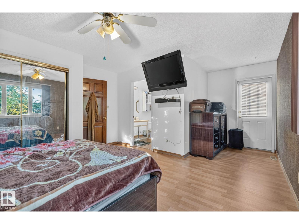
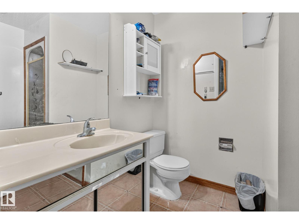
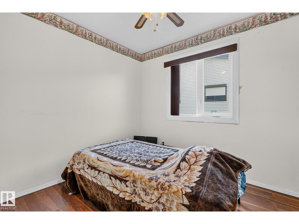
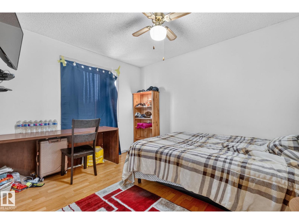
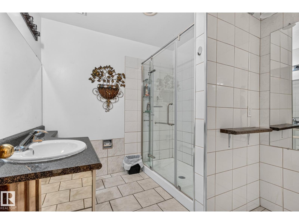
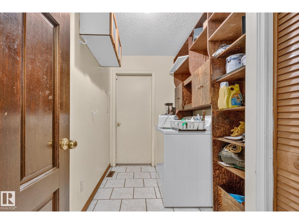
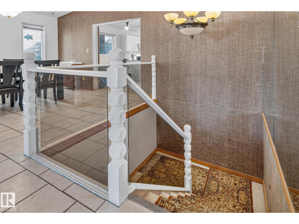
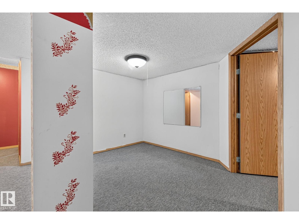
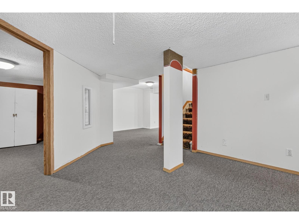
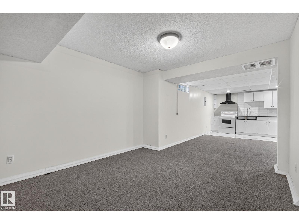
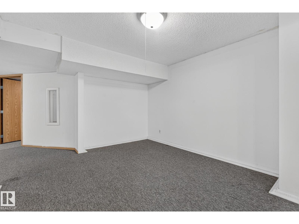
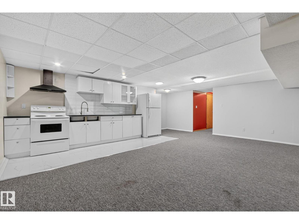
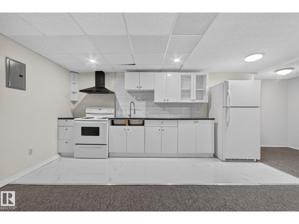
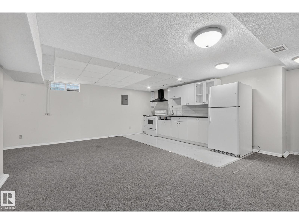
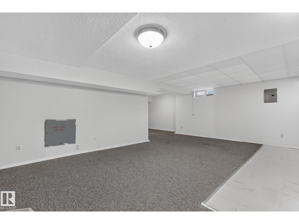
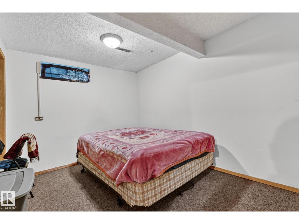
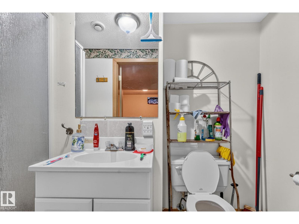
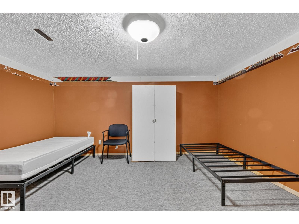
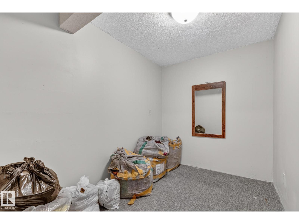
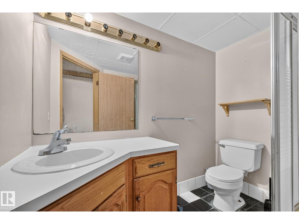
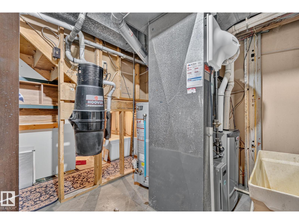
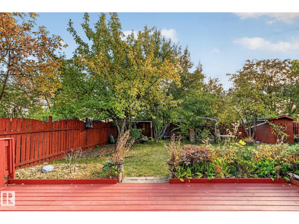
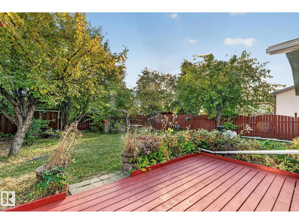
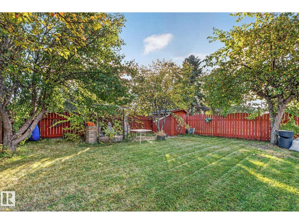
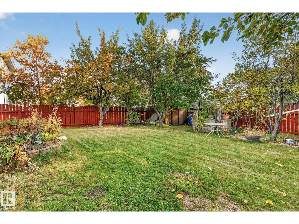
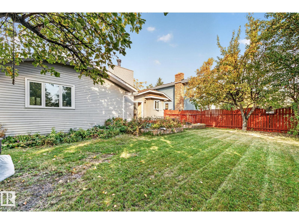
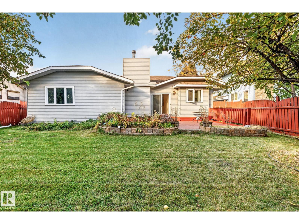
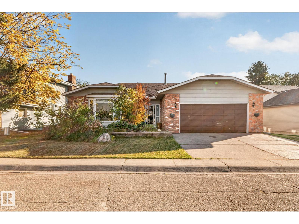
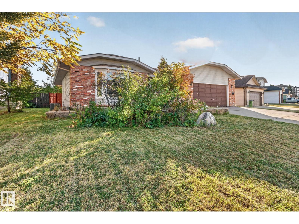
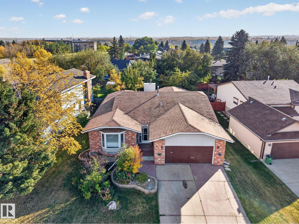
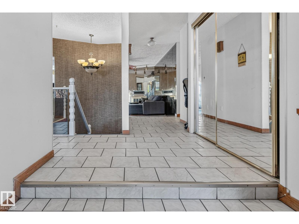
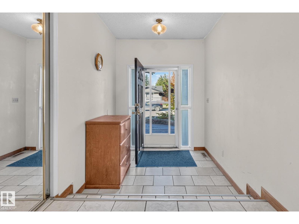
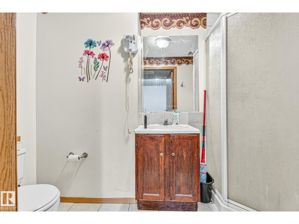
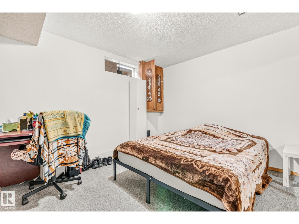
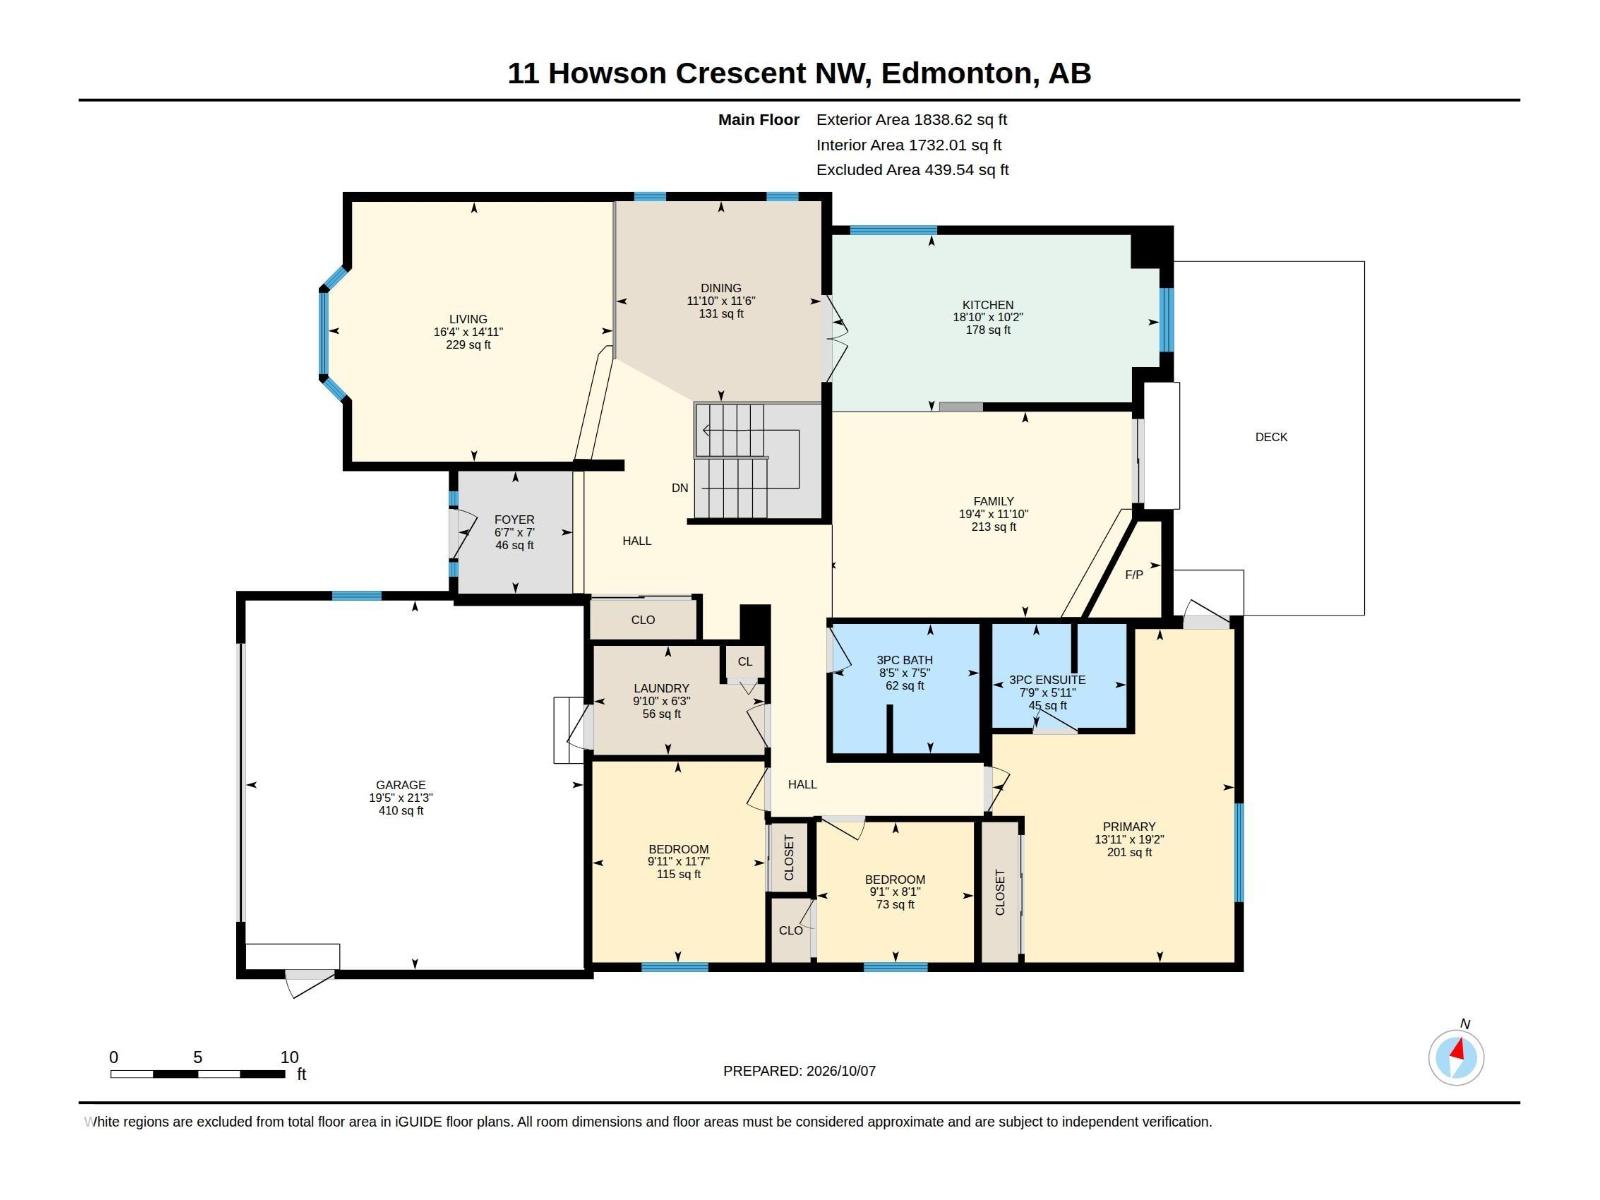
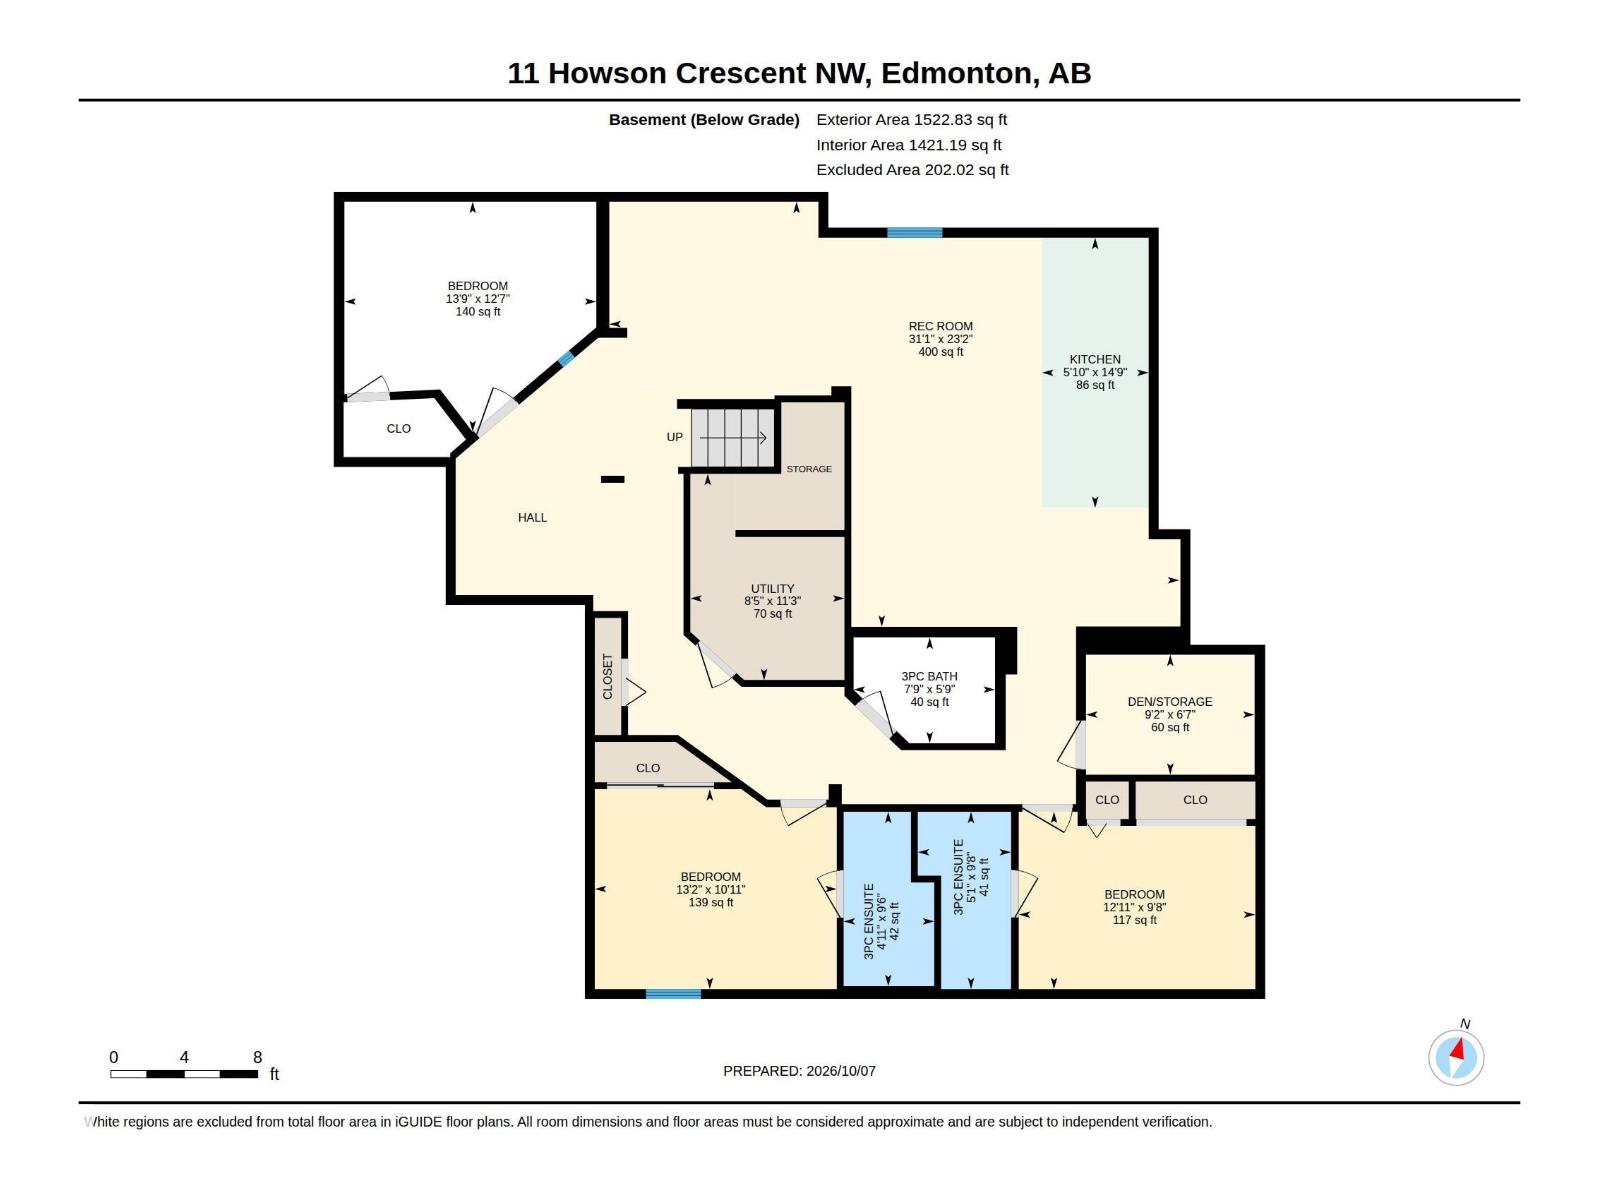
Welcome to this Canon Ridge bungalow offering 5 bedrooms and 5 full bathrooms—ideal for a large or multi-generational family. The main floor features tile and laminate flooring, a spacious living room with dining area and French doors to the kitchen, plus a cozy family room with gas fireplace and patio doors to the deck and landscaped backyard. The kitchen offers white cabinetry, ample counter space, peninsula and eating area. The primary bedroom includes a 3-piece ensuite and deck access, with two additional bedrooms and a 4-piece bath. The fully finished basement offers recreation areas, an office with walk-in closet, two bedrooms—each with a 3-piece ensuite—plus another 3-piece bath. Enjoy the landscaped yard with mature fruit trees. Features include central vacuum and upgrades include vinyl windows and newer- AC, furnace & HWT. Close to river valley, trails and school. Some TLC will make this wonderful home a beautiful quiet place to live. (id:63476)
Property Details
| MLS® Number | E4511782 |
| Property Type | Single Family |
| Neigbourhood | Canon Ridge |
| Amenities Near By | Playground, Public Transit, Schools, Shopping |
| Features | See Remarks, Flat Site, Park/reserve |
| Parking Space Total | 4 |
| Structure | Deck |
Building
| Bathroom Total | 5 |
| Bedrooms Total | 5 |
| Appliances | Dishwasher, Dryer, Hood Fan, Refrigerator, Stove, Washer, Two Refrigerators, Two Stoves |
| Architectural Style | Bungalow |
| Basement Development | Finished |
| Basement Type | Full (finished) |
| Constructed Date | 1983 |
| Construction Style Attachment | Detached |
| Fire Protection | Smoke Detectors |
| Fireplace Fuel | Wood |
| Fireplace Present | Yes |
| Fireplace Type | Unknown |
| Heating Type | Forced Air |
| Stories Total | 1 |
| Size Interior | 1,839 Sqft |
| Type | House |
Parking
| Attached Garage |
Land
| Acreage | No |
| Fence Type | Fence |
| Land Amenities | Playground, Public Transit, Schools, Shopping |
| Size Irregular | 638.83 |
| Size Total | 638.83 M2 |
| Size Total Text | 638.83 M2 |
Rooms
| Level | Type | Length | Width | Dimensions |
|---|---|---|---|---|
| Basement | Bedroom 3 | 2.95 m | 3.93 m | 2.95 m x 3.93 m |
| Basement | Bedroom 4 | 3.83 m | 4.19 m | 3.83 m x 4.19 m |
| Basement | Bedroom 5 | 3.32 m | 4.02 m | 3.32 m x 4.02 m |
| Basement | Second Kitchen | 4.49 m | 1.77 m | 4.49 m x 1.77 m |
| Basement | Recreation Room | 7.06 m | 9.47 m | 7.06 m x 9.47 m |
| Main Level | Living Room | 4.55 m | 4.99 m | 4.55 m x 4.99 m |
| Main Level | Dining Room | 3.51 m | 3.6 m | 3.51 m x 3.6 m |
| Main Level | Kitchen | 3.1 m | 5.73 m | 3.1 m x 5.73 m |
| Main Level | Family Room | 3.61 m | 5.89 m | 3.61 m x 5.89 m |
| Main Level | Primary Bedroom | 3.52 m | 3.03 m | 3.52 m x 3.03 m |
| Main Level | Bedroom 2 | 2.46 m | 2.76 m | 2.46 m x 2.76 m |
Contact Us
Contact us for more information

The trademarks REALTOR®, REALTORS®, and the REALTOR® logo are controlled by The Canadian Real Estate Association (CREA) and identify real estate professionals who are members of CREA. The trademarks MLS®, Multiple Listing Service® and the associated logos are owned by The Canadian Real Estate Association (CREA) and identify the quality of services provided by real estate professionals who are members of CREA. The trademark DDF® is owned by The Canadian Real Estate Association (CREA) and identifies CREA's Data Distribution Facility (DDF®)
October 10 2026 07:21:33
REALTORS® Association of Edmonton
RE/MAX Excellence