
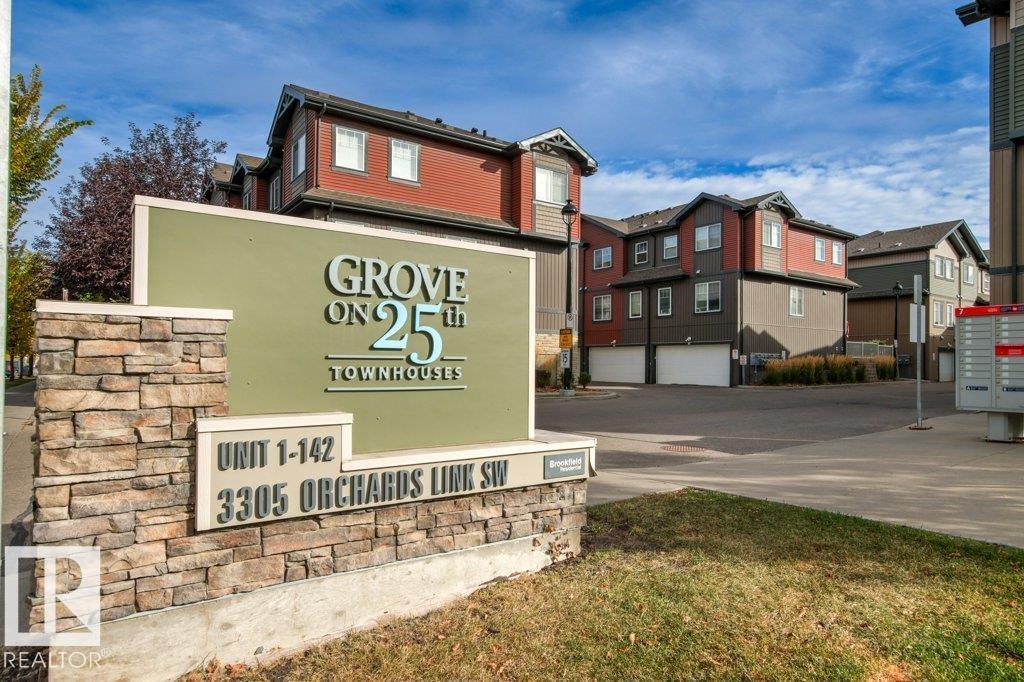
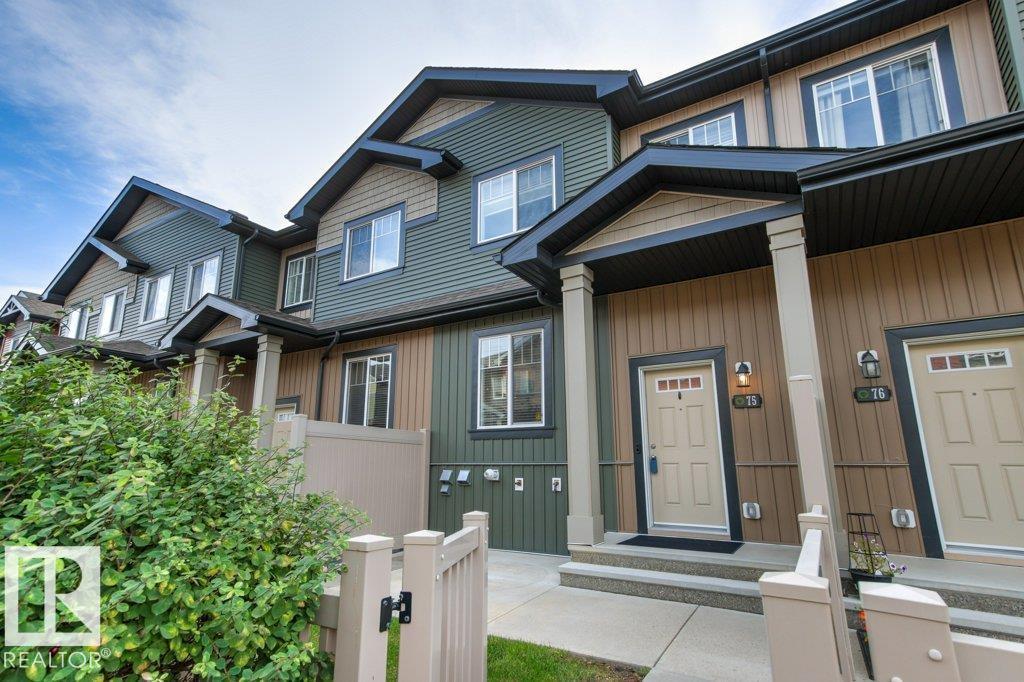
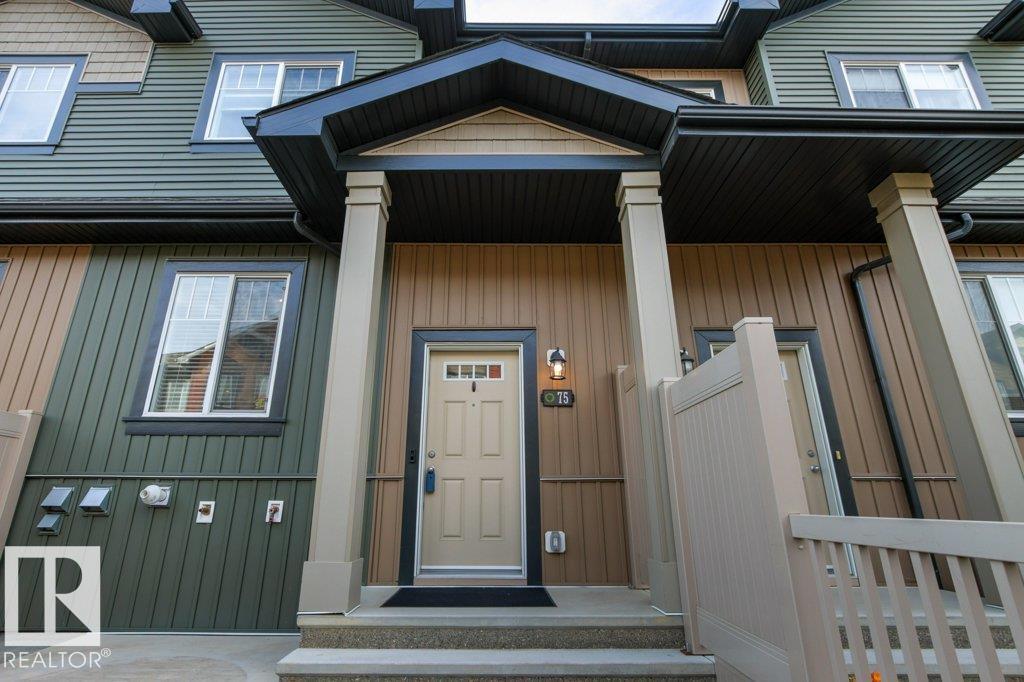
#75 3305 Orchards Link Li SW Edmonton, Alberta T6X 2H1

$319,000Maintenance, Exterior Maintenance, Insurance, Property Management, Other, See Remarks
$234.02 Monthly
Maintenance, Exterior Maintenance, Insurance, Property Management, Other, See Remarks
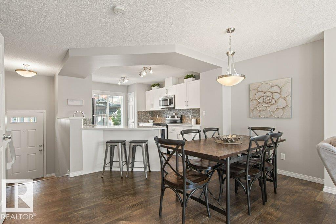
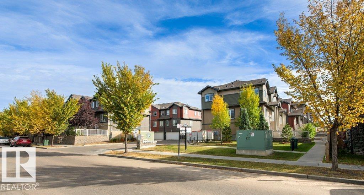
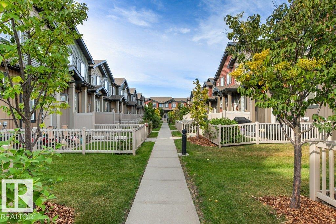
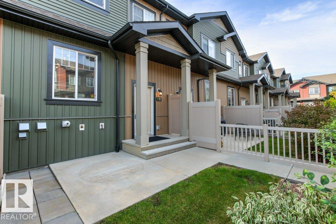
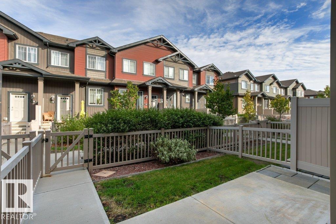
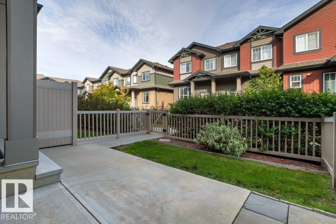
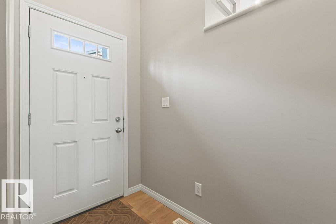
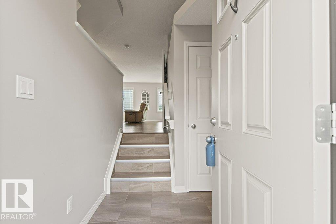
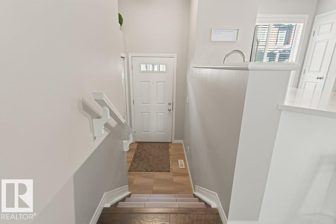
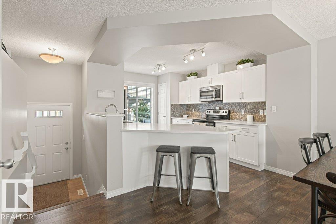
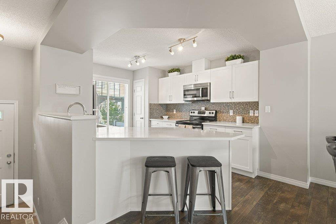
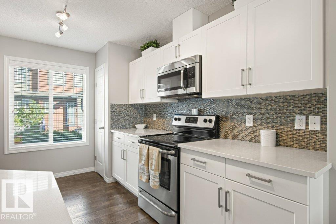
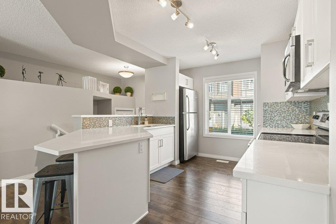
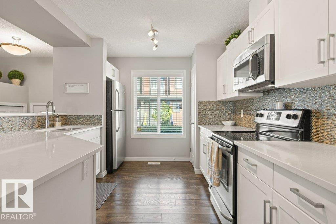
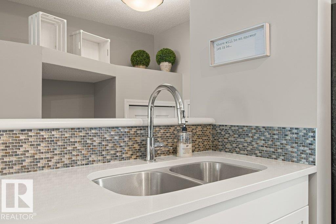
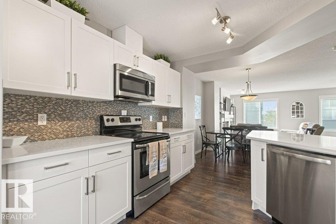
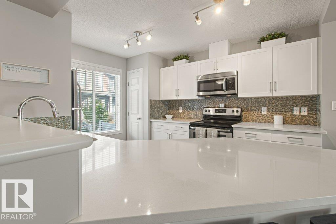
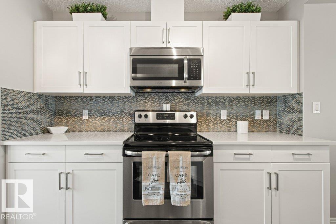
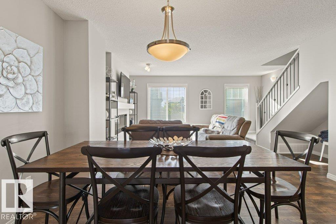
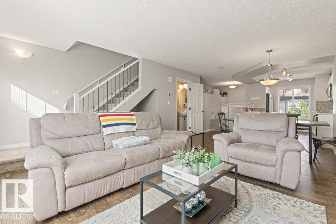
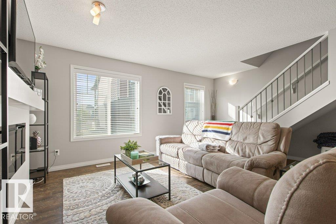
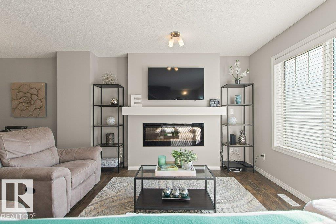
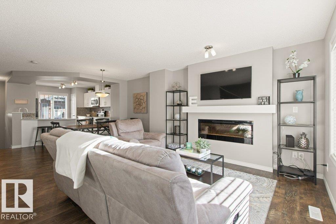
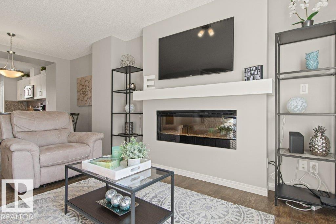
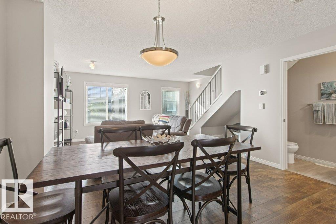
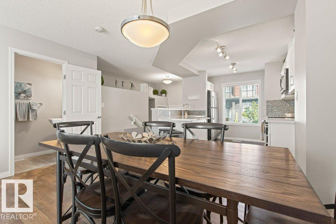
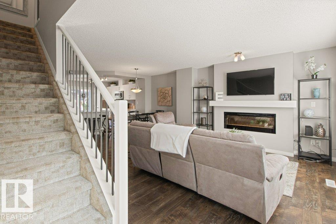
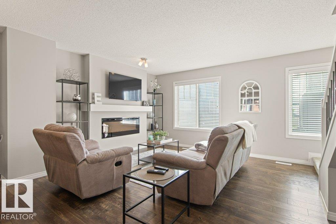
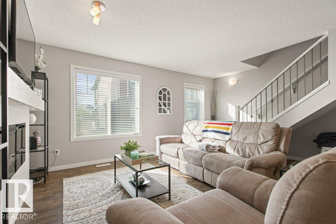
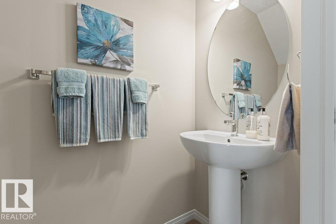
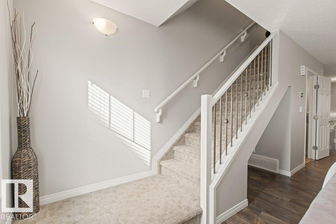
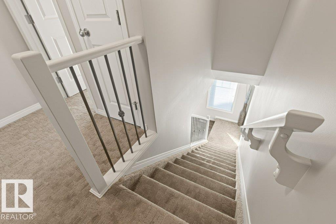
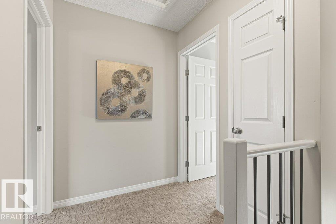
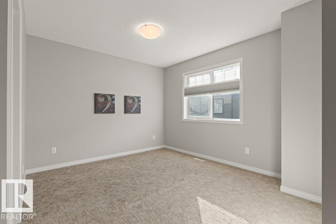
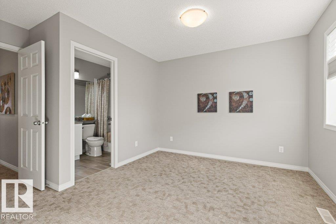
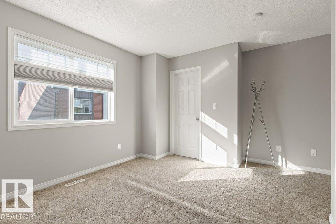
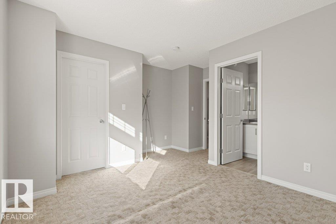
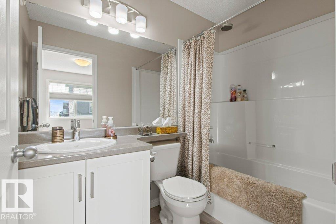
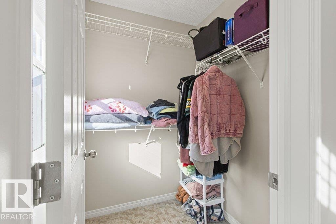
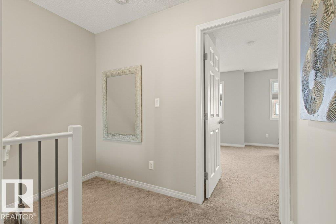
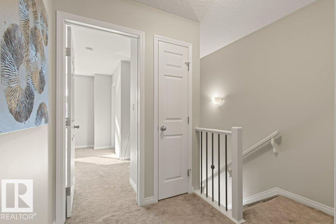
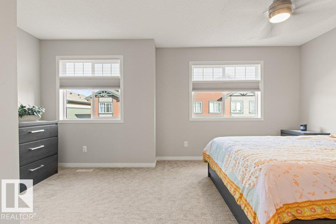
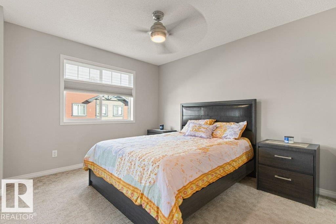
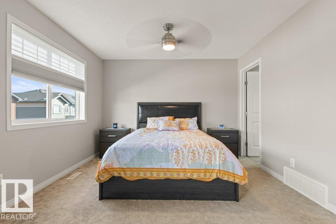
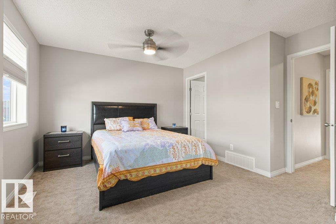
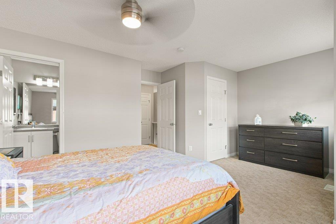
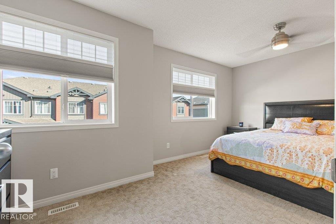
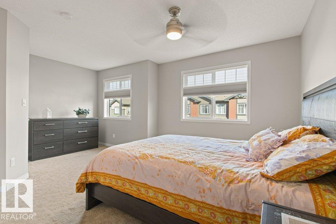
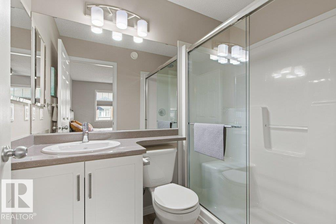
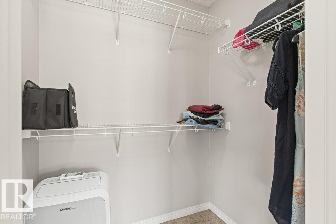
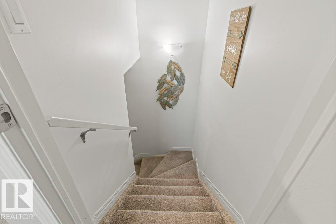
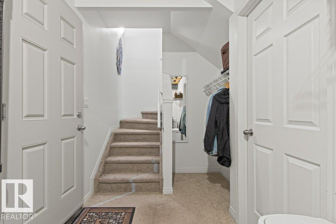
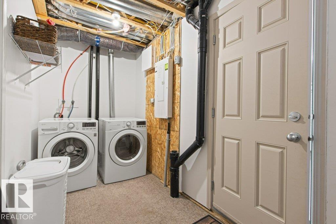
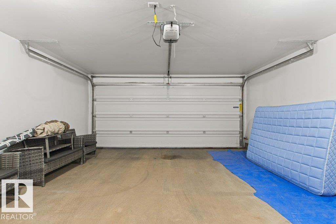
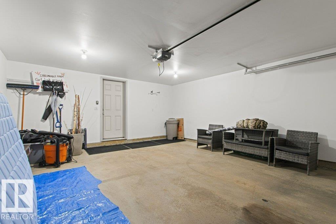
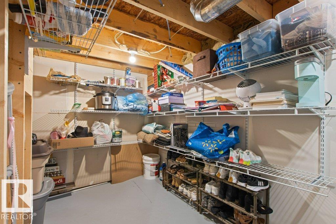
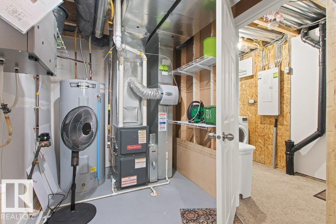
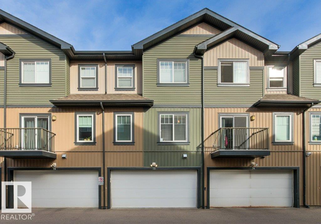
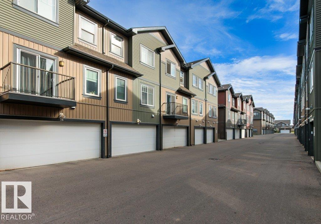
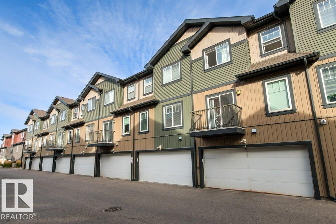
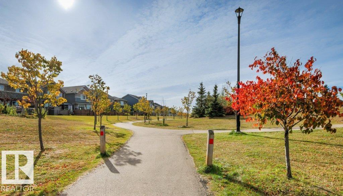
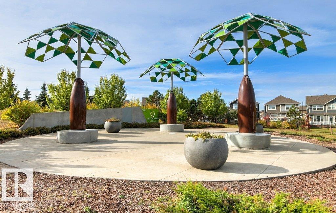
$234.02 MonthlyWelcome to this stunning townhouse with two primary bedrooms, two en-suite baths, a 2-piece bath, an amazing kitchen, double attached garage & more! The main floor features a U-shaped kitchen with generous prep space, stainless steel appliances & quartz countertops. A very generous sized dining area for large gatherings while the living room offers an electric fireplace and two large windows for abundant natural light. Luxury vinyl plank flooring runs throughout the main floor. Upstairs, both primary bedrooms include an en-suite bath & walk-in closet. The lower level offers laundry, mechanical & storage space, plus direct garage access. Outside is a fenced, north-facing yard with a patio, with visitor parking nearby. Pets allowed with board approval. Enjoy Orchards HOA amenities, including a rink, spray park, playground, garden, basketball court & more! (id:63476)
Property Details
| MLS® Number | E4511780 |
| Property Type | Single Family |
| Neigbourhood | The Orchards At Ellerslie |
| Amenities Near By | Airport, Playground, Public Transit, Schools, Shopping |
| Features | No Smoking Home |
Building
| Bathroom Total | 3 |
| Bedrooms Total | 2 |
| Amenities | Vinyl Windows |
| Appliances | Dishwasher, Dryer, Garage Door Opener Remote(s), Garage Door Opener, Garburator, Microwave Range Hood Combo, Refrigerator, Stove, Washer |
| Basement Type | None |
| Constructed Date | 2017 |
| Construction Style Attachment | Attached |
| Fireplace Fuel | Electric |
| Fireplace Present | Yes |
| Fireplace Type | Insert |
| Half Bath Total | 1 |
| Heating Type | Forced Air |
| Stories Total | 3 |
| Size Interior | 1,208 Sqft |
| Type | Row / Townhouse |
Parking
| Attached Garage |
Land
| Acreage | No |
| Fence Type | Fence |
| Land Amenities | Airport, Playground, Public Transit, Schools, Shopping |
| Size Irregular | 150.89 |
| Size Total | 150.89 M2 |
| Size Total Text | 150.89 M2 |
Rooms
| Level | Type | Length | Width | Dimensions |
|---|---|---|---|---|
| Upper Level | Primary Bedroom | Measurements not available | ||
| Upper Level | Bedroom 2 | Measurements not available |
Contact Us
Contact us for more information

The trademarks REALTOR®, REALTORS®, and the REALTOR® logo are controlled by The Canadian Real Estate Association (CREA) and identify real estate professionals who are members of CREA. The trademarks MLS®, Multiple Listing Service® and the associated logos are owned by The Canadian Real Estate Association (CREA) and identify the quality of services provided by real estate professionals who are members of CREA. The trademark DDF® is owned by The Canadian Real Estate Association (CREA) and identifies CREA's Data Distribution Facility (DDF®)
October 15 2026 04:55:45
REALTORS® Association of Edmonton
2% Realty Pro