
608 10 Avenue W Barnwell, Alberta T0K 0B0

$430,000
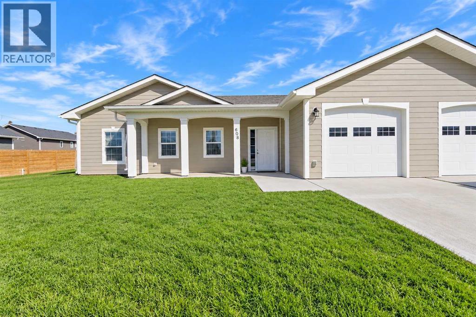
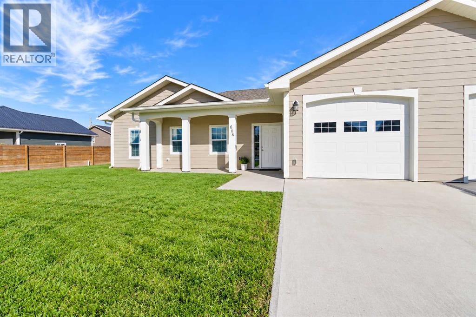
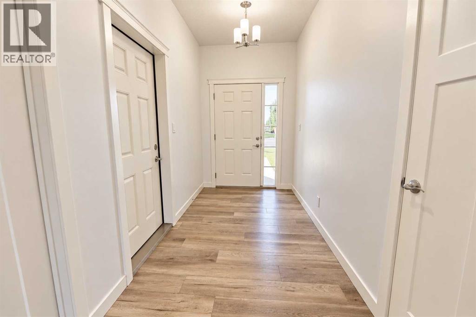
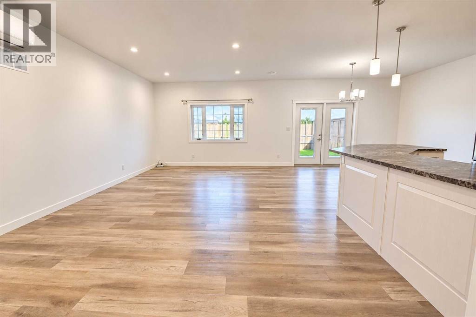
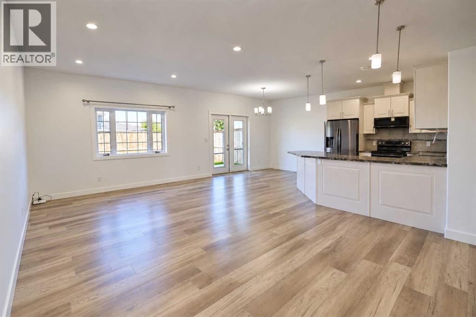
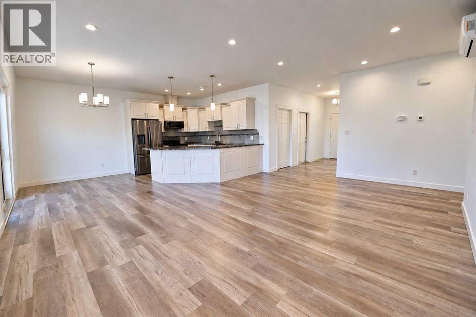
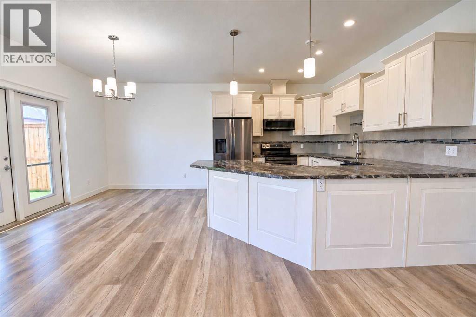
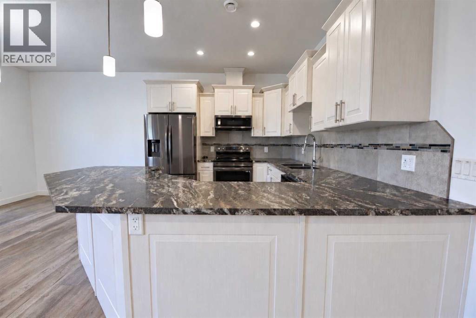
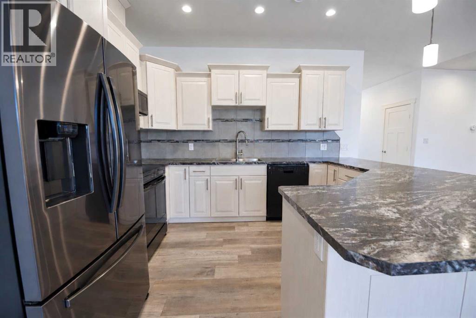
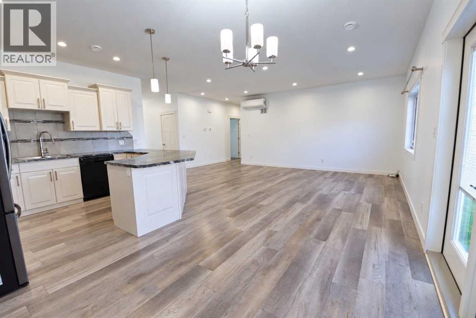
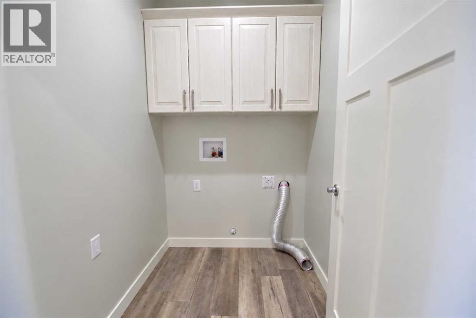
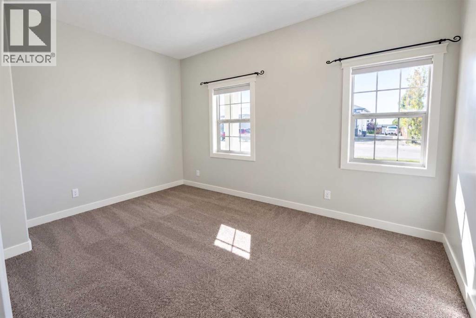
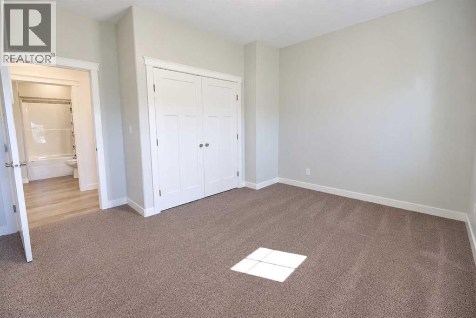
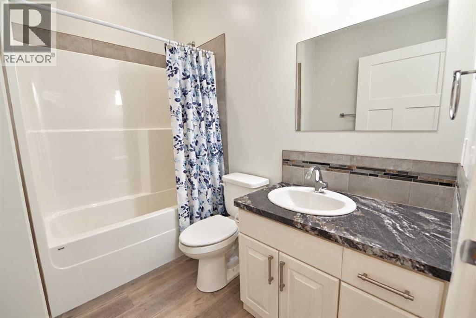
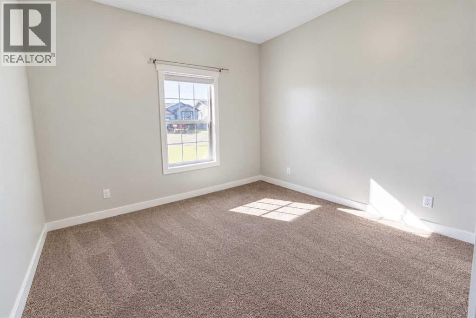
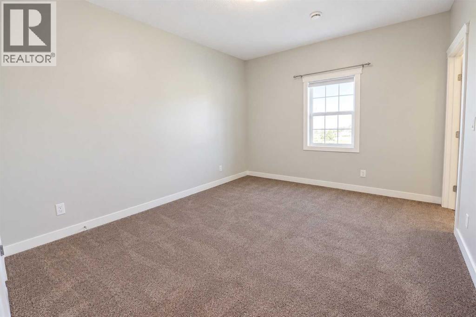
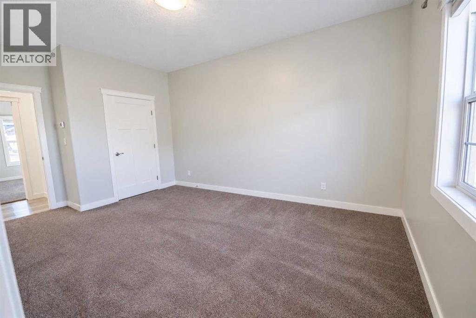
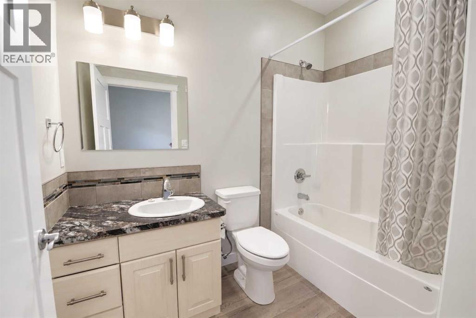
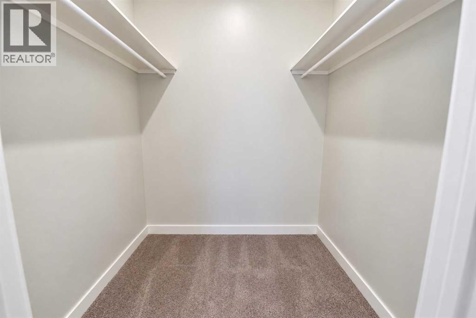
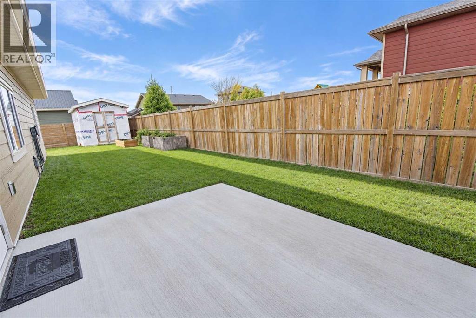
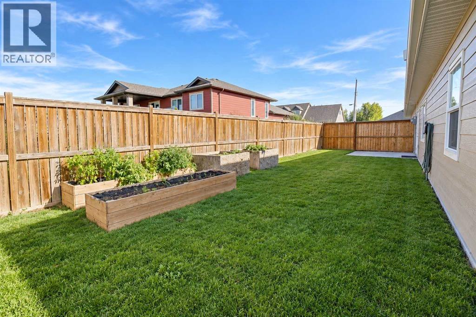
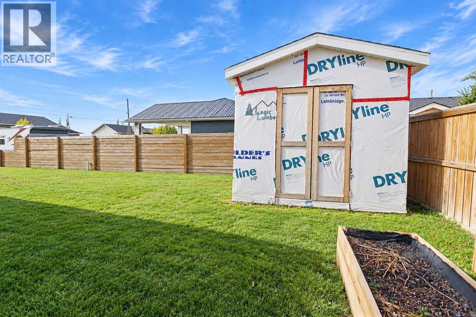
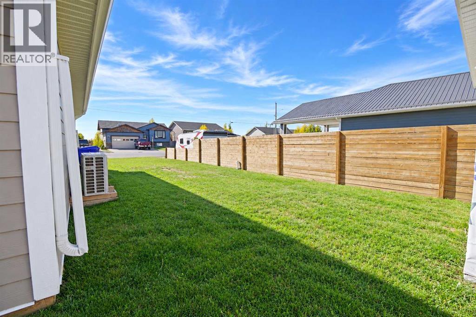
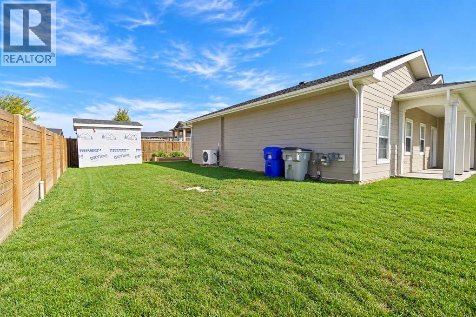
Enjoy single-level living in this well-designed half duplex in a newer area of Barnwell. Slab-on-grade construction means no interior stairs and easy day-to-day living. The layout offers 3 bedrooms and 2 full baths, including a primary suite with a private 4-piece ensuite. In-floor heat provides even, comfortable warmth throughout, and a mini-split system keeps things cool in the warmer months. The attached garage is also heated. So it's practical year-round. A straightforward, low-maintenance option with everything on one level. (id:63476)
Property Details
| MLS® Number | A2350363 |
| Property Type | Single Family |
| Features | See Remarks, Other |
| Parking Space Total | 4 |
| Plan | 2211378 |
| Structure | See Remarks |
Building
| Bathroom Total | 2 |
| Bedrooms Above Ground | 3 |
| Bedrooms Total | 3 |
| Appliances | Refrigerator, Dishwasher, Range |
| Architectural Style | Bungalow |
| Basement Type | None |
| Constructed Date | 2019 |
| Construction Material | Wood Frame |
| Construction Style Attachment | Detached |
| Flooring Type | Carpeted, Laminate |
| Foundation Type | Poured Concrete |
| Heating Type | Forced Air |
| Stories Total | 1 |
| Size Interior | 1,421 Sqft |
| Total Finished Area | 1421 Sqft |
| Type | House |
Parking
| Attached Garage | 2 |
Land
| Acreage | No |
| Fence Type | Fence |
| Landscape Features | Landscaped |
| Size Depth | 25.91 M |
| Size Frontage | 18.9 M |
| Size Irregular | 5100.00 |
| Size Total | 5100 Sqft|4,051 - 7,250 Sqft |
| Size Total Text | 5100 Sqft|4,051 - 7,250 Sqft |
| Zoning Description | Res |
Rooms
| Level | Type | Length | Width | Dimensions |
|---|---|---|---|---|
| Main Level | 4pc Bathroom | 8.25 Ft x 6.00 Ft | ||
| Main Level | 4pc Bathroom | 8.33 Ft x 6.00 Ft | ||
| Main Level | Bedroom | 12.33 Ft x 13.50 Ft | ||
| Main Level | Bedroom | 12.33 Ft x 11.42 Ft | ||
| Main Level | Dining Room | 9.25 Ft x 12.42 Ft | ||
| Main Level | Foyer | 12.58 Ft x 5.92 Ft | ||
| Main Level | Kitchen | 9.67 Ft x 12.42 Ft | ||
| Main Level | Living Room | 21.42 Ft x 13.42 Ft | ||
| Main Level | Primary Bedroom | 17.17 Ft x 11.33 Ft |
Contact Us
Contact us for more information

The trademarks REALTOR®, REALTORS®, and the REALTOR® logo are controlled by The Canadian Real Estate Association (CREA) and identify real estate professionals who are members of CREA. The trademarks MLS®, Multiple Listing Service® and the associated logos are owned by The Canadian Real Estate Association (CREA) and identify the quality of services provided by real estate professionals who are members of CREA. The trademark DDF® is owned by The Canadian Real Estate Association (CREA) and identifies CREA's Data Distribution Facility (DDF®)
October 14 2026 06:02:01
Lethbridge & District Association of REALTORS®
Real Broker